
Open House Sat, Sep 12th 12:00 PM - 05:00 PM - Price Reduction
Address
2504 Yo Ranch Road, Anna, TX
Price
$ 294,990
Property Attributes
- MLS#21027616
- TypeSingle Family
- Listing Status Active
- CountyCOLLIN
- CityAnna
- NeighborhoodChurchill
- Zip75409
- StyleTraditional
- Year Built2025
- Price$ 294,990
- Bedrooms3
- Full Bathrooms2
- Half Bathrooms0
- Sqr Footage1750
- Lot Size0.106 Acres
Data Source:
North Texas Real Estate Info Systems (NTREIS)
Property Description
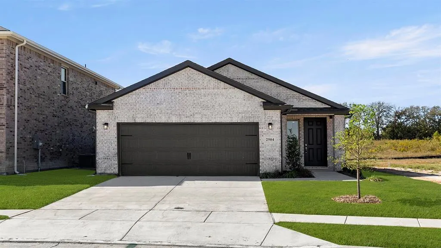
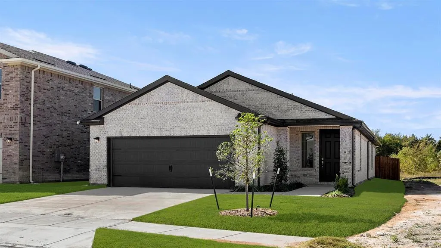
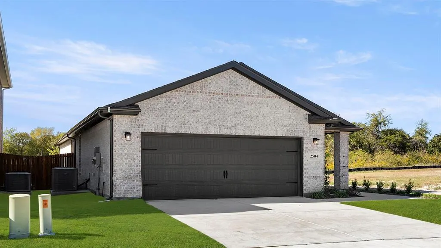
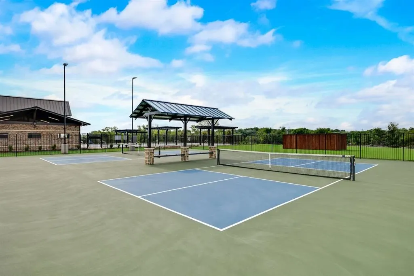
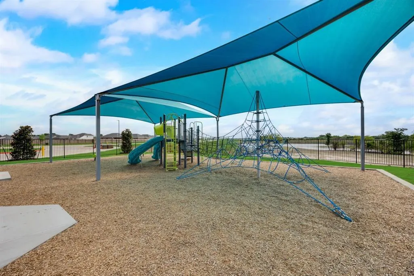
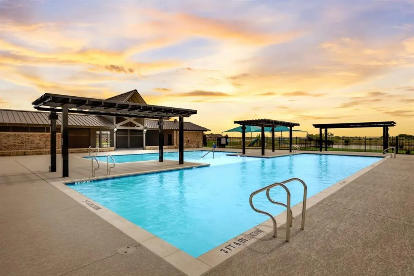
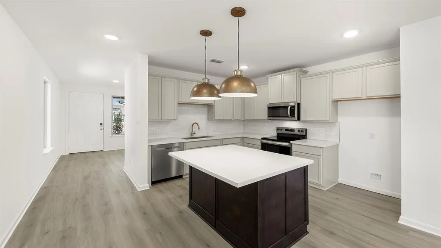
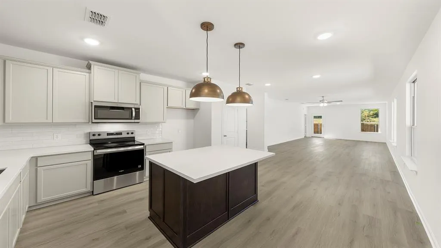
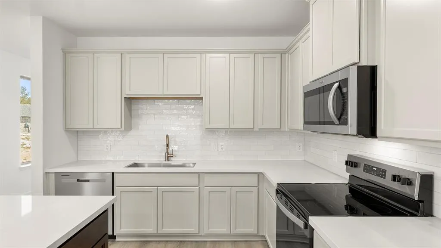
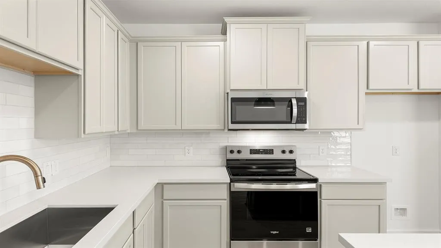
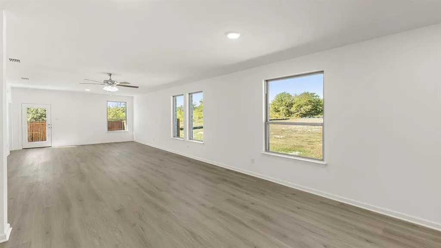
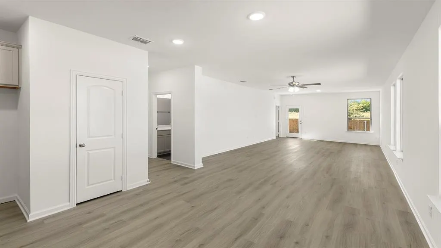
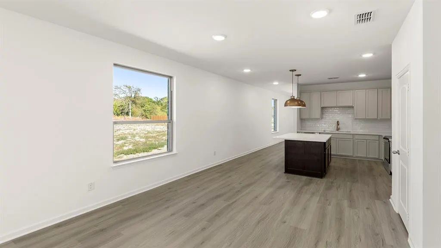
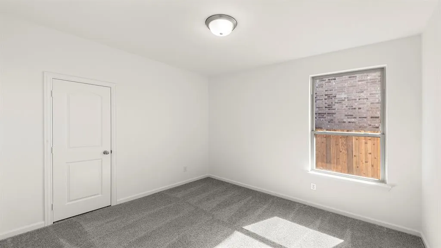
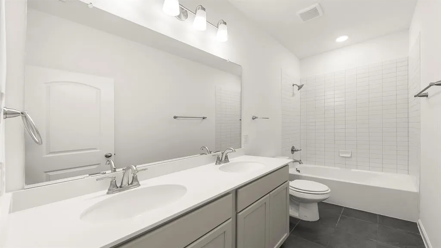
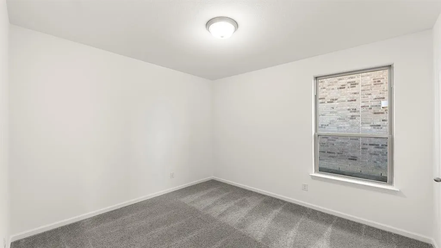
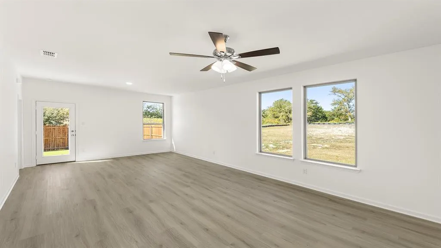
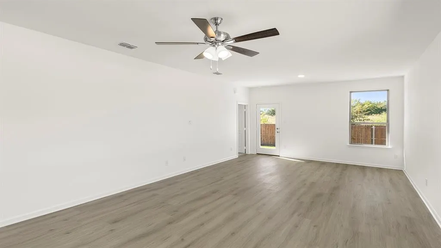
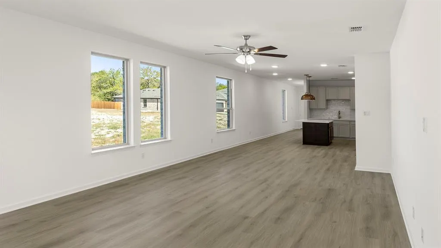
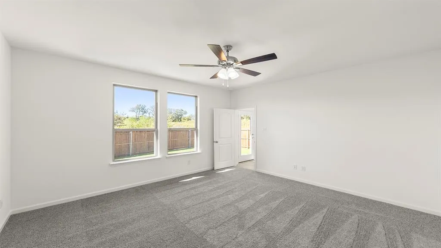
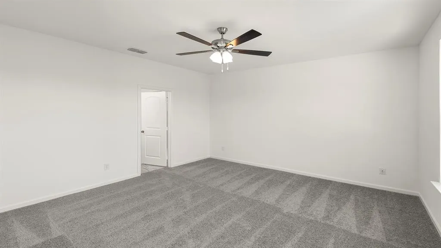
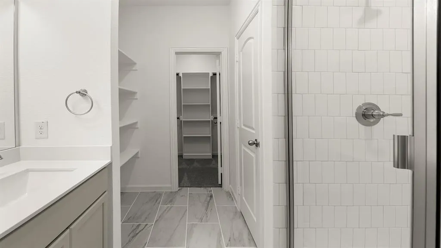
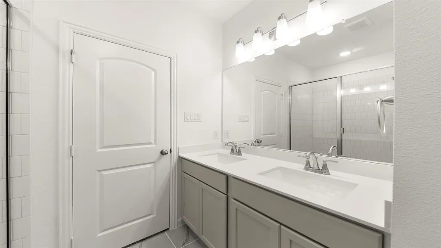
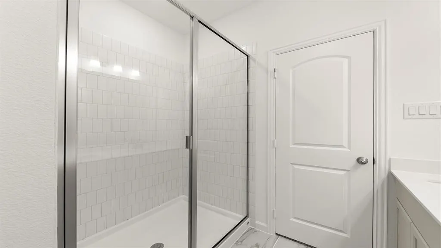
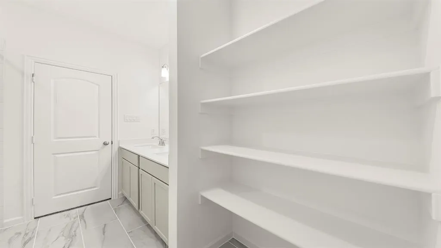
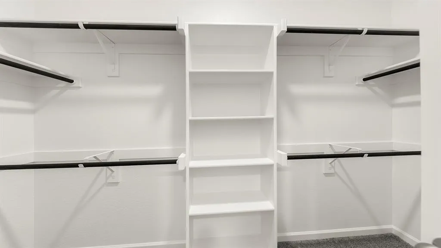
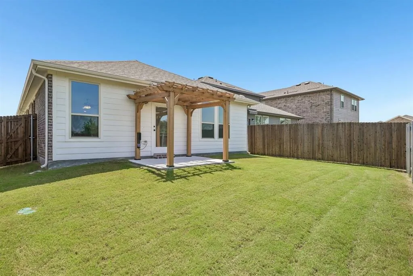
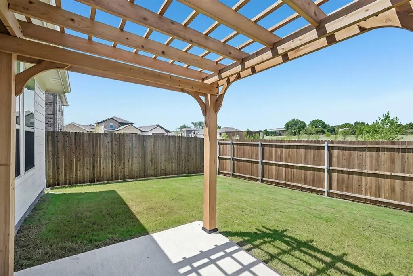
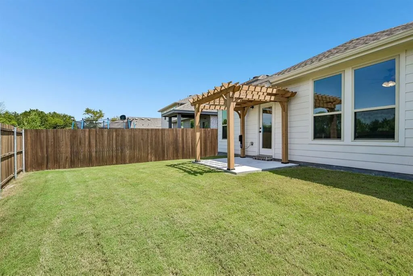
MLS# 21027616 - Built by HistoryMaker Homes - Ready Now! ~ CHOOSE YOUR RATE AS LOW AS 2.99% UNTIL 8-16* **HUGE YARD** This is a Tarrant floorplan, Elevation H. This plan includes 1,750 square feet, three Bedrooms, two bathrooms and is an open concept home. Inside you will see canvas color 42-inch cabinets, and a cocoa island wrap, which adds a beautiful touch of color to the kitchen. All stainless steel whirlpool appliances,parma quartz countertops. The main areas will have a springfield oak luxury vinyl flooring and all bedrooms will have carpet. The primary will include a 60-inch shower, dual sinks, and a large walk in closet. If you like the outdoors you will have just enough space for some fun, or even some fury friends! Amenities include 2 pools, 2 pickleball courts, and a covered playground.
| Elementary School |
|---|
| John and Nelda Partin Elementary School |
| Price History | |
|---|---|
| 8/9/2025 | Listed $339,990 |
| 8/21/2025 | 2$334,990 |
| 9/20/2025 | 2$329,990 |
| 10/29/2025 | 2$324,990 |
| 11/22/2025 | 1$321,990 |
| 1/21/2026 | 1$319,990 |
| 2/19/2026 | 1$318,990 |
| 5/20/2026 | 3$311,990 |
| 6/5/2026 | 3$304,990 |
| 6/20/2026 | 2$299,990 |
| 9/4/2026 | 2$294,990 |
General Features
| Heating | Central,Electric,Heat Pump |
|---|---|
| Cooling | Ceiling Fan(s),Central Air,Electric,Heat Pump |
| Utilities | MUD Sewer,MUD Water,Sidewalk,Underground Utilities |
| Possession | Closing/Funding |
| Roof | Composition,Shingle |
| Appliances | Disposal,Electric Range,Electric Water Heater,Microwave,Vented Exhaust Fan |
| Assoc Fees | 650 |
| Number of Garage Spaces | 2 |
| School District | Van Alstyne ISD |
| HOA Fee Includes | Full Use of Facilities,Management Fees |
| Year Built | 2025 |
| Architectural Style | Traditional |
| Community Features | Club House,Community Pool,Greenbelt,Jogging Path/Bike Path,Playground,Sidewalks,Tennis Court(s) |
| Levels | One |
| Will Subdivide | No |
| Property Subtype | Single Family Residence |
| Subdivision Name | Churchill |
| Transaction Type | For Sale |
| Occupant Type | Vacant |
| County | Collin |
| Property Type | Residential |
| Security Features | Carbon Monoxide Detector(s),Smoke Detector(s) |
| Construction Materials | Brick,Fiber Cement |
| Association Fee Frequency | Annually |
| Year Built Details | New Construction - Complete |
| HOA Type | Mandatory |
| Green Energy Efficient | 12 inch+ Attic Insulation,Appliances,Construction,HVAC,Insulation,Lighting,Rain / Freeze Sensors,Thermostat,Waterheater,Windows |
| Full Baths | 2 |
| Status | Active |
| Directions | From the north or south,take TX-5. the community is just north of where 121 and TX-5 intersect near Hwy 75. From the east,take either 121 or Hwy 380. From the west,take Hwy 380 |
| City | Anna |
| Elementary School Name | John and Nelda Partin |
| High School | Van Alstyne |
| Open House | Public: Sat Sep 12,12:00PM-5:00PM |
| Elementary School | John and Nelda Partin |
| Virtual Tour URL Unbranded | https://www.propertypanorama.com/instaview/ntreis/21027616 |
| Standard Status | Active |
| Junior High School | Van Alstyne |
| Listing Terms | Cash,Conventional,FHA,USDA Loan,VA Loan |
Interior Features
| Interior Features | Cable TV Available,Decorative Lighting,Eat-in Kitchen,High Speed Internet Available,Kitchen Island,Open Floorplan,Pantry,Smart Home System,Wired for Data |
|---|---|
| Flooring | Carpet,Ceramic Tile,Luxury Vinyl Plank |
| Dining Areas | 1 |
| Living Areas | 1 |
| Room Count | 7 |
| Lock Box Type | None |
| Total Bedrooms | 3 |
| Total Baths | 2 |
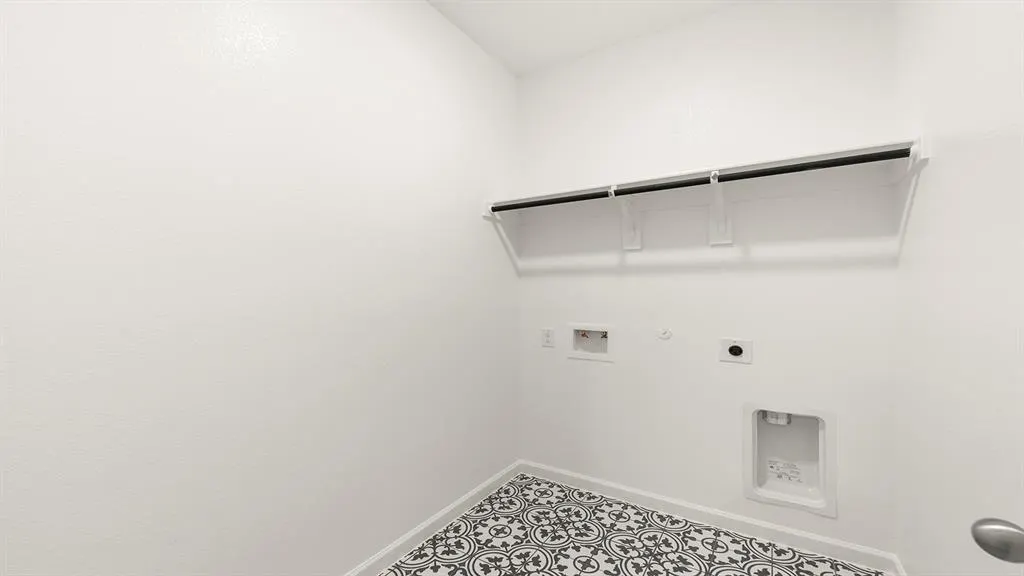
| Laundry Features | Electric Dryer Hookup,Utility Room,Full Size W/D Area,Washer Hookup |
Exterior Features
| Exterior Features | Rain Gutters,Lighting |
|---|---|
| Lot Features | Greenbelt,Interior Lot |
| Fencing | Back Yard,Wood |
| Garage Length | 20 |
| Garage Width | 20 |
| Parking Features | Garage Door Opener,Garage Faces Front,Garage Single Door |
| Lot Size | Less Than .5 Acre (not Zero) |
| Covered Spaces | 2 |
| Foundation | Slab |
| Lot Size Area | 0.1060 |
| Lot Size Dimensions | 40x115 |
| Lot Size Units | Acres |
| Planned Development | Churchill |
| Structural Style | Single Detached |
| Garage Y/N | Yes |
| Lot Size Square Feet | 4617.3600 |
| Lot Size Acres | 0.1060 |
| Patio And Porch Features | Deck |
| Attached Garage Y/N | Yes |
Amenities
- Foreclosure
- Views
- Short Sale
- New Construction
- Adult 55+
- Lease To Own
- No HOA Fees
- Furnished
- Primary On Main
- Air Conditioning
- Seller Finance
- Green
- Fixer Upper
- Horse
- Golf
- Fireplace
- Deck
- Garage
- Basement
- Pool
Property vs Single Family Average in 75409
Price
Year Built
Visits
 © 2026 North Texas Real Estate Information Systems, Inc. All rights reserved. Disclaimer: All information deemed reliable but not guaranteed and should be independently verified. All properties are subject to prior sale, change or withdrawal. Neither listing broker(s) nor M&D Real Estate - Forney shall be responsible for any typographical errors, misinformation, misprints and shall be held totally harmless. The database information herein is provided from and copyrighted by the North Texas Real
