














Address
1990 Broken Lance Lane, Rockwall, TX
Price
$ 1,499,000
Property Attributes
- MLS#21055232
- TypeSingle Family
- Listing Status Active
- CountyROCKWALL
- CityRockwall
- NeighborhoodOaks Of Buffalo Way
- Zip75032
- StyleRanch,Traditional
- Year Built1999
- Taxes$ 26094
- Price$ 1,499,000
- Bedrooms5
- Full Bathrooms5
- Half Bathrooms1
- Sqr Footage5879
- Lot Size1.497 Acres
Data Source:
North Texas Real Estate Info Systems (NTREIS)
Property Description
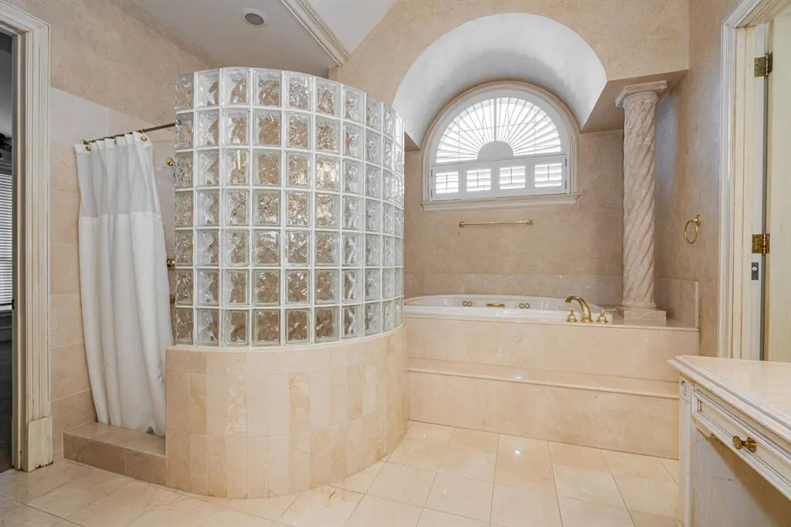
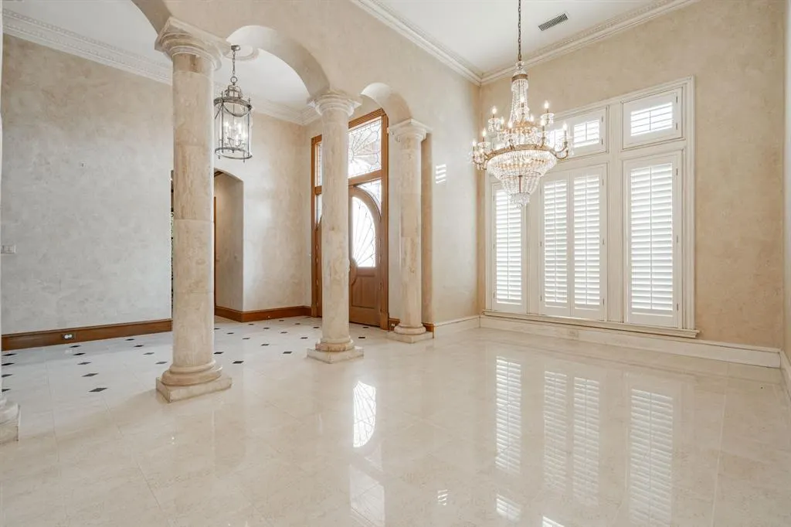
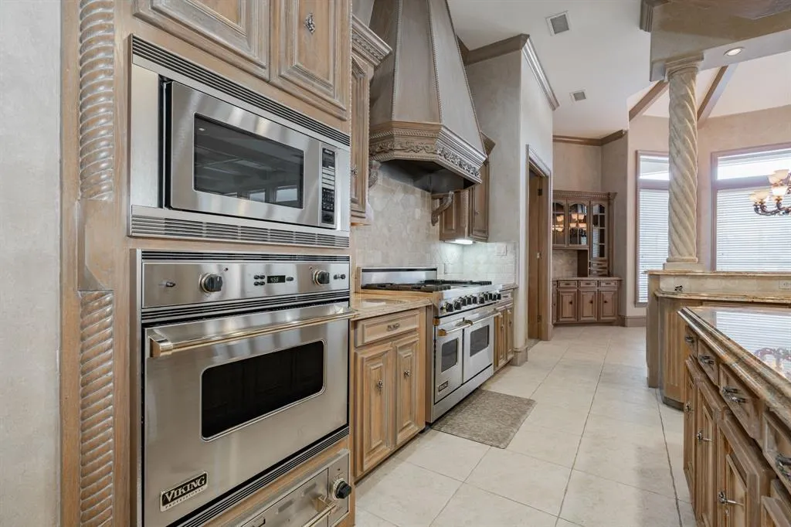
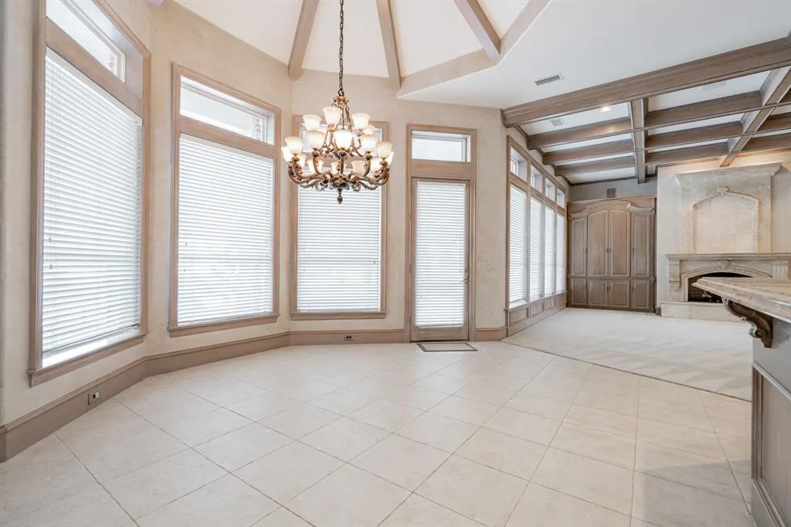
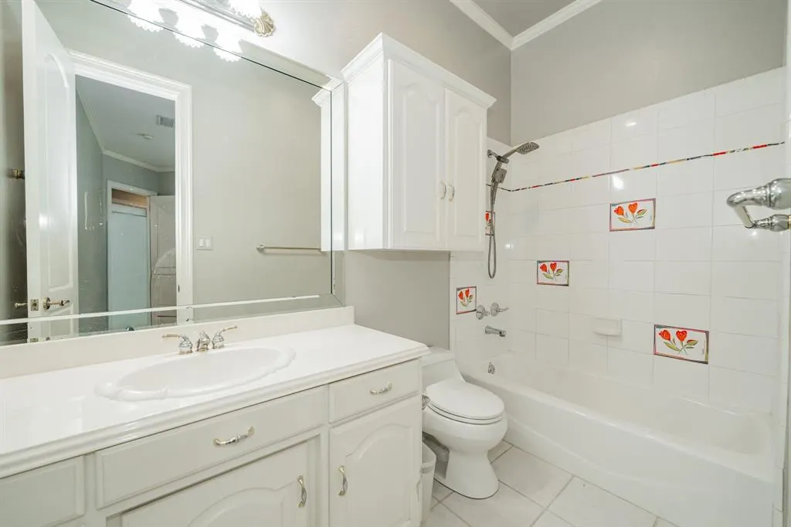
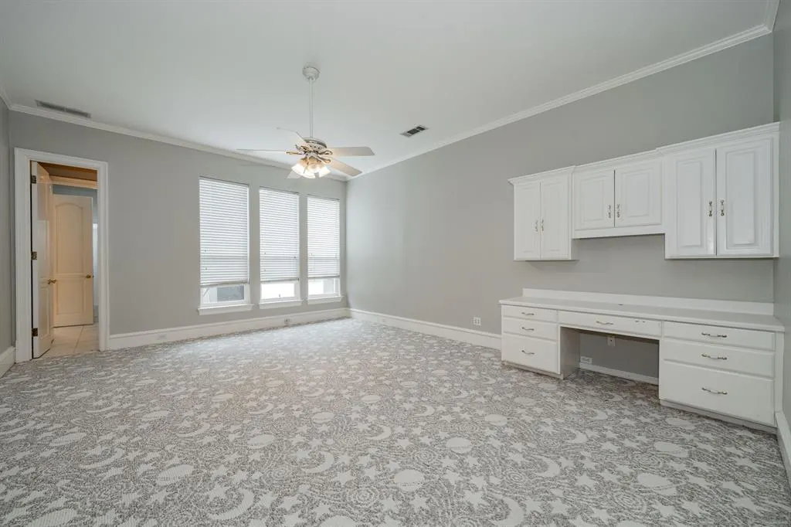
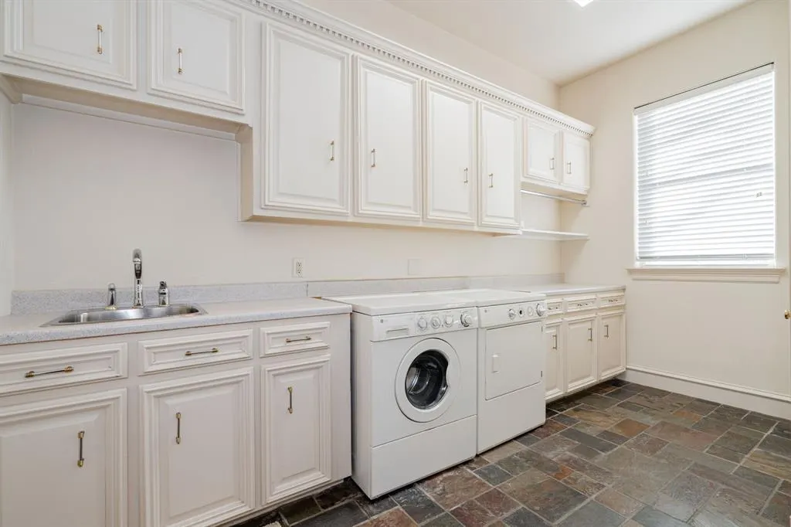
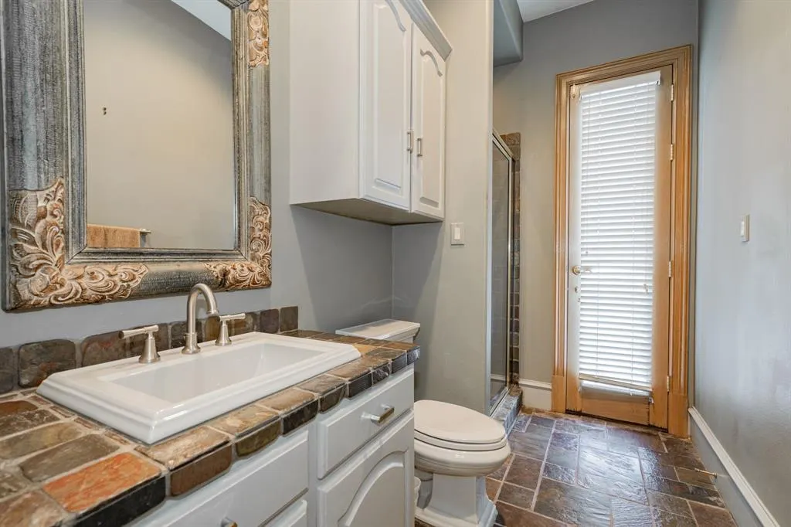
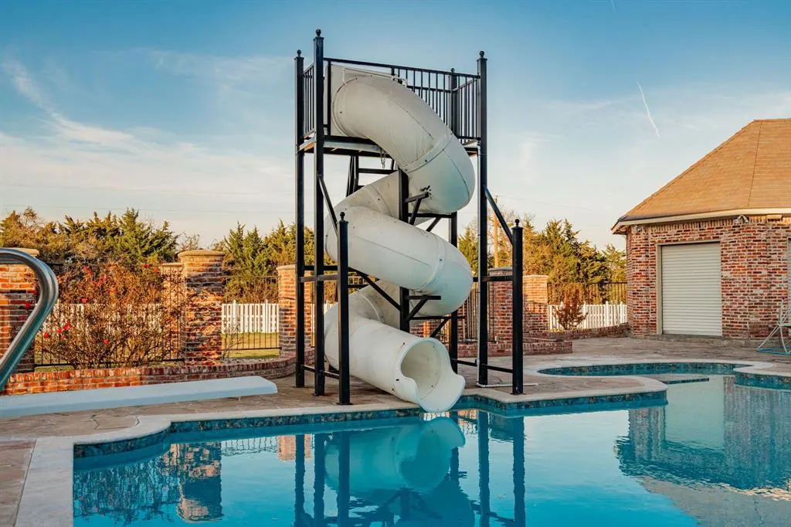
Seller has recent appraisal 200k above list price. Resort-inspired ranch estate designed for living and entertaining, in the gated community of The Oaks of Buffalo Way. A serene oasis with mature trees on a spacious, fenced 1.497 acre lot. With 5,879 Sq Ft of living space, plus a 430 Sq Ft enclosed cabana and 725 Sq Ft bonus suite above the garage, this property offers a combined 8,217 Sq Ft of thoughtfully designed spaces. Inside this estate, is an open layout with soaring 10-16 ft ceilings throughout, encompassing 5 expansive bedrooms, 4 full baths, a shared bath, and a half bath. The family room boasts custom built-in cabinetry, a large Travertine fireplace, and a beautiful coffered and beam ceiling. The kitchen offers a large island, eat in kitchen with a breakfast bar, and a large walk in pantry with custom built-in cabinetry. This true chef's kitchen has a Viking kitchen suite, including a large Viking professional range. Primary suite offers luxurious Italian marble throughout, a large spa tub, massive dual entry walk-in closets with built-ins, as well as a separate fully lined cedar closet with built-ins. Attached to the primary, is a large workout room and a private sauna. Custom upgrades at every turn, from woodwork and surround sound to an 18 carat gold plated sink. The large game room has a wine bar, wet bar, and refrigerator. There is also a separate wine room and a gun safe. Outdoor space includes a large enclosed poolside cabana complete with roll-up doors for seamless indoor-outdoor living along with a half bath, gourmet kitchen, kegerator and built in Viking grill. The pool is 65' x 35' with a diving board, large winding water slide, and an oversized spa accommodating 15 people. The four car, gated garage entry with bonus suite above it. Home updates: Pool Re-plastered and retiled 2025. Garage doors 2025. Updated windows. Da Vinci slate roof 2025. HVAC 2025 in apartment over the garage. Re-paved driveway completed in February 2025.
| Elementary School |
|---|
| Dorothy Smith Pullen Elementary School |
| Price History | |
|---|---|
| 9/12/2025 | Listed $1,799,000 |
| 12/13/2025 | 14$1,550,000 |
| 6/8/2026 | 4$1,499,000 |
General Features
| Heating | Central |
|---|---|
| Cooling | Attic Fan,Ceiling Fan(s),Central Air,Electric |
| Utilities | Aerobic Septic,All Weather Road,Asphalt,City Water,Concrete,Electricity Connected,Individual Gas Meter,Individual Water Meter,Septic,Underground Utilities |
| Possession | Closing/Funding |
| Roof | Other |
| Appliances | Built-in Gas Range,Built-in Refrigerator,Commercial Grade Range,Commercial Grade Vent,Dishwasher,Disposal,Dryer,Electric Oven,Convection Oven,Refrigerator,Washer,Water Filter |
| Easements | Other |
| Assoc Fees | 990 |
| Number of Garage Spaces | 4 |
| Restrictions | Other |
| School District | Rockwall ISD |
| HOA Fee Includes | Maintenance Structure,Management Fees |
| Pool Y/N | Yes |
| Year Built | 1999 |
| Architectural Style | Ranch,Traditional |
| Levels | One |
| Unexempt Taxes | 26094 |
| Will Subdivide | No |
| Property Subtype | Single Family Residence |
| Subdivision Name | Oaks Of Buffalo Way |
| Transaction Type | For Sale |
| Occupant Type | Vacant |
| County | Rockwall |
| Property Type | Residential |
| Security Features | Gated Community,Security Gate,Smoke Detector(s) |
| Construction Materials | Brick,Concrete,Rock/Stone |
| Association Fee Frequency | Annually |
| Year Built Details | Preowned |
| Accessory Unit Y/N | No |
| HOA Type | Mandatory |
| Full Baths | 5 |
| Status | Active |
| Directions | GPS. I30 to Horizon. Horizon to FM 549. Standing Oak to Bear claw. Turn left and left on Broken Lance. |
| City | Rockwall |
| Other Equipment | Irrigation Equipment |
| Elementary School Name | Dorothy Smith Pullen |
| High School | Heath |
| Elementary School | Dorothy Smith Pullen |
| Virtual Tour URL Unbranded | https://www.propertypanorama.com/instaview/ntreis/21055232 |
| Standard Status | Active |
| Listing Terms | All Inclusive Trust Deed,Cash,Conventional,VA Loan,Other |
Interior Features
| Interior Features | Built-in Features,Cable TV Available,Cedar Closet(s),Chandelier,Decorative Lighting,Double Vanity,Eat-in Kitchen,Granite Counters,High Speed Internet Available,Kitchen Island,Natural Woodwork,Open Fl |
|---|---|
| Flooring | Carpet,Ceramic Tile,Combination,Hardwood,Tile |
| Fireplace Features | Decorative,Gas,Gas Logs,Gas Starter |
| Fireplaces Total | 1 |
| Dining Areas | 1 |
| Living Areas | 2 |
| Room Count | 15 |
| Half Baths | 1 |
| Lock Box Type | Combo |
| Total Bedrooms | 5 |
| Total Baths | 6 |
Exterior Features
| Exterior Features | Barbecue,Built-in Barbecue,Covered Patio/Porch,Lighting,Outdoor Grill,Outdoor Kitchen,Outdoor Living Center,Private Entrance,Private Yard |
|---|---|
| Lot Features | Acreage,Interior Lot,Landscaped,Lrg. Backyard Grass,Many Trees,Sprinkler System |
| Vegetation | Grassed |
| Fencing | Back Yard,Fenced,Full,Gate,High Fence,Perimeter,Vinyl,Wrought Iron |
| Soil Type | Other |
| Garage Length | 40 |
| Garage Width | 20 |
| Other Structures | Cabana,Residence,Separate Entry Quarters,Tenant House |
| Lot Size Source | Assessor |
| Parking Features | Additional Parking,Circular Driveway,Driveway,Electric Gate,Garage,Garage Door Opener,Garage Double Door,Garage Faces Side,Garage Single Door,Gated,Inside Entrance,Lighted,On Street,Paved,Private |
| Lot Size | 1 to < 3 Acres |
| Covered Spaces | 4 |
| Foundation | Combination,Slab |
| Pool Features | Cabana,Diving Board,Fenced,Gunite,In Ground,Outdoor Pool,Separate Spa/Hot Tub |
| Lot Size Area | 1.4970 |
| Lot Size Units | Acres |
| Structural Style | Single Detached |
| Garage Y/N | Yes |
| Lot Size Square Feet | 65209.3200 |
| Lot Size Acres | 1.4970 |
| Attached Garage Y/N | Yes |
Amenities
- Foreclosure
- Views
- Short Sale
- New Construction
- Adult 55+
- Lease To Own
- No HOA Fees
- Furnished
- Primary On Main
- Air Conditioning
- Seller Finance
- Green
- Fixer Upper
- Horse
- Golf
- Fireplace
- Deck
- Garage
- Basement
- Pool
Property vs Single Family Average in 75032
Price
Taxes
Year Built
Visits
 © 2026 North Texas Real Estate Information Systems, Inc. All rights reserved. Disclaimer: All information deemed reliable but not guaranteed and should be independently verified. All properties are subject to prior sale, change or withdrawal. Neither listing broker(s) nor M&D Real Estate - Forney shall be responsible for any typographical errors, misinformation, misprints and shall be held totally harmless. The database information herein is provided from and copyrighted by the North Texas Real
