
Views - New Construction
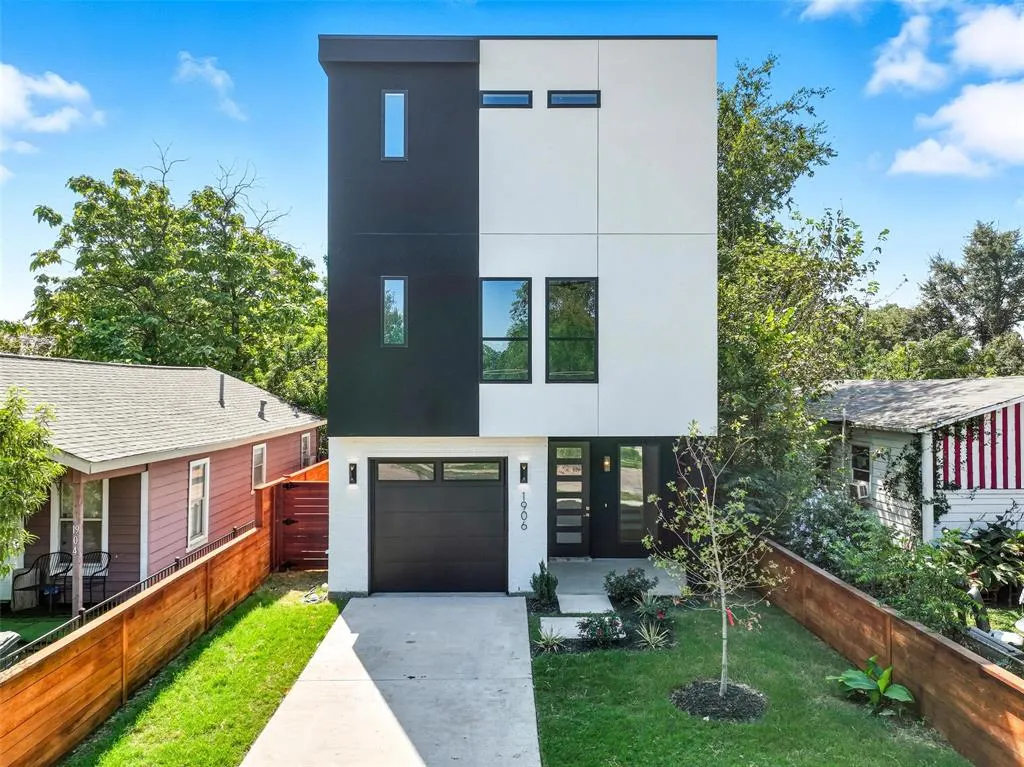
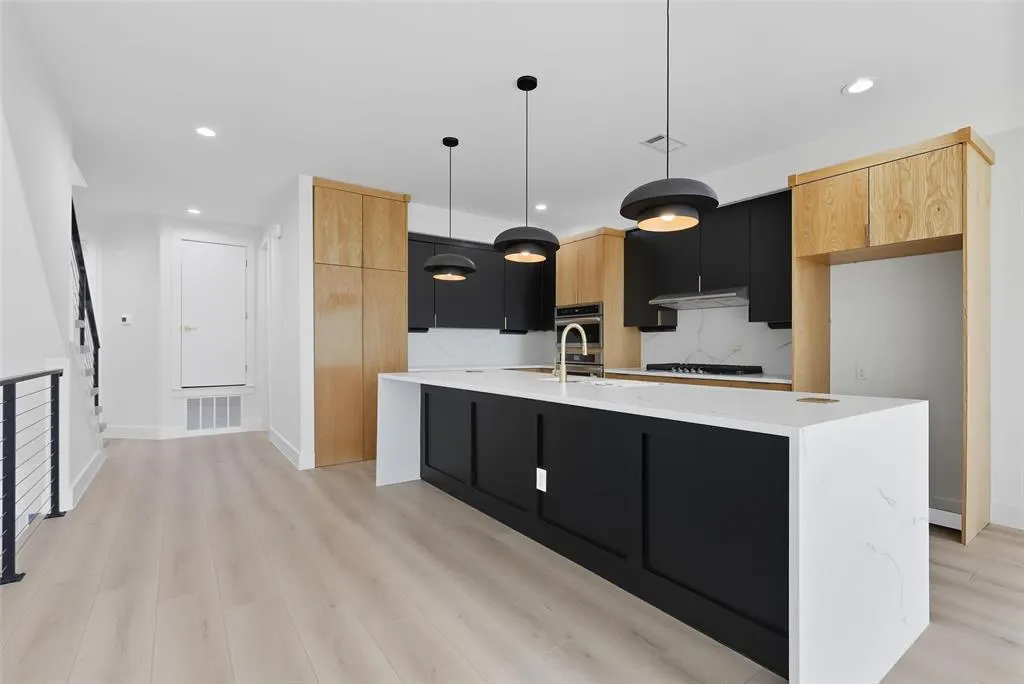
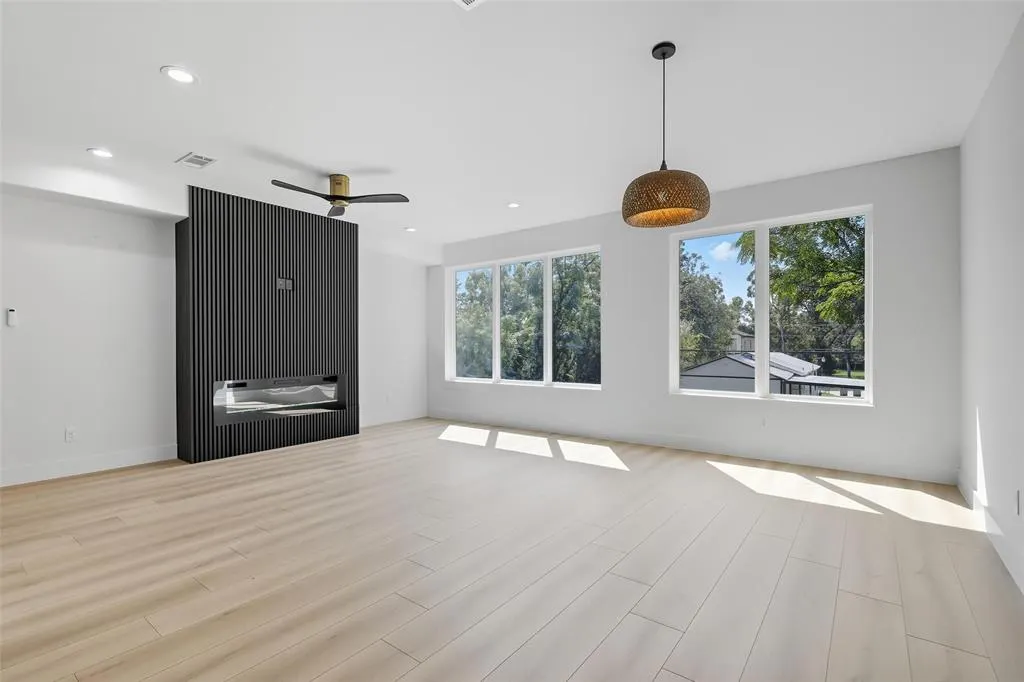
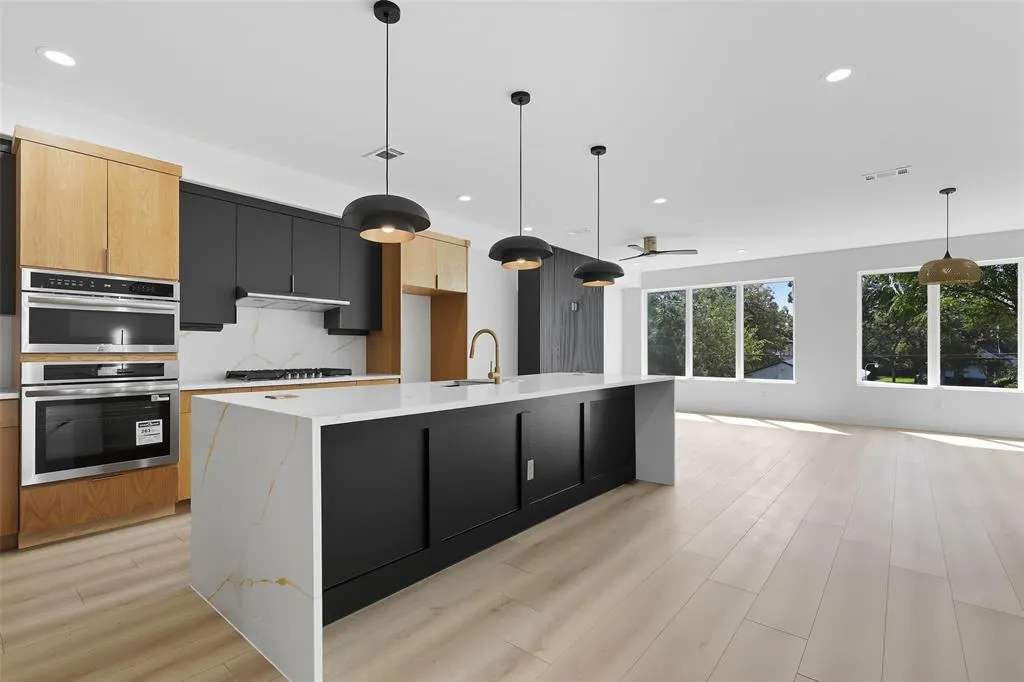


Address
1906 Leath Street, Dallas, TX
Price
$ 739,000
Property Attributes
- MLS#21060479
- TypeSingle Family
- Listing Status Active
- CountyDALLAS
- CityDallas
- NeighborhoodRoosevelt Manor Add
- Zip75212
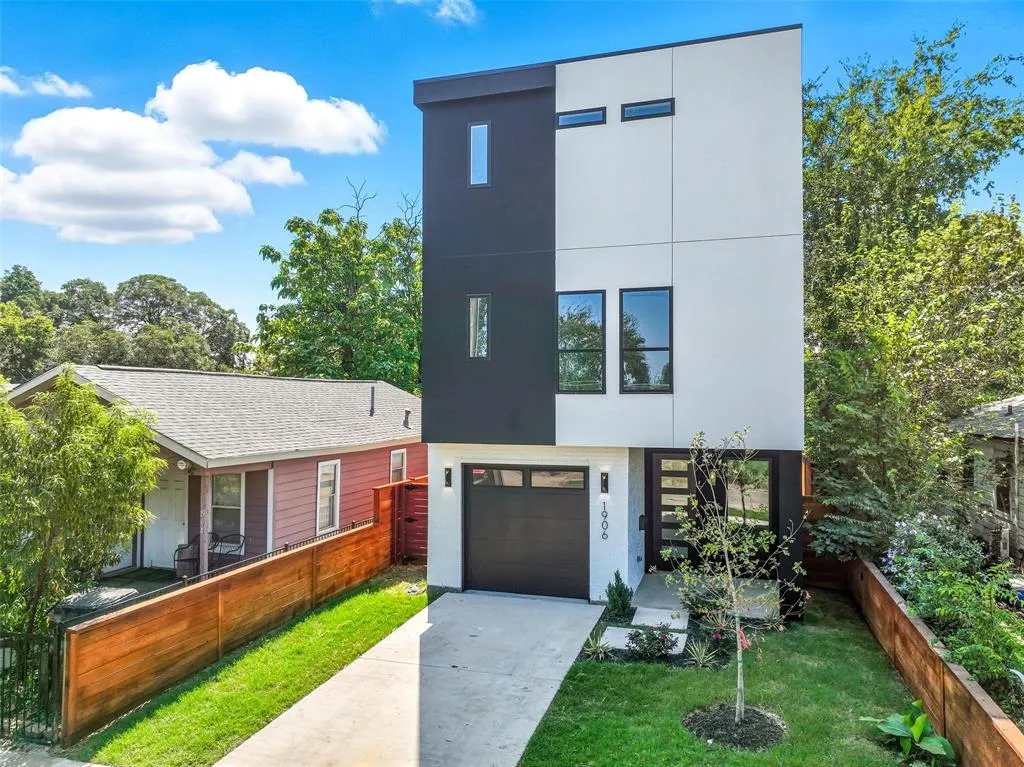
- StyleContemporary/Modern
- Year Built2025
- Taxes$ 1752
- Price$ 739,000
- Bedrooms3
- Full Bathrooms3
- Half Bathrooms1
- Sqr Footage3310
- Lot Size0.06 Acres
Data Source:
North Texas Real Estate Info Systems (NTREIS)
Property Description
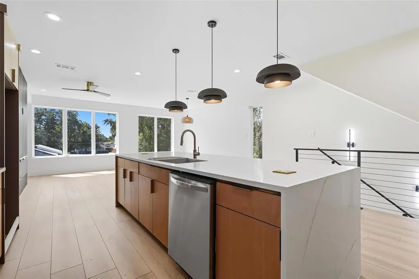
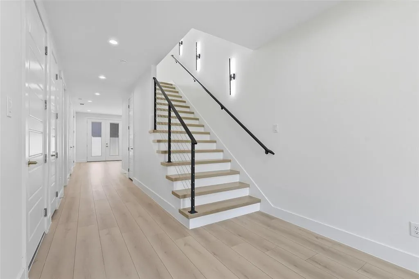
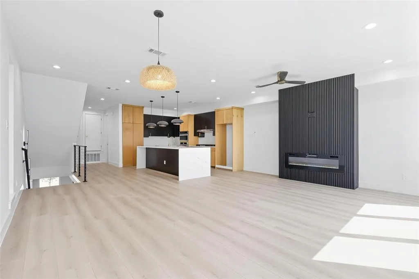
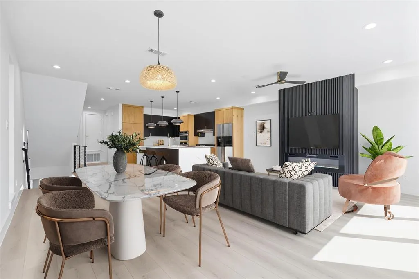
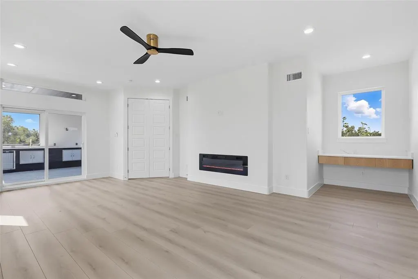
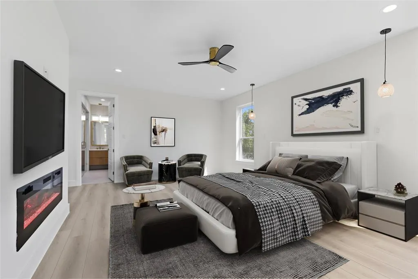
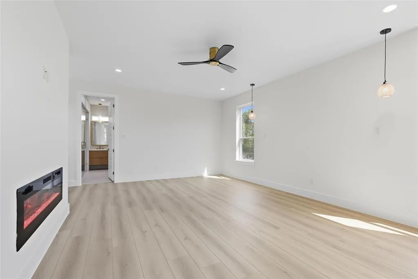
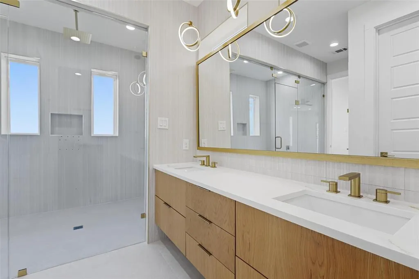
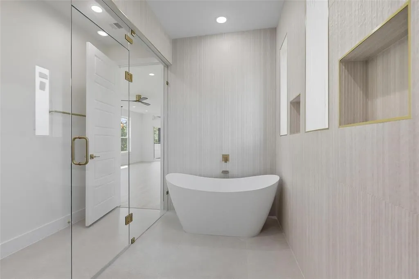
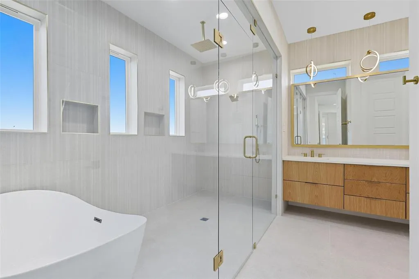
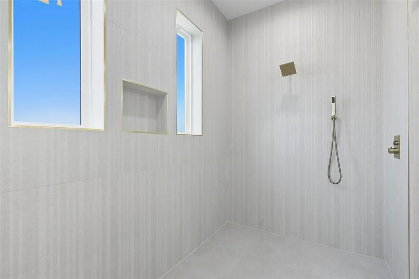
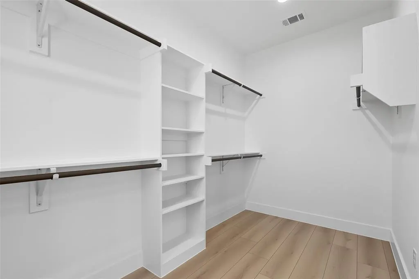
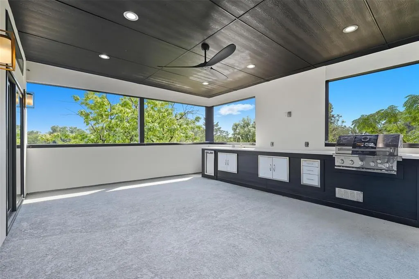
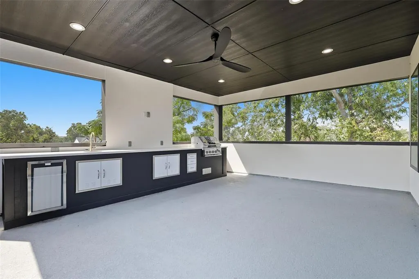
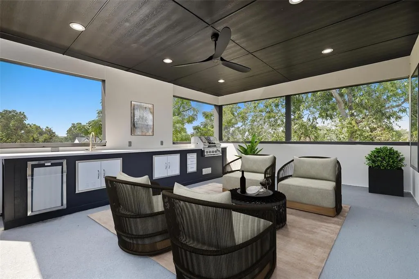
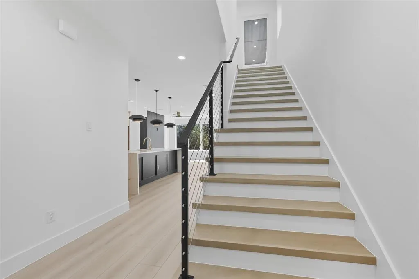
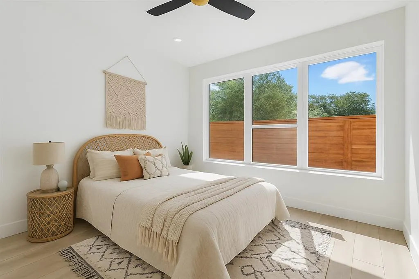
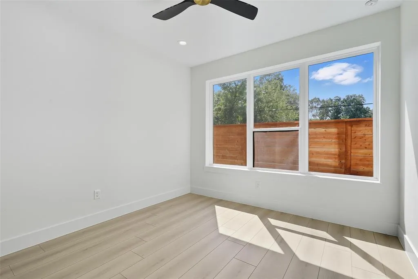
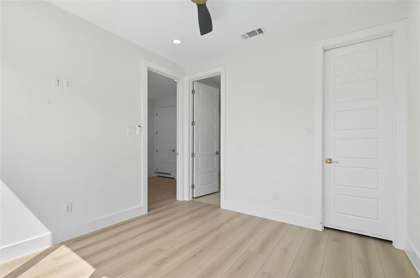
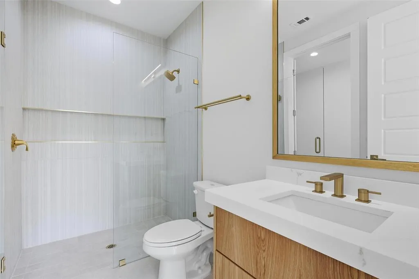
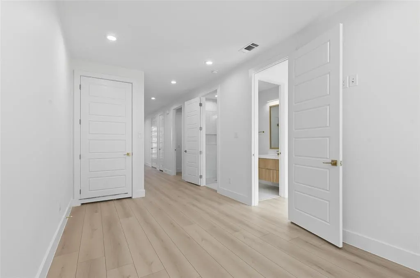
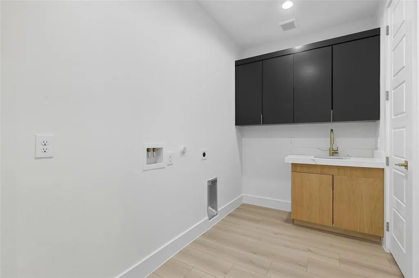
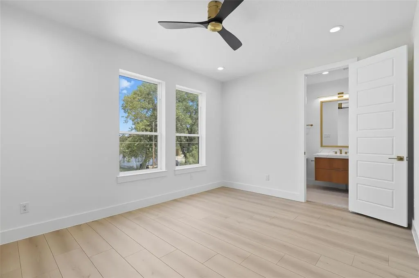
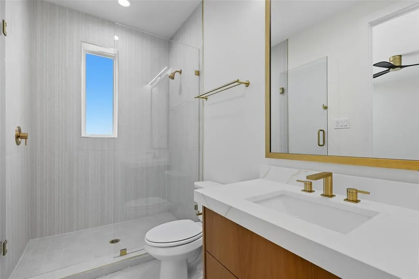
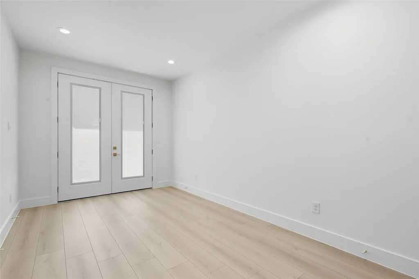
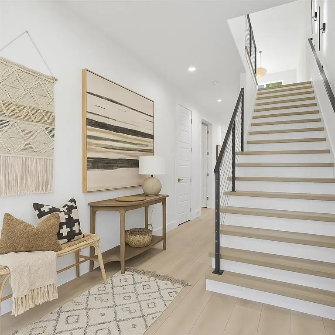
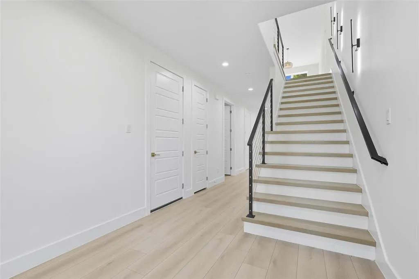
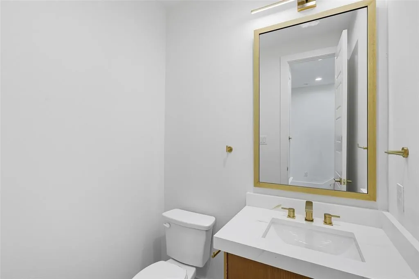
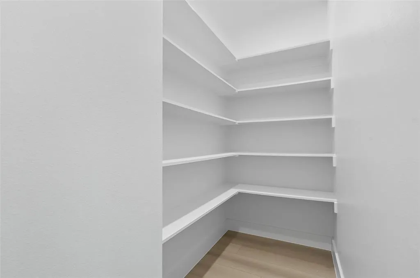
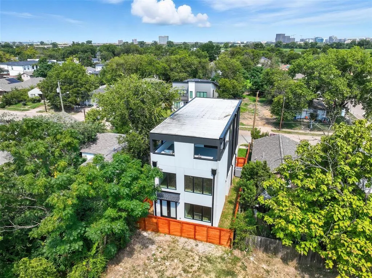
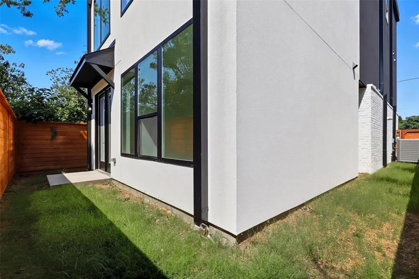
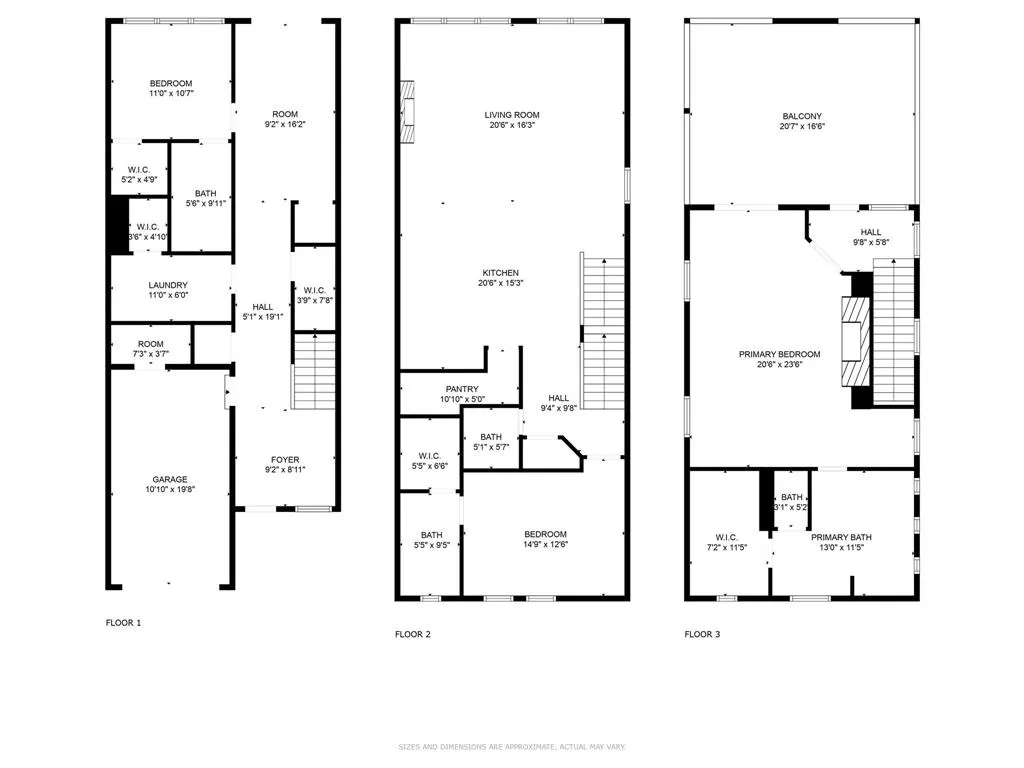
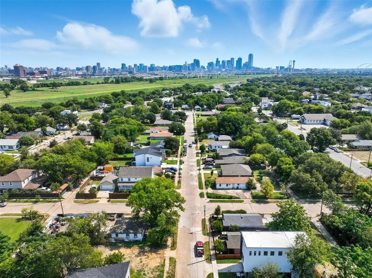
Absolutely exquisite. Experience sophisticated modern living in this architecturally striking, three-story, new construction home, just minutes from Downtown Dallas. The open concept living and dining area, showcases expansive windows, a designer fireplace, and a statement chef’s kitchen with a concealed walk-in pantry, oversized island, premium gas cooktop, and designer finishes throughout. A stylish powder room is conveniently tucked near the kitchen, perfect for guests. The primary suite is a true retreat, featuring a private terrace entrance, built-in fireplace, custom desk area, and stunning natural light. The spa-inspired primary en-suite bathroom offers a unique glass-enclosed shower and bathtub area featuring multiple shower heads, soaking tub, double vanity, private toilet room, and a spacious walk-in wardrobe. Exceptional private rooftop terrace on top level feels like a sanctuary in the sky. Surrounded by lush treetops and panoramic views of the Dallas skyline, the rooftop is fully equipped with a custom outdoor kitchen and grill, creating the ultimate setting for refined entertaining. The patio features multiple entrances to ensure guests can access without going into the primary suite. Bedrooms with full en suite bathrooms, complete with walk in showers, are located on each level of the home for privacy, and optional multi generational living. Bottom level contains lots of storage. Additional highlights include attached garage, space on first floor for wine rack or shelving, under the stair closet space, full size utility room with sink and storage closet, soft close drawers in kitchen, and more. This home is perfectly positioned in one of Dallas’ most dynamic, fast growing neighborhoods, and offers an unparalleled lifestyle of modern luxury, thoughtful design, and effortless access to fine dining, nightlife, and downtown attractions. Only a few minutes from downtown Dallas and major highways. Lot behind it is also available as an add on for yard.
| Elementary School |
|---|
| Carr Elementary School |
| Price History | |
|---|---|
| 9/29/2025 | Listed $759,000 |
| 1/9/2026 | 2$749,000 |
| 3/11/2026 | 2$739,000 |
General Features
| Heating | Central |
|---|---|
| Cooling | Ceiling Fan(s),Central Air |
| Utilities | Electricity Available,Electricity Connected,Sewer Available |
| Possession | Closing/Funding |
| Roof | Composition |
| Appliances | Dishwasher,Gas Cooktop,Gas Oven |
| Number of Garage Spaces | 1 |
| School District | Dallas ISD |
| Year Built | 2025 |
| Architectural Style | Contemporary/Modern |
| Community Features | Curbs |
| Levels | Three Or More |
| Unexempt Taxes | 1752 |
| Will Subdivide | No |
| Property Subtype | Single Family Residence |
| Subdivision Name | Roosevelt Manor Add |
| Transaction Type | For Sale |
| County | Dallas |
| Property Type | Residential |
| Construction Materials | Stucco |
| Year Built Details | New Construction - Complete |
| HOA Type | None |
| Special Notes | Aerial Photo |
| Full Baths | 3 |
| Status | Active |
| Directions | Left on Vilbig rd,right on Leath st,house on the left |
| City | Dallas |
| Elementary School Name | Carr |
| High School | Pinkston |
| Elementary School | Carr |
| Virtual Tour URL Unbranded | https://www.propertypanorama.com/instaview/ntreis/21060479 |
| Virtual Tour URL Branded | www.zillow.com/view-imx/99a2979b-6cb6-4c67-960f-e388e0705d9b?setAttribution=mls&wl=true&initialViewType=pano&utm_source=dashboard |
| Standard Status | Active |
| Listing Terms | Cash,Contact Agent,Conventional,FHA,Private Financing Available,Texas Vet,VA Loan |
Interior Features
| Interior Features | Decorative Lighting,Granite Counters,In-Law Suite Floorplan,Kitchen Island,Multiple Staircases,Pantry,Walk-In Closet(s) |
|---|---|
| Flooring | Combination,Luxury Vinyl Plank |
| Fireplace Features | Electric,Living Room |
| Fireplaces Total | 2 |
| Dining Areas | 1 |
| Living Areas | 1 |
| Room Count | 10 |
| Half Baths | 1 |
| Lock Box Type | Supra |
| Total Bedrooms | 3 |
| Total Baths | 4 |
| Laundry Features | Full Size W/D Area |
Exterior Features
| Exterior Features | Attached Grill,Barbecue,Covered Patio/Porch,Lighting,Outdoor Grill,Outdoor Kitchen,Private Yard |
|---|---|
| Vegetation | Cleared |
| Fencing | Wood |
| Soil Type | Unknown |
| Lot Size Source | Assessor |
| Parking Features | Driveway,Garage,Garage Single Door |
| Lot Size | Less Than .5 Acre (not Zero) |
| Covered Spaces | 1 |
| Foundation | Slab |
| Lot Size Area | 0.0600 |
| Lot Size Units | Acres |
| Structural Style | Single Detached |
| Garage Y/N | Yes |
| Lot Size Square Feet | 2613.6000 |
| Lot Size Acres | 0.0600 |
| Patio And Porch Features | Covered,Enclosed,Roof Top Deck/Patio,Terrace |
| Attached Garage Y/N | Yes |
Amenities
- Foreclosure
- Views
- Short Sale
- New Construction
- Adult 55+
- Lease To Own
- No HOA Fees
- Furnished
- Primary On Main
- Air Conditioning
- Seller Finance
- Green
- Fixer Upper
- Horse
- Golf
- Fireplace
- Deck
- Garage
- Basement
- Pool
Property vs Single Family Average in 75212
Price
Taxes
Year Built
Visits
 © 2026 North Texas Real Estate Information Systems, Inc. All rights reserved. Disclaimer: All information deemed reliable but not guaranteed and should be independently verified. All properties are subject to prior sale, change or withdrawal. Neither listing broker(s) nor M&D Real Estate - Forney shall be responsible for any typographical errors, misinformation, misprints and shall be held totally harmless. The database information herein is provided from and copyrighted by the North Texas Real
