
Address
5040 Wind Hill Court, Fort Worth, TX
Price
$ 1,110,000
Property Attributes
- MLS#21103219
- TypeSingle Family
- Listing Status Active
- CountyTARRANT
- CityFort Worth
- NeighborhoodHills of Gilmore Creek
- Zip76179
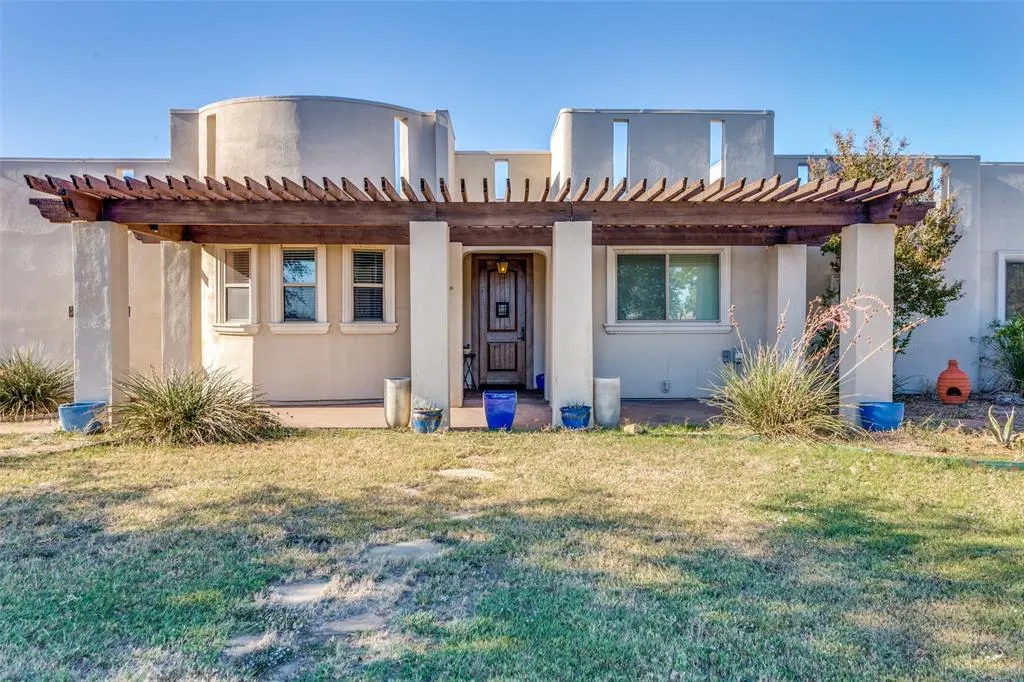
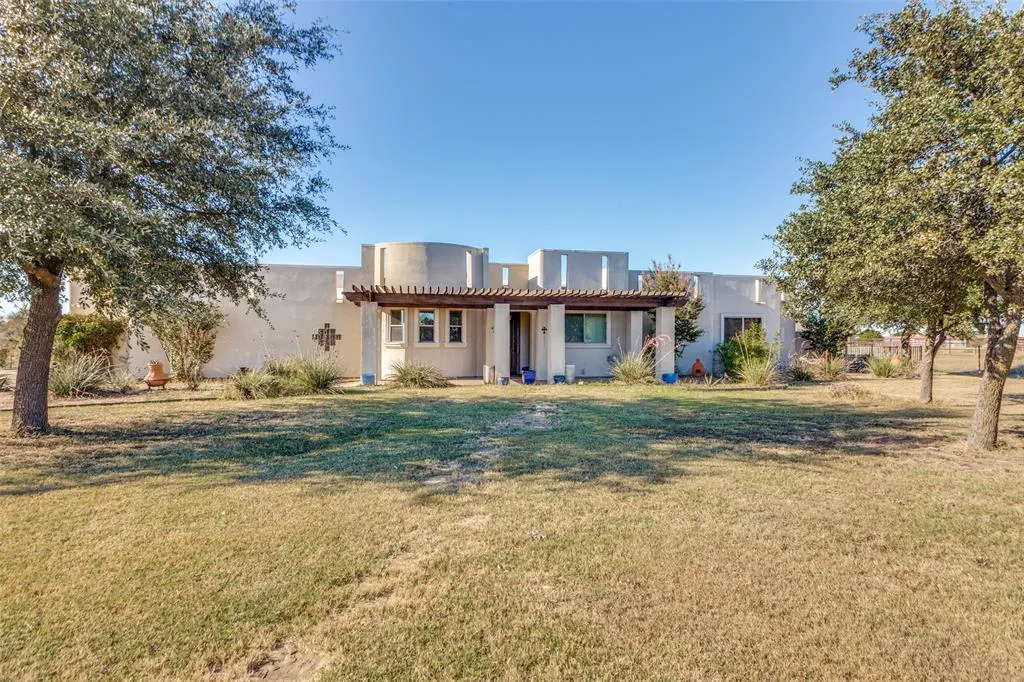
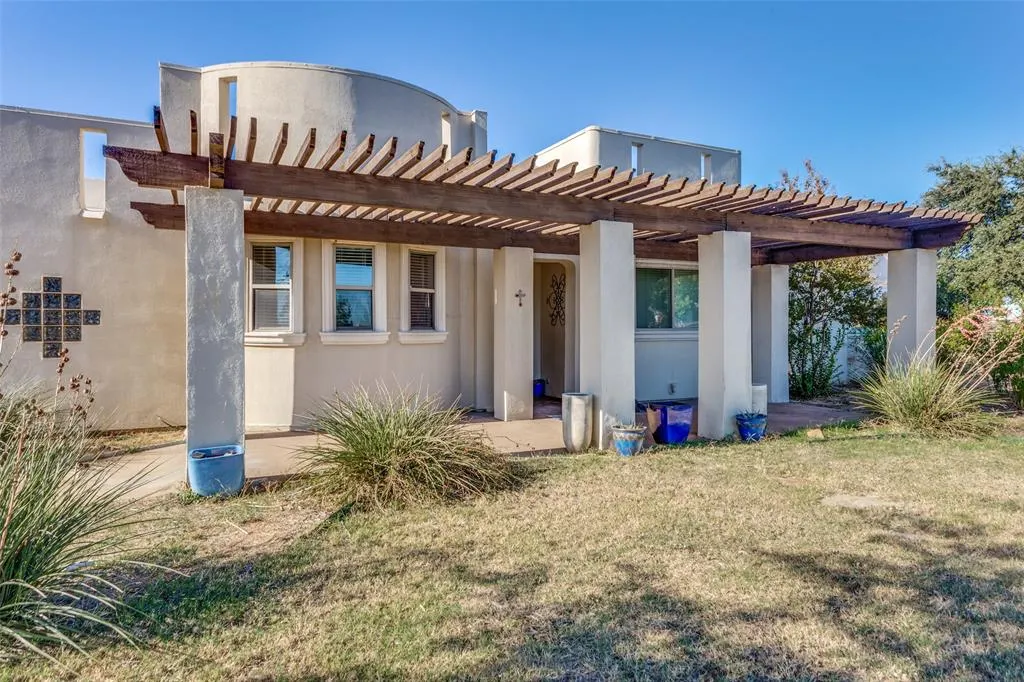
- StyleSouthwestern
- Year Built1997
- Price$ 1,110,000
- Bedrooms5
- Full Bathrooms3
- Half Bathrooms1
- Sqr Footage3233
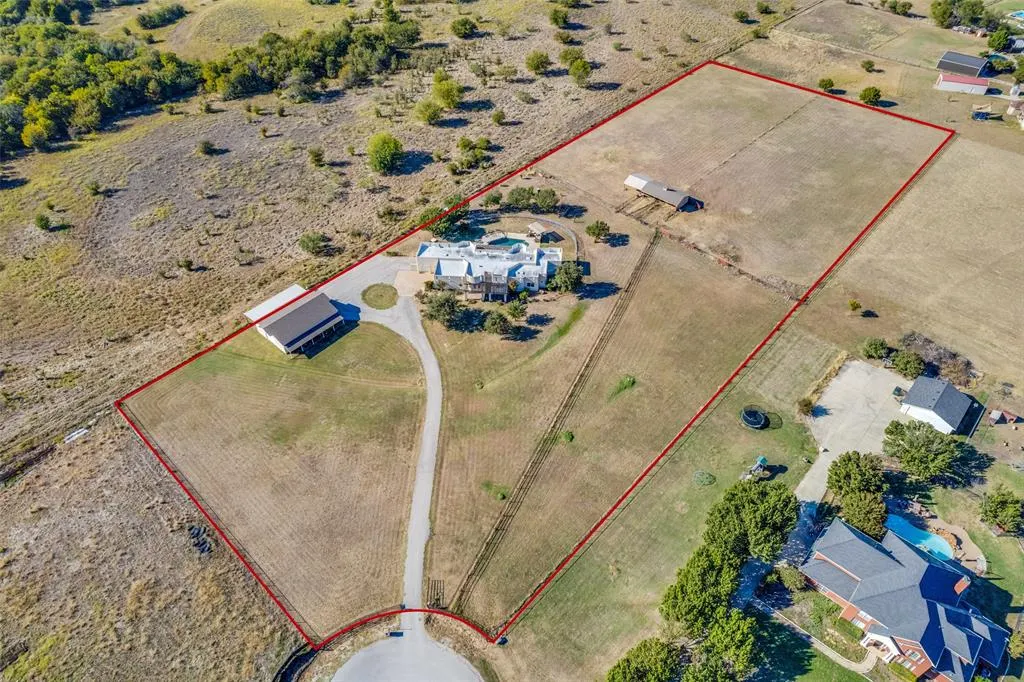
- Lot Size5.526 Acres
Data Source:
North Texas Real Estate Info Systems (NTREIS)
Property Description
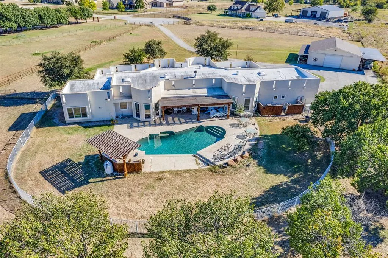
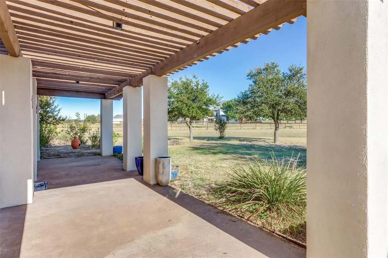
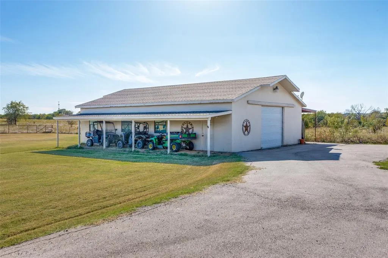
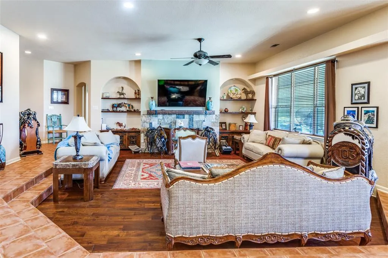
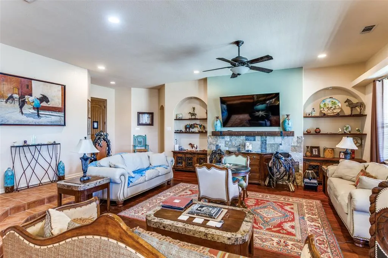
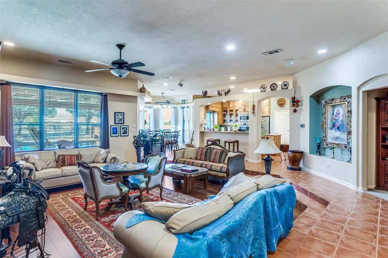
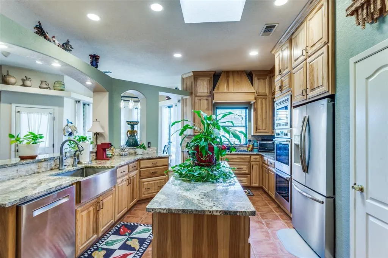
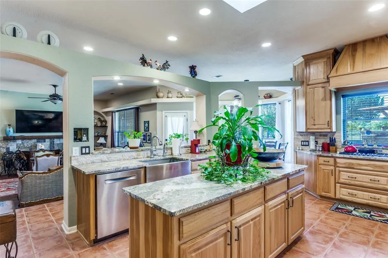
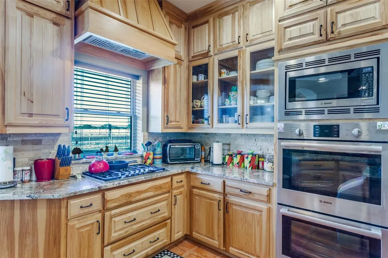
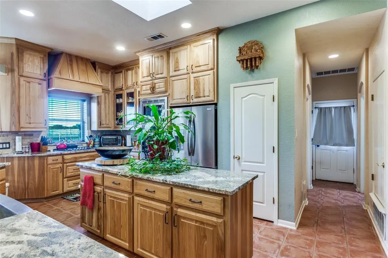
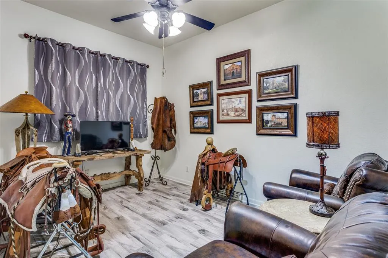
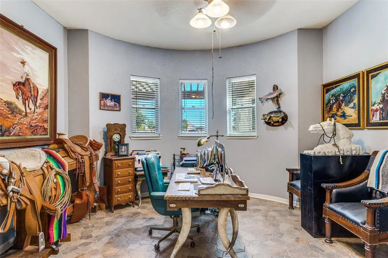
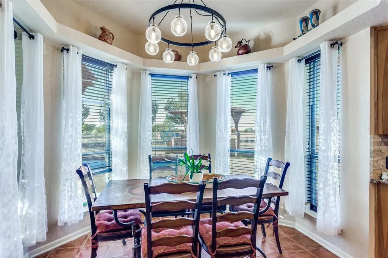
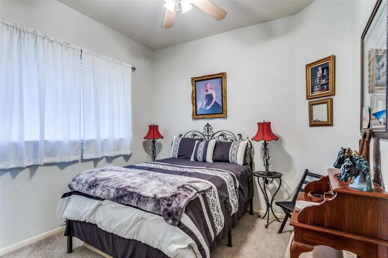
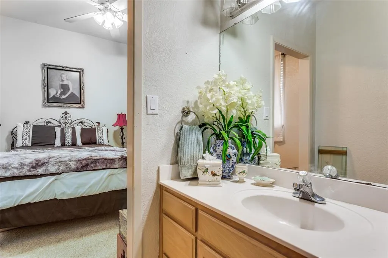
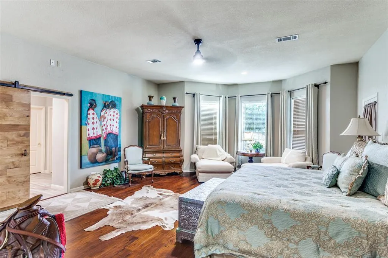
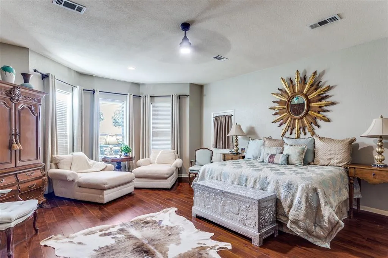
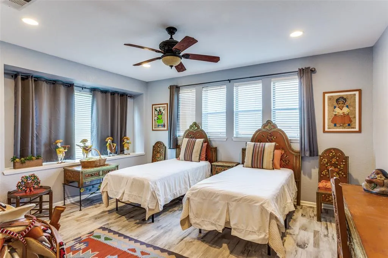
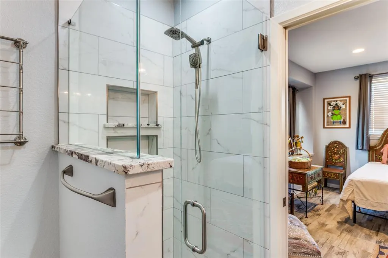
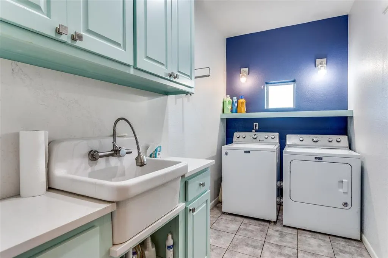
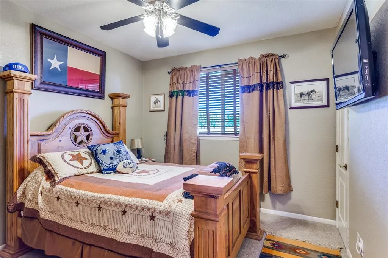
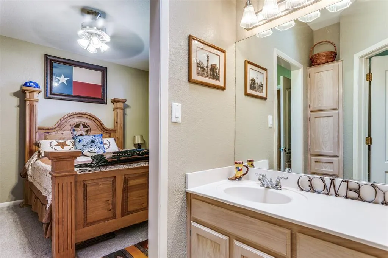
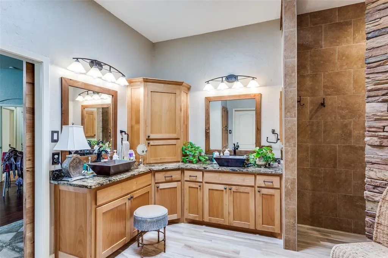
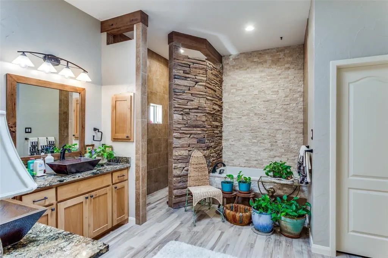
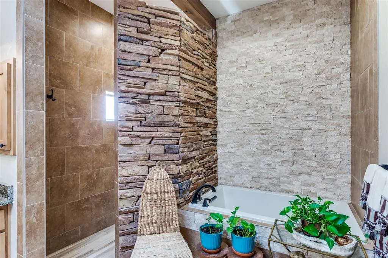
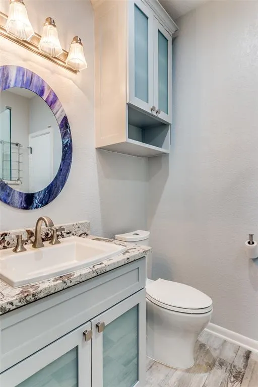
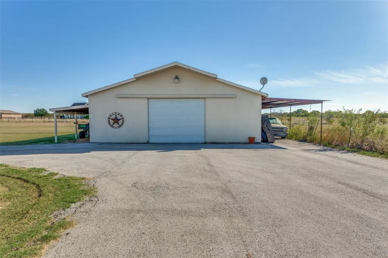
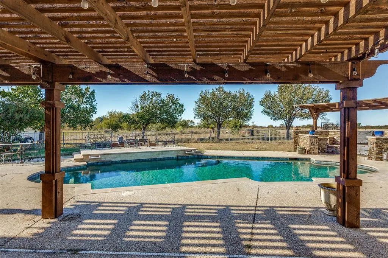
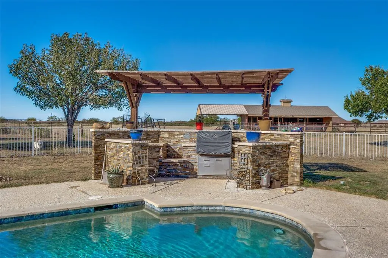
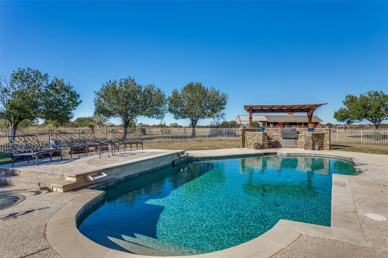
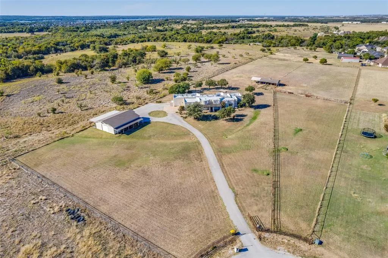
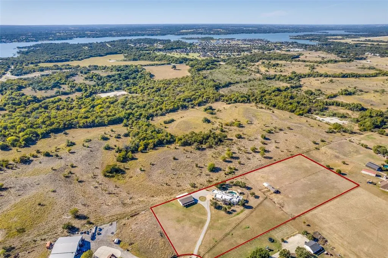
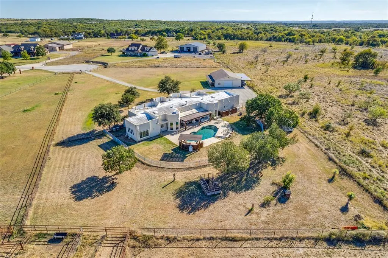
Horses welcome at this stunning 5.5-acre estate — a rare blend of sophistication and country living. This beautifully maintained property features cross-fencing, a renovated three-stall barn, and a spacious 1,728 sq. ft. pull-through workshop complete with a tack room — perfect for equestrian enthusiasts or hobbyists alike. The Southwestern-style residence offers 5 bedrooms, 3.5 baths, and a dedicated office, all designed with comfort and flexibility in mind. The fifth bedroom ensuite, recently remodeled, offers endless possibilities as a guest retreat, in-law suite, or private second living area. Inside, the fully renovated kitchen impresses with soft-close hickory cabinets, upgraded appliances, granite counters, an island centerpiece, and a generous walk-in pantry. The primary suite is a private escape, featuring an updated spa-like bath with dual vanities and a large walk-in closet. Even the utility room has been thoughtfully remodeled for modern convenience. Step outside to your own backyard oasis — a newly renovated pool with a tranquil waterfall, shaded by a new pergola, and complemented by an outdoor kitchen with a built-in grill, perfect for entertaining under Texas skies. With a Generac generator providing up to five days of power, this property is as practical as it is picturesque. 5040 Wind Hill Court is more than a home — it’s a lifestyle. A must-see for those who dream of wide-open spaces, elegant comfort, and room to roam
| Elementary School |
|---|
| Eagle Mountain Elementary School |
| Price History | |
|---|---|
| 11/4/2025 | Listed $1,125,000 |
| 4/17/2026 | 2$1,110,000 |
General Features
| Heating | Central,ENERGY STAR Qualified Equipment,ENERGY STAR/ACCA RSI Qualified Installation |
|---|---|
| Cooling | Central Air,Electric,ENERGY STAR Qualified Equipment,Roof Turbine(s),Zoned |
| Utilities | Aerobic Septic,All Weather Road,Electricity Connected,Propane,Septic,Well |
| Possession | Closing/Funding |
| Roof | Other |
| Appliances | Built-in Gas Range,Dishwasher,Disposal,Dryer,Electric Oven,Electric Water Heater,Gas Cooktop,Microwave,Double Oven,Refrigerator,Washer,Water Purifier,Water Softener |
| Easements | Access |
| current use | Agricultural,Horses,Livestock,Single Family |
| Number of Garage Spaces | 2 |
| School District | Eagle MT-Saginaw ISD |
| Pool Y/N | Yes |
| Year Built | 1997 |
| Architectural Style | Southwestern |
| Levels | One |
| Will Subdivide | No |
| Property Subtype | Single Family Residence |
| Subdivision Name | Hills of Gilmore Creek |
| Possible Use | Equine,Horses,Single Family |
| Transaction Type | For Sale/Lease |
| Occupant Type | Owner |
| County | Tarrant |
| Property Type | Residential |
| Security Features | Burglar,Security Gate,Smoke Detector(s),Wireless |
| Construction Materials | Stucco |
| Year Built Details | Preowned |
| Accessory Unit Type | Other |
| Accessory Unit Y/N | Yes |
| HOA Type | None |
| Special Notes | Verify Tax Exemptions |
| Full Baths | 3 |
| Status | Active |
| Directions | North on Boat Club Road,East on Peden Road,North on Gilmore Creek,West on Wind Hill Ct,home at end of cul de sec. |
| City | Fort Worth |
| Other Equipment | Fuel Tank(s),Generator,Livestock Equipment,Satellite Dish |
| Elementary School Name | Eagle Mountain |
| High School | Boswell |
| Elementary School | Eagle Mountain |
| Virtual Tour URL Unbranded | https://www.propertypanorama.com/instaview/ntreis/21103219 |
| Standard Status | Active |
| Listing Terms | Cash,Conventional,FHA,Texas Vet,VA Loan |
Interior Features
| Interior Features | Decorative Lighting,Eat-in Kitchen,Flat Screen Wiring,Granite Counters,High Speed Internet Available,Kitchen Island,Natural Woodwork,Open Floorplan,Pantry |
|---|---|
| Flooring | Carpet,Ceramic Tile,Other,Wood |
| Fireplace Features | Wood Burning,Other |
| Fireplaces Total | 1 |
| Dining Areas | 1 |
| Living Areas | 2 |
| Room Count | 14 |
| Half Baths | 1 |
| Lock Box Type | Blue BT LE |
| Total Bedrooms | 5 |
| Total Baths | 4 |
| Window Features | Skylights(s) |
| Laundry Features | Electric Dryer Hookup,Utility Room,Laundry Chute,Washer Hookup |
Exterior Features
| Exterior Features | Attached Grill,Built-in Barbecue,Garden(s),Gas Grill,Gray Water System,Outdoor Kitchen,Stable/Barn,Storage |
|---|---|
| Lot Features | Acreage,Cul-De-Sac,Few Trees,Landscaped,Lrg. Backyard Grass,Pasture |
| Fencing | Back Yard,Cross Fenced,Pipe |
| Soil Type | Unknown |
| Horse Amenities | Barn(s),Stable(s),Tack Room,Other |
| Other Structures | Barn(s),Storage,Workshop |
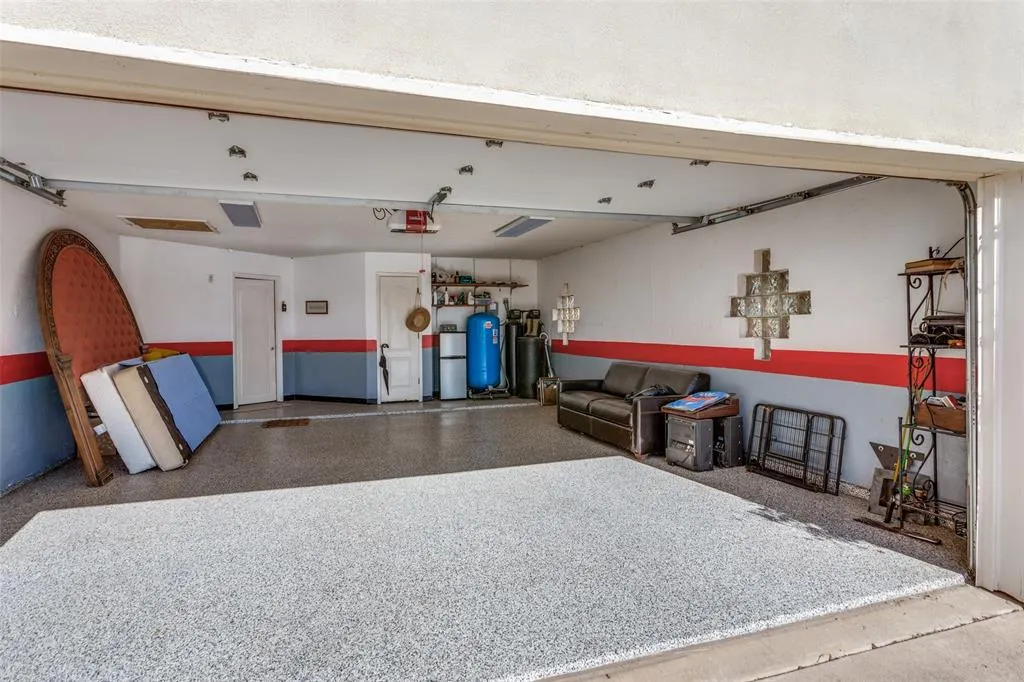
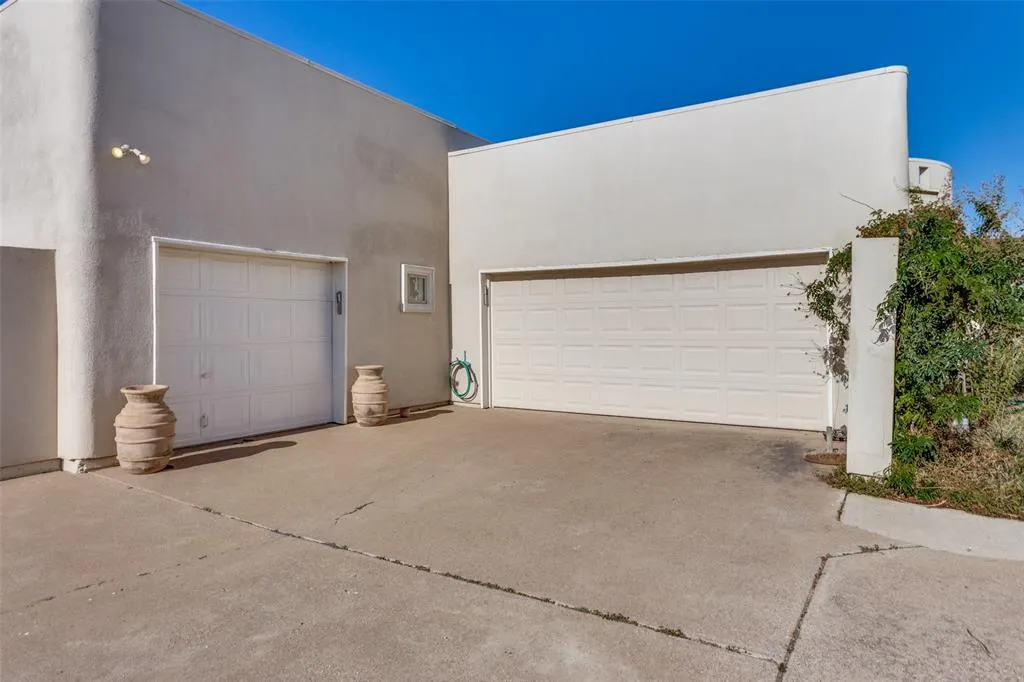
| Parking Features | Additional Parking,Asphalt,Circular Driveway,Concrete,Electric Gate,Epoxy Flooring,Garage,Garage Door Opener,Garage Double Door,Garage Faces Side,Garage Single Door,Inside Entrance,Paved,Workshop in |
| Lot Size | 5 to < 10 Acres |
| Covered Spaces | 2 |
| Foundation | Slab |
| Pool Features | Fiberglass,Gunite,In Ground,Pool Cover,Pool Sweep,Private,Pump,Waterfall |
| Lot Size Area | 5.5260 |
| Lot Size Units | Acres |
| Acres Pasture | 3.50 |
| Farm Ranch Features | Fenced for Horses |
| Structural Style | Single Detached |
| Garage Y/N | Yes |
| Lot Size Square Feet | 240712.5600 |
| Lot Size Acres | 5.5260 |
| Patio And Porch Features | Rear Porch |
| Attached Garage Y/N | Yes |
Amenities
- Foreclosure
- Views
- Short Sale
- New Construction
- Adult 55+
- Lease To Own
- No HOA Fees
- Furnished
- Primary On Main
- Air Conditioning
- Seller Finance
- Green
- Fixer Upper
- Horse
- Golf
- Fireplace
- Deck
- Garage
- Basement
- Pool
Property vs Single Family Average in 76179
Price
Year Built
Visits
 © 2026 North Texas Real Estate Information Systems, Inc. All rights reserved. Disclaimer: All information deemed reliable but not guaranteed and should be independently verified. All properties are subject to prior sale, change or withdrawal. Neither listing broker(s) nor M&D Real Estate - Forney shall be responsible for any typographical errors, misinformation, misprints and shall be held totally harmless. The database information herein is provided from and copyrighted by the North Texas Real
