
Price Reduction - Views
Address
4045 Jimmy Houston Way, Bluff Dale, TX
Price
$ 459,995
Property Attributes
- MLS#21105515
- TypeSingle Family
- Listing Status Active
- CountyERATH
- CityBluff Dale
- NeighborhoodMountain Lakes Sec 04 Ph 01
- Zip76433
- StyleRanch,Split Level
- Year Built2004
- Taxes$ 4263
- Price$ 459,995
- Bedrooms3
- Full Bathrooms2
- Half Bathrooms1
- Sqr Footage1786
- Lot Size5.002 Acres
Data Source:
North Texas Real Estate Info Systems (NTREIS)
Property Description
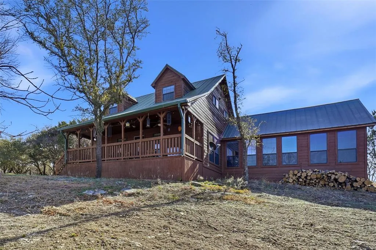
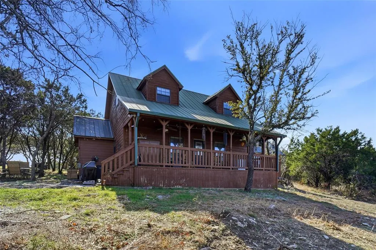
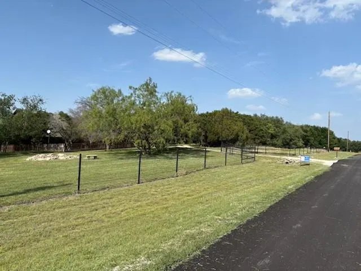
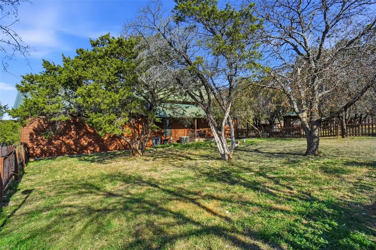
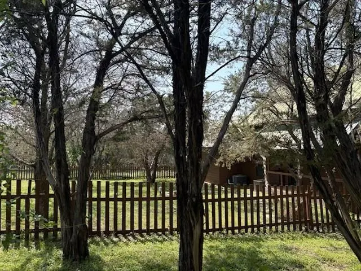
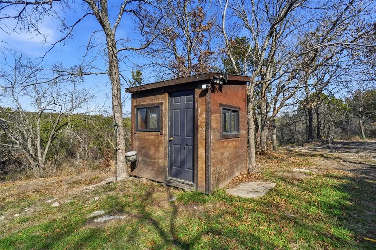
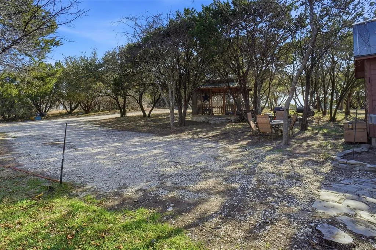
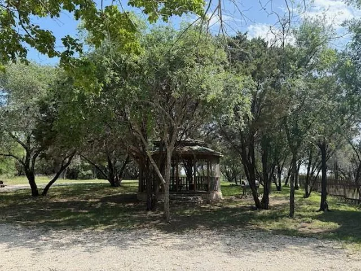
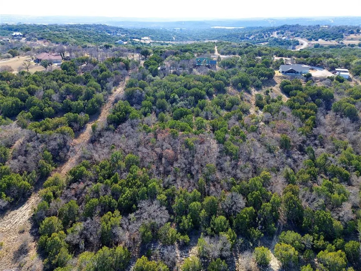
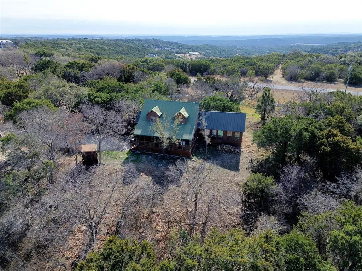
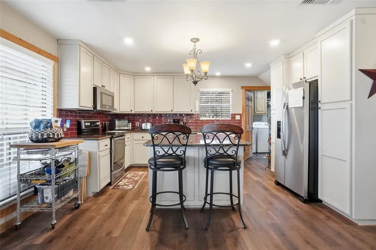
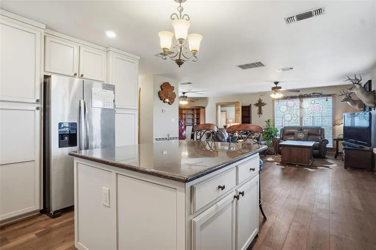
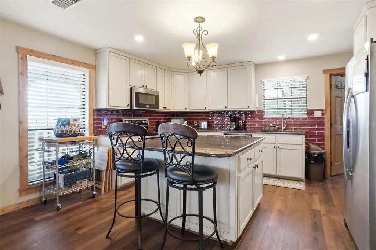
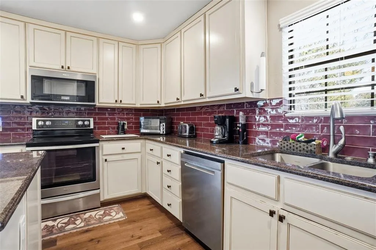
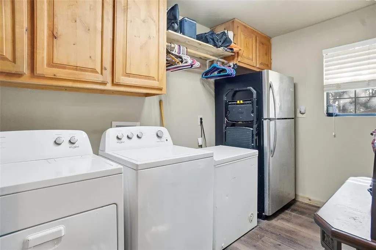
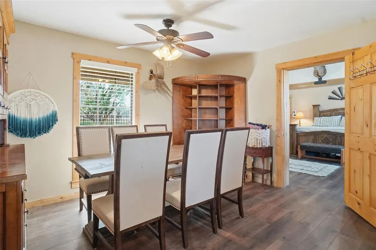
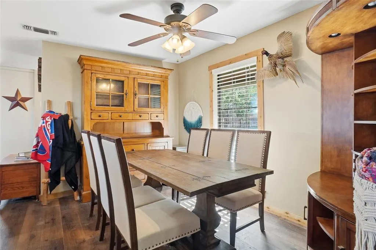
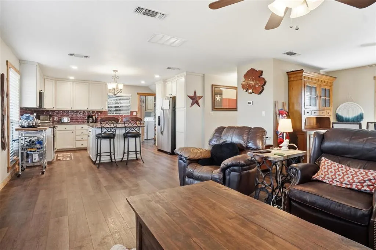
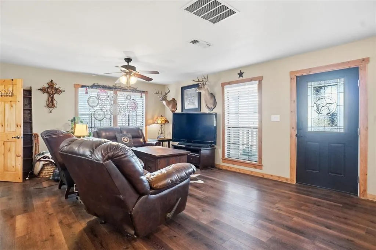
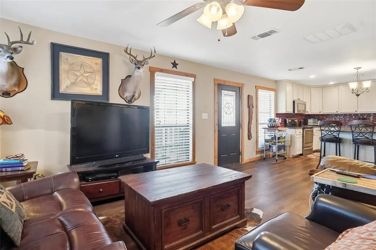
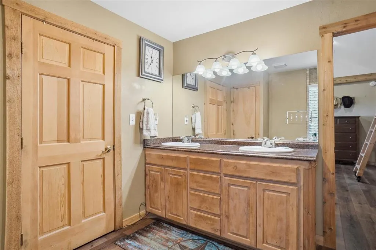
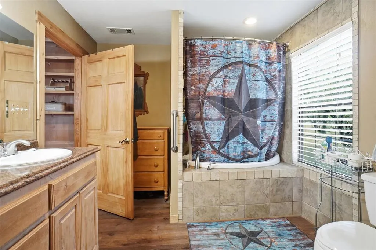
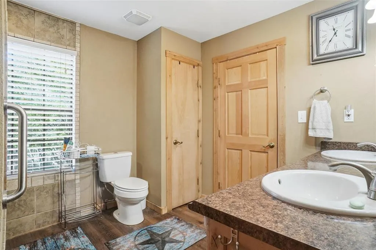
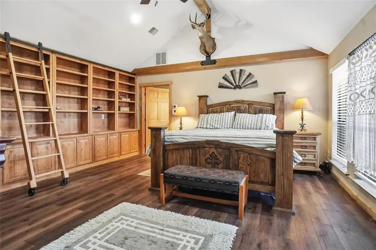
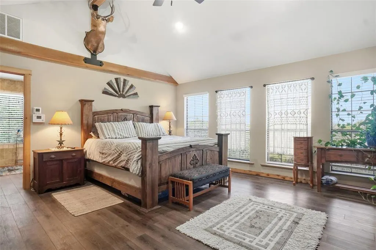
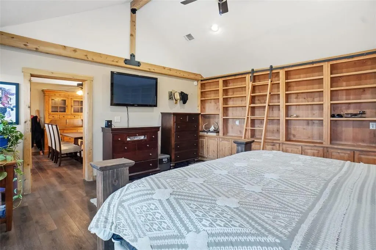
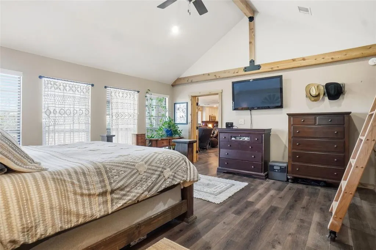
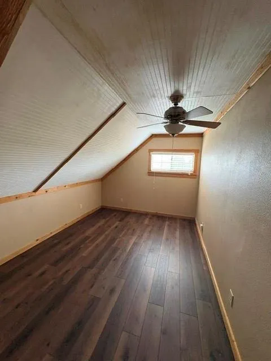
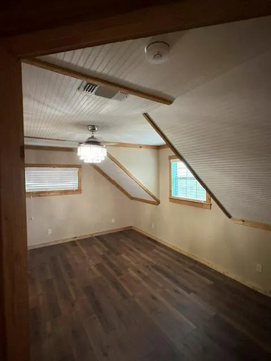
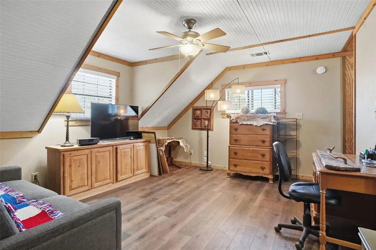
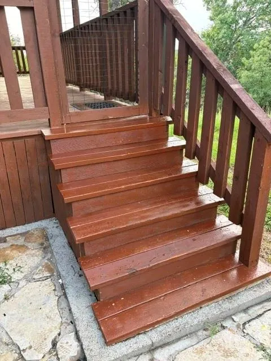
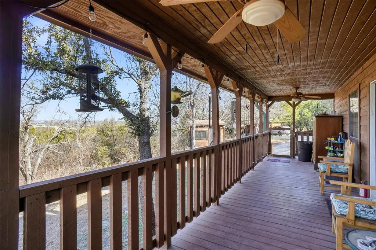
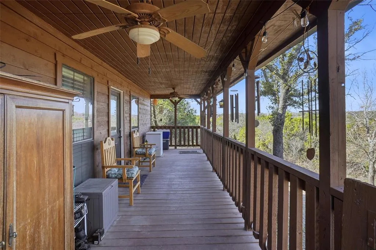
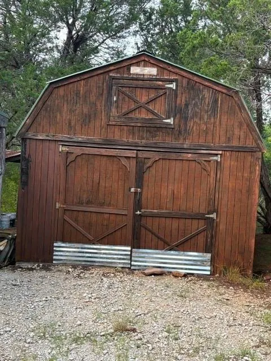
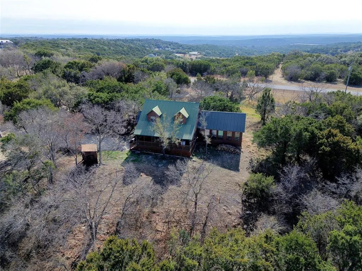
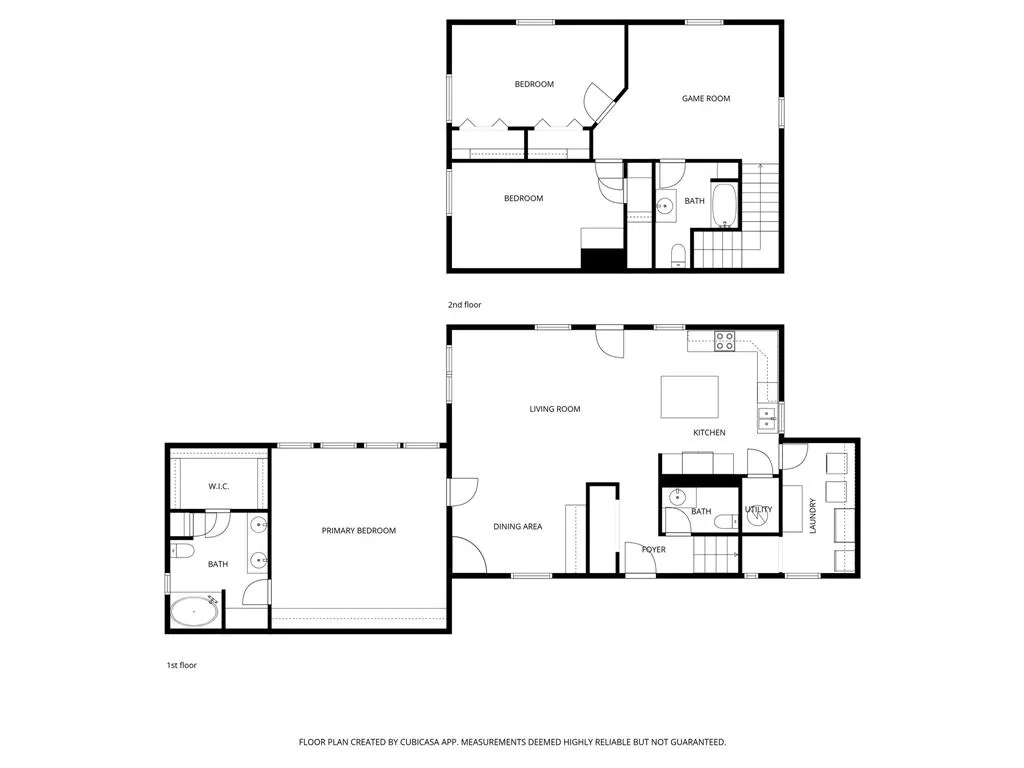
Are you looking for a community in the country? A community filled with scenic views, lakes, and wildlife? Welcome to your new home! Down to earth luxury, peacefully situated. A perfect home for those who want acreage, amenities and all that Mountain Lakes Ranch has to offer. 5-acre property comes with a gazebo, storage shed, wildlife observatory and large covered deck with ceiling fans, perfect for enjoying nature. The heart of the home is spacious, bright, ideal for gatherings. Hardwood laminate flooring welcomes you throughout the open floor plan. Cedar accents throughout the home give it a real lodge or western feel. Classic white shaker cabinets, stainless steel appliances, a big kitchen island add a modern update to the rustic feel. Vaulted ceilings and built in shelving give the primary bedroom an extra touch of elegance, the rolling library ladder adds a touch of old world craftmanship. The 4 windows in the primary bedroom provide a scenic overlook of the property and a peaceful escape from city life. The back porch makes a wonderful retreat to relax and reflect. Property includes 2 large outbuildings that can be used for multi-purpose. The Gazebo is nestled under the trees and provides a great place to gather. Stay warm and dry in the wildlife observatory- deer blind while observing the wildlife. The utility room off the kitchen has a built in doggie door to the fenced front yard, providing a safe and effective way to care for your pets. All Measurements and dimensions are approximate and deemed to be reliable, but are not guaranteed, and should be verified by the buyer. (Property Includes gazebo, picnic table, browning smoker, wildlife observatory- deer blind). American Home Shield warranty is transferrable. Additionally there is a transferrable Aerobic Septic Service Contract valid through Jan 2027. Seller will offer a temporary rate buydown for 2% below market rate, not to exceed $10,000. Any money left over could go towards buyers closing costs.
| Elementary School |
|---|
| Bluff Dale Elementary School |
| Price History | |
|---|---|
| 1/24/2026 | Listed $474,950 |
| 5/5/2026 | 3$464,000 |
| 8/24/2026 | 1$459,995 |
General Features
| Heating | Central,Electric |
|---|---|
| Cooling | Ceiling Fan(s),Central Air,Electric |
| Utilities | All Weather Road,Asphalt,Co-op Electric,Co-op Water,Electricity Connected,Gravel/Rock,MUD Water,Septic |
| Possession | Closing/Funding |
| Roof | Metal |
| Appliances | Dishwasher,Dryer,Electric Oven,Electric Range,Electric Water Heater,Microwave,Convection Oven,Refrigerator,Washer |
| Easements | None |
| Assoc Fees | 295 |
| Restrictions | Development |
| School District | Bluff Dale ISD |
| HOA Fee Includes | Full Use of Facilities,Management Fees |
| Exclusions | Washer,Dryer,Refrigerator,2 Deer Feeders,Hanging Porch Lights and Lawn Furniture. |
| Year Built | 2004 |
| Architectural Style | Ranch,Split Level |
| Community Features | Boat Ramp,Club House,Community Pool,Fishing,Lake,RV Parking |
| Levels | Two |
| Unexempt Taxes | 4263 |
| Will Subdivide | No |
| Property Subtype | Single Family Residence |
| Subdivision Name | Mountain Lakes Sec 04 Ph 01 |
| Transaction Type | For Sale |
| Occupant Type | Owner |
| Carport Spaces | 2 |
| County | Erath |
| Property Type | Residential |
| Construction Materials | Board & Batten Siding,Log,Wood |
| Association Fee Frequency | Annually |
| Year Built Details | Preowned |
| Accessory Unit Y/N | No |
| HOA Type | Mandatory |
| Special Notes | Deed Restrictions |
| Green Landscaping | Native Landscape |
| Full Baths | 2 |
| Status | Active |
| Directions | Please use GPS or Driving App. |
| City | Bluff Dale |
| Elementary School Name | Bluff Dale |
| High School | Bluff Dale |
| Elementary School | Bluff Dale |
| Virtual Tour URL Unbranded | https://www.propertypanorama.com/instaview/ntreis/21105515 |
| Virtual Tour URL Branded | mls.cozrob.com/4045-Jimmy-Houston-Way/idx |
| Standard Status | Active |
| Listing Terms | Cash,Conventional,FHA,VA Loan |
Interior Features
| Interior Features | Eat-in Kitchen,Granite Counters,High Speed Internet Available,Kitchen Island,Natural Woodwork,Open Floorplan |
|---|---|
| Flooring | Combination,Laminate,Simulated Wood |
| Dining Areas | 1 |
| Living Areas | 2 |
| Room Count | 10 |
| Half Baths | 1 |
| Lock Box Type | Other |
| Total Bedrooms | 3 |
| Total Baths | 3 |
| Laundry Features | Electric Dryer Hookup,Utility Room,Full Size W/D Area,Dryer Hookup,Washer Hookup |
Exterior Features
| Exterior Features | Covered Patio/Porch,Fire Pit,Storage |
|---|---|
| Vegetation | Brush,Cleared,Grassed,Heavily Wooded |
| Fencing | Barbed Wire,Front Yard,Gate,Partial,Pipe |
| Soil Type | Rocky/Shale,Sandy Loam,Other |
| Other Structures | Gazebo,Outbuilding,Shed(s),Storage,Other |
| Parking Features | Carport,Driveway,Gated,Gravel,No Garage,On Site |
| Lot Size | 5 to < 10 Acres |
| Covered Spaces | 2 |
| Foundation | Concrete Perimeter,Pillar/Post/Pier |
| Lot Size Area | 5.0020 |
| Lot Size Units | Acres |
| Planned Development | Yes |
| Structural Style | Farm/Ranch House |
| Lot Size Square Feet | 217887.1200 |
| Lot Size Acres | 5.0020 |
| Patio And Porch Features | Covered,Deck |
Amenities
- Foreclosure
- Views
- Short Sale
- New Construction
- Adult 55+
- Lease To Own
- No HOA Fees
- Furnished
- Primary On Main
- Air Conditioning
- Seller Finance
- Green
- Fixer Upper
- Horse
- Golf
- Fireplace
- Deck
- Garage
- Basement
- Pool
Property vs Single Family Average in 76433
Price
Taxes
Year Built
Visits
 © 2026 North Texas Real Estate Information Systems, Inc. All rights reserved. Disclaimer: All information deemed reliable but not guaranteed and should be independently verified. All properties are subject to prior sale, change or withdrawal. Neither listing broker(s) nor M&D Real Estate - Forney shall be responsible for any typographical errors, misinformation, misprints and shall be held totally harmless. The database information herein is provided from and copyrighted by the North Texas Real
