
Open House Sat, Sep 12th 10:00 AM - 05:00 PM

Address
462 Creekside, Haslet, TX
Price
$ 549,900
Property Attributes
- MLS#21166917
- TypeSingle Family
- Listing Status Active
- CountyTARRANT
- CityHaslet
- NeighborhoodLeTara
- Zip76052
- StyleTraditional
- Year Built2024
- Price$ 549,900
- Bedrooms4
- Full Bathrooms2
- Half Bathrooms0
- Sqr Footage2870
- Lot Size0.2 Acres
Data Source:
North Texas Real Estate Info Systems (NTREIS)
Property Description
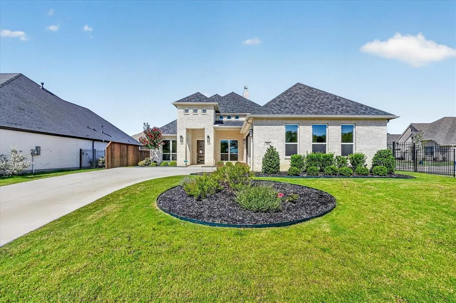
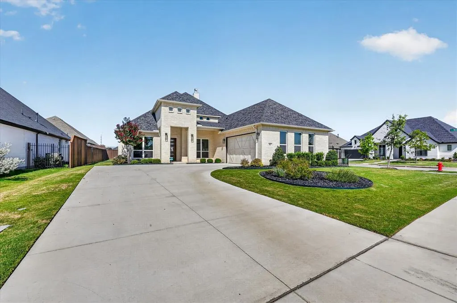
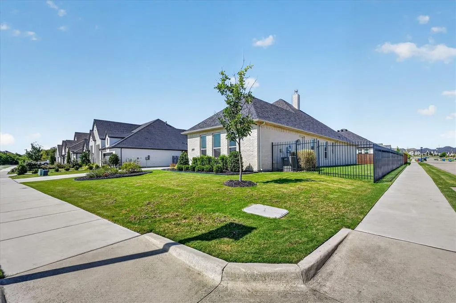
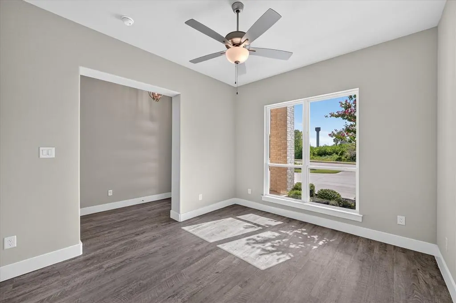
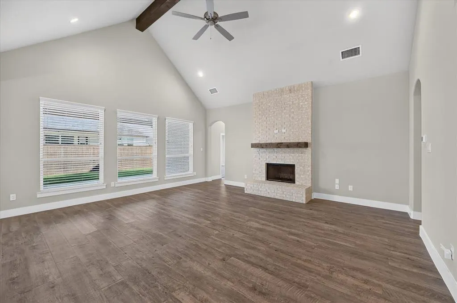
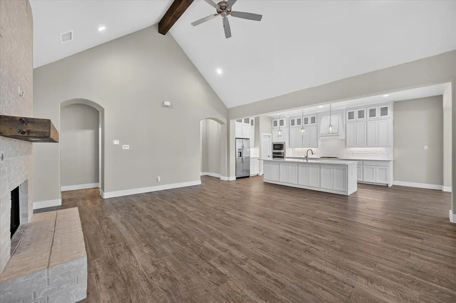
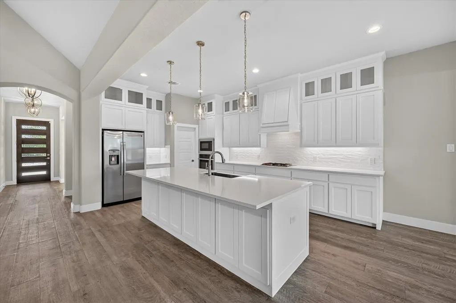
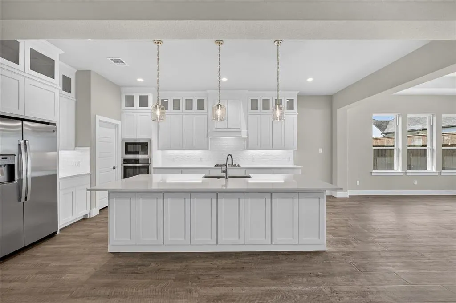
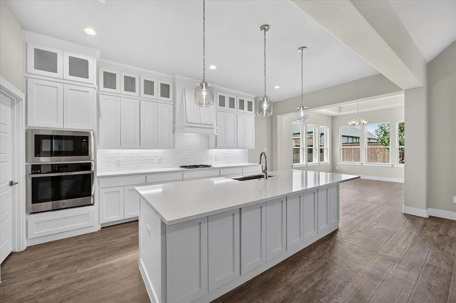
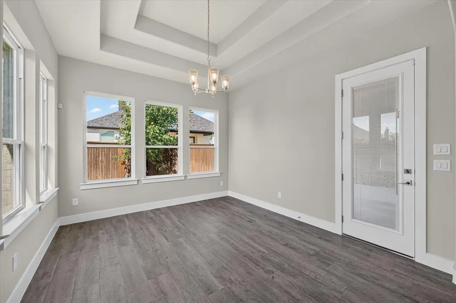
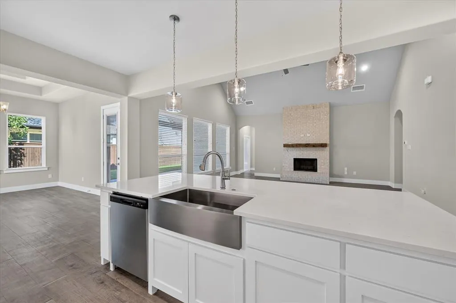
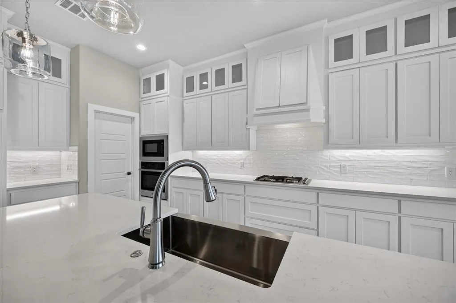
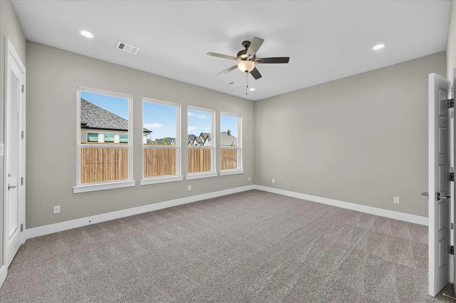
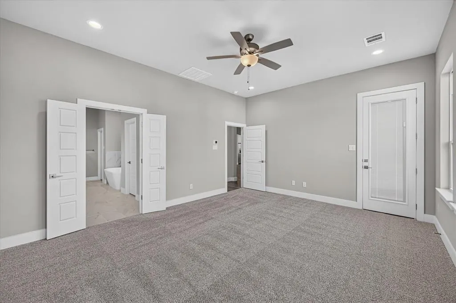
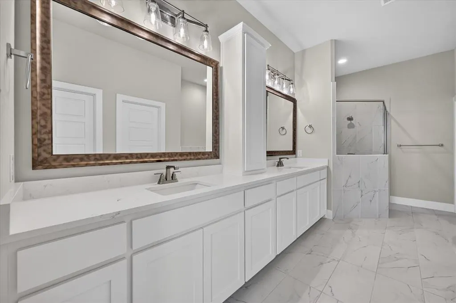
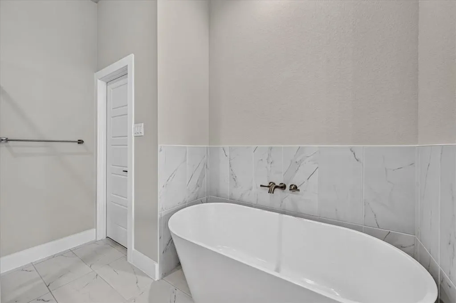
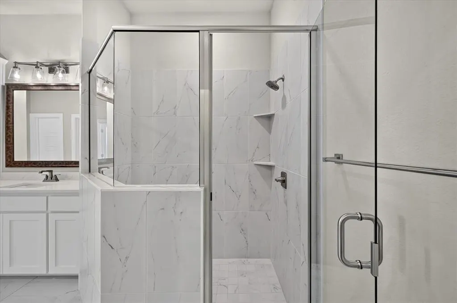
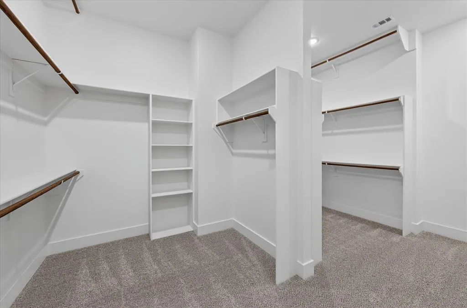
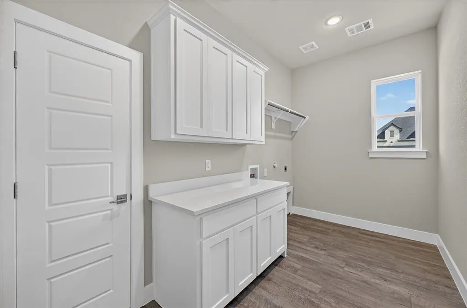
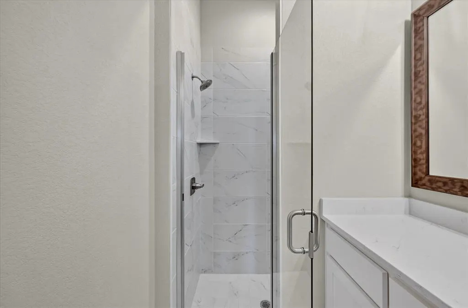
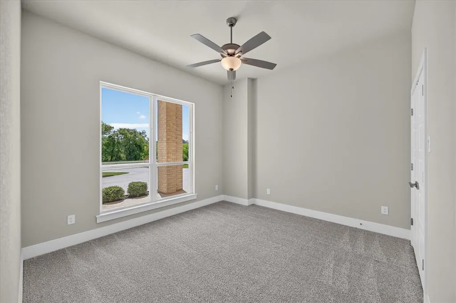
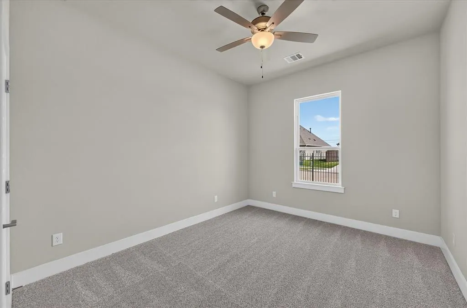
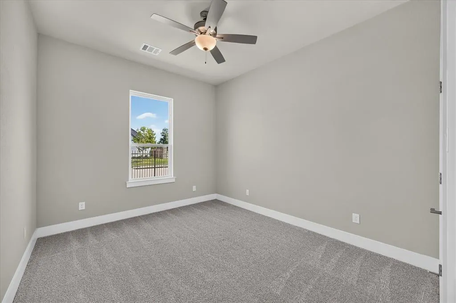
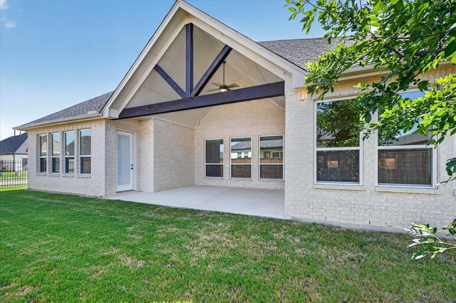
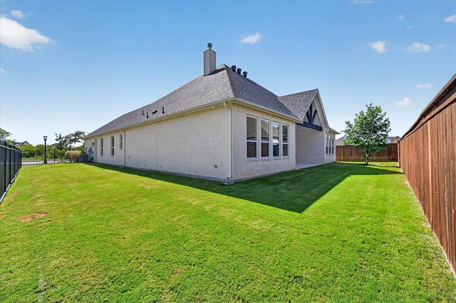
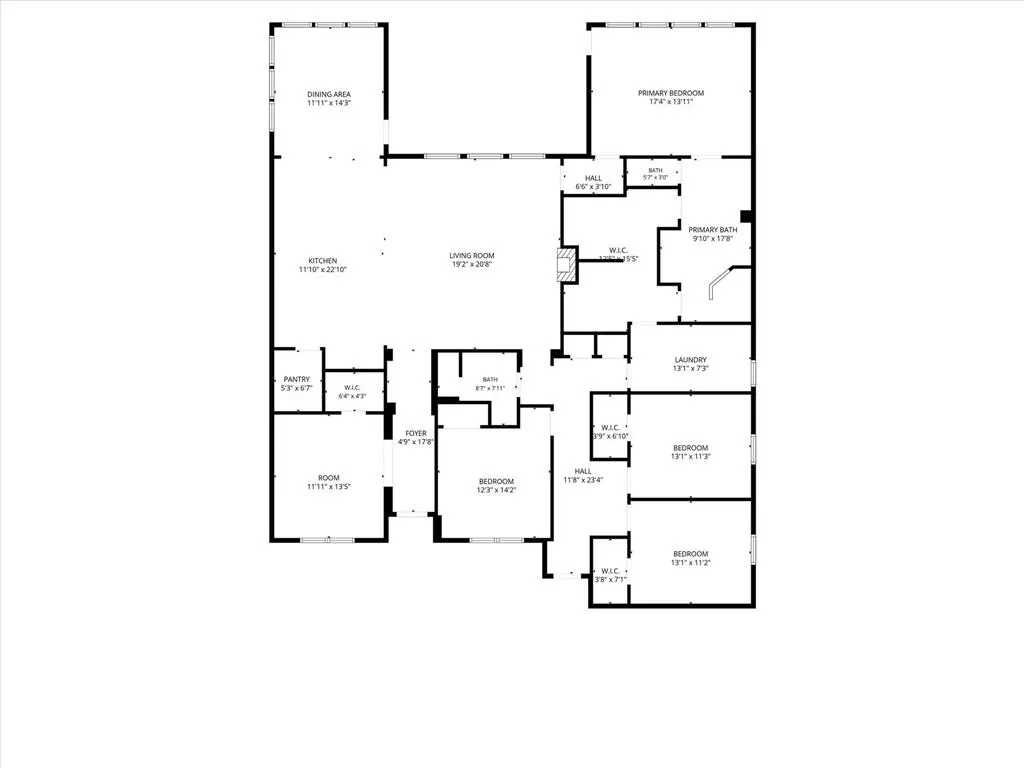
MODEL HOME- CLOSE OUT SALE -A must see in this brand new sub division in Haslet! Brand new home with open floorplan, lots of square footage and room for family. Kitchen overlooking huge Cathedral ceiling living area with huge island, also has Fireplace, and custom shaker cabinets. Isolated Master suite with large walk in master closet. Upgraded Quartz countertops and upgraded Luxury laminate flooring in all main areas. White Cabinets, white and grey color scheme. Includes huge covered back patio for entertaining. The community facilities include: Community Pool, Walking Trails and Park. This home is move in ready, call today!
| Elementary School |
|---|
| Haslet Elementary School |
| Price History | |
|---|---|
| 1/30/2026 | Listed $589,900 |
| 2/16/2026 | 2$579,900 |
| 2/25/2026 | 1$574,900 |
| 4/28/2026 | 2$564,900 |
| 6/16/2026 | 1$559,900 |
| 7/9/2026 | 2$549,900 |
General Features
| Heating | Central,Electric |
|---|---|
| Cooling | Ceiling Fan(s) |
| Utilities | City Water |
| Possession | Closing/Funding |
| Roof | Composition |
| Appliances | Dishwasher,Disposal,Microwave,Double Oven |
| Assoc Fees | 850 |
| Number of Garage Spaces | 2 |
| School District | Northwest ISD |
| HOA Fee Includes | Full Use of Facilities,Maintenance Grounds |
| Year Built | 2024 |
| Architectural Style | Traditional |
| Levels | One |
| Will Subdivide | No |
| Property Subtype | Single Family Residence |
| Subdivision Name | LeTara |
| Transaction Type | For Sale |
| County | Tarrant |
| Property Type | Residential |
| Construction Materials | Brick,Rock/Stone |
| Association Fee Frequency | Annually |
| Year Built Details | New Construction - Complete |
| HOA Type | Mandatory |
| Full Baths | 2 |
| Status | Active |
| Directions | From 156 Turn onto Avondale Haslet RD. Turn left onto Creekside Dr. Turn Right onto Windchase Dr. Turn Left onto Fieldstone. From HWY 287: Exit Blue Mound Rd Willow Springs. Going East on Blue |
| City | Haslet |
| Elementary School Name | Haslet |
| High School | Eaton |
| Open House | Public: Sat Sep 12,10:00AM-5:00PM |
| Elementary School | Haslet |
| Virtual Tour URL Unbranded | https://www.propertypanorama.com/instaview/ntreis/21166917 |
| Standard Status | Active |
| Listing Terms | Cash,Conventional,FHA,VA Loan |
Interior Features
| Interior Features | Decorative Lighting,Double Vanity,Granite Counters,Walk-In Closet(s) |
|---|---|
| Flooring | Carpet,Ceramic Tile,Luxury Vinyl Plank |
| Fireplace Features | Brick |
| Fireplaces Total | 1 |
| Dining Areas | 1 |
| Living Areas | 1 |
| Room Count | 2 |
| Lock Box Type | Combo |
| Total Bedrooms | 4 |
| Total Baths | 2 |
Exterior Features
| Garage Length | 24 |
|---|---|
| Garage Width | 28 |
| Parking Features | Garage Double Door |
| Lot Size | Less Than .5 Acre (not Zero) |
| Covered Spaces | 2 |
| Foundation | Slab |
| Lot Size Area | 0.2000 |
| Lot Size Units | Acres |
| Structural Style | Single Detached |
| Garage Y/N | Yes |
| Lot Size Square Feet | 8712.0000 |
| Lot Size Acres | 0.2000 |
| Attached Garage Y/N | Yes |
Amenities
- Foreclosure
- Views
- Short Sale
- New Construction
- Adult 55+
- Lease To Own
- No HOA Fees
- Furnished
- Primary On Main
- Air Conditioning
- Seller Finance
- Green
- Fixer Upper
- Horse
- Golf
- Fireplace
- Deck
- Garage
- Basement
- Pool
Property vs Single Family Average in 76052
Price
Year Built
Visits
 © 2026 North Texas Real Estate Information Systems, Inc. All rights reserved. Disclaimer: All information deemed reliable but not guaranteed and should be independently verified. All properties are subject to prior sale, change or withdrawal. Neither listing broker(s) nor M&D Real Estate - Forney shall be responsible for any typographical errors, misinformation, misprints and shall be held totally harmless. The database information herein is provided from and copyrighted by the North Texas Real
