
Price Reduction

Address
9319 Lytham Drive, Shreveport, LA
Price
$ 249,500
Property Attributes
- MLS#21212215
- TypeSingle Family
- Listing Status Active
- CountyCADDO
- CityShreveport
- NeighborhoodNew Castle Sub
- Zip71129
- StyleSingle Family Residence
- Year Built1986
- Taxes$ 2399
- Price$ 249,500
- Bedrooms3
- Full Bathrooms2
- Half Bathrooms0
- Sqr Footage1720
- Lot Size0.295 Acres
Data Source:
North Texas Real Estate Info Systems (NTREIS)
Property Description
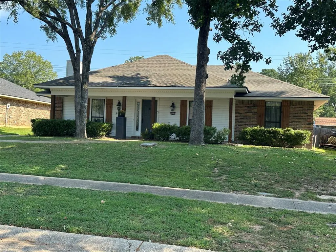
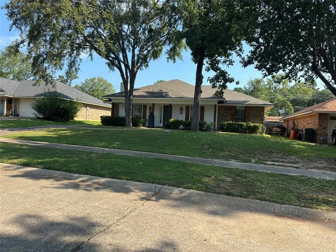
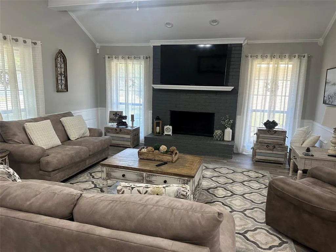
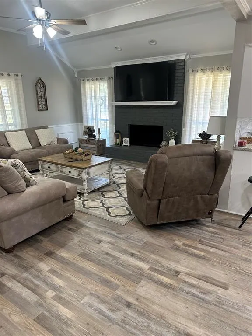
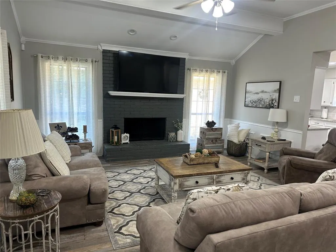
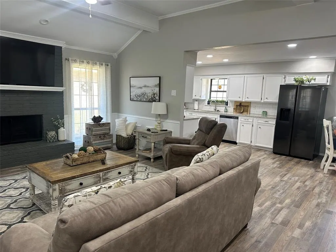
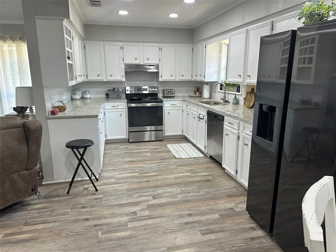
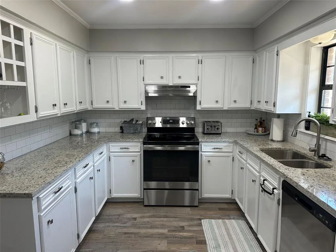
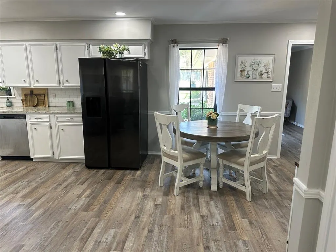
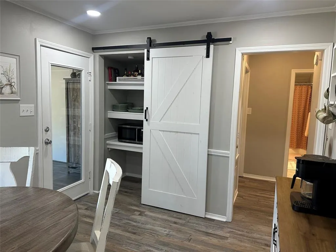
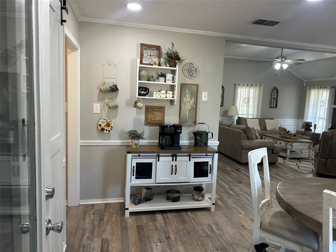
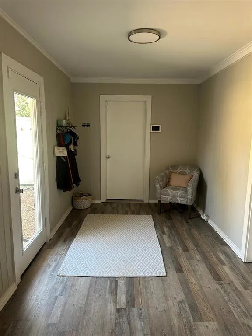
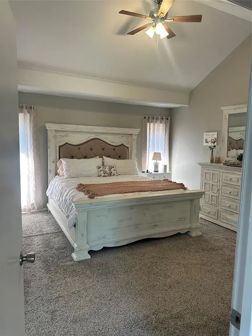
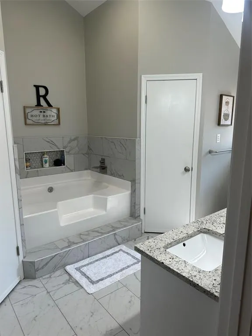
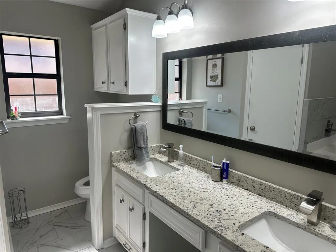
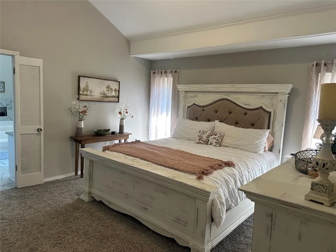
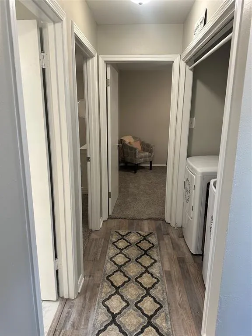
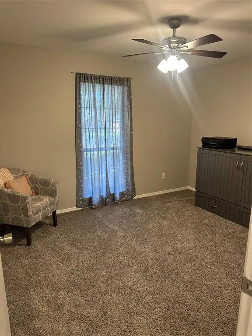
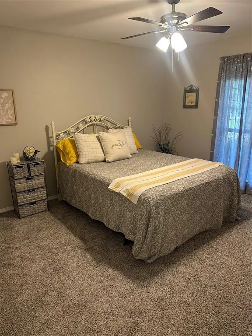
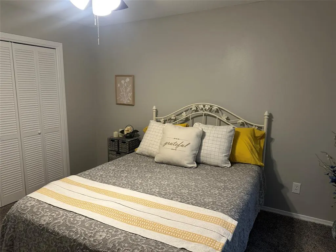
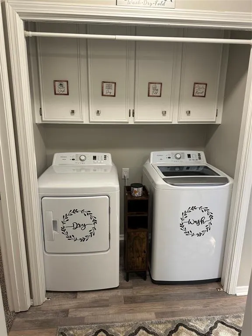
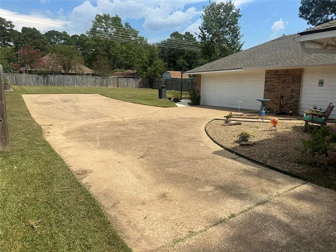
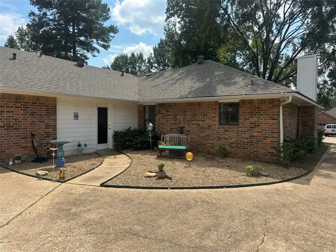
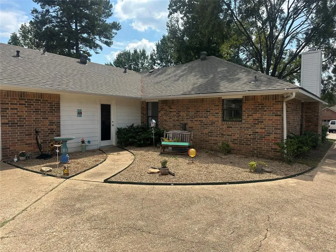
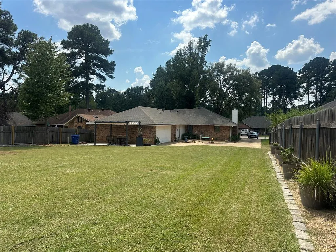
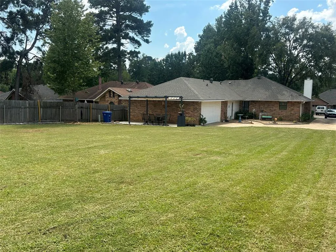
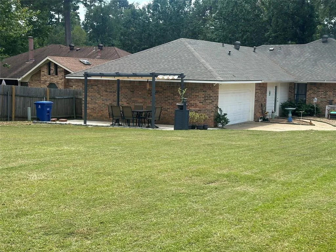
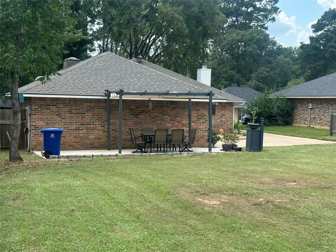
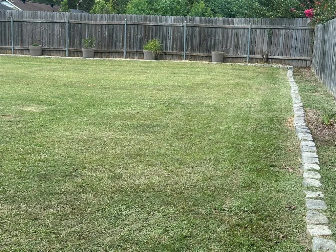
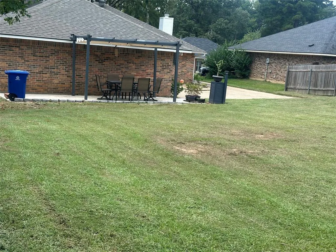
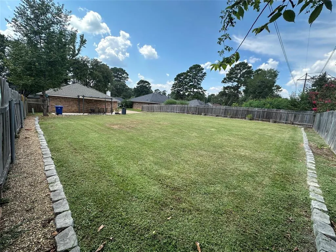
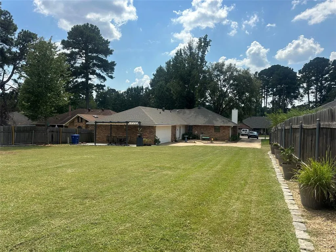
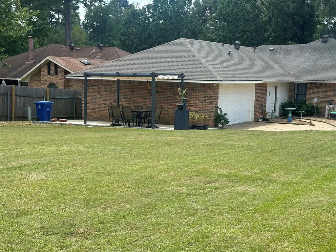
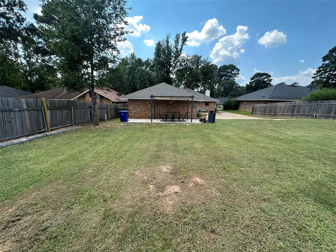
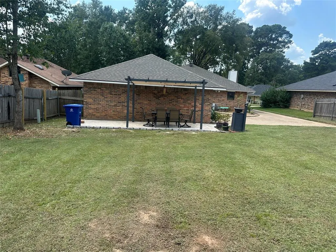
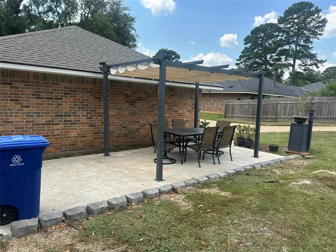
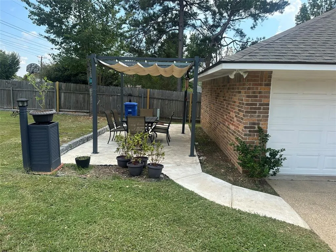
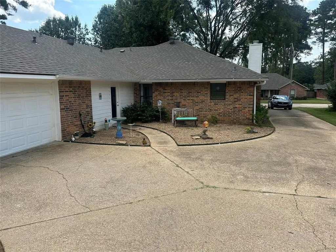
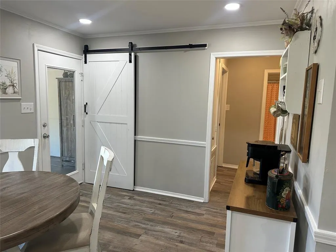
Welcome home to this beautifully updated property nestled in a well-established, quiet neighborhood. Offering a like-new condition, this home features a spacious open floor plan designed for comfortable living and entertaining. The large living area boasts a striking cathedral-style ceiling, creating an inviting sense of space and natural flow throughout the main living areas. The kitchen offers generous counter space and granite countertops, making meal preparation and entertaining a breeze. The oversized primary bedroom provides a relaxing retreat, complete with a private ensuite featuring a double vanity and separate stall shower. A versatile flex room with its own separate entry door offers endless possibilities for a home office, guest space, studio, or additional living area. Step outside to enjoy the large backyard with a brand-new concrete patio and pergola- perfect for outdoor gatherings or relaxing in your own private space. The home also features a rear-entry attached two-car garage, plus additional parking. Recent major improvements include a new HVAC system installed in July, new roof and water heater installed in 2024, providing valuable peace of mind for the next homeowner. This move-in-ready home is an exceptional opportunity in a desirable location. Schedule your private viewing today!
| Price History | |
|---|---|
| 3/18/2026 | Listed $252,500 |
| 8/25/2026 | 2$249,500 |
General Features
| Utilities | City Sewer,City Water,Concrete,Curbs |
|---|---|
| Possession | Closing/Funding |
| Appliances | Dishwasher,Disposal,Electric Cooktop,Electric Oven |
| Number of Garage Spaces | 2 |
| School District | Caddo PSB |
| Year Built | 1986 |
| Levels | One |
| Unexempt Taxes | 2399 |
| Will Subdivide | No |
| Property Subtype | Single Family Residence |
| Subdivision Name | New Castle Sub |
| Transaction Type | For Sale |
| County | Caddo |
| Property Type | Residential |
| HOA Type | None |
| Full Baths | 2 |
| Status | Active |
| Directions | Take Mansfield Rd to Bert Kouns Industrial Loop. From Bert Kouns turn onto Newcastle Blvd. Then turn onto Lytham from Newcastle Blvd. |
| City | Shreveport |
| Virtual Tour URL Unbranded | https://www.propertypanorama.com/instaview/ntreis/21212215 |
| Standard Status | Active |
Interior Features
| Interior Features | Cable TV Available,Flat Screen Wiring,Granite Counters,High Speed Internet Available,Open Floorplan,Pantry |
|---|---|
| Fireplace Features | Wood Burning |
| Fireplaces Total | 1 |
| Dining Areas | 1 |
| Living Areas | 1 |
| Room Count | 4 |
| Lock Box Type | Supra |
| Total Bedrooms | 3 |
| Total Baths | 2 |
Exterior Features
| Parking Features | Additional Parking,Garage Door Opener,Garage Double Door,Garage Faces Side |
|---|---|
| Lot Size | Less Than .5 Acre (not Zero) |
| Covered Spaces | 2 |
| Lot Size Area | 0.2950 |
| Lot Size Units | Acres |
| Structural Style | Single Detached |
| Garage Y/N | Yes |
| Lot Size Square Feet | 12850.2000 |
| Lot Size Acres | 0.2950 |
| Attached Garage Y/N | Yes |
Amenities
- Foreclosure
- Views
- Short Sale
- New Construction
- Adult 55+
- Lease To Own
- No HOA Fees
- Furnished
- Primary On Main
- Air Conditioning
- Seller Finance
- Green
- Fixer Upper
- Horse
- Golf
- Fireplace
- Deck
- Garage
- Basement
- Pool
Property vs Single Family Average in 71129
Price
Taxes
Year Built
Visits
 © 2026 North Texas Real Estate Information Systems, Inc. All rights reserved. Disclaimer: All information deemed reliable but not guaranteed and should be independently verified. All properties are subject to prior sale, change or withdrawal. Neither listing broker(s) nor M&D Real Estate - Forney shall be responsible for any typographical errors, misinformation, misprints and shall be held totally harmless. The database information herein is provided from and copyrighted by the North Texas Real
