
Price Reduction

Address
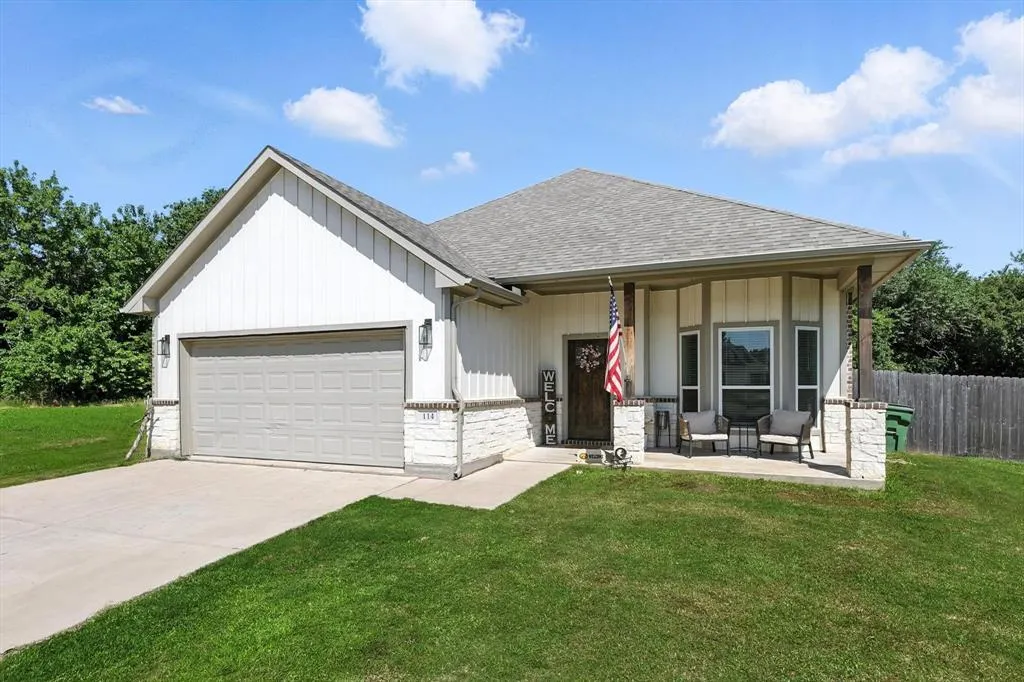
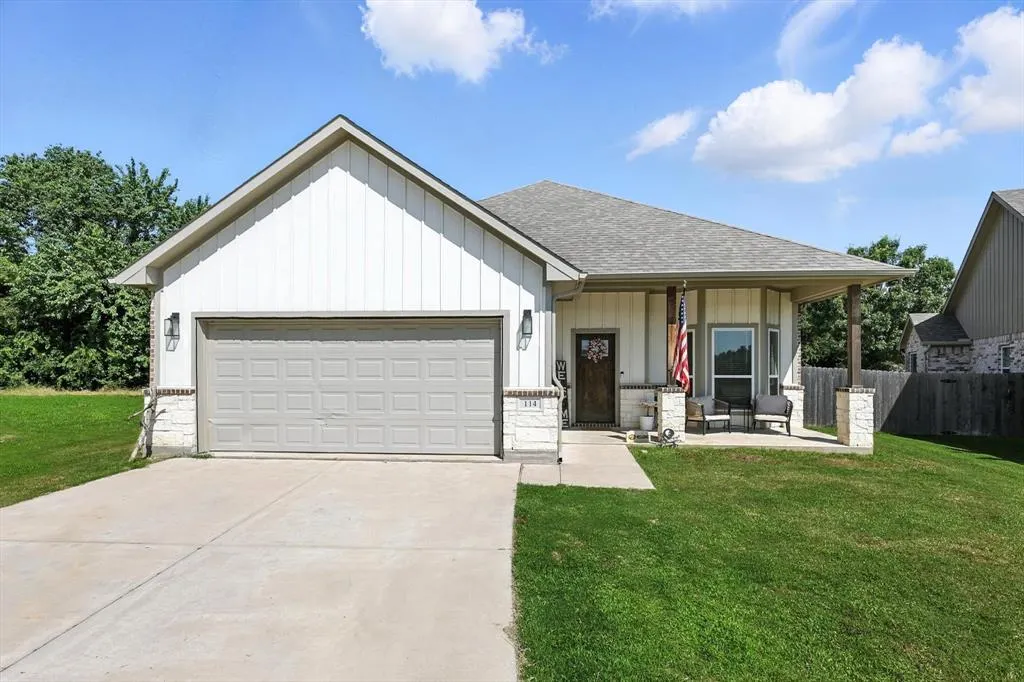
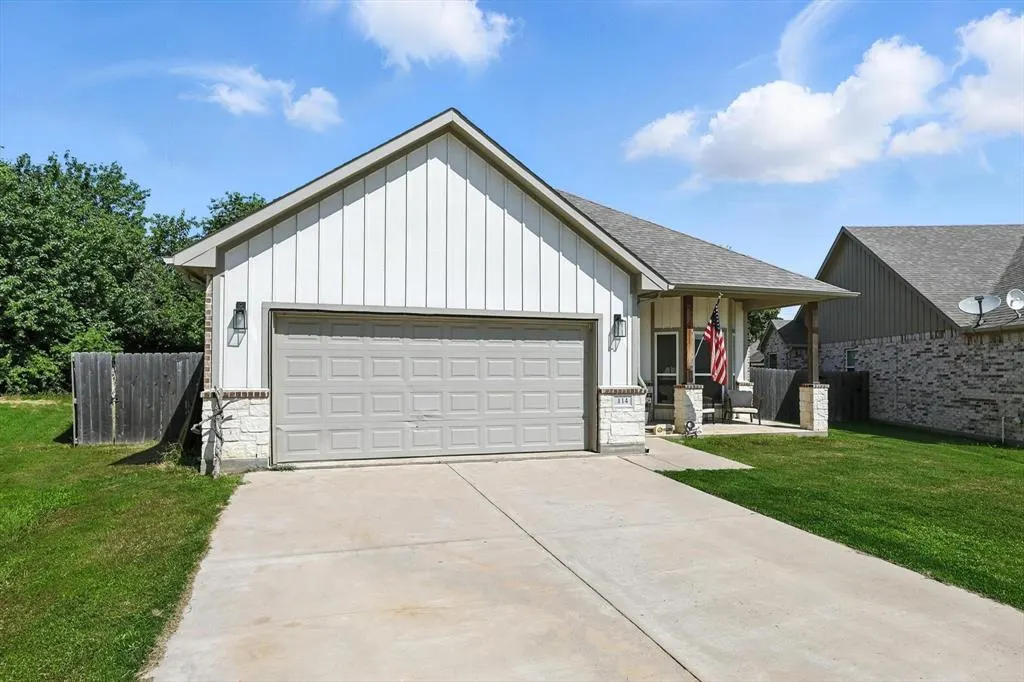
114 Byrom Court, Whitesboro, TX
Price
$ 379,000
Property Attributes
- MLS#21215022
- TypeSingle Family
- Listing Status Active
- CountyGRAYSON
- CityWhitesboro
- NeighborhoodCenter City Addn Phase Three
- Zip76273
- StyleTraditional
- Year Built2020
- Price$ 379,000
- Bedrooms3
- Full Bathrooms2
- Half Bathrooms1
- Sqr Footage1900
- Lot Size0.26 Acres
Data Source:
North Texas Real Estate Info Systems (NTREIS)
Property Description
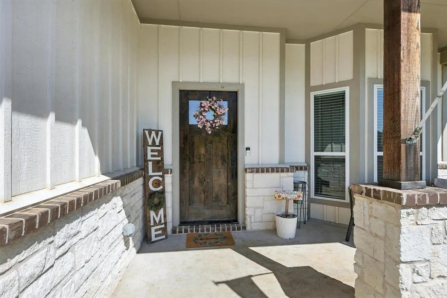
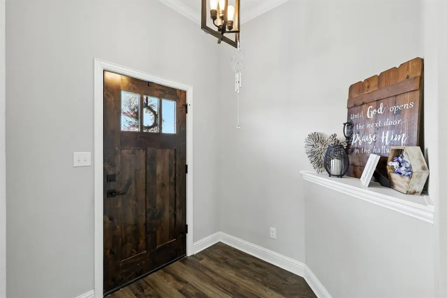
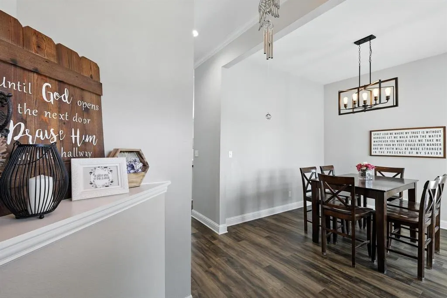
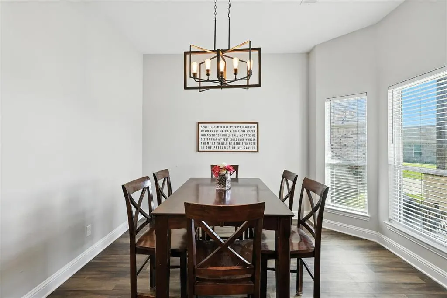
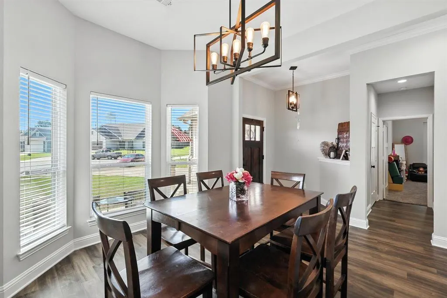
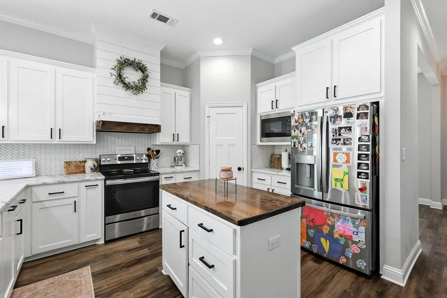
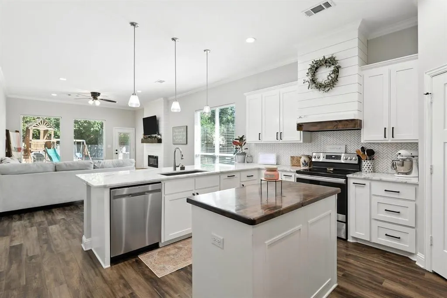
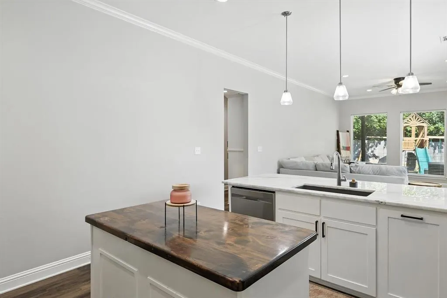
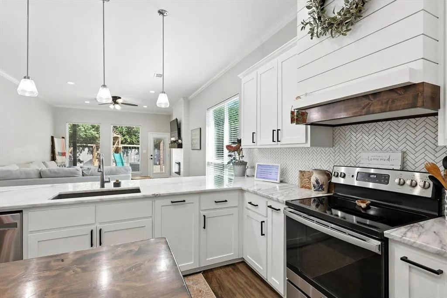
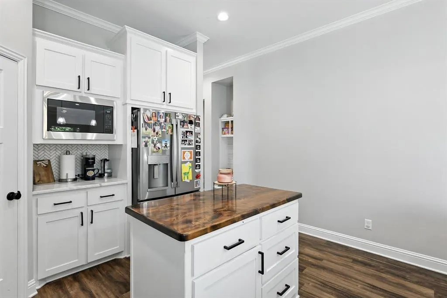
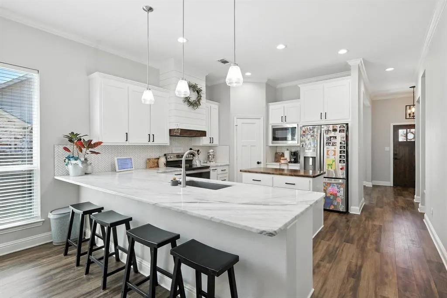
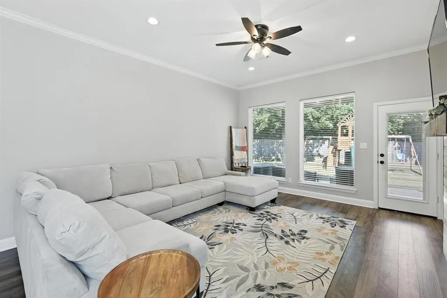
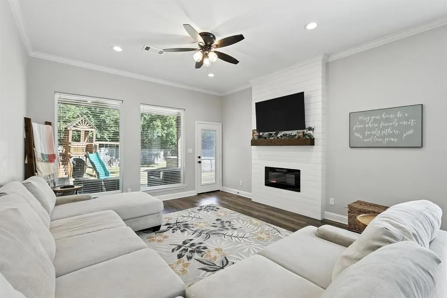
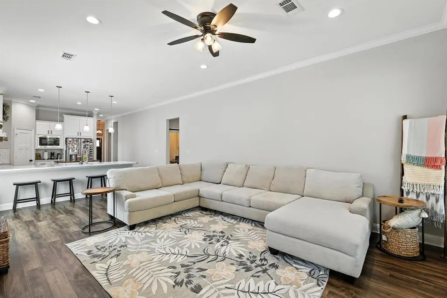
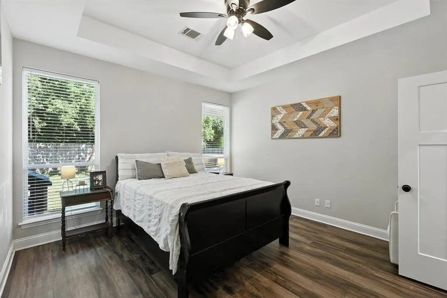
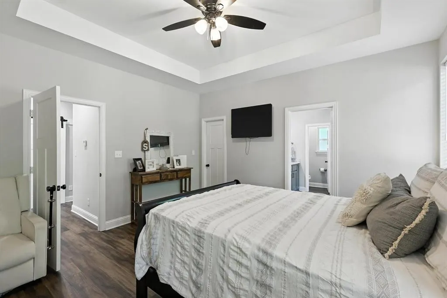
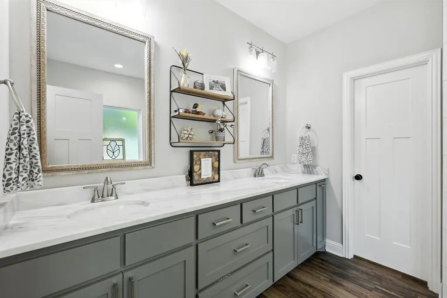
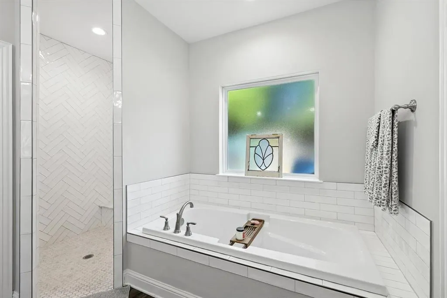
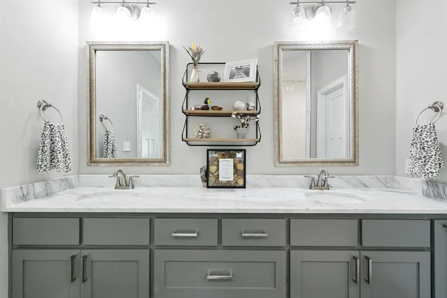
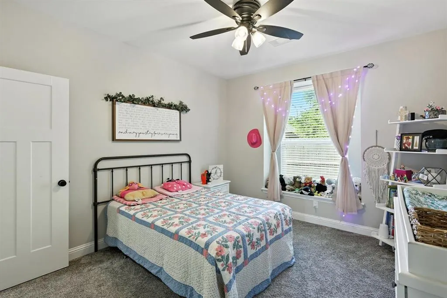
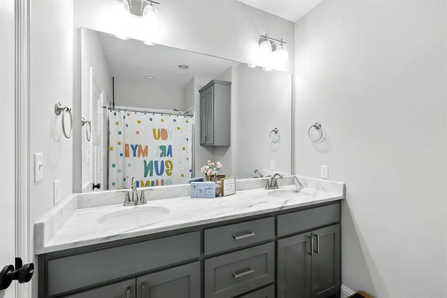
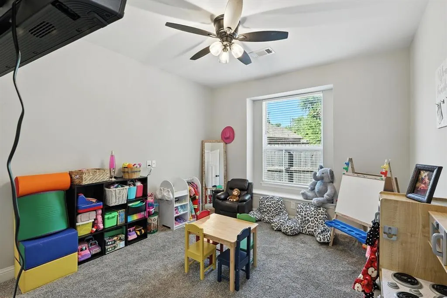
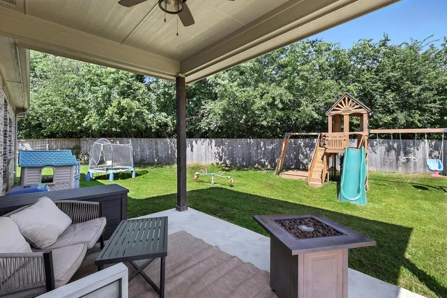
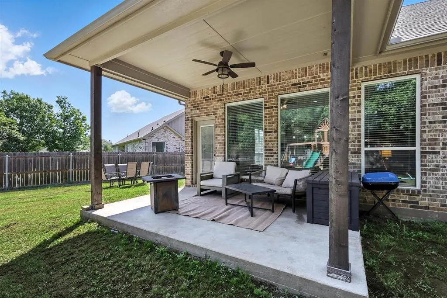
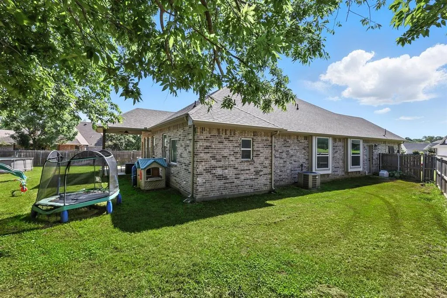
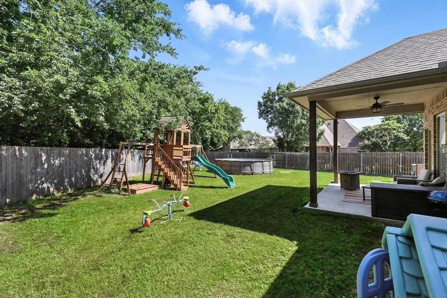
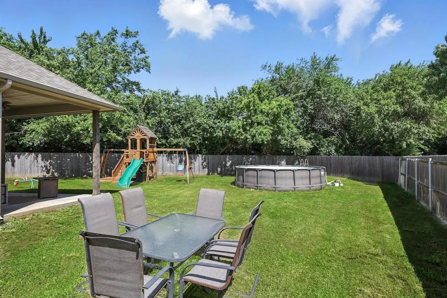
Welcome to this beautifully maintained 3 bedroom, 2.5 bath home nestled in a sought-after, family friendly neighborhood. Featuring a spacious open floor plan, this home offers seamless flow between the kitchen, dining, and living areas, perfect for entertaining or everyday living. You'll find three generous bedrooms, including a primary suite with an en suite bath and ample closet space. The additional full bathroom and convenient half-bath ensure comfort and functionality for the whole family. Step outside to enjoy your private backyard oasis ideal for summer fun and relaxation. Prefer a large splash? You're just a short walk away from a public pool and a nearby park with playgrounds, walking trails, and open green space. With its unbeatable location, welcoming layout, and outdoor perks, this home combines comfort, convenience, and community. Don’t miss this opportunity, schedule your tour today!
| Elementary School |
|---|
| Whitesboro Elementary School |
| Price History | |
|---|---|
| 3/21/2026 | Listed $385,000 |
| 8/14/2026 | 2$379,000 |
General Features
| Heating | Central,Electric,Fireplace(s) |
|---|---|
| Cooling | Ceiling Fan(s),Central Air,Electric |
| Utilities | Asphalt,Cable Available,City Sewer,City Water,Co-op Electric,Community Mailbox,Concrete,Dirt,Electricity Connected,Sidewalk |
| Possession | Closing/Funding |
| Roof | Composition |
| Appliances | Dishwasher,Disposal,Electric Range,Electric Water Heater,Microwave |
| Number of Garage Spaces | 2 |
| School District | Whitesboro ISD |
| Exclusions | Televisions,wall mounts,and swing set in backyard. |
| Year Built | 2020 |
| Architectural Style | Traditional |
| Levels | One |
| Will Subdivide | No |
| Property Subtype | Single Family Residence |
| Subdivision Name | CENTER CITY ADDN PHASE THREE |
| Transaction Type | For Sale |
| Occupant Type | Owner |
| County | Grayson |
| Property Type | Residential |
| Security Features | Smoke Detector(s) |
| Construction Materials | Brick,Siding |
| HOA Type | None |
| Full Baths | 2 |
| Status | Active |
| Directions | GPS. |
| City | Whitesboro |
| Elementary School Name | Whitesboro |
| High School | Whitesboro |
| Elementary School | Whitesboro |
| Virtual Tour URL Unbranded | https://www.propertypanorama.com/instaview/ntreis/21215022 |
| Standard Status | Active |
| Listing Terms | Cash,Conventional,FHA,VA Loan |
Interior Features
| Interior Features | Cable TV Available,High Speed Internet Available,Kitchen Island,Open Floorplan,Paneling,Pantry,Walk-In Closet(s) |
|---|---|
| Flooring | Carpet,Vinyl |
| Fireplace Features | Electric,Living Room |
| Fireplaces Total | 1 |
| Dining Areas | 1 |
| Living Areas | 1 |
| Room Count | 9 |
| Half Baths | 1 |
| Lock Box Type | Supra |
| Total Bedrooms | 3 |
| Total Baths | 3 |
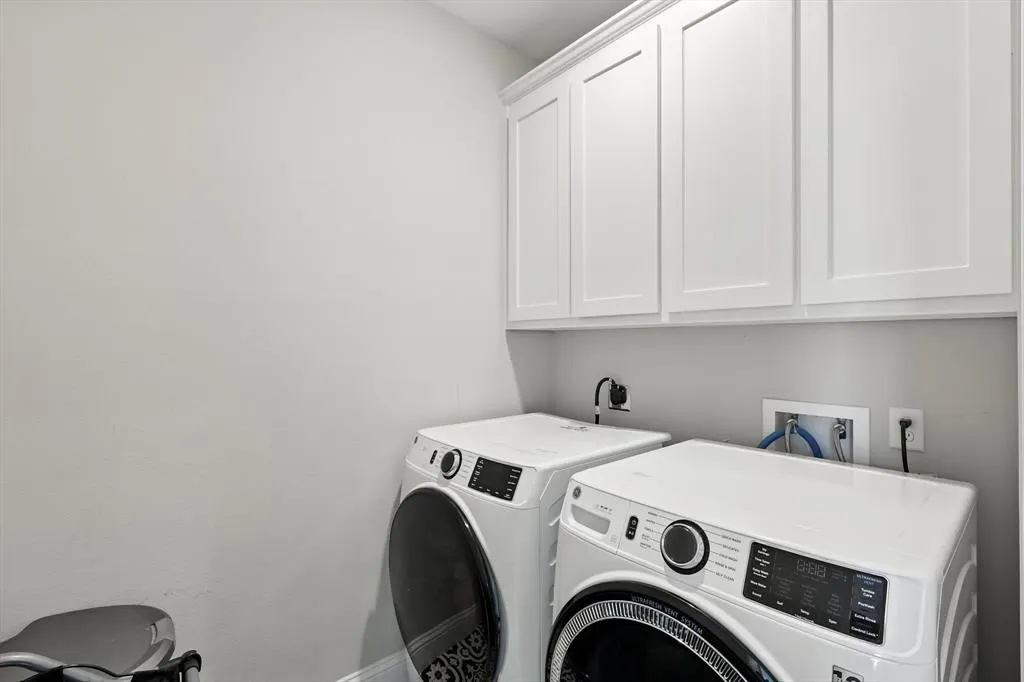
| Laundry Features | Electric Dryer Hookup,In Hall,Full Size W/D Area,Dryer Hookup,Washer Hookup |
Exterior Features
| Exterior Features | Awning(s),Covered Patio/Porch,Rain Gutters,Lighting |
|---|---|
| Lot Features | Cul-De-Sac,Few Trees,Interior Lot,Lrg. Backyard Grass,Subdivision |
| Vegetation | Grassed |
| Fencing | Back Yard,Gate,Privacy,Wood |
| Garage Length | 19 |
| Garage Width | 19 |
| Lot Size Source | Public Records |
| Parking Features | Concrete,Covered,Driveway,Garage Door Opener,Garage Faces Front,Inside Entrance,Lighted |
| Lot Size | Less Than .5 Acre (not Zero) |
| Covered Spaces | 2 |
| Foundation | Slab |
| Lot Size Area | 0.2600 |
| Lot Size Units | Acres |
| Structural Style | Single Detached |
| Garage Y/N | Yes |
| Lot Size Square Feet | 11325.6000 |
| Lot Size Acres | 0.2600 |
| Patio And Porch Features | Awning(s),Covered,Front Porch,Rear Porch |
| Attached Garage Y/N | Yes |
Amenities
- Foreclosure
- Views
- Short Sale
- New Construction
- Adult 55+
- Lease To Own
- No HOA Fees
- Furnished
- Primary On Main
- Air Conditioning
- Seller Finance
- Green
- Fixer Upper
- Horse
- Golf
- Fireplace
- Deck
- Garage
- Basement
- Pool
Property vs Single Family Average in 76273
Price
Year Built
Visits
 © 2026 North Texas Real Estate Information Systems, Inc. All rights reserved. Disclaimer: All information deemed reliable but not guaranteed and should be independently verified. All properties are subject to prior sale, change or withdrawal. Neither listing broker(s) nor M&D Real Estate - Forney shall be responsible for any typographical errors, misinformation, misprints and shall be held totally harmless. The database information herein is provided from and copyrighted by the North Texas Real
