
Address
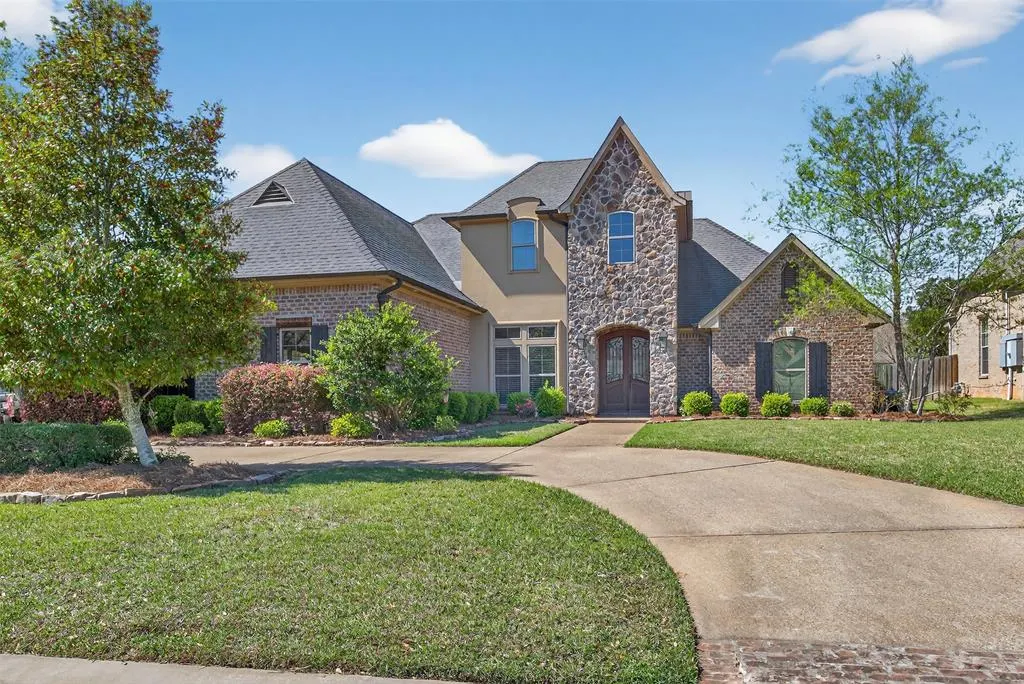
11010 Helens Way, Shreveport, LA
Price
$ 885,000
Property Attributes
- MLS#21218198
- TypeSingle Family
- Listing Status Active
- CountyCADDO
- CityShreveport
- NeighborhoodSouthern Trace Sec Xxii-B Ph V
- Zip71106
- StyleSingle Family Residence
- Year Built2012
- Taxes$ 9255
- Price$ 885,000
- Bedrooms5
- Full Bathrooms4
- Half Bathrooms0
- Sqr Footage4534
- Lot Size0.37 Acres
Data Source:
North Texas Real Estate Info Systems (NTREIS)
Property Description
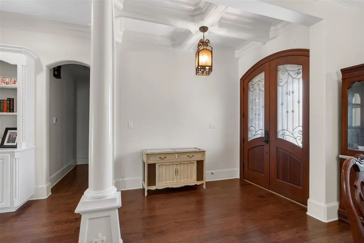
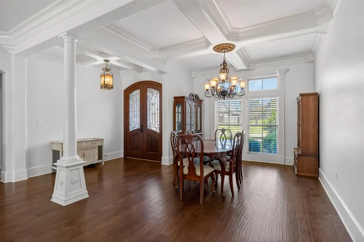
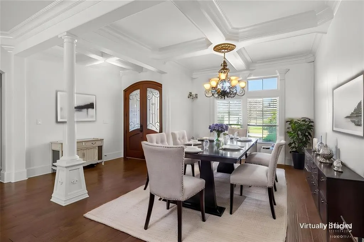
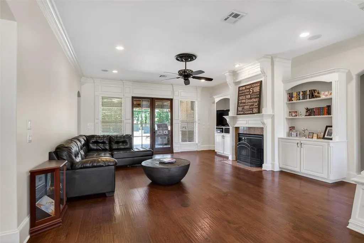
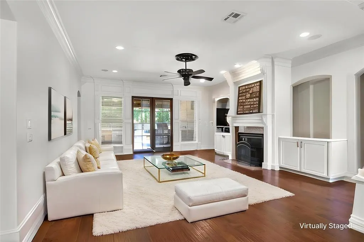
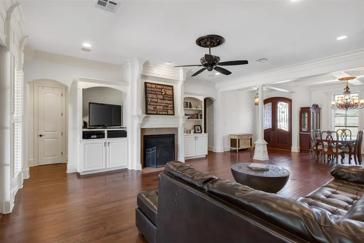
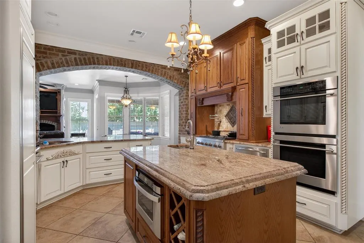
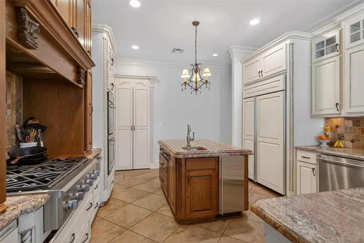
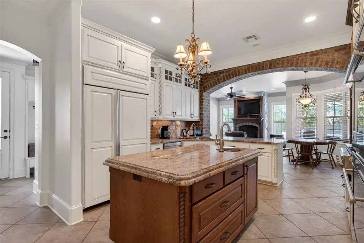
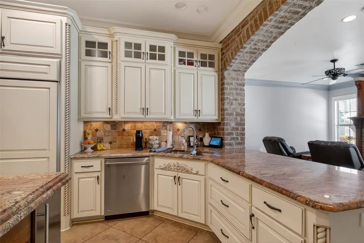
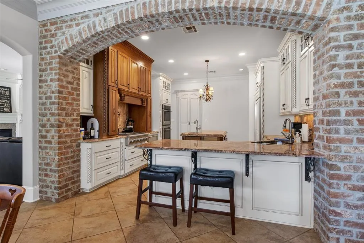
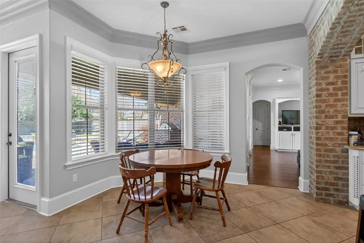
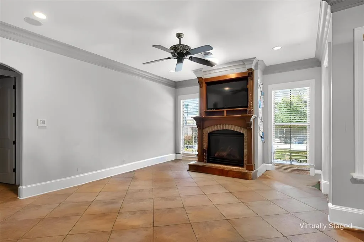
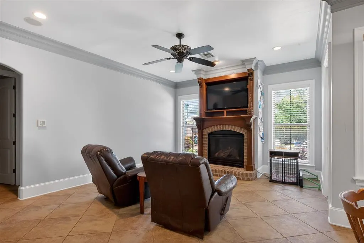
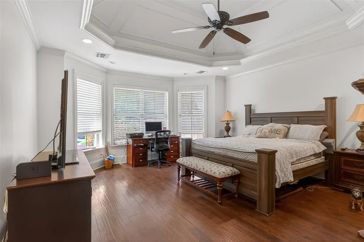
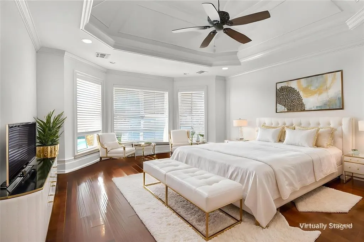
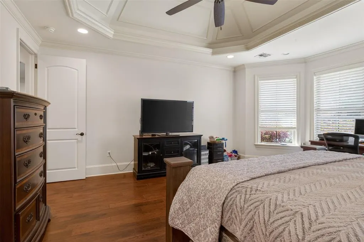
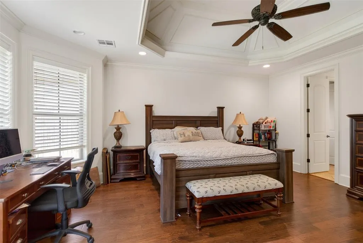
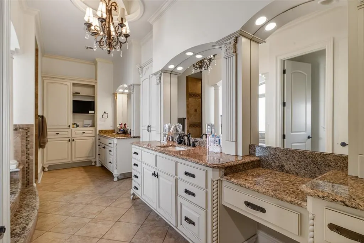
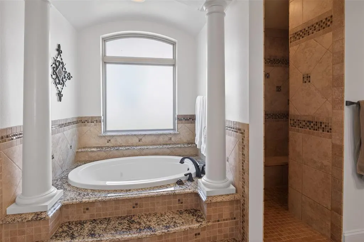
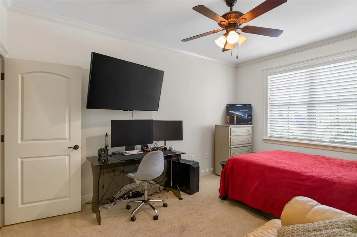
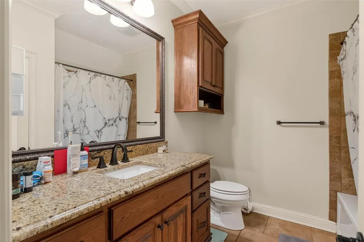
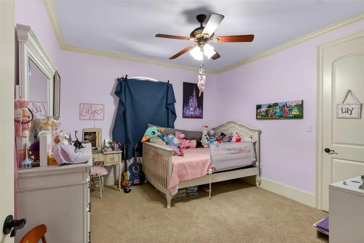
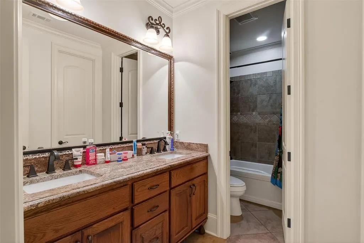
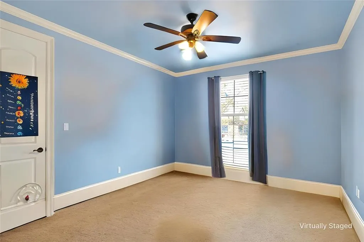
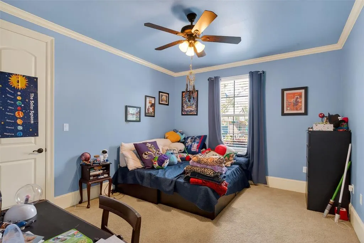
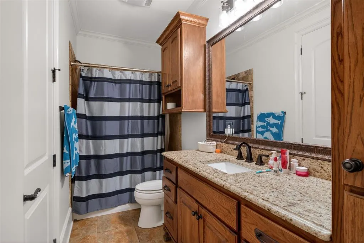
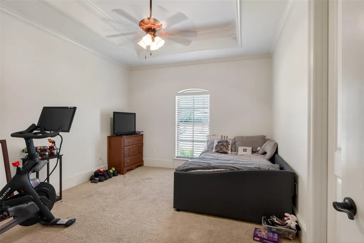
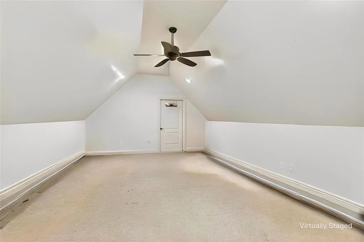
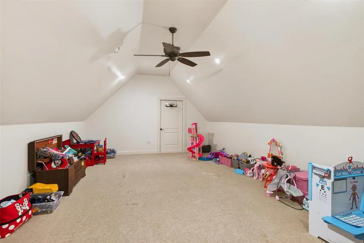
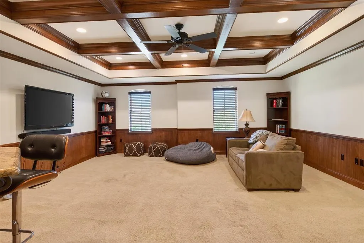
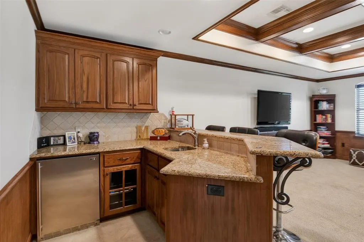
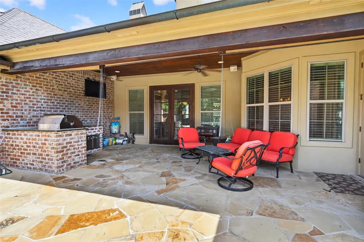
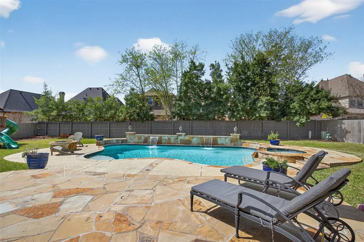
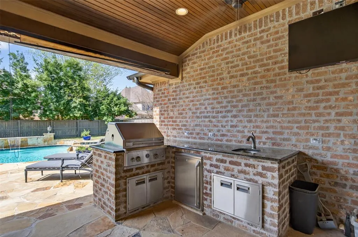
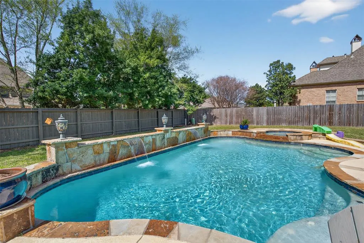
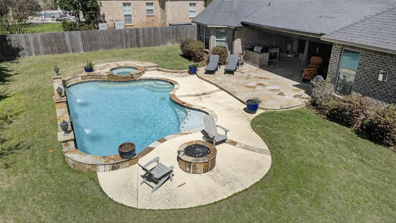
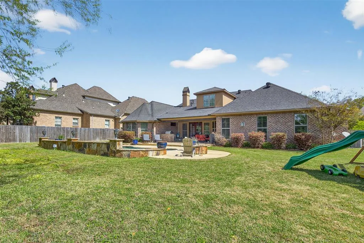
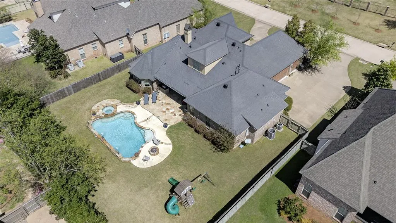
Exquisite Elegance in Southern Trace: Discover refined Southern living in the heart of Shreveport’s coveted Southern Trace community. This exceptional Global Luxury property offers five spacious bedrooms, four beautifully appointed baths, and a generous three-car garage, blending timeless elegance with everyday comfort. Inside, an expansive open floor plan creates an effortless flow between sophisticated entertaining spaces and relaxed daily living. The gourmet kitchen serves as the heart of the home, featuring premium stainless-steel appliances, custom cabinetry, and an oversized island with a prep sink ideal for gathering, hosting, and casual dining. The adjoining dining area opens seamlessly to a grand living room with a cozy fireplace and large windows that fill the space with natural light. A spacious playroom and a separate bonus room with a wet bar and refrigerator provide exceptional flexibility for recreation, media, or entertainment. The primary suite offers a private retreat with a spacious walk-in closet and an elegant en-suite bath complete with a soaking tub, oversized walk-in shower, and dual vanities. Additional bedrooms are thoughtfully designed for comfort and privacy, offering ample space for guests, family, or a home office. Outdoors, beautifully landscaped grounds extend the living experience beyond the interior. The inviting patio is ideal for entertaining or enjoying quiet evenings under the stars, while the in-ground gunite pool and spa create a perfect setting for warm Louisiana summers. Impeccably crafted for those who appreciate luxury, comfort, and style, this remarkable home delivers an elevated lifestyle in one of Shreveport’s most desirable neighborhoods. Every detail blends modern convenience with timeless appeal. Additional highlights include a whole-house generator and a brand-new roof.
| Elementary School |
|---|
| Caddo ISD Schools Elementary School |
| Price History | |
|---|---|
| 3/25/2026 | Listed $900,000 |
| 4/23/2026 | 2$885,000 |
General Features
| Heating | Central |
|---|---|
| Cooling | Central Air |
| Utilities | City Sewer,City Water |
| Possession | Closing/Funding |
| Roof | Asphalt,Composition |
| Appliances | Built-in Refrigerator,Dishwasher,Disposal,Gas Range,Microwave,Double Oven |
| Assoc Fees | 1320 |
| Number of Garage Spaces | 3 |
| School District | Caddo PSB |
| HOA Fee Includes | Management Fees |
| Pool Y/N | Yes |
| Year Built | 2012 |
| Community Features | Guarded Entrance |
| Levels | Two |
| Unexempt Taxes | 9255 |
| Will Subdivide | No |
| Property Subtype | Single Family Residence |
| Subdivision Name | Southern Trace Sec Xxii-B Ph V |
| Transaction Type | For Sale |
| Occupant Type | Owner |
| County | Caddo |
| Property Type | Residential |
| Security Features | Gated Community |
| Construction Materials | Brick |
| Association Fee Frequency | Annually |
| Year Built Details | Proposed |
| Accessory Unit Y/N | No |
| HOA Type | Mandatory |
| Full Baths | 4 |
| Status | Active |
| Directions | GPS |
| City | Shreveport |
| Elementary School Name | Caddo ISD Schools |
| High School | Caddo ISD Schools |
| Elementary School | Caddo ISD Schools |
| Virtual Tour URL Unbranded | https://www.propertypanorama.com/instaview/ntreis/21218198 |
| Standard Status | Active |
Interior Features
| Interior Features | Built-in Features,Chandelier,Decorative Lighting,Double Vanity,Eat-in Kitchen,Flat Screen Wiring,Granite Counters,High Speed Internet Available,Kitchen Island,Open Floorplan,Pantry,Walk-In Closet(s) |
|---|---|
| Flooring | Carpet,Ceramic Tile,Wood |
| Fireplace Features | Gas Logs,Gas Starter |
| Fireplaces Total | 2 |
| Dining Areas | 1 |
| Living Areas | 3 |
| Room Count | 6 |
| Lock Box Type | Supra |
| Total Bedrooms | 5 |
| Total Baths | 4 |
| Laundry Features | Utility Room |
Exterior Features
| Exterior Features | Built-in Barbecue,Fire Pit,Gas Grill,Outdoor Kitchen |
|---|---|
| Fencing | Privacy,Wood |
| Parking Features | Circular Driveway,Garage Faces Side |
| Lot Size | Less Than .5 Acre (not Zero) |
| Covered Spaces | 3 |
| Foundation | Slab |
| Pool Features | Gunite,In Ground,Pool/Spa Combo,Waterfall |
| Lot Size Area | 0.3700 |
| Lot Size Units | Acres |
| Structural Style | Single Detached |
| Garage Y/N | Yes |
| Lot Size Square Feet | 16117.2000 |
| Lot Size Acres | 0.3700 |
| Attached Garage Y/N | Yes |
Amenities
- Foreclosure
- Views
- Short Sale
- New Construction
- Adult 55+
- Lease To Own
- No HOA Fees
- Furnished
- Primary On Main
- Air Conditioning
- Seller Finance
- Green
- Fixer Upper
- Horse
- Golf
- Fireplace
- Deck
- Garage
- Basement
- Pool
Property vs Single Family Average in 71106
Price
Taxes
Year Built
Visits
 © 2026 North Texas Real Estate Information Systems, Inc. All rights reserved. Disclaimer: All information deemed reliable but not guaranteed and should be independently verified. All properties are subject to prior sale, change or withdrawal. Neither listing broker(s) nor M&D Real Estate - Forney shall be responsible for any typographical errors, misinformation, misprints and shall be held totally harmless. The database information herein is provided from and copyrighted by the North Texas Real
