
Price Reduction - Primary on Main
Address
3252 Forestbrook Drive, Richardson, TX
Price
$ 560,000
Property Attributes
- MLS#21220806
- TypeSingle Family
- Listing Status Active
- CountyCOLLIN
- CityRichardson
- NeighborhoodEnclave Of Breckinridge
- Zip75082
- StyleTraditional
- Year Built2004
- Taxes$ 9741
- Price$ 560,000
- Bedrooms3
- Full Bathrooms3
- Half Bathrooms1
- Sqr Footage2759
- Lot Size0.11 Acres
Data Source:
North Texas Real Estate Info Systems (NTREIS)
Property Description
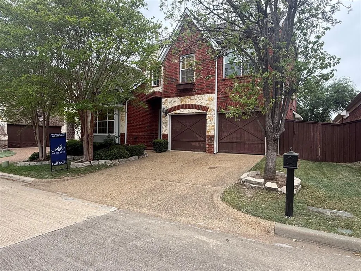
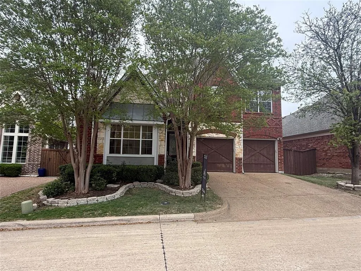
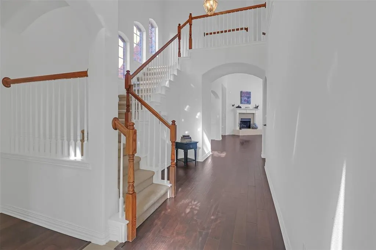
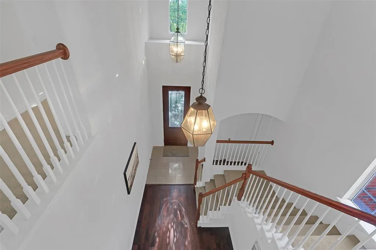
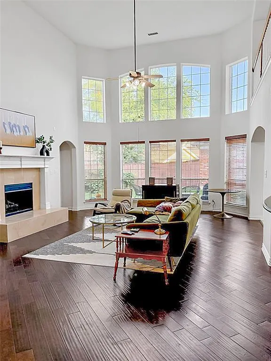
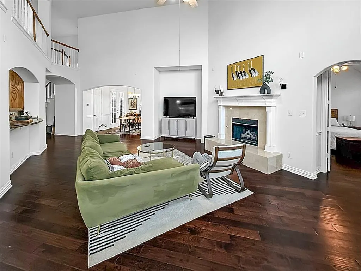
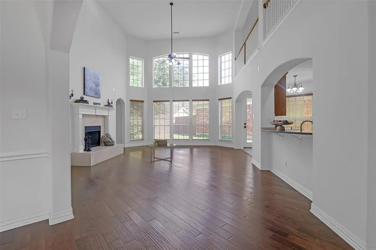
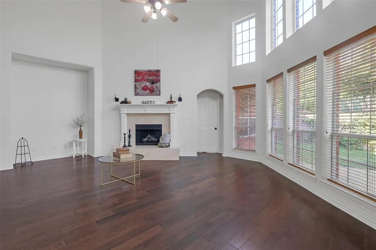
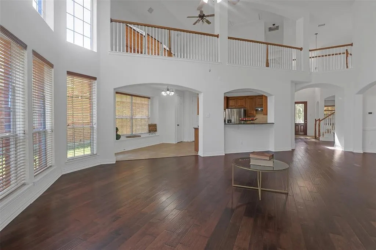
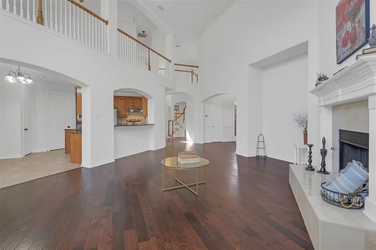
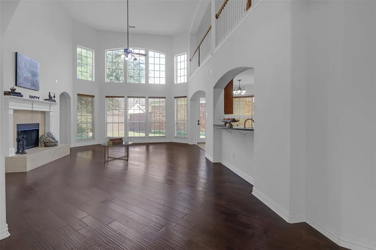
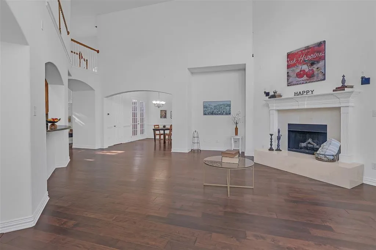
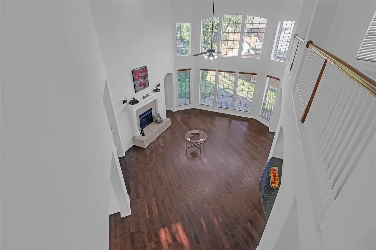
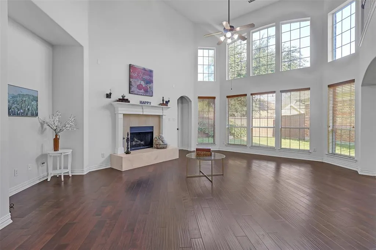
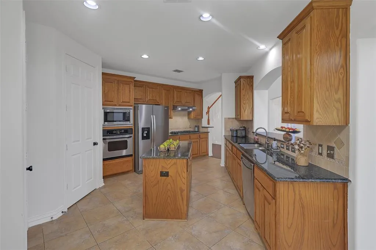
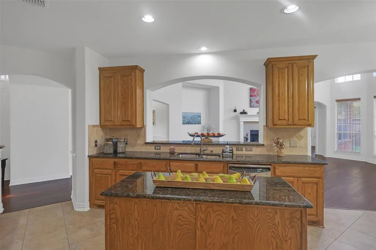
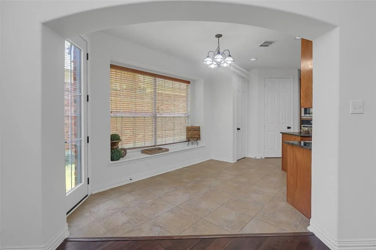
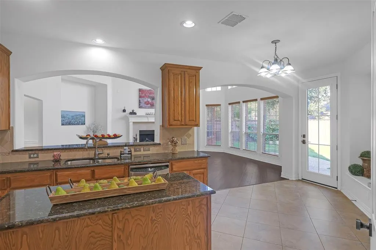
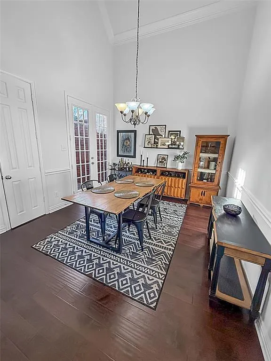
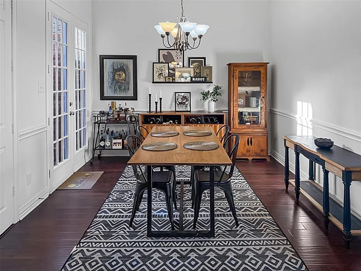
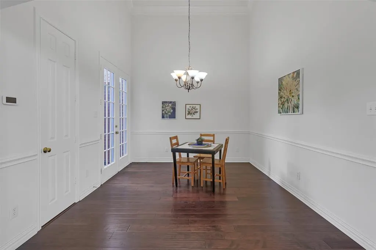
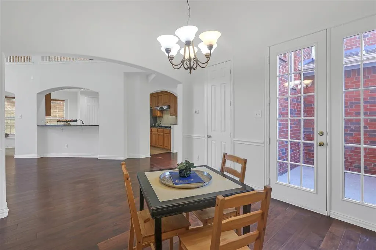
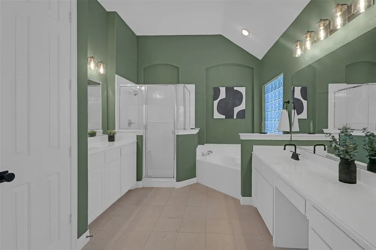
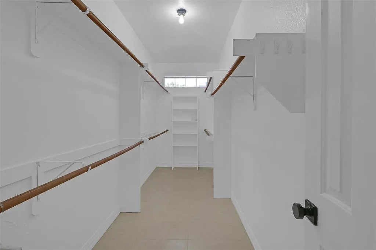
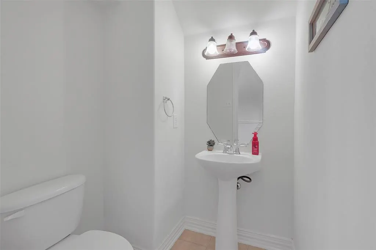
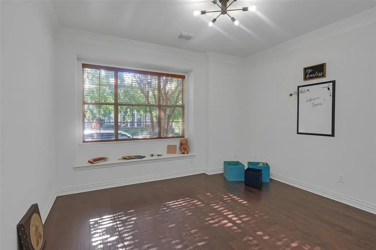
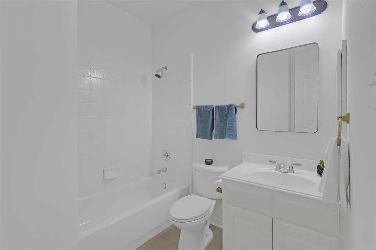
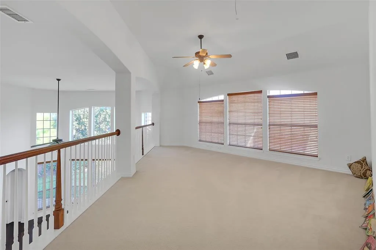
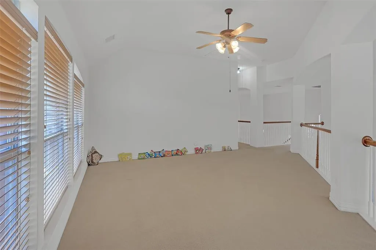
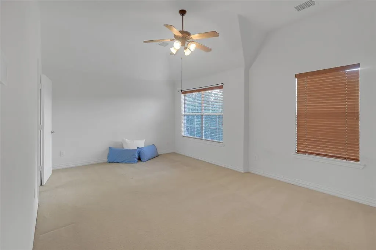
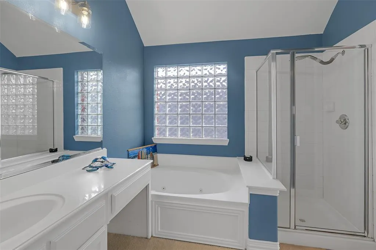
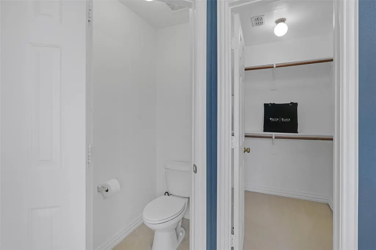
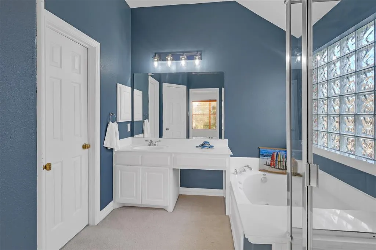
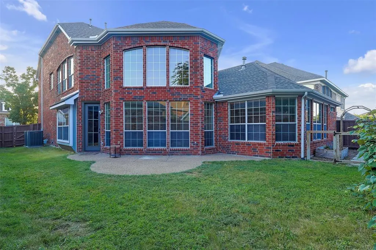
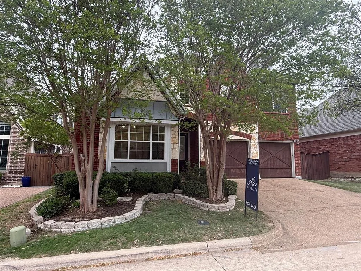
Welcome to this beautifully maintained home in the sought-after gated community of The Enclave at Breckenridge in Richardson, where comfort, convenience, and low-maintenance living come together seamlessly. Ideally situated near Hwy 190, you’ll enjoy quick access to major commuting routes, as well as a wide variety of shopping, dining, and entertainment options just minutes away. This thoughtfully designed home features two spacious primary suites—one located on the main level and another upstairs—offering exceptional flexibility for multi-generational living, extended stays, or private guest accommodations. An additional guest bedroom on the first floor adds even more versatility, making this layout both functional and highly desirable. Inside, you’ll find rich hardwood floors, elegant granite countertops, and stainless steel appliances that combine style with everyday practicality. The open-concept living area is anchored by a stunning wall of windows in the family room, filling the space with abundant natural light and creating an airy, welcoming environment perfect for both relaxing and entertaining. Neutral color tones throughout the home provide a timeless backdrop that complements any décor. Step outside to enjoy your own private retreat, complete with raised garden beds just outside the downstairs primary suite—perfect for gardening enthusiasts or those who appreciate fresh herbs and flowers. The open courtyard off the dining area offers an ideal space for morning coffee, al fresco dining, or unwinding in the evening. This is a smart, efficient floor plan designed to maximize both space and comfort. The HOA-maintained front yard ensures a lock-and-leave lifestyle, giving you more time to enjoy everything this vibrant community has to offer. With 3 bedrooms, 3 full baths, and 1 half bath, this home delivers the perfect blend of elegance, functionality, and easy living in a prime Richardson location.
| Elementary School |
|---|
| Stinson Elementary School |
| Price History | |
|---|---|
| 3/27/2026 | Listed $585,000 |
| 5/18/2026 | 2$575,000 |
| 6/13/2026 | 1$572,700 |
| 7/17/2026 | 1$569,900 |
| 8/13/2026 | 2$560,000 |
General Features
| Heating | Natural Gas,Zoned |
|---|---|
| Cooling | Ceiling Fan(s),Central Air,Electric,Zoned |
| Utilities | City Sewer,City Water,Curbs,Electricity Connected,Individual Gas Meter,Individual Water Meter |
| Possession | Negotiable |
| Roof | Composition |
| Appliances | Dishwasher,Disposal,Electric Oven,Gas Cooktop,Gas Oven,Gas Water Heater,Microwave |
| Easements | None |
| Assoc Fees | 1380 |
| Number of Garage Spaces | 2 |
| Restrictions | No Known Restriction(s) |
| School District | Plano ISD |
| HOA Fee Includes | Front Yard Maintenance,Maintenance Grounds,Management Fees |
| Exclusions | None |
| Year Built | 2004 |
| Architectural Style | Traditional |
| Levels | One and One Half |
| Unexempt Taxes | 9741 |
| Will Subdivide | No |
| Property Subtype | Single Family Residence |
| Subdivision Name | Enclave Of Breckinridge |
| Transaction Type | For Sale |
| Occupant Type | Vacant |
| County | Collin |
| Property Type | Residential |
| Security Features | Carbon Monoxide Detector(s),Fire Alarm,Gated Community,Smoke Detector(s) |
| Construction Materials | Brick,Rock/Stone,Siding |
| Association Fee Frequency | Annually |
| Year Built Details | Preowned |
| Accessory Unit Y/N | No |
| HOA Type | Mandatory |
| Full Baths | 3 |
| Status | Active |
| Directions | From Northstar Turn into The Enclave of Breckinridge on Ashbrook,Right on Heatherbrook,curve around to Forestbrook,home is on your left |
| City | Richardson |
| Elementary School Name | Stinson |
| High School | Williams |
| Elementary School | Stinson |
| Virtual Tour URL Unbranded | https://www.propertypanorama.com/instaview/ntreis/21220806 |
| Standard Status | Active |
| Listing Terms | Cash,Conventional,FHA,Texas Vet,VA Loan |
Interior Features
| Interior Features | Decorative Lighting,Eat-in Kitchen,Granite Counters,High Speed Internet Available,In-Law Suite Floorplan,Kitchen Island,Open Floorplan,Pantry,Vaulted Ceiling(s),Walk-In Closet(s),Second Primary Bedro |
|---|---|
| Flooring | Carpet,Tile,Wood |
| Fireplace Features | Family Room,Gas,Gas Starter |
| Fireplaces Total | 1 |
| Dining Areas | 2 |
| Living Areas | 2 |
| Room Count | 12 |
| Half Baths | 1 |
| Lock Box Type | Blue iBox |
| Total Bedrooms | 3 |
| Total Baths | 4 |
Exterior Features
| Exterior Features | Covered Patio/Porch,Rain Gutters,Uncovered Courtyard |
|---|---|
| Lot Features | Interior Lot,Landscaped,Sprinkler System |
| Vegetation | Grassed |
| Fencing | Wood |
| Soil Type | Unknown |
| Garage Length | 19 |
| Garage Width | 19 |
| Lot Size Source | Assessor |
| Parking Features | Additional Parking,Driveway,Garage,Garage Door Opener,Garage Faces Front,Garage Single Door |
| Lot Size | Less Than .5 Acre (not Zero) |
| Covered Spaces | 2 |
| Foundation | Slab |
| Lot Size Area | 0.1100 |
| Lot Size Units | Acres |
| Structural Style | Single Detached |
| Garage Y/N | Yes |
| Lot Size Square Feet | 4791.6000 |
| Lot Size Acres | 0.1100 |
| Attached Garage Y/N | Yes |
Amenities
- Foreclosure
- Views
- Short Sale
- New Construction
- Adult 55+
- Lease To Own
- No HOA Fees
- Furnished
- Primary On Main
- Air Conditioning
- Seller Finance
- Green
- Fixer Upper
- Horse
- Golf
- Fireplace
- Deck
- Garage
- Basement
- Pool
Property vs Single Family Average in 75082
Price
Taxes
Year Built
Visits
 © 2026 North Texas Real Estate Information Systems, Inc. All rights reserved. Disclaimer: All information deemed reliable but not guaranteed and should be independently verified. All properties are subject to prior sale, change or withdrawal. Neither listing broker(s) nor M&D Real Estate - Forney shall be responsible for any typographical errors, misinformation, misprints and shall be held totally harmless. The database information herein is provided from and copyrighted by the North Texas Real
