
New Construction
Address
2217 Trailside Drive, Sherman, TX
Price
$ 332,380
Property Attributes
- MLS#21222291
- TypeSingle Family
- Listing Status Active
- CountyGRAYSON
- CitySherman
- NeighborhoodHickory Hill
- Zip75092
- StyleTraditional
- Year Built2026
- Price$ 332,380
- Bedrooms4
- Full Bathrooms3
- Half Bathrooms0
- Sqr Footage2013
- Lot Size0.142 Acres
Data Source:
North Texas Real Estate Info Systems (NTREIS)
Property Description
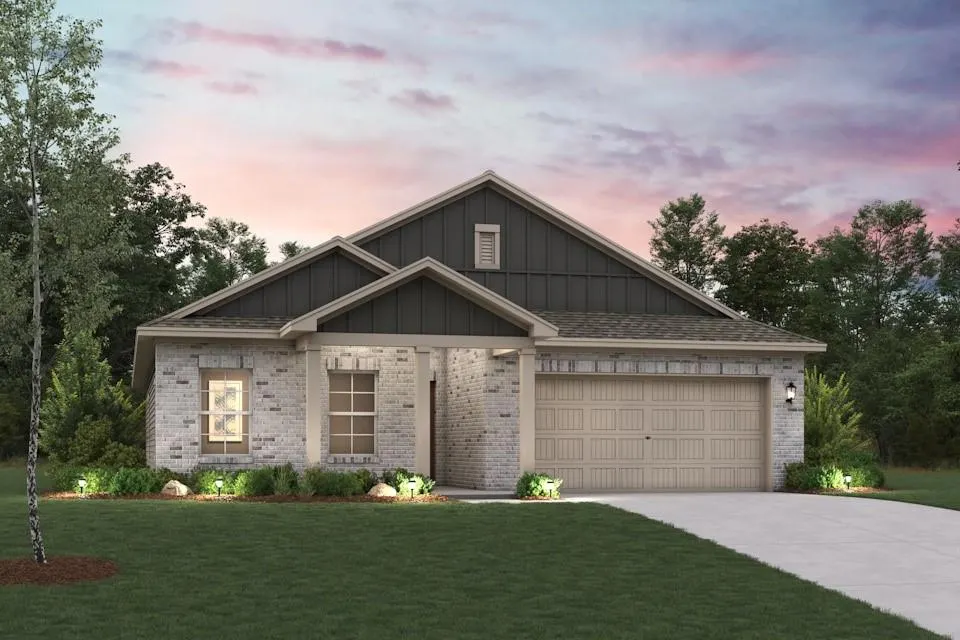
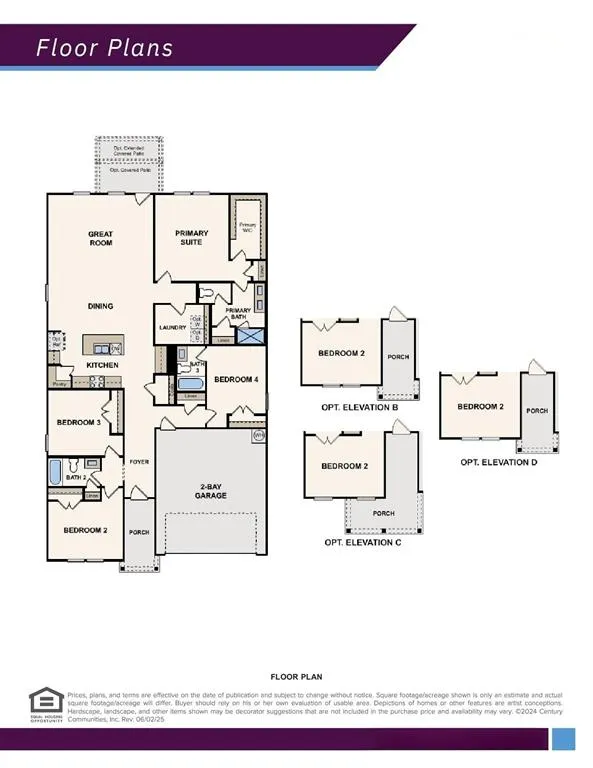
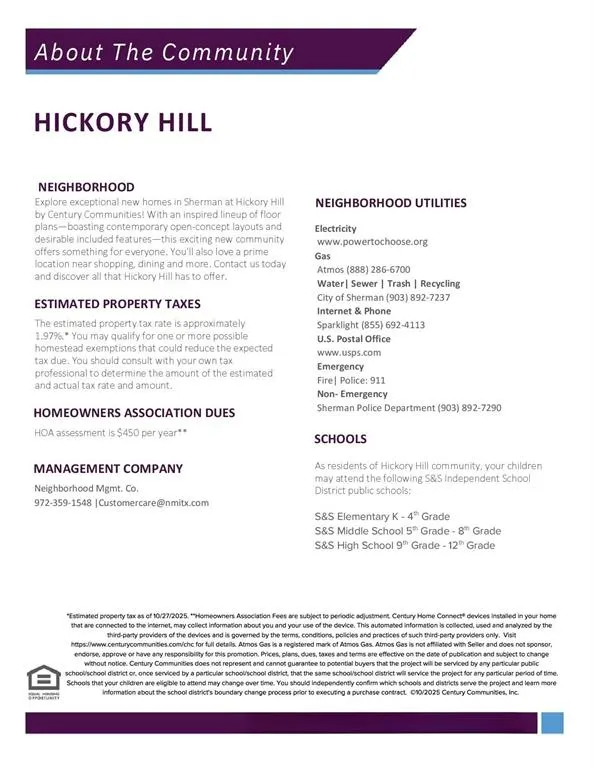
Welcome to the thoughtfully designed Geneva plan, created with both comfort and everyday living in mind. A welcoming foyer greets you at the entry and leads past two generously sized secondary bedrooms that share a well-appointed bath, offering a practical layout for family or guests. The hallway then opens into a bright, airy main living space filled with natural light, where the kitchen, dining area, and great room flow seamlessly together for easy entertaining and connection. The spacious primary suite is privately positioned nearby and features a large walk-in closet along with an attached bath complete with dual sinks and a walk-in shower, creating a relaxing retreat within the home. Perfectly positioned in a growing area just north of the Dallas-Fort Worth Metroplex, Hickory Hill offers the charm of small-town living with easy access to major employers, shopping, dining, and entertainment. With proximity to local schools, parks, and the beautiful natural surroundings of North Texas, Hickory Hill is a great place to put down roots. Whether you're a first-time buyer, growing household, or looking to right-size, this community has something for everyone! Est. July completion!
| Elementary School |
|---|
| S And S Elementary School |
| Price History | |
|---|---|
| 3/29/2026 | Listed $359,900 |
| 4/25/2026 | 8$331,900 |
General Features
| Heating | Central |
|---|---|
| Cooling | Central Air,Electric,ENERGY STAR Qualified Equipment,Zoned |
| Utilities | City Sewer,City Water,Concrete,Curbs,Sidewalk |
| Possession | Closing/Funding,Upon Completion |
| Roof | Composition,Shingle |
| Appliances | Dishwasher,Disposal,Electric Oven |
| Easements | Utilities |
| Assoc Fees | 450 |
| Number of Garage Spaces | 2 |
| Restrictions | Deed |
| School District | S and S Cons ISD |
| HOA Fee Includes | Management Fees |
| Year Built | 2026 |
| Architectural Style | Traditional |
| Community Features | Sidewalks |
| Levels | One |
| Will Subdivide | No |
| Property Subtype | Single Family Residence |
| Subdivision Name | Hickory Hill |
| Transaction Type | For Sale |
| County | Grayson |
| Property Type | Residential |
| Security Features | Carbon Monoxide Detector(s),Prewired,Smoke Detector(s) |
| Construction Materials | Brick,Siding |
| Association Fee Frequency | Annually |
| Year Built Details | New Construction - Incomplete |
| HOA Type | Mandatory |
| Green Energy Efficient | 12 inch+ Attic Insulation,Construction,HVAC,Insulation,Roof,Thermostat,Windows |
| Full Baths | 3 |
| Status | Active |
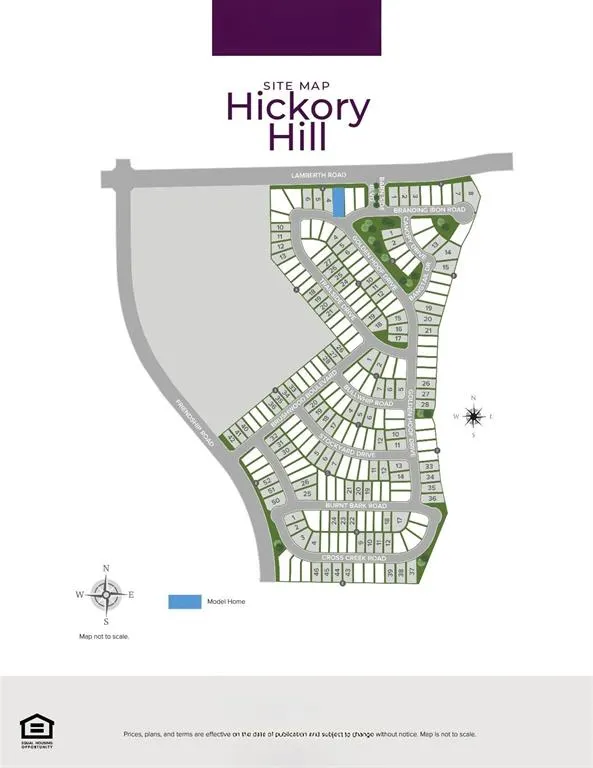
| Directions | Head South on Heritage Pkwy from Hwy 82. Right on W Lamberth Rd. Left on Barn Side Blvd into community. Right on Branding Iron Rd. Right on Golden Hoof Dr to Trailside Dr. Home is on your left! Model |
| City | Sherman |
| Elementary School Name | S And S |
| High School | S And S |
| Elementary School | S And S |
| Virtual Tour URL Unbranded | https://www.propertypanorama.com/instaview/ntreis/21222291 |
| Standard Status | Active |
Interior Features
| Interior Features | Built-in Features,Cable TV Available,Decorative Lighting,Double Vanity,Eat-in Kitchen,Granite Counters,High Speed Internet Available,Open Floorplan,Pantry,Smart Home System,Walk-In Closet(s) |
|---|---|
| Flooring | Carpet,Ceramic Tile |
| Dining Areas | 1 |
| Living Areas | 1 |
| Room Count | 8 |
| Lock Box Type | See Remarks |
| Total Bedrooms | 4 |
| Total Baths | 3 |
| Laundry Features | Utility Room,Full Size W/D Area,Dryer Hookup,Washer Hookup |
Exterior Features
| Exterior Features | Covered Patio/Porch,Lighting,Private Yard |
|---|---|
| Lot Features | Interior Lot,Landscaped,Subdivision |
| Fencing | Back Yard,Fenced,Wood |
| Parking Features | Covered,Driveway,Garage,Garage Door Opener,Garage Double Door,Garage Faces Front,Inside Entrance |
| Lot Size | Less Than .5 Acre (not Zero) |
| Covered Spaces | 2 |
| Foundation | Slab |
| Lot Size Area | 0.1420 |
| Lot Size Units | Acres |
| Structural Style | Single Detached |
| Garage Y/N | Yes |
| Lot Size Square Feet | 6185.5200 |
| Lot Size Acres | 0.1420 |
| Patio And Porch Features | Covered,Front Porch,Patio |
| Attached Garage Y/N | Yes |
Amenities
- Foreclosure
- Views
- Short Sale
- New Construction
- Adult 55+
- Lease To Own
- No HOA Fees
- Furnished
- Primary On Main
- Air Conditioning
- Seller Finance
- Green
- Fixer Upper
- Horse
- Golf
- Fireplace
- Deck
- Garage
- Basement
- Pool
Property vs Single Family Average in 75092
Price
Year Built
Visits
 © 2026 North Texas Real Estate Information Systems, Inc. All rights reserved. Disclaimer: All information deemed reliable but not guaranteed and should be independently verified. All properties are subject to prior sale, change or withdrawal. Neither listing broker(s) nor M&D Real Estate - Forney shall be responsible for any typographical errors, misinformation, misprints and shall be held totally harmless. The database information herein is provided from and copyrighted by the North Texas Real
