
Open House Sat, Sep 12th 11:00 AM - 05:00 PM





Address
7728 Dibble Avenue, Joshua, TX
Price
$ 499,990
Property Attributes
- MLS#21224139
- TypeSingle Family
- Listing Status Active
- CountyJOHNSON
- CityJoshua
- NeighborhoodSilo Mills
- Zip76058
- StyleTraditional
- Year Built2026
- Price$ 499,990
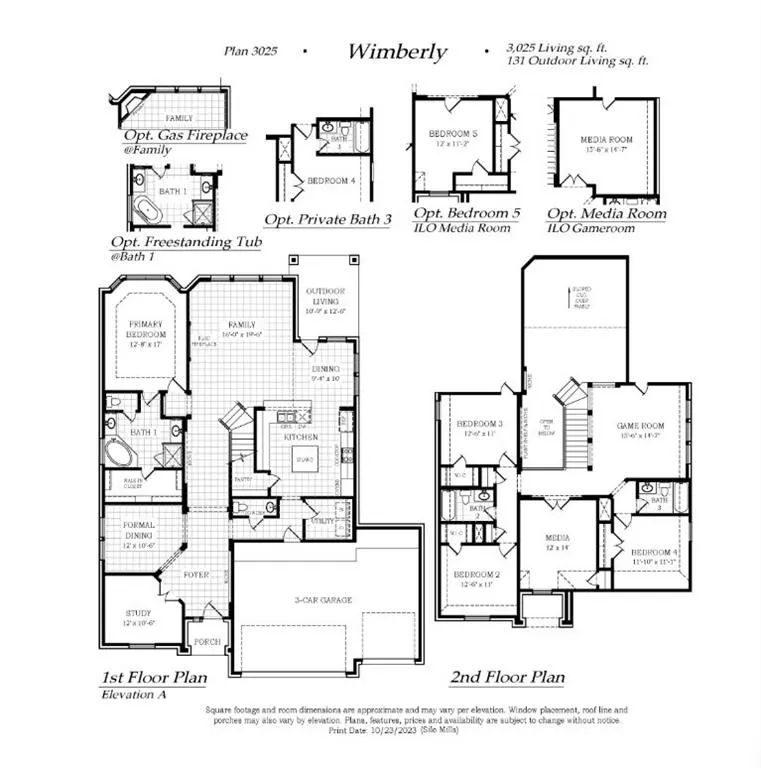
- Bedrooms4
- Full Bathrooms3
- Half Bathrooms1
- Sqr Footage3025
- Lot Size0.2298 Acres
Data Source:
North Texas Real Estate Info Systems (NTREIS)
Property Description
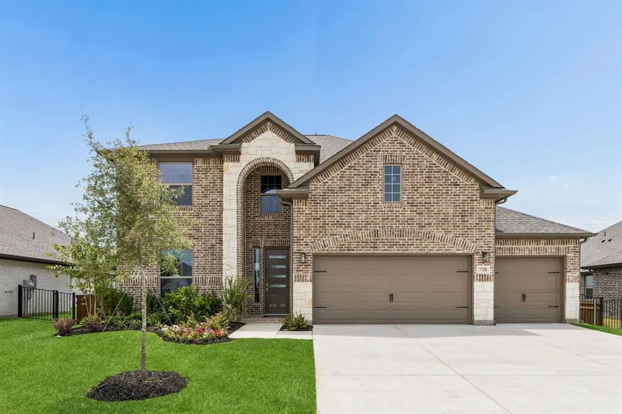
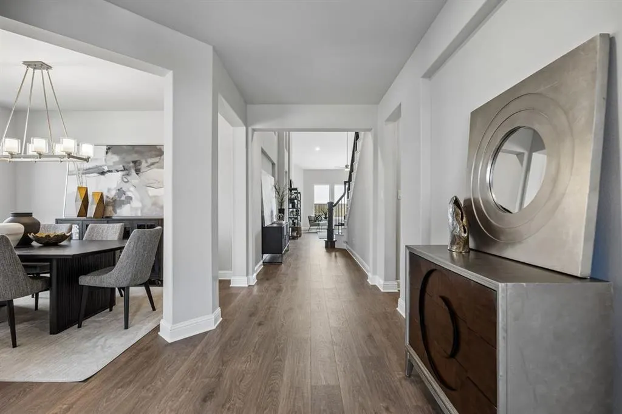
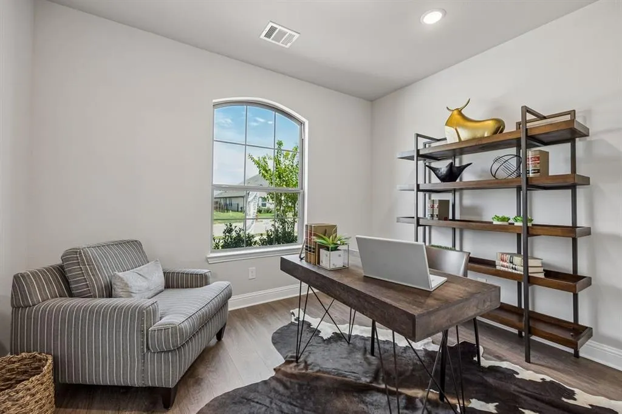
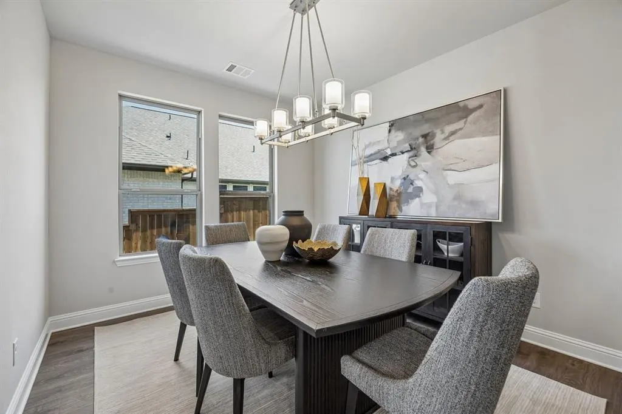
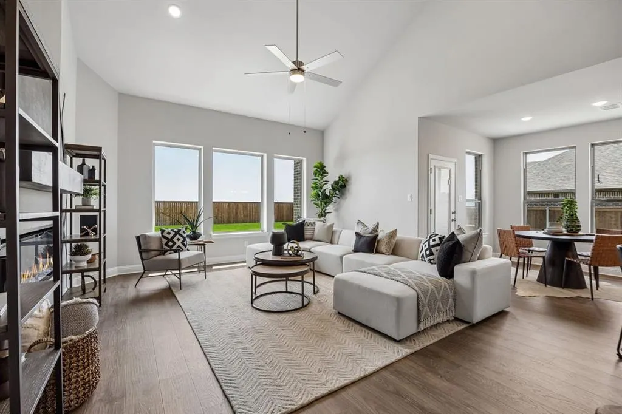
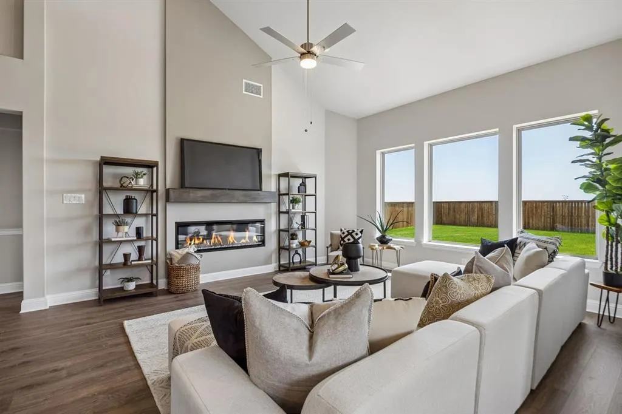
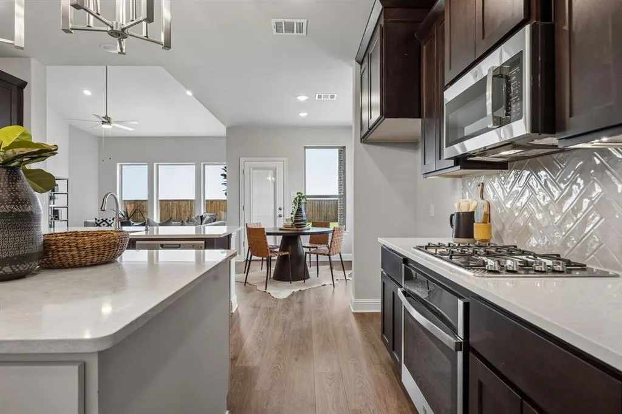
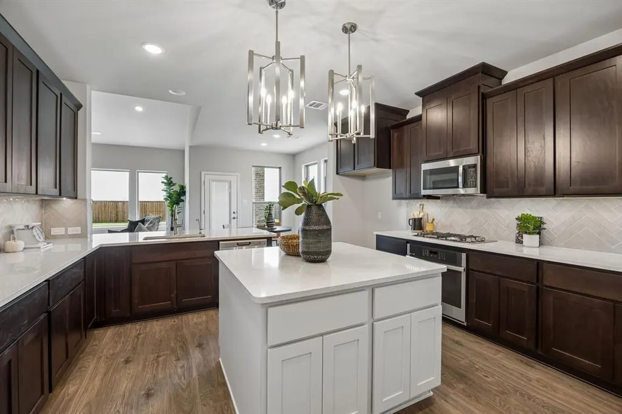
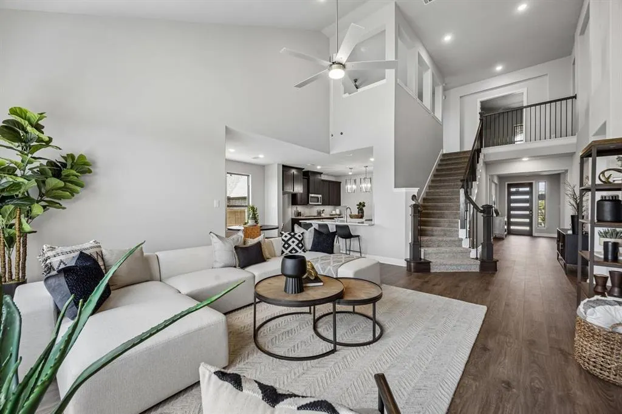
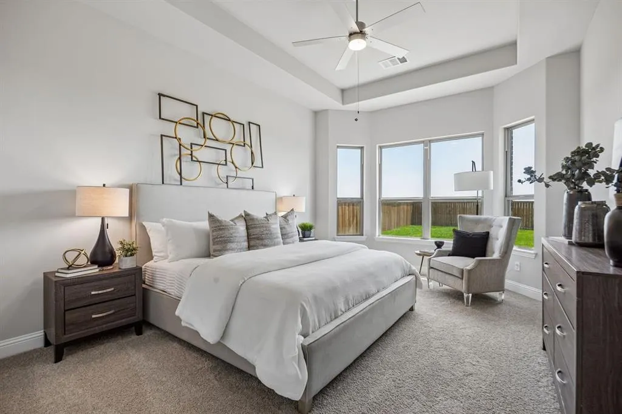
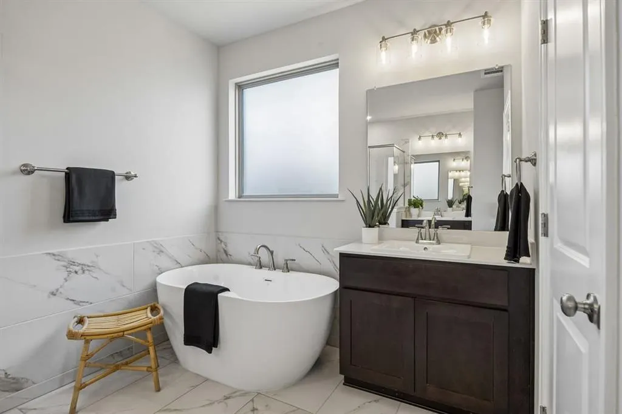
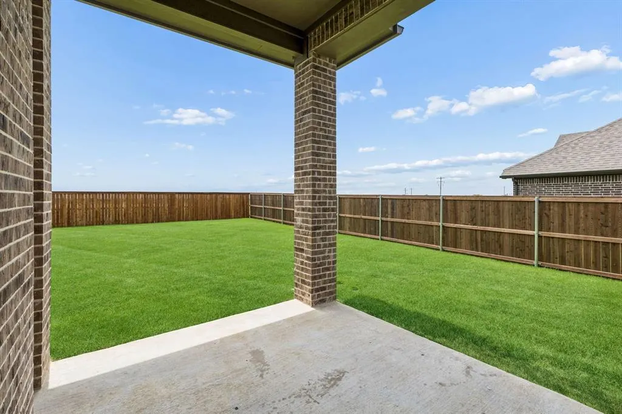
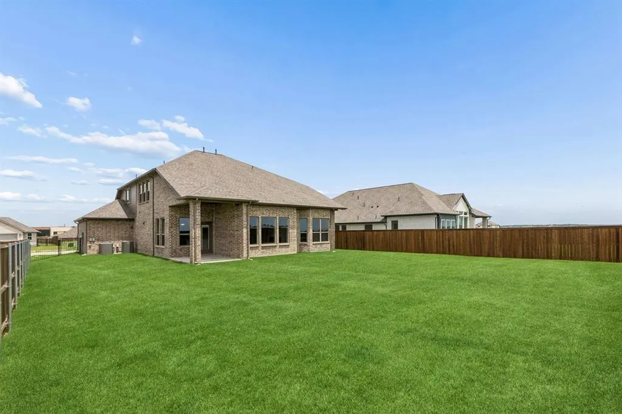
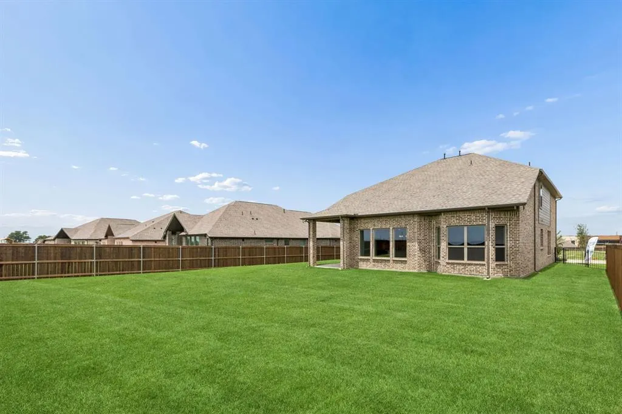
MLS# 21224139 - Built by Chesmar Homes - Ready Now! ~ Discover this stunning two-story residence that has everything to offer. The grand foyer leads into a 2-story volume gallery area adjacent to a rear entry open stairway with art niches. This plan features 4 bedrooms, 3.5 baths, dedicated office, a game room, a media-flex room, formal dining, an eat-in kitchen, 3-car attached garage, and a covered patio. The kitchen features abundant cabinet storage plus an oversized island and pantry. The family room has vaulted ceilings and an electric fireplace perfect for a cozy evening. The private yard is beautifully landscaped, complete with a covered patio and sprinkler system. This home is perfect for families seeking a vibrant community, don't miss this opportunity.
| Elementary School |
|---|
| Pleasant View Elementary School |
| Price History | |
|---|---|
| 3/31/2026 | Listed $500,000 |
| 5/7/2026 | 1$499,990 |
General Features
| Heating | Central,ENERGY STAR Qualified Equipment,Fireplace(s),Natural Gas |
|---|---|
| Cooling | Ceiling Fan(s),Central Air,Electric |
| Utilities | City Sewer,City Water,Community Mailbox,Curbs,Individual Gas Meter,Individual Water Meter,Outside City Limits,Sidewalk,Underground Utilities |
| Possession | Closing/Funding |
| Roof | Composition |
| Appliances | Built-in Gas Range,Dishwasher,Disposal,Gas Cooktop,Microwave,Tankless Water Heater,Vented Exhaust Fan,Water Purifier |
| Assoc Fees | 1020 |
| Number of Garage Spaces | 3 |
| School District | Godley ISD |
| HOA Fee Includes | Full Use of Facilities |
| Year Built | 2026 |
| Architectural Style | Traditional |
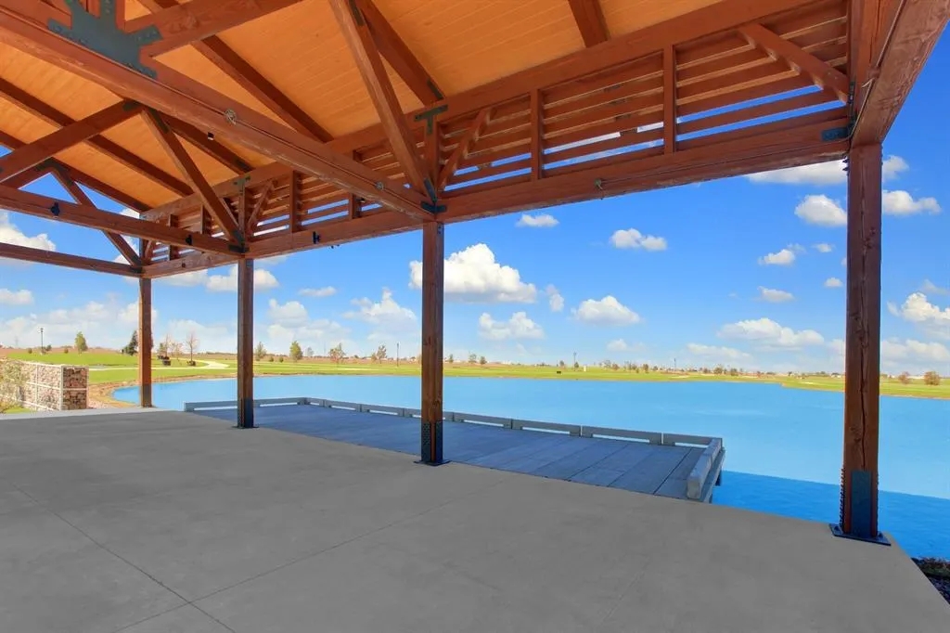
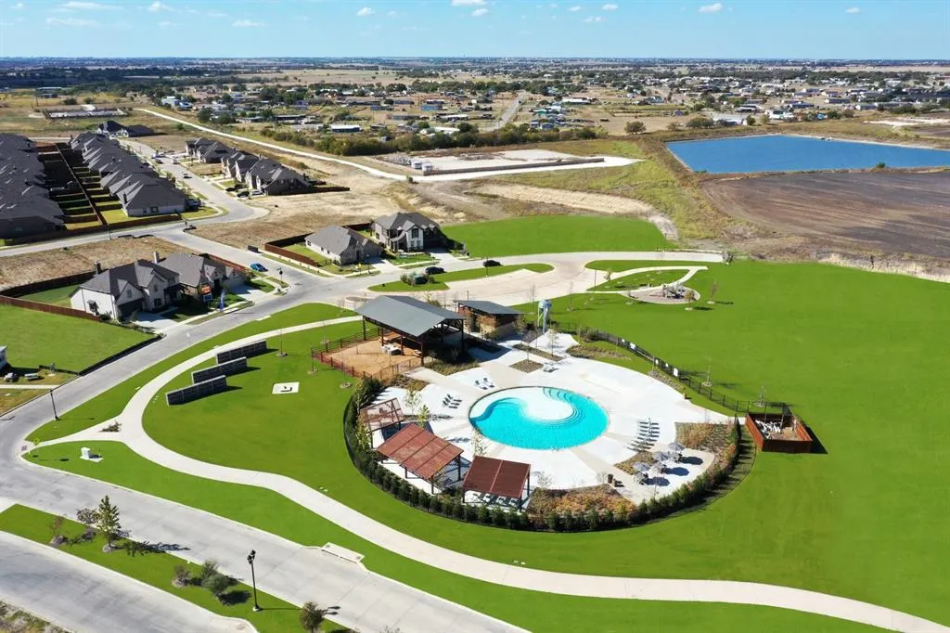
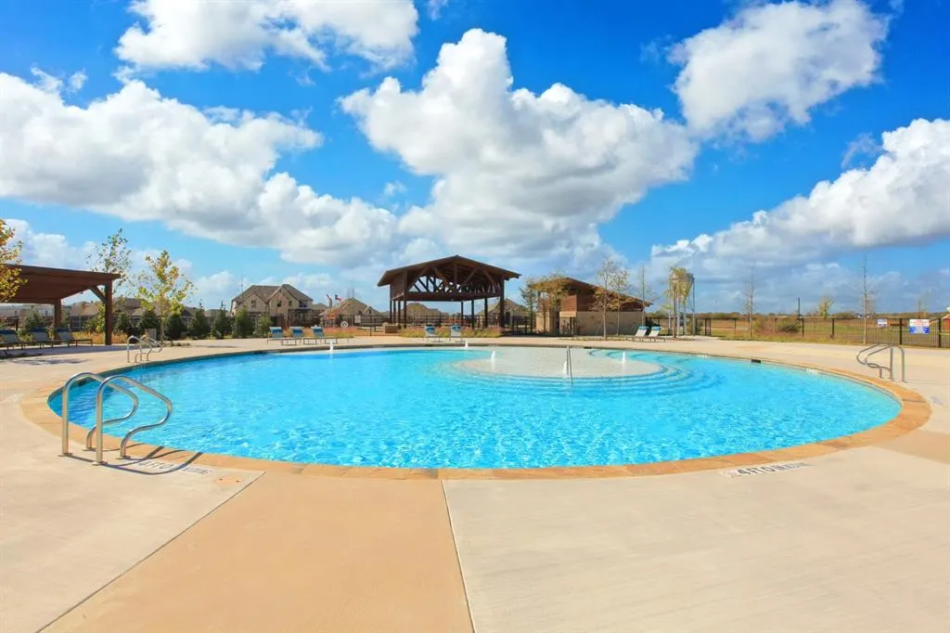
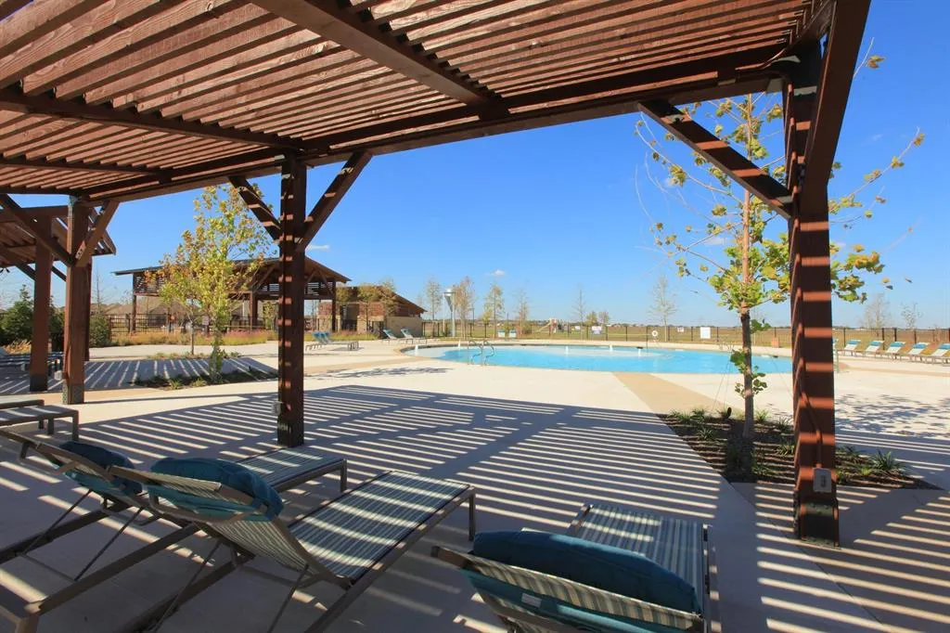
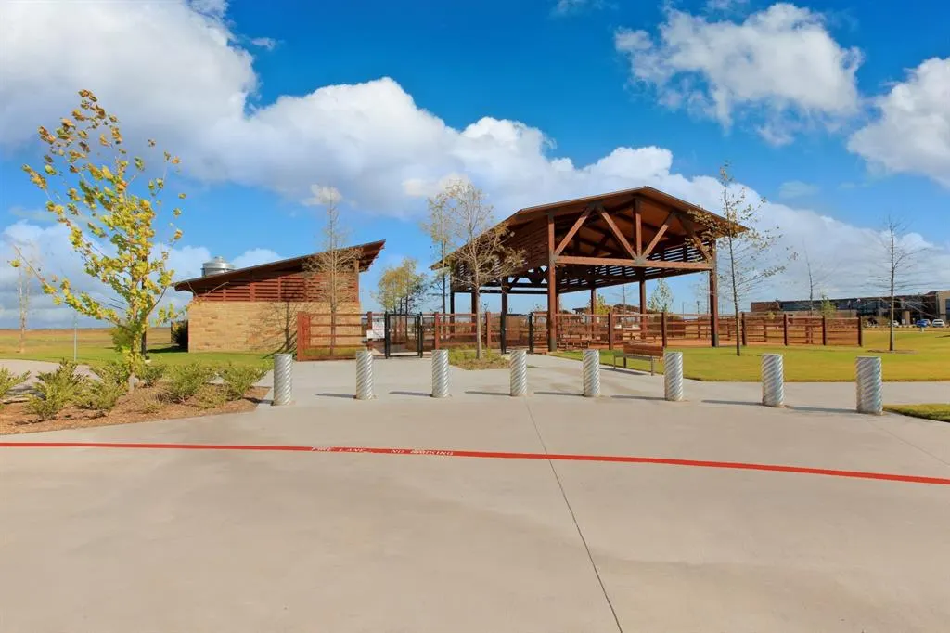
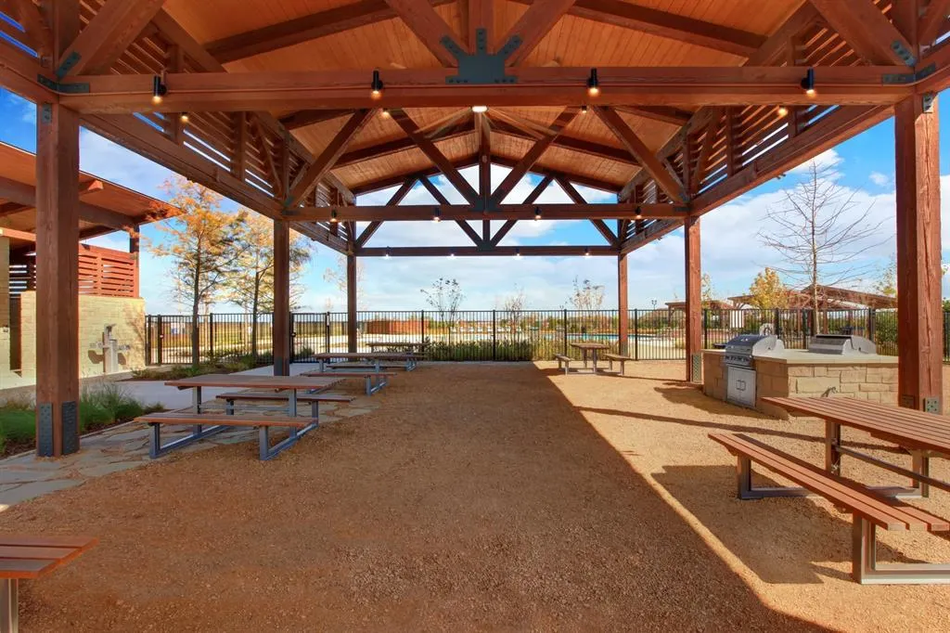
| Community Features | Community Pool,Community Sprinkler,Curbs,Fishing,Greenbelt,Jogging Path/Bike Path,Park,Playground,Sidewalks |
| Levels | Two |
| Will Subdivide | No |
| Property Subtype | Single Family Residence |
| Subdivision Name | Silo Mills |
| Transaction Type | For Sale |
| Occupant Type | Vacant |
| County | Johnson |
| Property Type | Residential |
| Security Features | Burglar,Carbon Monoxide Detector(s),Prewired,Security System Owned,Smoke Detector(s),Wireless |
| Construction Materials | Brick |
| Association Fee Frequency | Annually |
| Year Built Details | New Construction - Complete |
| HOA Type | Mandatory |
| Green Energy Efficient | 12 inch+ Attic Insulation,Appliances,HVAC,Insulation,Low Flow Commode,Rain / Freeze Sensors,Thermostat,Waterheater,Windows |
| Full Baths | 3 |
| Status | Active |
| Directions | West Of Chisholm Trail Pkwy,on Farm-To-Market Road 917 |
| City | Joshua |
| Elementary School Name | Pleasant View |
| High School | Godley |
| Open House | Public: Sat Sep 12,11:00AM-5:00PM |
| Green Water Conservation | Efficient Hot Water Distribution,Low-Flow Fixtures |
| Elementary School | Pleasant View |
| Virtual Tour URL Unbranded | my.matterport.com/show/?m=zr8VwcEcVqS |
| Standard Status | Active |
Interior Features
| Interior Features | Cable TV Available,Decorative Lighting,Eat-in Kitchen,High Speed Internet Available,Kitchen Island,Open Floorplan,Pantry,Smart Home System,Sound System Wiring,Vaulted Ceiling(s),Walk-In Closet(s) |
|---|---|
| Flooring | Carpet,Ceramic Tile,Wood |
| Fireplace Features | Electric,Family Room |
| Fireplaces Total | 1 |
| Dining Areas | 2 |
| Living Areas | 3 |
| Room Count | 11 |
| Half Baths | 1 |
| Lock Box Type | None |
| Total Bedrooms | 4 |
| Total Baths | 4 |
| Laundry Features | Electric Dryer Hookup,Utility Room,Full Size W/D Area,Washer Hookup |
Exterior Features
| Exterior Features | Covered Patio/Porch,Rain Gutters,Lighting,Outdoor Living Center,Private Yard |
|---|---|
| Lot Features | Interior Lot,Landscaped,Sprinkler System,Subdivision |
| Fencing | Metal,Wood,Wrought Iron |
| Garage Length | 29 |
| Garage Width | 24 |
| Parking Features | Garage Door Opener,Garage Faces Front |
| Lot Size | Less Than .5 Acre (not Zero) |
| Covered Spaces | 3 |
| Foundation | Slab |
| Lot Size Area | 10010.0000 |
| Lot Size Dimensions | 70X143 |
| Lot Size Units | Square Feet |
| Planned Development | Silo Mills |
| Structural Style | Single Detached |
| Garage Y/N | Yes |
| Lot Size Square Feet | 10010.0000 |
| Lot Size Acres | 0.2298 |
| Patio And Porch Features | Covered |
| Attached Garage Y/N | Yes |
Amenities
- Foreclosure
- Views
- Short Sale
- New Construction
- Adult 55+
- Lease To Own
- No HOA Fees
- Furnished
- Primary On Main
- Air Conditioning
- Seller Finance
- Green
- Fixer Upper
- Horse
- Golf
- Fireplace
- Deck
- Garage
- Basement
- Pool
Property vs Single Family Average in 76058
Price
Year Built
Visits
 © 2026 North Texas Real Estate Information Systems, Inc. All rights reserved. Disclaimer: All information deemed reliable but not guaranteed and should be independently verified. All properties are subject to prior sale, change or withdrawal. Neither listing broker(s) nor M&D Real Estate - Forney shall be responsible for any typographical errors, misinformation, misprints and shall be held totally harmless. The database information herein is provided from and copyrighted by the North Texas Real
