
Views - New Construction - Golf Course - Eco Friendly


Address
103 Eagle Court, Glen Rose, TX
Price
$ 669,900
Property Attributes
- MLS#21226743
- TypeSingle Family
- Listing Status Active
- CountySOMERVELL
- CityGlen Rose
- NeighborhoodSquaw Valley Estates
- Zip76077
- StyleTraditional
- Year Built2026
- Price$ 669,900
- Bedrooms4
- Full Bathrooms3
- Half Bathrooms0
- Sqr Footage2550
- Lot Size0.5 Acres
Data Source:
North Texas Real Estate Info Systems (NTREIS)
Property Description
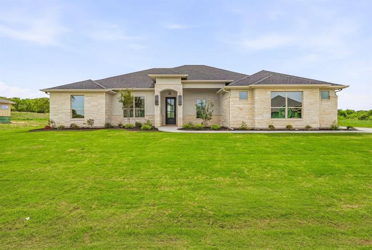
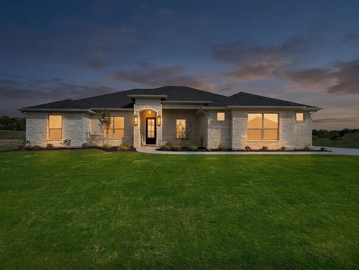
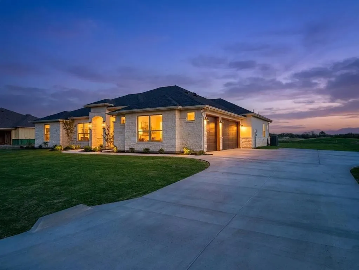
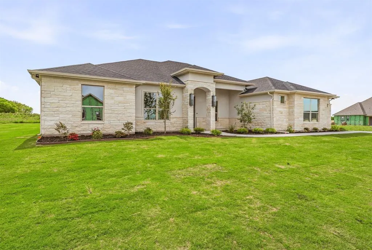
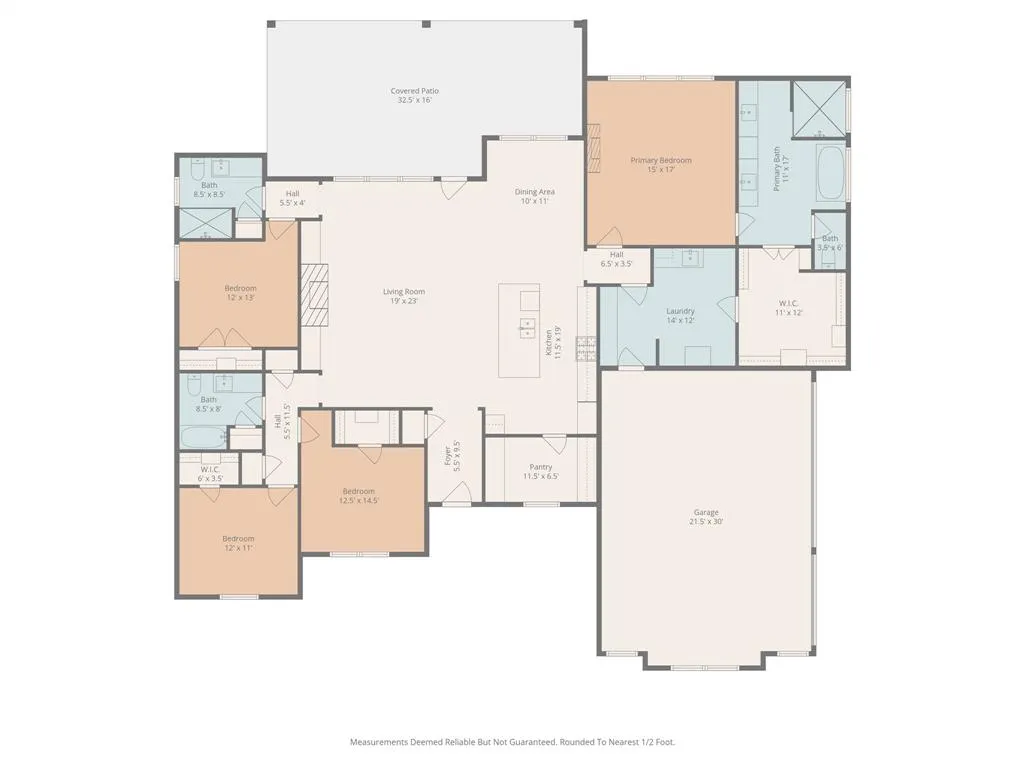
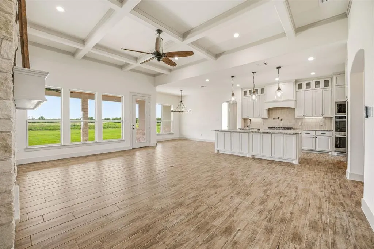
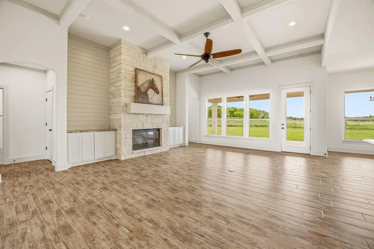
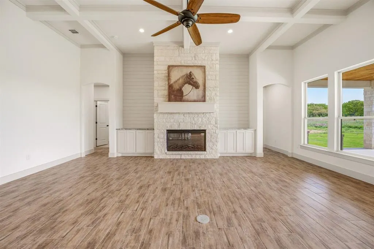
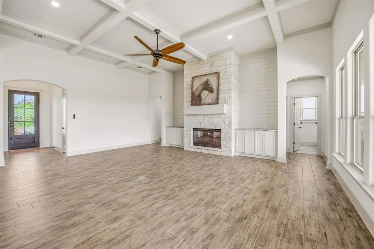
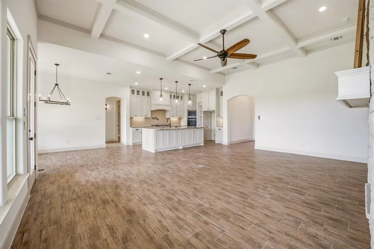
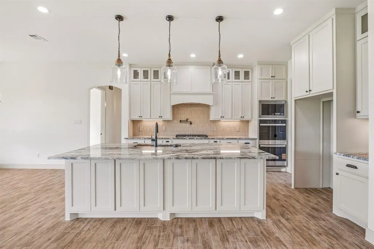
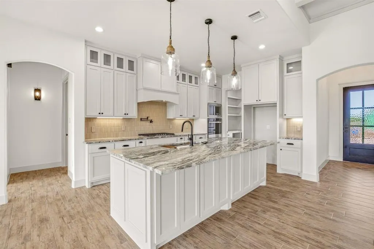
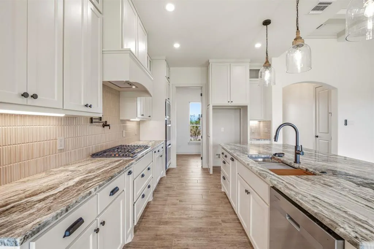
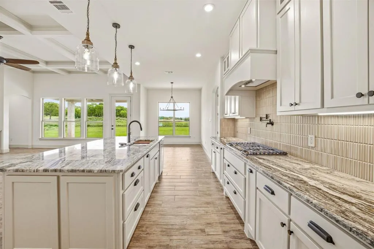
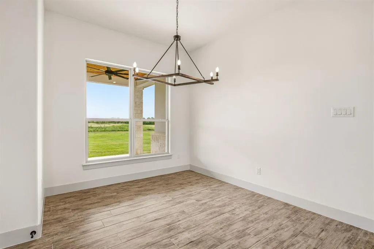
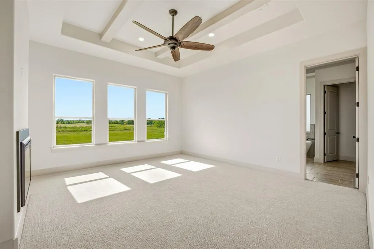
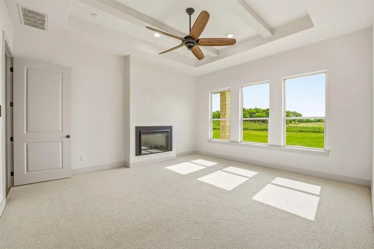
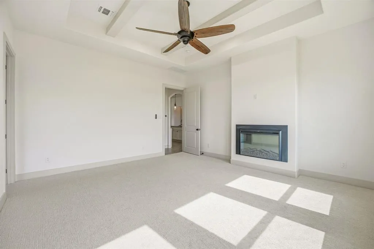
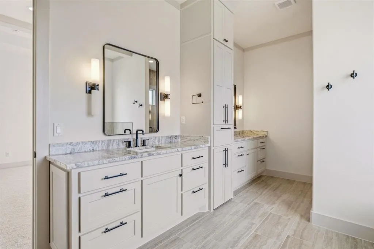
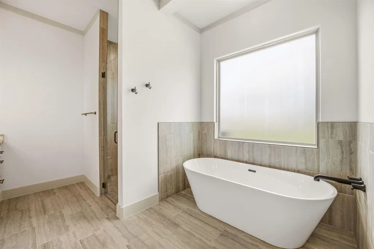
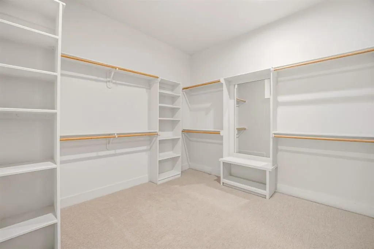
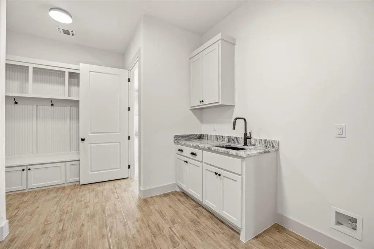
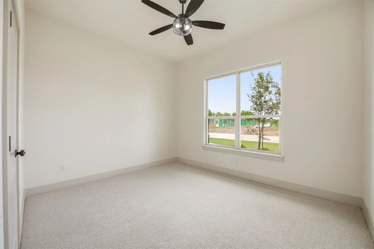
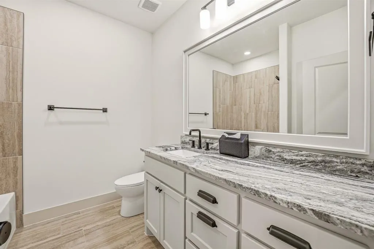
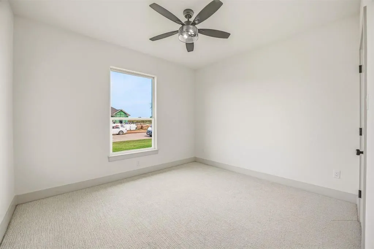
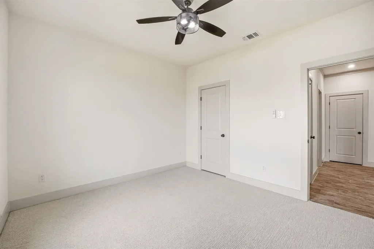
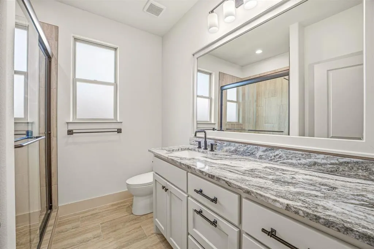
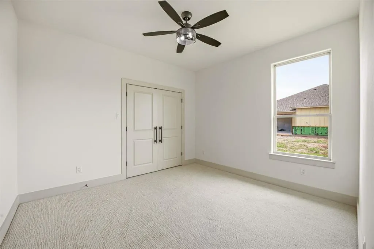
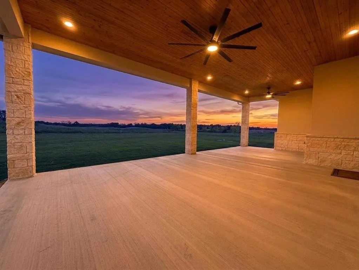
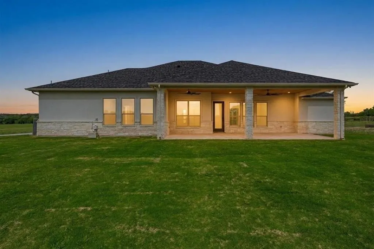
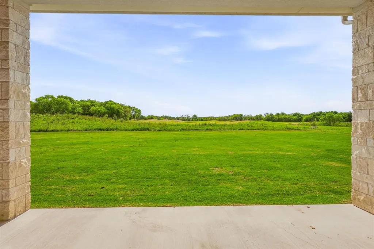
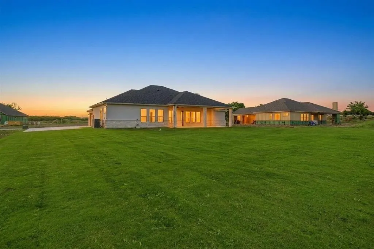
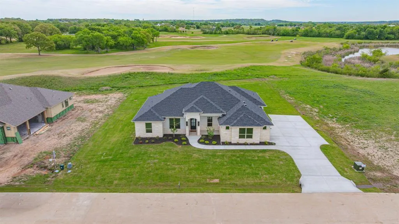
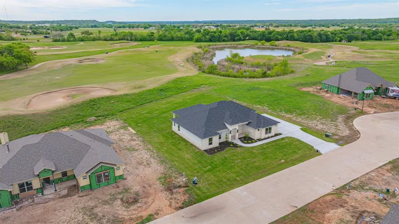
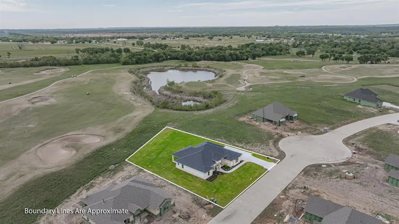
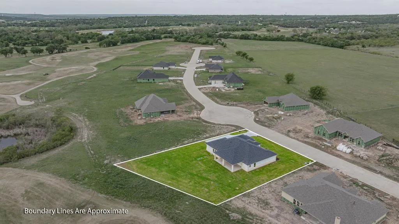
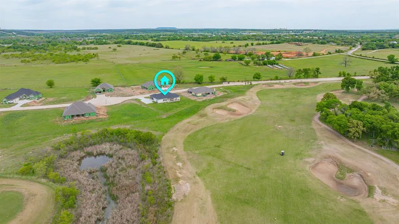
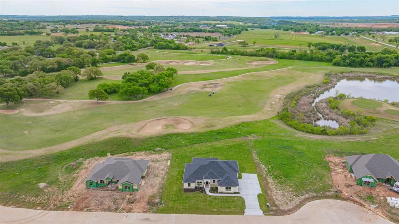
Experience luxury golf course living in this stunning new construction home by BellaVue Homes, perfectly situated on Hole 14 of Squaw Valley Golf Course in highly sought-after Glen Rose, Texas. This beautifully designed 4-bedroom, 3-bath home with an oversized 3-car garage. Step inside to an open-concept floor plan filled with natural light from expansive picture windows, showcasing breathtaking golf course views and a spacious backyard. The living room impresses with soaring 12-foot coffered ceilings and a floor-to-ceiling stone fireplace. The chef’s kitchen is built for both everyday living and entertaining, featuring granite countertops, double ovens, gas range with pot filler, abundant prep space, and a massive walk-in pantry—ideal for those who love to cook and host. Retreat to the luxurious primary suite, complete with a private fireplace and spa-inspired ensuite bath offering dual vanities, a soaking tub, walk-in shower, and a large custom closet with direct access to the utility room for ultimate convenience. A thoughtfully designed split-bedroom layout provides privacy, with a dedicated guest suite and full bath, while two additional bedrooms share a well-appointed bathroom—perfect for family, guests, or a home office setup. Enjoy Texas outdoor living year-round on the expansive covered patio, with ample space to design your dream outdoor kitchen and entertaining area, all overlooking the scenic golf course. Additional premium features include spray foam insulation for energy efficiency, a full sprinkler system, and plenty of room to build a shop or barn—rare flexibility in a golf course community. Located within the top-rated Glen Rose ISD and just minutes from historic downtown Glen Rose, dining, shopping, and outdoor recreation, this home offers the ideal combination of luxury, location, and lifestyle. Don’t miss your opportunity to own a premier golf course home in one of Glen Rose’s most desirable communities.
| Elementary School |
|---|
| Glen Rose Elementary School |
| Price History | |
|---|---|
| 4/8/2026 | Listed $669,900 |
General Features
| Heating | Central,Electric,Fireplace(s),Heat Pump |
|---|---|
| Cooling | Ceiling Fan(s),Central Air,Electric,Heat Pump |
| Utilities | Aerobic Septic,Cable Available,Community Mailbox,Concrete,MUD Water |
| Possession | Closing/Funding |
| Roof | Composition,Shingle |
| Appliances | Dishwasher,Disposal,Gas Cooktop,Microwave,Double Oven,Tankless Water Heater |
| Easements | Utilities |
| Assoc Fees | 480 |
| Number of Garage Spaces | 3 |
| Restrictions | Deed |
| School District | Glen Rose ISD |
| HOA Fee Includes | Maintenance Grounds |
| Year Built | 2026 |
| Architectural Style | Traditional |
| Levels | One |
| Will Subdivide | No |
| Property Subtype | Single Family Residence |
| Subdivision Name | Squaw Valley Estates |
| Transaction Type | For Sale |
| Occupant Type | Vacant |
| County | Somervell |
| Property Type | Residential |
| Security Features | Smoke Detector(s) |
| Construction Materials | Rock/Stone,Stucco |
| Association Fee Frequency | Annually |
| Year Built Details | New Construction - Complete |
| HOA Type | Mandatory |
| Full Baths | 3 |
| Status | Active |
| Directions | From Hwy 67,turn left onto FM 200. Entrance about 1/2 mile past Rainbow Post office onto Eagle Ct. 103 Eagle Ct,Rainbow works for GPS. |
| City | Glen Rose |
| Elementary School Name | Glen Rose |
| High School | Glen Rose |
| Elementary School | Glen Rose |
| Virtual Tour URL Unbranded | https://www.propertypanorama.com/instaview/ntreis/21226743 |
| Standard Status | Active |
| Junior High School | Glen Rose |
| Listing Terms | Cash,Conventional,FHA,VA Loan |
Interior Features
| Interior Features | Built-in Features,Cable TV Available,Flat Screen Wiring,Granite Counters,High Speed Internet Available,Kitchen Island,Open Floorplan,Pantry,Walk-In Closet(s) |
|---|---|
| Flooring | Carpet,Tile |
| Fireplace Features | Electric,Living Room,Primary Bedroom |
| Fireplaces Total | 2 |
| Dining Areas | 1 |
| Living Areas | 1 |
| Room Count | 12 |
| Lock Box Type | Combo |
| Total Bedrooms | 4 |
| Total Baths | 3 |
| Laundry Features | Electric Dryer Hookup,Utility Room,Full Size W/D Area,Washer Hookup |
Exterior Features
| Exterior Features | Covered Patio/Porch,Rain Gutters |
|---|---|
| Lot Features | Landscaped,Level,Lrg. Backyard Grass,On Golf Course,Sprinkler System,Subdivision |
| Soil Type | Sandy Loam |
| Garage Length | 23 |
| Garage Width | 29 |
| Lot Size Source | Public Records |
| Parking Features | Driveway,Epoxy Flooring,Garage,Garage Door Opener,Garage Double Door,Garage Faces Side,Garage Single Door |
| Lot Size | .5 to < 1 Acre |
| Covered Spaces | 3 |
| Foundation | Slab |
| Lot Size Area | 0.5000 |
| Lot Size Units | Acres |
| Structural Style | Single Detached |
| Garage Y/N | Yes |
| Lot Size Square Feet | 21780.0000 |
| Lot Size Acres | 0.5000 |
| Patio And Porch Features | Covered,Front Porch,Rear Porch |
| Attached Garage Y/N | Yes |
Amenities
- Foreclosure
- Views
- Short Sale
- New Construction
- Adult 55+
- Lease To Own
- No HOA Fees
- Furnished
- Primary On Main
- Air Conditioning
- Seller Finance
- Green
- Fixer Upper
- Horse
- Golf
- Fireplace
- Deck
- Garage
- Basement
- Pool
Property vs Single Family Average in 76077
Price
Year Built
Visits
 © 2026 North Texas Real Estate Information Systems, Inc. All rights reserved. Disclaimer: All information deemed reliable but not guaranteed and should be independently verified. All properties are subject to prior sale, change or withdrawal. Neither listing broker(s) nor M&D Real Estate - Forney shall be responsible for any typographical errors, misinformation, misprints and shall be held totally harmless. The database information herein is provided from and copyrighted by the North Texas Real
