
Address
1313 Sundance Lane, Justin, TX
Price
$ 629,000
Property Attributes
- MLS#21229210
- TypeSingle Family
- Listing Status Active
- CountyDENTON
- CityJustin
- NeighborhoodJustin Crossing
- Zip76247
- StyleContemporary/Modern
- Year Built2024
- Taxes$ 11349
- Price$ 629,000
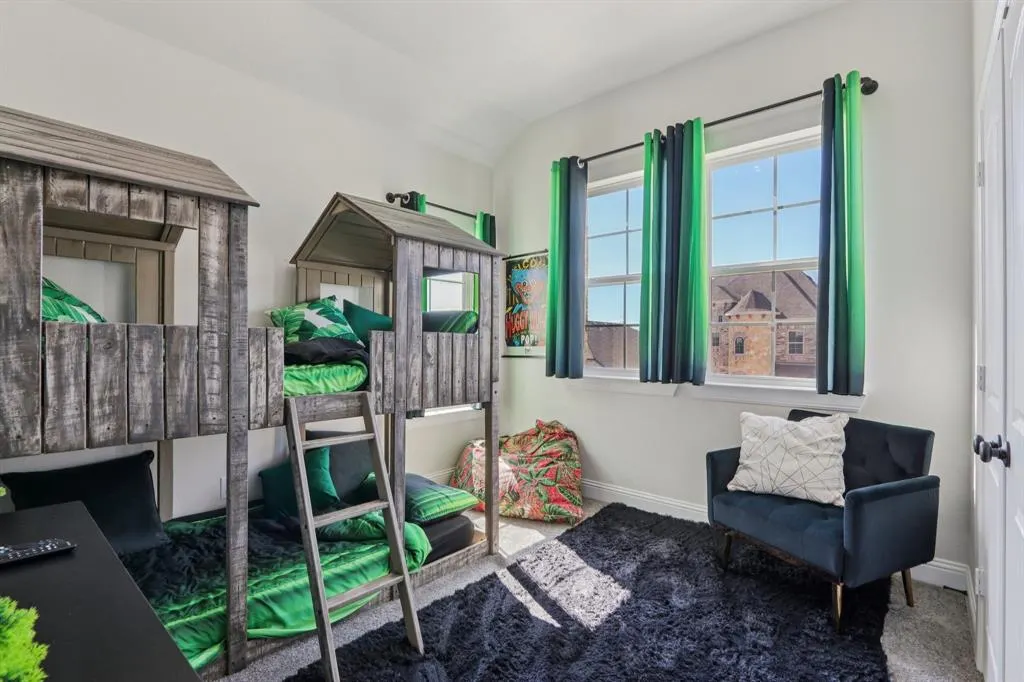
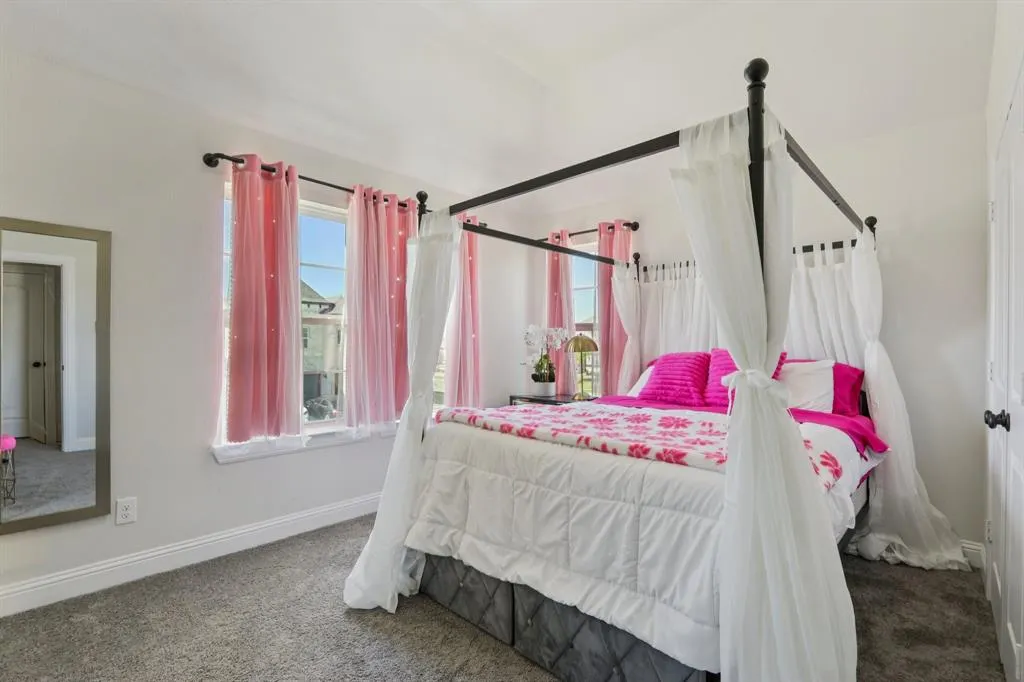
- Bedrooms4
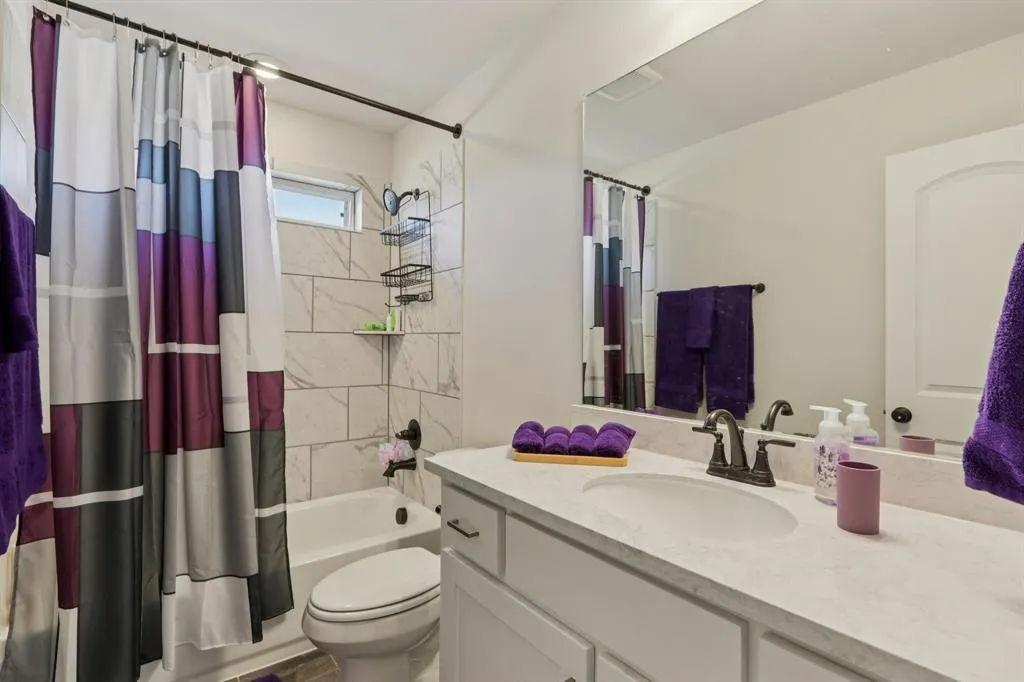
- Full Bathrooms4
- Half Bathrooms0
- Sqr Footage2793
- Lot Size0.135 Acres
Data Source:
North Texas Real Estate Info Systems (NTREIS)
Property Description
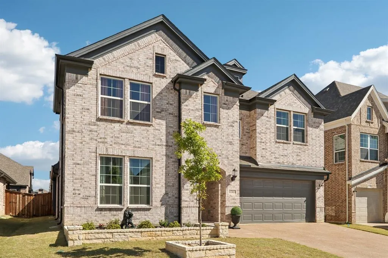
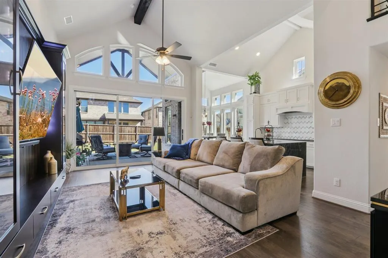
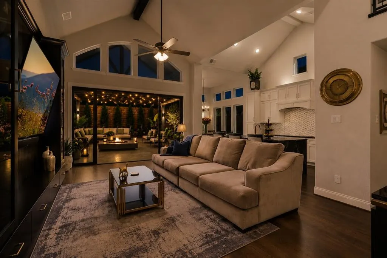
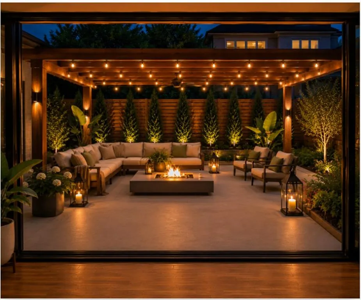
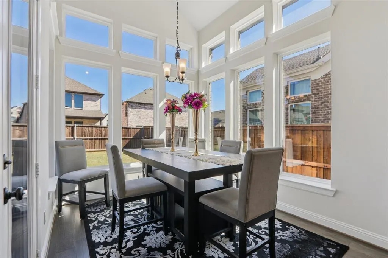
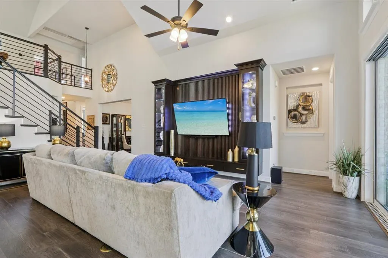
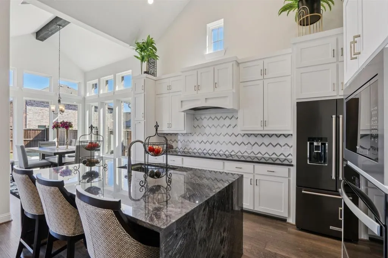
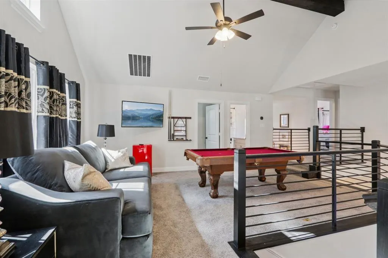
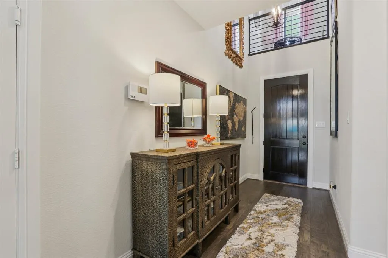
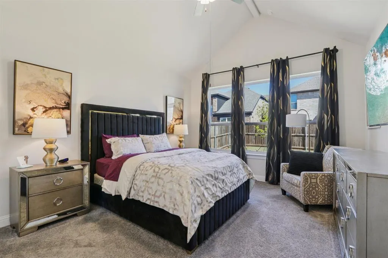
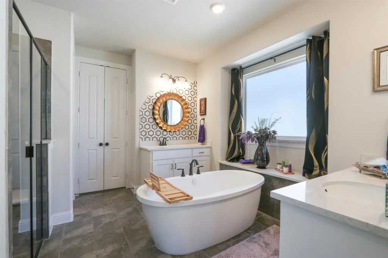
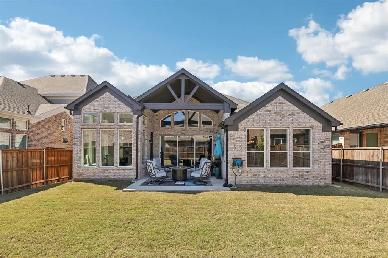
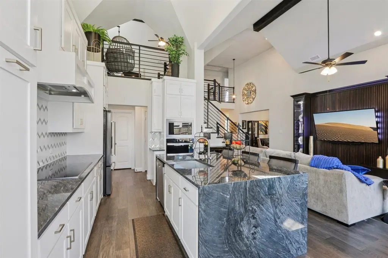
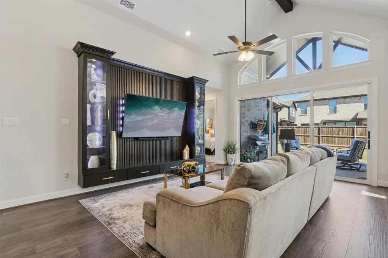
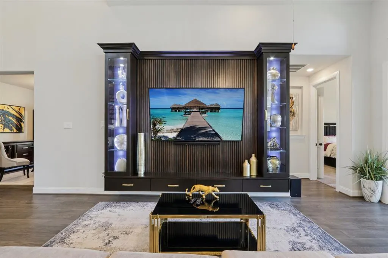
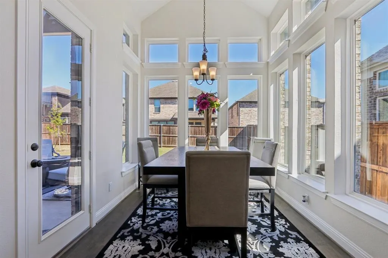
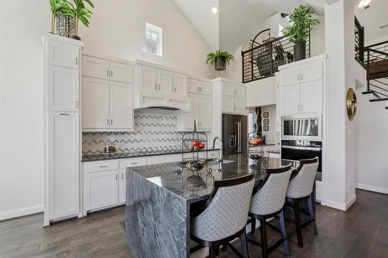
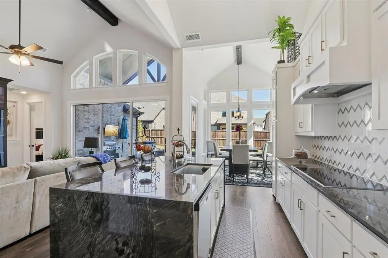
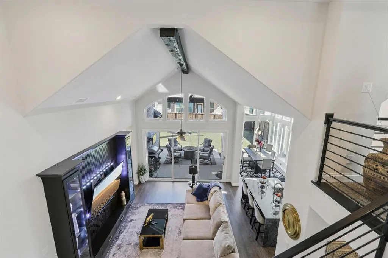
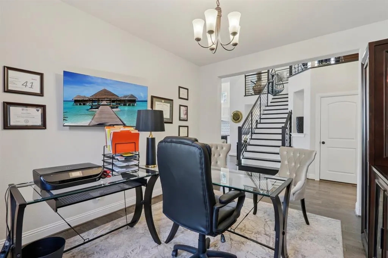
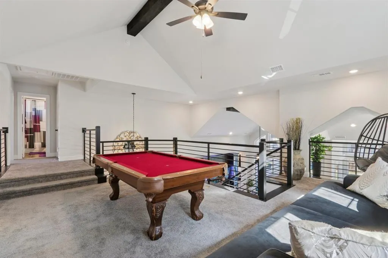
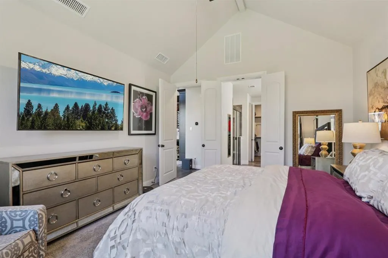
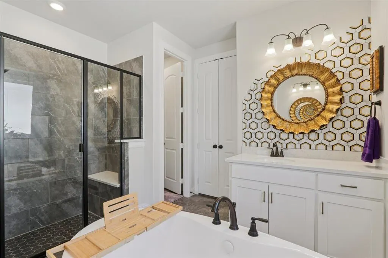
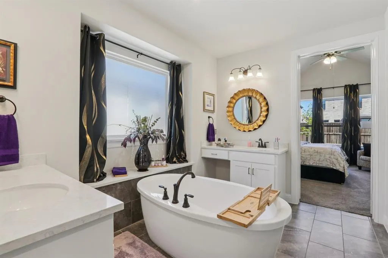
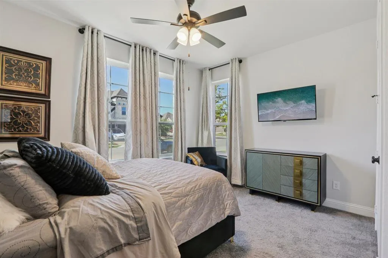
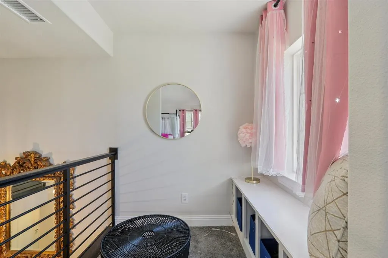
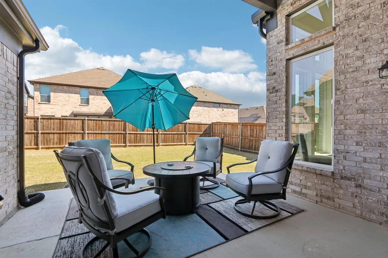
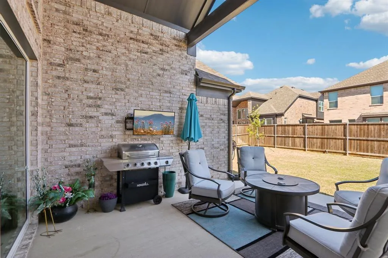
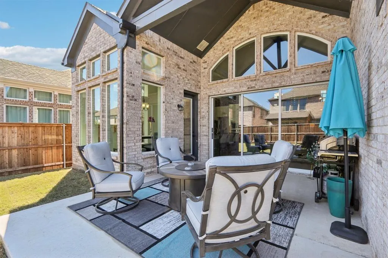
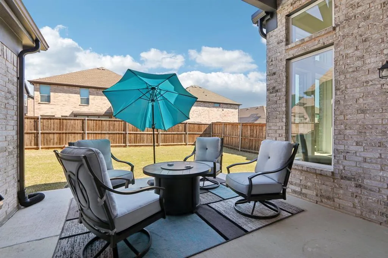
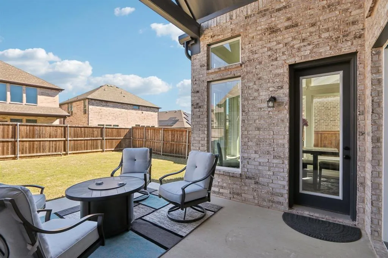
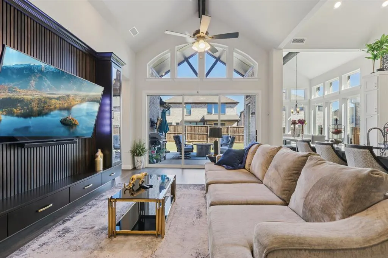
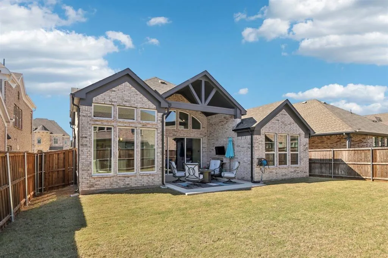
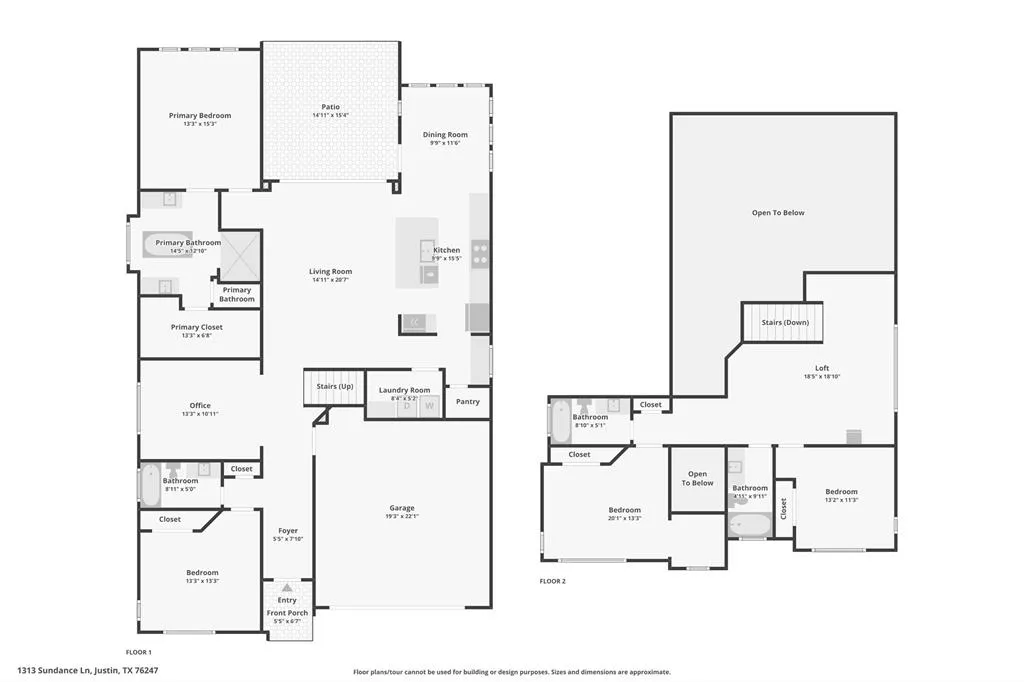
****** SELLER OFFERING UP TO $10,000 TOWARD A 2-1 INTEREST RATE BUYDOWN WITH AN ACCEPTABLE OFFER, PROVIDING SIGNIFICANTLY REDUCED MONTHLY PAYMENTS FOR THE FIRST TWO YEARS AT NO COST TO THE BUYER! ****** From the moment you step inside, you'll be impressed by soaring ceilings, a striking custom-designed built-in entertainment center with integrated shelving and lighting, a modern staircase, and an open-concept floor plan that provides a dramatic line of sight from the front entry through the triple-panel sliding glass doors to the backyard. A conceptual backyard oasis rendering is included to showcase the property's incredible outdoor potential. The envisioned design may include a modern aluminum pergola, decorative stained concrete patio, privacy landscaping, accent lighting, custom fire feature, and resort-style outdoor living area. Buyers may choose to complete these enhancements after closing, or the improvements may be negotiated as part of an acceptable offer. The chef-inspired kitchen features a large quartz waterfall island, induction cooktop, abundant cabinetry, and seamless flow into the spacious living and dining areas, making this home ideal for both everyday living and entertaining. Additional highlights include 4 bedrooms, 4 bathrooms, approximately 2,793 square feet, and an oversized 2-car garage. Located in a sought-after community with a children's playground, dog park, and convenient access to shopping, dining, and major commuting routes. Schedule your private showing today and discover the lifestyle this exceptional home has to offer!
| Elementary School |
|---|
| Justin Elementary School |
| Price History | |
|---|---|
| 4/9/2026 | Listed $699,900 |
| 4/21/2026 | 8$649,900 |
| 5/12/2026 | 2$639,000 |
| 5/21/2026 | 2$629,000 |
General Features
| Heating | Central,Electric,Zoned |
|---|---|
| Cooling | Central Air,Electric,ENERGY STAR Qualified Equipment,Multi Units,Zoned |
| Utilities | City Sewer,City Water,Co-op Electric,Co-op Water,Community Mailbox,Concrete,Curbs,Electricity Available,Electricity Connected,Individual Water Meter,Private Road,Sidewalk,Underground Utilities |
| Possession | 30-60 Days |
| Roof | Composition |
| Appliances | Dishwasher,Disposal,Dryer,Electric Cooktop,Electric Oven,Electric Water Heater,Microwave,Refrigerator,Vented Exhaust Fan,Washer |
| Easements | Drainage,Electric,Pipeline,Utilities,Water Lines |
| Assoc Fees | 765 |
| Number of Garage Spaces | 2 |
| Restrictions | Deed |
| School District | Northwest ISD |
| HOA Fee Includes | Full Use of Facilities,Maintenance Grounds,Management Fees |
| Exclusions | As built square footage may vary from builder plan. Square footage is approximate,please verify |
| Year Built | 2024 |
| Architectural Style | Contemporary/Modern |
| Community Features | Greenbelt,Jogging Path/Bike Path,Park,Playground,Sidewalks |
| Levels | Two |
| Unexempt Taxes | 11349 |
| Will Subdivide | No |
| Property Subtype | Single Family Residence |
| Subdivision Name | Justin Crossing |
| Transaction Type | For Sale |
| Occupant Type | Owner |
| County | Denton |
| Property Type | Residential |
| Security Features | Burglar,Fire Alarm,Smoke Detector(s) |
| Construction Materials | Brick,Radiant Barrier |
| Association Fee Frequency | Annually |
| Year Built Details | New Construction - Complete |
| Accessory Unit Y/N | No |
| HOA Type | Mandatory |
| Green Energy Efficient | 12 inch+ Attic Insulation,Appliances,HVAC,Rain / Freeze Sensors,Thermostat,Windows |
| Special Notes | Deed Restrictions,Owner/ Agent |
| Full Baths | 4 |
| Status | Active |
| Directions | From 114,go north on 156,turn left on John Wiley Road and left on Reatta Drive to Justin Crossing |
| City | Justin |
| Elementary School Name | Justin |
| High School | Northwest |
| Elementary School | Justin |
| Virtual Tour URL Unbranded | https://www.propertypanorama.com/instaview/ntreis/21229210 |
| Standard Status | Active |
| Listing Terms | Cash,Conventional,FHA |
Interior Features
| Interior Features | Built-in Features,Cable TV Available,Cathedral Ceiling(s),Chandelier,Double Vanity,High Speed Internet Available,Kitchen Island,Loft,Natural Woodwork,Open Floorplan,Pantry,Vaulted Ceiling(s),Walk-In |
|---|---|
| Flooring | Carpet,Ceramic Tile,Engineered Wood |
| Dining Areas | 1 |
| Living Areas | 1 |
| Room Count | 8 |
| Lock Box Type | Blue iBox |
| Total Bedrooms | 4 |
| Total Baths | 4 |
| Window Features | Window Coverings |
| Laundry Features | Electric Dryer Hookup,Utility Room,Full Size W/D Area,Dryer Hookup,Washer Hookup,On Site |
Exterior Features
| Lot Features | Interior Lot,Landscaped,Sprinkler System,Subdivision |
|---|---|
| Fencing | Wood |
| Soil Type | Clay |
| Garage Length | 20 |
| Garage Width | 22 |
| Lot Size Source | Public Records |
| Parking Features | Concrete,Covered,Driveway,Enclosed,Garage,Garage Door Opener,Garage Double Door,Garage Faces Front |
| Lot Size | Less Than .5 Acre (not Zero) |
| Covered Spaces | 2 |
| Foundation | Slab |
| Lot Size Area | 0.1350 |
| Lot Size Dimensions | 114x51x114x51 |
| Lot Size Units | Acres |
| Structural Style | Single Detached |
| Garage Y/N | Yes |
| Lot Size Square Feet | 5880.6000 |
| Lot Size Acres | 0.1350 |
| Patio And Porch Features | Covered,Patio,Rear Porch |
| Attached Garage Y/N | Yes |
Amenities
- Foreclosure
- Views
- Short Sale
- New Construction
- Adult 55+
- Lease To Own
- No HOA Fees
- Furnished
- Primary On Main
- Air Conditioning
- Seller Finance
- Green
- Fixer Upper
- Horse
- Golf
- Fireplace
- Deck
- Garage
- Basement
- Pool
Property vs Single Family Average in 76247
Price
Taxes
Year Built
Visits
 © 2026 North Texas Real Estate Information Systems, Inc. All rights reserved. Disclaimer: All information deemed reliable but not guaranteed and should be independently verified. All properties are subject to prior sale, change or withdrawal. Neither listing broker(s) nor M&D Real Estate - Forney shall be responsible for any typographical errors, misinformation, misprints and shall be held totally harmless. The database information herein is provided from and copyrighted by the North Texas Real
