
Price Reduction

Address
2901 Quinton Street, Prosper, TX
Price
$ 599,000
Property Attributes
- MLS#21237340
- TypeSingle Family
- Listing Status Active
- CountyCOLLIN
- CityProsper
- NeighborhoodLakewood Ph 3
- Zip75078
- StyleTraditional
- Year Built2023
- Taxes$ 13517
- Price$ 599,000
- Bedrooms4
- Full Bathrooms3
- Half Bathrooms0
- Sqr Footage2317
- Lot Size0.181 Acres
Data Source:
North Texas Real Estate Info Systems (NTREIS)
Property Description
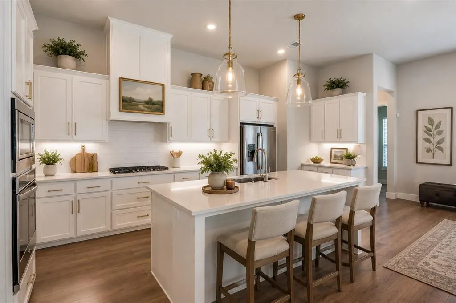
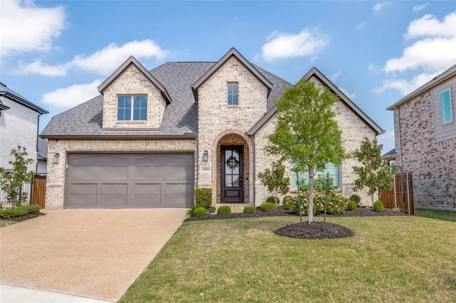
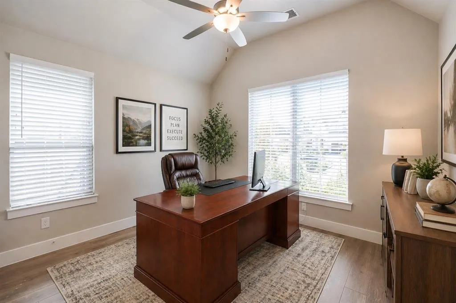
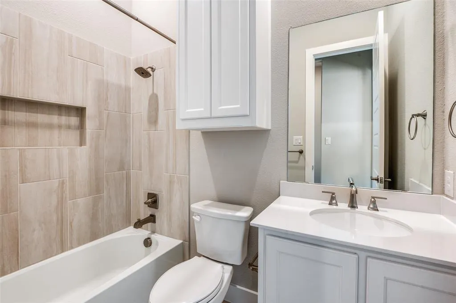
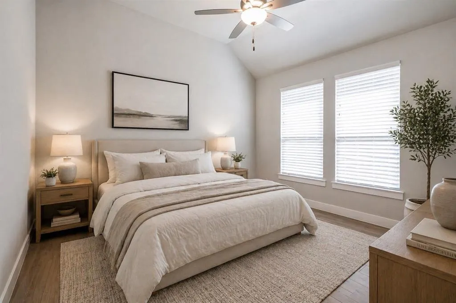
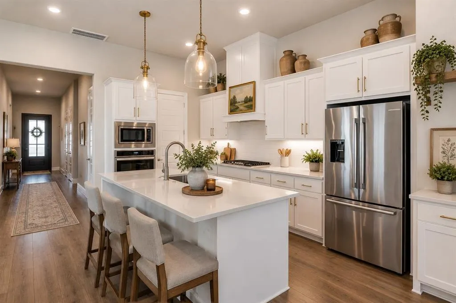
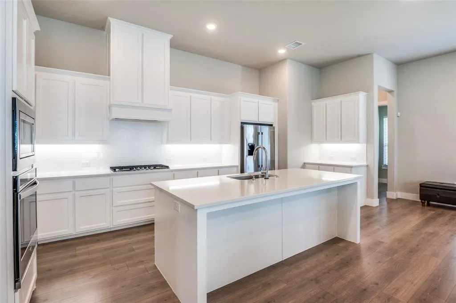
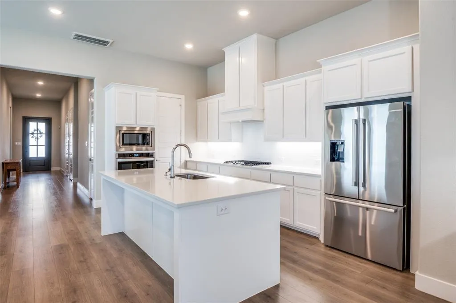
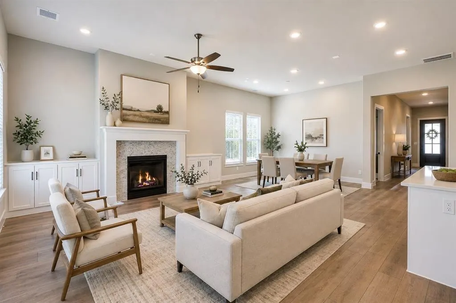
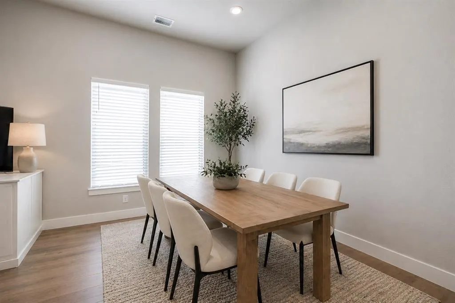
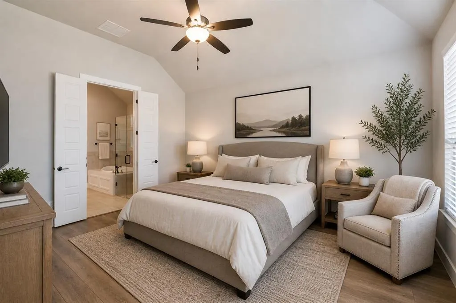
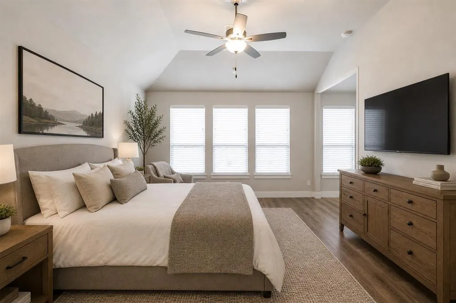
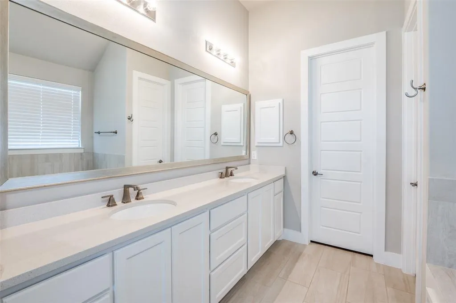
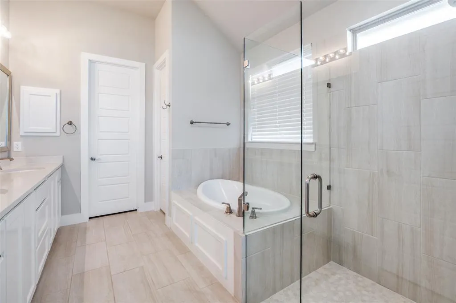
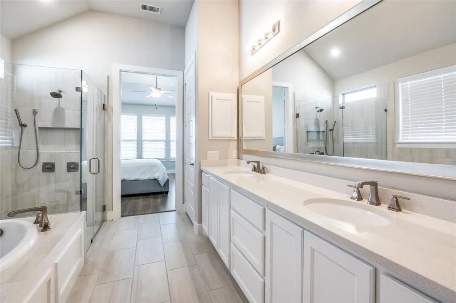
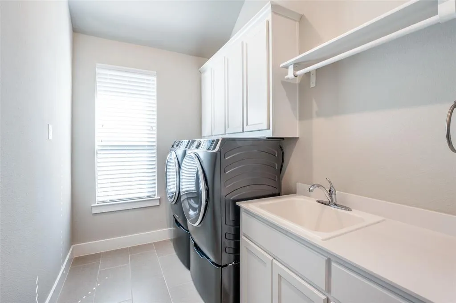
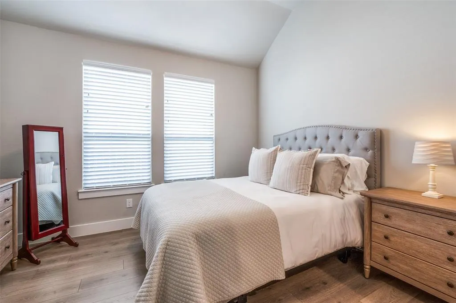
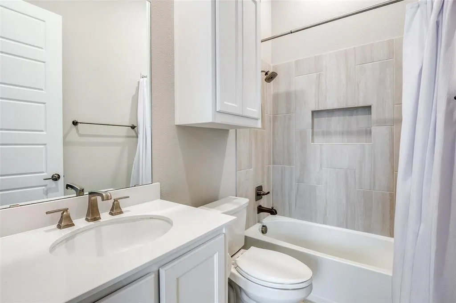
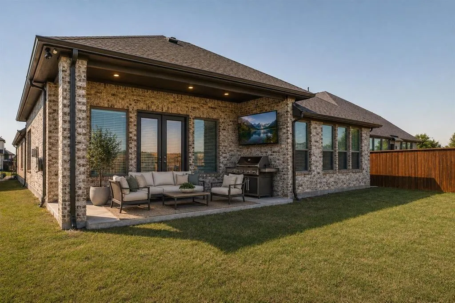
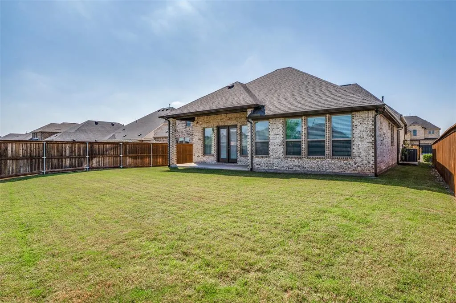
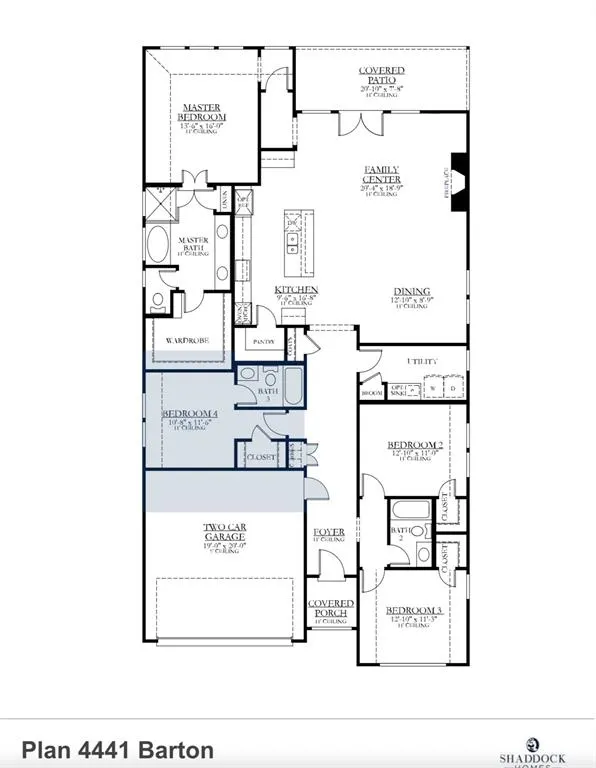
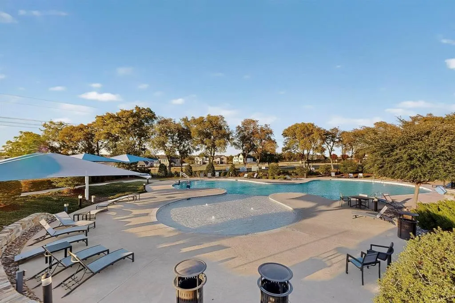
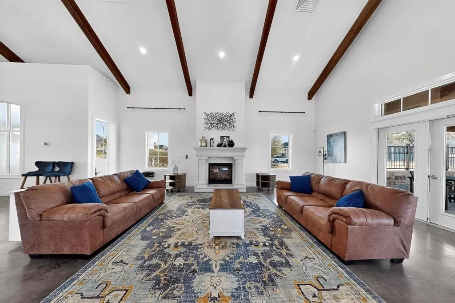
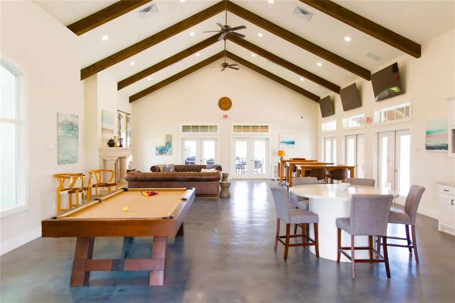
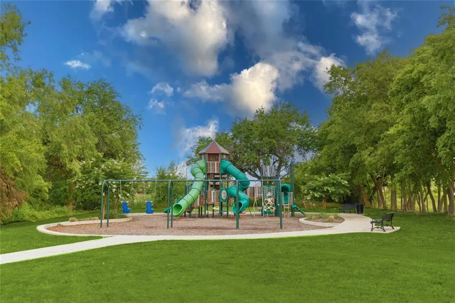
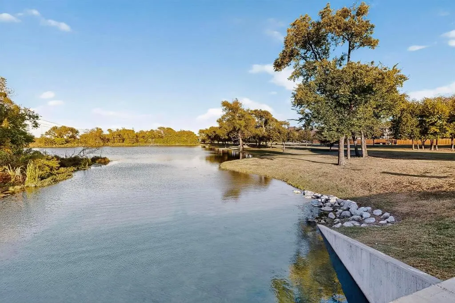
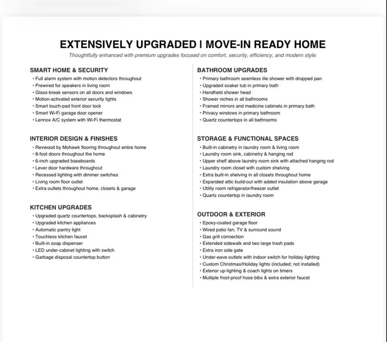
If your looking for a great deal this home is a 10!! Beautiful, gently lived-in Shaddock home that truly feels like new, ideally tucked away on a quiet cul-de-sac. This highly sought-after one-story floor plan features Revwood by Mohawk flooring throughout, offering both elegance and durability. The thoughtfully designed layout includes two secondary bedrooms with a shared bath, along with a private guest suite complete with its own en-suite bathroom—perfect for visitors or multi-generational living. A spacious utility room adds convenience with built-in cabinetry, a utility closet, and a full-size sink. At the heart of the home is an open gourmet kitchen designed to impress, featuring abundant quartz counter space, a gas cooktop with exterior ventilation, convection oven, and a walk-in pantry. The kitchen flows seamlessly into the expansive dining area and inviting family room, complete with surround sound wiring, a warm gas fireplace, and custom built-ins—all overlooking the oversized backyard and covered patio with gas hook-up. The private primary suite is a true retreat, offering a luxurious bath with a seamless glass shower, separate soaking tub, and dual vanities with ample storage. Additional highlights include an epoxy-finished garage floor and over $30K in custom upgrades throughout. Enjoy resort-style community amenities including a clubhouse with full kitchen, fitness center, resort-style pool, playgrounds, soccer fields, pickleball and basketball courts, cornhole, scenic ponds, and BBQ areas. Zoned to top-rated schools, including Walnut Grove High School, featured on ESPN. This home offers the perfect blend of luxury, comfort, and location. Save with NO MUD and NO PID!!
| Elementary School |
|---|
| Cynthia A Cockrell Elementary School |
| Price History | |
|---|---|
| 4/13/2026 | Listed $675,000 |
| 6/13/2026 | 3$659,000 |
| 7/27/2026 | 4$639,000 |
| 8/15/2026 | 7$599,000 |
General Features
| Heating | Central,ENERGY STAR Qualified Equipment,Natural Gas |
|---|---|
| Cooling | Ceiling Fan(s),Central Air,ENERGY STAR Qualified Equipment |
| Utilities | City Sewer,City Water,Curbs,Individual Gas Meter,Individual Water Meter,Sidewalk |
| Possession | Closing/Funding |
| Roof | Composition |
| Appliances | Dishwasher,Disposal,Electric Oven,Gas Cooktop,Gas Water Heater,Microwave,Convection Oven,Tankless Water Heater,Vented Exhaust Fan |
| Assoc Fees | 1300 |
| Number of Garage Spaces | 2 |
| School District | Prosper ISD |
| HOA Fee Includes | Full Use of Facilities,Management Fees |
| Year Built | 2023 |
| Architectural Style | Traditional |
| Community Features | Club House,Fishing,Fitness Center,Greenbelt,Jogging Path/Bike Path,Park,Playground,Pool,Sidewalks |
| Levels | One |
| Unexempt Taxes | 13517 |
| Will Subdivide | No |
| Property Subtype | Single Family Residence |
| Subdivision Name | Lakewood Ph 3 |
| Transaction Type | For Sale |
| Occupant Type | Owner |
| Occupant Name | See agent |
| County | Collin |
| Property Type | Residential |
| Security Features | Carbon Monoxide Detector(s),Security System,Smoke Detector(s) |
| Construction Materials | Brick |
| Association Fee Frequency | Annually |
| HOA Type | Mandatory |
| Green Energy Efficient | 12 inch+ Attic Insulation,Rain / Freeze Sensors |
| Full Baths | 3 |
| Status | Active |
| Directions | See GPS |
| City | Prosper |
| Elementary School Name | Cynthia A Cockrell |
| High School | Walnut Grove |
| Elementary School | Cynthia A Cockrell |
| Virtual Tour URL Unbranded | https://www.propertypanorama.com/instaview/ntreis/21237340 |
| Standard Status | Active |
| Listing Terms | Cash,Conventional,Not Assumable |
Interior Features
| Interior Features | Built-in Features,Decorative Lighting,Double Vanity,Flat Screen Wiring,High Speed Internet Available,In-Law Suite Floorplan,Kitchen Island,Open Floorplan,Pantry,Sound System Wiring,Walk-In Closet(s) |
|---|---|
| Flooring | Engineered Wood |
| Fireplace Features | Family Room,Gas Logs,Glass Doors |
| Fireplaces Total | 1 |
| Dining Areas | 1 |
| Living Areas | 1 |
| Room Count | 10 |
| Lock Box Type | Blue iBox |
| Total Bedrooms | 4 |
| Total Baths | 3 |
| Window Features | Window Coverings |
Exterior Features
| Exterior Features | Covered Patio/Porch |
|---|---|
| Lot Features | Cul-De-Sac |
| Fencing | Fenced,Wood,Wrought Iron |
| Soil Type | Unknown |
| Parking Features | Driveway,Epoxy Flooring,Garage,Garage Door Opener,Garage Faces Front,Garage Single Door |
| Lot Size | Less Than .5 Acre (not Zero) |
| Covered Spaces | 2 |
| Foundation | Slab |
| Lot Size Area | 0.1810 |
| Lot Size Units | Acres |
| Structural Style | Single Detached |
| Garage Y/N | Yes |
| Lot Size Square Feet | 7884.3600 |
| Lot Size Acres | 0.1810 |
| Patio And Porch Features | Covered |
| Attached Garage Y/N | Yes |
Amenities
- Foreclosure
- Views
- Short Sale
- New Construction
- Adult 55+
- Lease To Own
- No HOA Fees
- Furnished
- Primary On Main
- Air Conditioning
- Seller Finance
- Green
- Fixer Upper
- Horse
- Golf
- Fireplace
- Deck
- Garage
- Basement
- Pool
Property vs Single Family Average in 75078
Price
Taxes
Year Built
Visits
 © 2026 North Texas Real Estate Information Systems, Inc. All rights reserved. Disclaimer: All information deemed reliable but not guaranteed and should be independently verified. All properties are subject to prior sale, change or withdrawal. Neither listing broker(s) nor M&D Real Estate - Forney shall be responsible for any typographical errors, misinformation, misprints and shall be held totally harmless. The database information herein is provided from and copyrighted by the North Texas Real
