
Open House Sat, Sep 12th 01:00 PM - 03:00 PM - Price Reduction




Address
3608 Wooten Drive, Fort Worth, TX
Price
$ 459,900
Property Attributes
- MLS#21238309
- TypeSingle Family
- Listing Status Active
- CountyTARRANT
- CityFort Worth
- NeighborhoodWedgwood Add
- Zip76133
- StyleTraditional
- Year Built1959
- Taxes$ 8241
- Price$ 459,900
- Bedrooms5
- Full Bathrooms3
- Half Bathrooms1
- Sqr Footage3462
- Lot Size0.269 Acres
Data Source:
North Texas Real Estate Info Systems (NTREIS)
Property Description
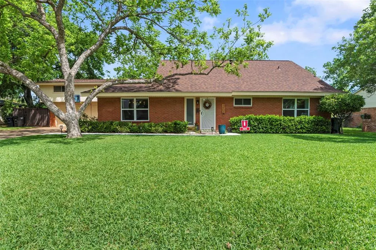
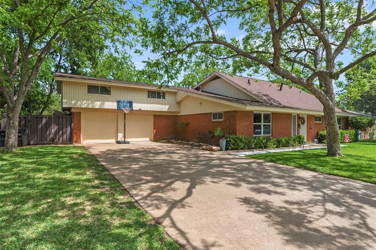
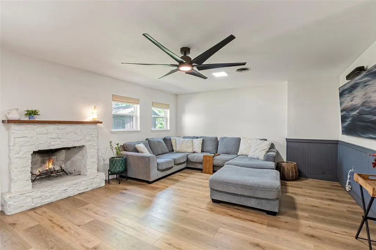
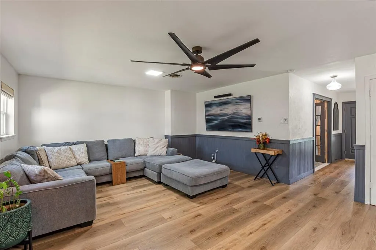
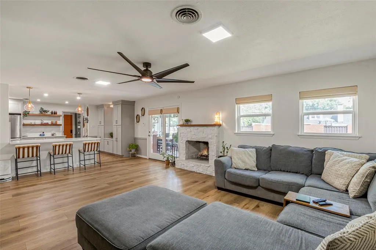
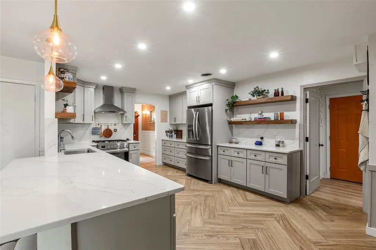
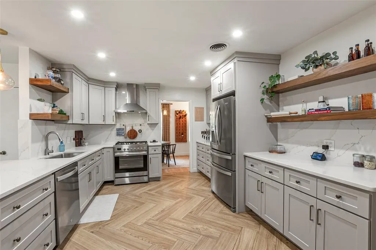
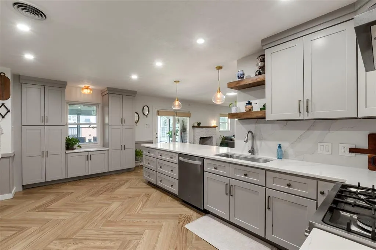
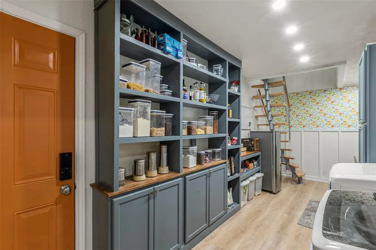
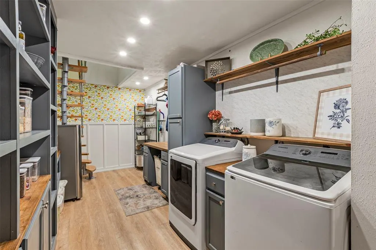
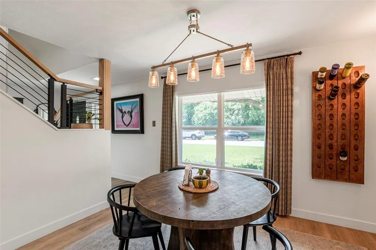
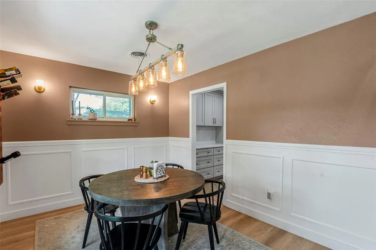
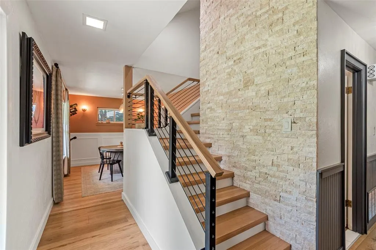
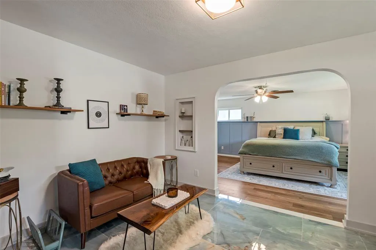
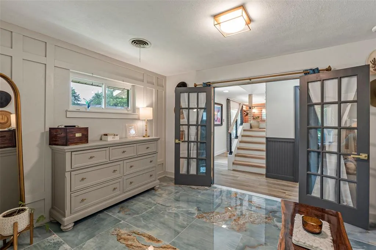
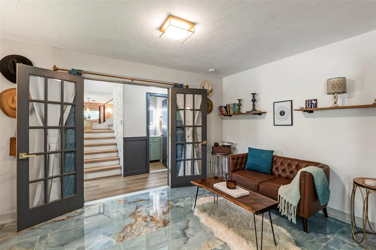
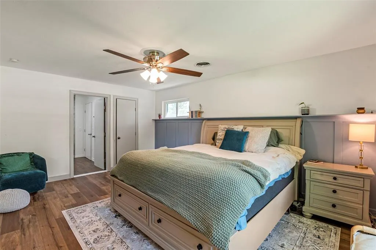
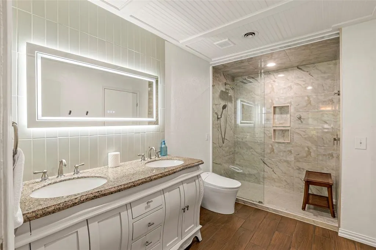
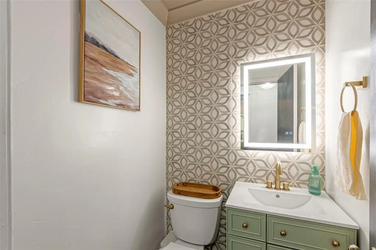
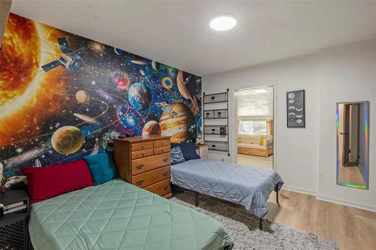
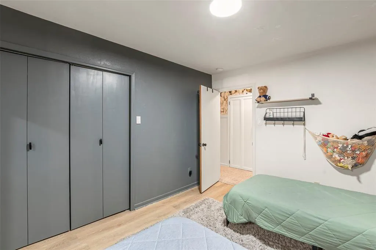
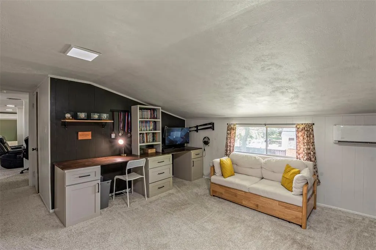
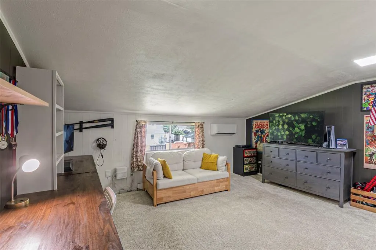
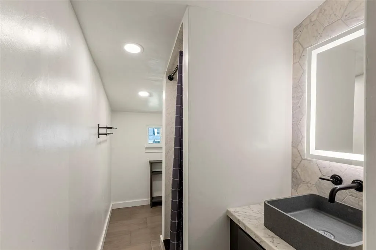
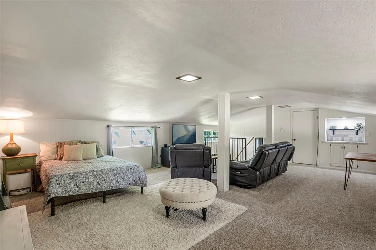
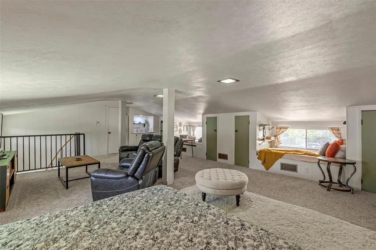
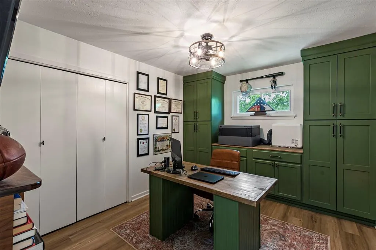
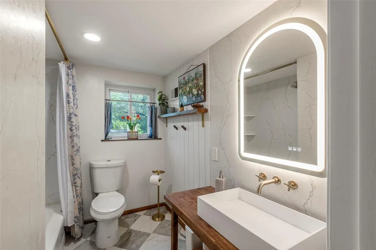
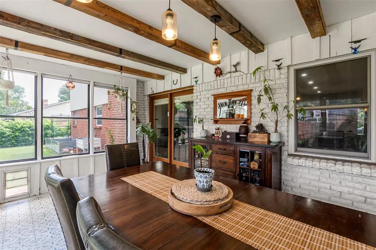
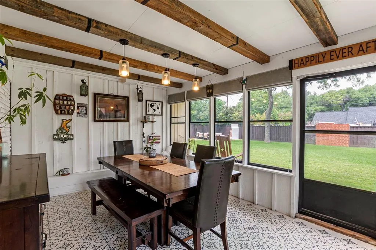
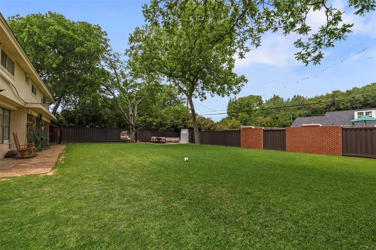
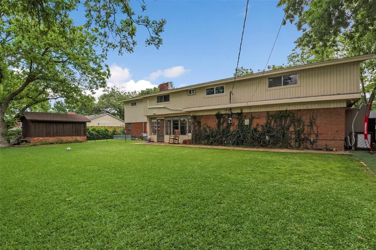
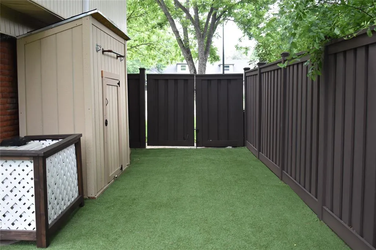
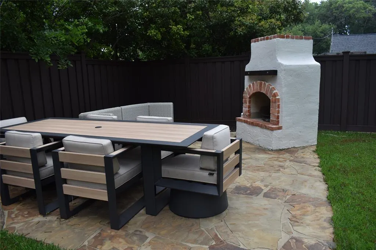
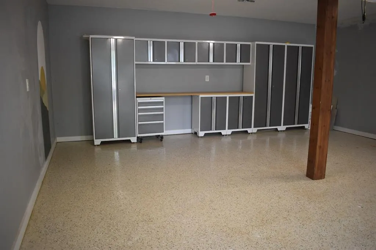
When using the preferred lender, the lender will contribute 1% of the loan amount toward an interest rate buydown, closing cost assistance, or an appraisal credit. Located just 3 miles from TCU, this stunning fully remodeled 1959 mid-century home delivers a rare blend of classic character and modern sophistication, featuring brand-new windows throughout that enhance efficiency and fill the home with natural light. Every detail has been thoughtfully updated, including abundant built-in and custom storage, a beautifully redesigned kitchen with new appliances, quartz countertops, upgraded lighting, and new cabinetry throughout. Freshly installed LVP flooring and tile create a seamless flow, leading to an expanded primary suite with a spacious sitting area perfect for unwinding. All bathrooms have been fully remodeled with modern finishes and updated lighting. Newly exposed stairs with a custom railing dramatically open the living space, while the revamped pantry-laundry room includes a spiral staircase leading to a large den offering exceptional flexibility for entertaining or a private guest retreat. The refreshed sunroom showcases fresh paint and wood beams, and the outdoor living center features a newly installed fireplace, expansive yard, side storage, a dedicated astroturf area ideal for workouts or training, a well-preserved rear shop, and fencing replaced in 2024 with composite wood paneling backed by a 25-year warranty.
| Elementary School |
|---|
| Westcreek Elementary School |
| Price History | |
|---|---|
| 5/11/2026 | Listed $525,000 |
| 6/8/2026 | 1$519,900 |
| 6/30/2026 | 1$515,000 |
| 7/8/2026 | 3$499,900 |
| 8/4/2026 | 2$490,000 |
| 8/29/2026 | 7$459,900 |
General Features
| Heating | Central,Natural Gas |
|---|---|
| Cooling | Ceiling Fan(s),Central Air,Electric |
| Utilities | Asphalt,Cable Available,City Sewer,City Water,Curbs,Electricity Available,Individual Gas Meter,Individual Water Meter,Overhead Utilities |
| Possession | Closing/Funding |
| Roof | Composition |
| Appliances | Dishwasher,Disposal,Gas Range,Microwave,Plumbed For Gas in Kitchen,Refrigerator |
| Easements | Utilities |
| Number of Garage Spaces | 2 |
| School District | Fort Worth ISD |
| Year Built | 1959 |
| Architectural Style | Traditional |
| Levels | Two |
| Unexempt Taxes | 8241 |
| Will Subdivide | No |
| Property Subtype | Single Family Residence |
| Subdivision Name | Wedgwood Add |
| Transaction Type | For Sale/Lease |
| Occupant Type | Owner |
| County | Tarrant |
| Property Type | Residential |
| Security Features | Smoke Detector(s) |
| Construction Materials | Brick,Siding |
| Year Built Details | Preowned |
| Accessory Unit Type | Other |
| Accessory Unit Y/N | No |
| HOA Type | None |
| Green Energy Efficient | Low Flow Commode,Thermostat |
| Full Baths | 3 |
| Status | Active |
| Directions | From Hwy 820 S. take the Trail Lake Exit and go South,turn left on Wooten Dr.,cross Vega Dr. and home will be on the left at 3608 Wooten Dr. |
| City | Fort Worth |
| Elementary School Name | Westcreek |
| High School | Southhills |
| Open House | Public: Sat Sep 12,1:00PM-3:00PM |
| Elementary School | Westcreek |
| Virtual Tour URL Unbranded | https://www.propertypanorama.com/instaview/ntreis/21238309 |
| Standard Status | Active |
| Listing Terms | Cash,Conventional,Conventional Assumable,FHA,VA Loan |
Interior Features
| Interior Features | Built-in Features,Cable TV Available,Decorative Lighting,Flat Screen Wiring,Granite Counters,High Speed Internet Available,Kitchen Island,Natural Woodwork,Walk-In Closet(s) |
|---|---|
| Flooring | Carpet,Ceramic Tile,Luxury Vinyl Plank |
| Fireplace Features | Wood Burning |
| Fireplaces Total | 1 |
| Dining Areas | 2 |
| Living Areas | 2 |
| Room Count | 15 |
| Half Baths | 1 |
| Lock Box Type | Supra |
| Total Bedrooms | 5 |
| Total Baths | 4 |
| Window Features | Window Coverings |
| Laundry Features | Electric Dryer Hookup,Utility Room,Full Size W/D Area,Washer Hookup |
Exterior Features
| Exterior Features | Rain Gutters,Lighting,Outdoor Living Center,Storage,Other |
|---|---|
| Lot Features | Few Trees,Interior Lot,Landscaped,Lrg. Backyard Grass,Sprinkler System,Subdivision |
| Vegetation | Grassed |
| Fencing | Brick,Wood,Other |
| Soil Type | Unknown |
| Garage Length | 25 |
| Garage Width | 23 |
| Other Structures | Kennel/Dog Run,Storage,Workshop |
| Lot Size Source | Public Records |
| Parking Features | Garage,Garage Door Opener,Garage Double Door,Garage Faces Front,Kitchen Level,Lighted,Storage |
| Lot Size | Less Than .5 Acre (not Zero) |
| Covered Spaces | 2 |
| Foundation | Slab |
| Lot Size Area | 0.2690 |
| Lot Size Units | Acres |
| Structural Style | Single Detached |
| Garage Y/N | Yes |
| Lot Size Square Feet | 11717.6400 |
| Lot Size Acres | 0.2690 |
| Patio And Porch Features | Enclosed |
| Attached Garage Y/N | Yes |
Amenities
- Foreclosure
- Views
- Short Sale
- New Construction
- Adult 55+
- Lease To Own
- No HOA Fees
- Furnished
- Primary On Main
- Air Conditioning
- Seller Finance
- Green
- Fixer Upper
- Horse
- Golf
- Fireplace
- Deck
- Garage
- Basement
- Pool
Property vs Single Family Average in 76133
Price
Taxes
Year Built
Visits
 © 2026 North Texas Real Estate Information Systems, Inc. All rights reserved. Disclaimer: All information deemed reliable but not guaranteed and should be independently verified. All properties are subject to prior sale, change or withdrawal. Neither listing broker(s) nor M&D Real Estate - Forney shall be responsible for any typographical errors, misinformation, misprints and shall be held totally harmless. The database information herein is provided from and copyrighted by the North Texas Real
