
Address
1401 Carter Drive, Royse City, TX
Price
$ 1,175,750
Property Attributes
- MLS#21239807
- TypeSingle Family
- Listing Status Active
- CountyCOLLIN
- CityRoyse City
- NeighborhoodMoores Lake Estates Ph 1
- Zip75189
- StyleContemporary/Modern
- Year Built2024
- Taxes$ 14624
- Price$ 1,175,750
- Bedrooms4
- Full Bathrooms4
- Half Bathrooms1
- Sqr Footage4879
- Lot Size2.47 Acres
Data Source:
North Texas Real Estate Info Systems (NTREIS)
Property Description
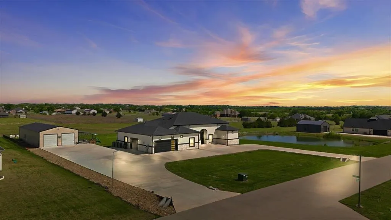
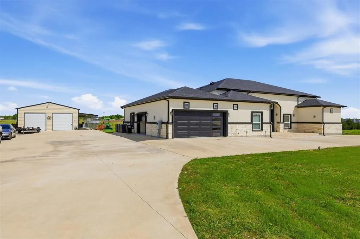
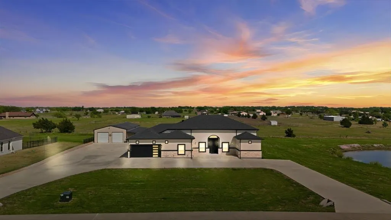
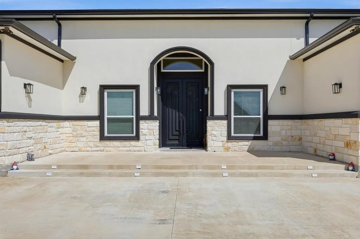
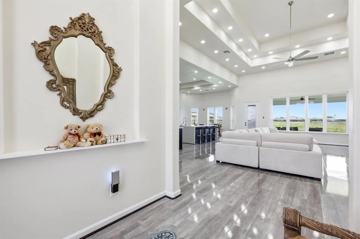
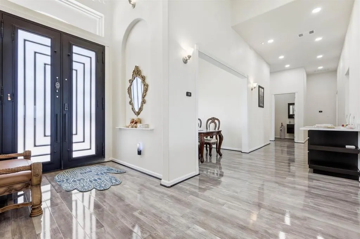
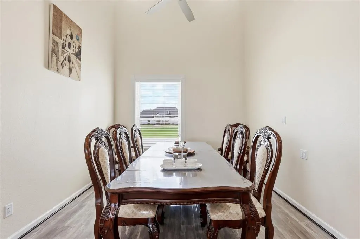
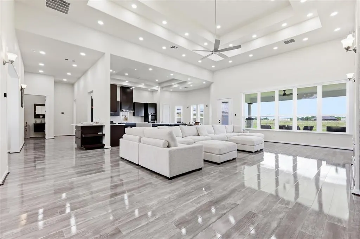
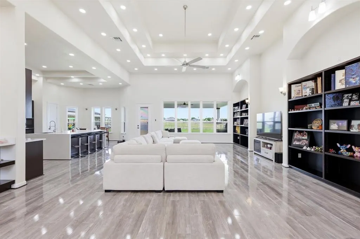
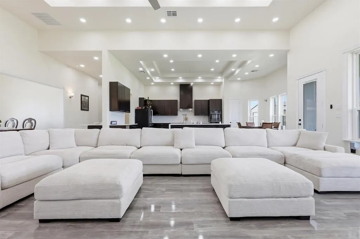
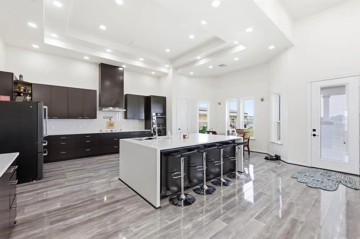
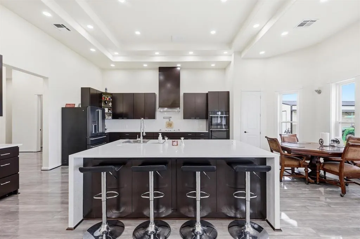
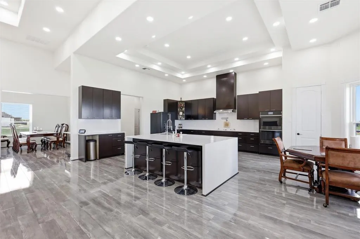
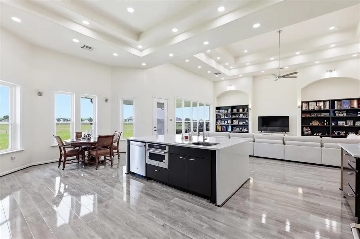
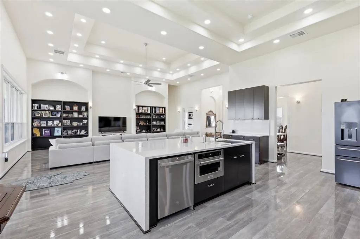
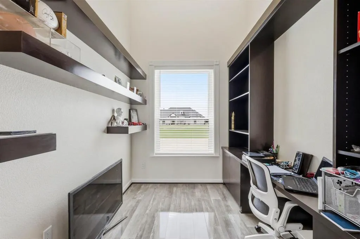
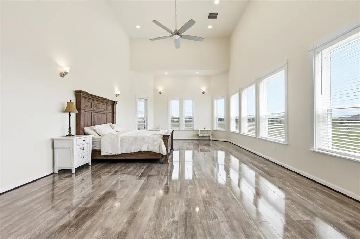
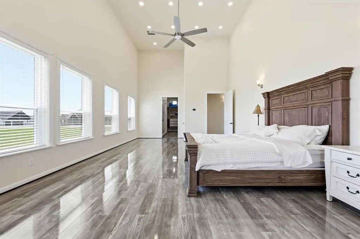
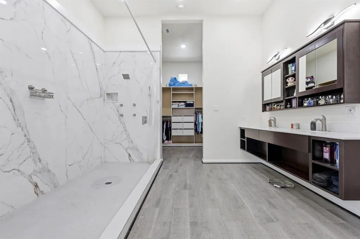
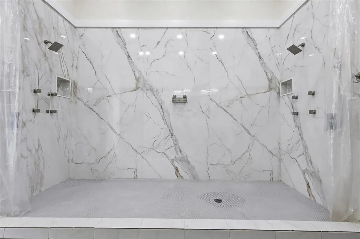
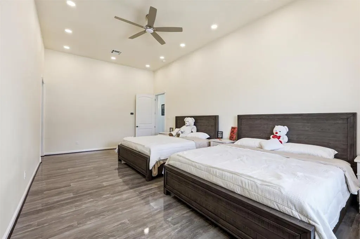
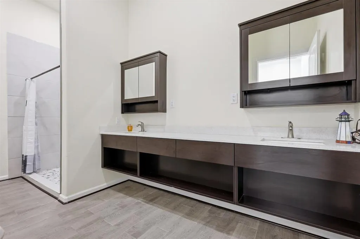
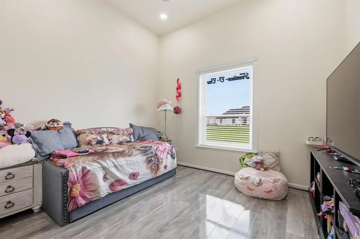
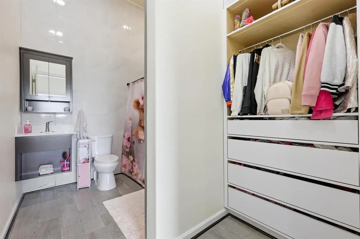
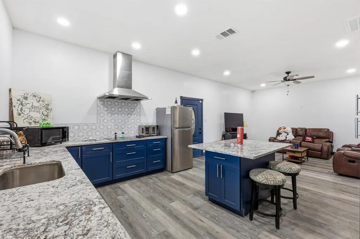
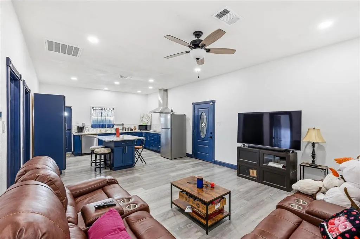
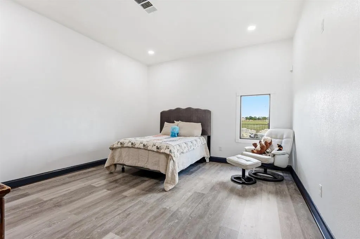
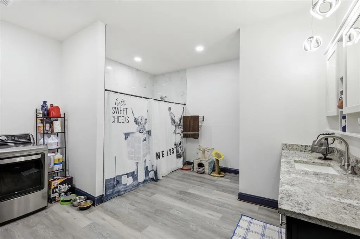
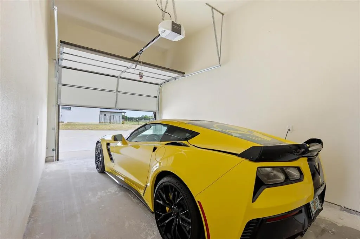
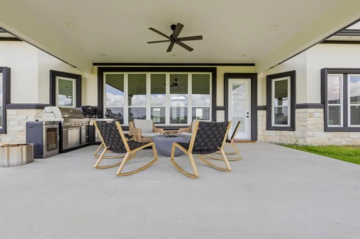
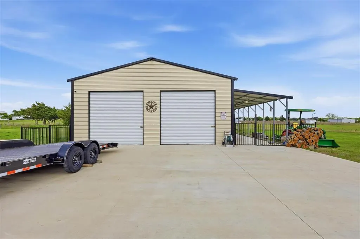
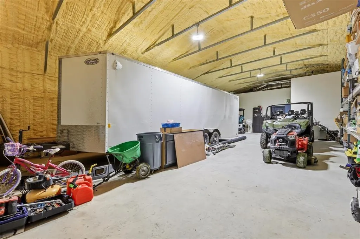
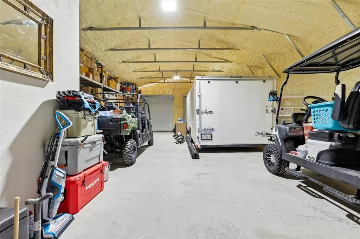
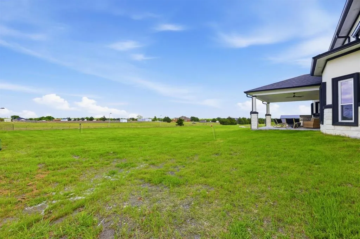
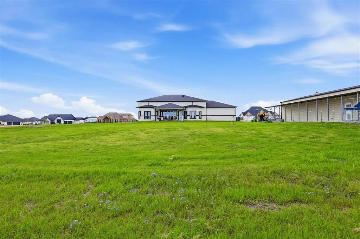
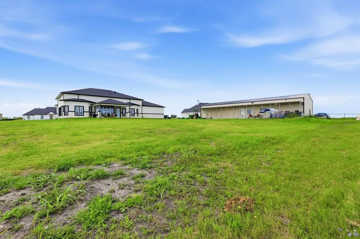
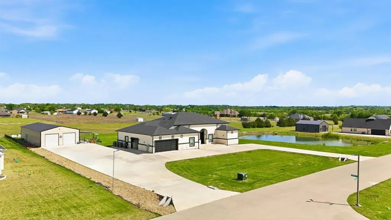
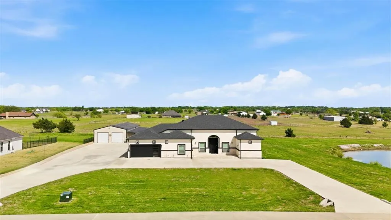
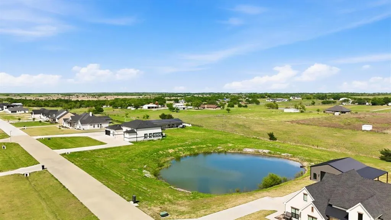
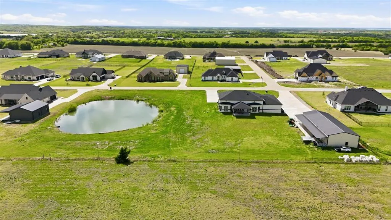
***Seller will pay for Buyer's CC*** Hard-to-find One story estate home offering the perfect blend of luxury, comfort, & convenience, just off Hwy 78 & FM 205, with easy access to Plano. Set on 2.47 private acres with your own fishing pond, this beautifully crafted custom home features 3-3.5- 7 Car + Study + Dining + a Separate In-Law Suite, ideal for multi-generational living or hosting guests in style. From the moment you arrive, the home makes a lasting impression with its striking brick & stucco elevation and charming circular driveway. Inside, you’re welcomed by an open concept design highlighted by vaulted ceilings, LVP wood flooring, & walls of windows that flood the home with natural light. The expansive family room flows into a chef’s kitchen designed to impress, featuring an oversized quartz waterfall island, custom backsplash, & WiFi-enabled appliances, perfect for both everyday living and entertaining. This thoughtfully designed layout includes two luxurious primary suites plus an additional bedroom with a private ensuite, all arranged in a split bedroom floor plan for maximum privacy. The main primary retreat offers a relaxing sitting area and a spa-inspired bath with a large walk-in shower, dual vanities, & an oversized walk-in closet. Beyond the main home, the property truly shines with a 30x80 insulated garage(shop) capable of housing up to 4 additional vehicles. Attached is a beautifully appointed private in-law suite complete with a full kit, bed, bath, & its own outdoor kitchen with an extended covered patio, perfect for extended family or guests. Step outside and unwind by your private fishing pond, creating a peaceful backdrop for relaxing evenings and unforgettable gatherings. Offering the best of both worlds, this exceptional estate delivers serene country living with modern convenience, plus the added benefits of a low HOA and no city taxes. This is more than a home, it’s a lifestyle. Don’t miss the opportunity to make it yours.
| Elementary School |
|---|
| Nesmith Elementary School |
| Price History | |
|---|---|
| 4/16/2026 | Listed $1,269,900 |
| 5/21/2026 | 4$1,229,995 |
| 7/9/2026 | 5$1,175,750 |
General Features
| Heating | Central,Electric |
|---|---|
| Cooling | Ceiling Fan(s),Central Air |
| Utilities | Community Mailbox,Concrete,Septic |
| Possession | Closing/Funding |
| Roof | Composition |
| Appliances | Dishwasher,Disposal,Electric Cooktop,Electric Range,Microwave,Convection Oven,Double Oven |
| Assoc Fees | 300 |
| Number of Garage Spaces | 7 |
| School District | Community ISD |
| HOA Fee Includes | Full Use of Facilities |
| Exclusions | TV's,garage storage racks |
| Year Built | 2024 |
| Architectural Style | Contemporary/Modern |
| Levels | One |
| Unexempt Taxes | 14624 |
| Will Subdivide | No |
| Property Subtype | Single Family Residence |
| Subdivision Name | Moores Lake Estates Ph 1 |
| Transaction Type | For Sale |
| Occupant Type | Owner |
| County | Collin |
| Property Type | Residential |
| Security Features | Security System |
| Construction Materials | Brick,Stucco |
| Association Fee Frequency | Annually |
| Year Built Details | Preowned |
| HOA Type | Mandatory |
| Green Energy Efficient | 12 inch+ Attic Insulation,Insulation |
| Full Baths | 4 |
| Status | Active |
| Directions | See gps |
| City | Royse City |
| Elementary School Name | Nesmith |
| High School | Community |
| Elementary School | Nesmith |
| Virtual Tour URL Unbranded | https://www.propertypanorama.com/instaview/ntreis/21239807 |
| Standard Status | Active |
| Listing Terms | Cash,Conventional |
Interior Features
| Interior Features | Built-in Features,Decorative Lighting,Eat-in Kitchen,In-Law Suite Floorplan,Kitchen Island,Open Floorplan,Pantry,Smart Home System,Vaulted Ceiling(s),Walk-In Closet(s),Second Primary Bedroom |
|---|---|
| Dining Areas | 3 |
| Living Areas | 1 |
| Room Count | 8 |
| Half Baths | 1 |
| Lock Box Type | Blue BT LE |
| Total Bedrooms | 4 |
| Total Baths | 5 |
| Window Features | Window Coverings |
| Laundry Features | Utility Room,Full Size W/D Area |
Exterior Features
| Exterior Features | Covered Patio/Porch,Rain Gutters,Lighting,Outdoor Grill,Storage |
|---|---|
| Lot Features | Acreage,Cleared,Interior Lot,Landscaped,Subdivision,Tank/ Pond |
| Fencing | Barbed Wire |
| Garage Length | 31 |
| Garage Width | 20 |
| Other Structures | Separate Entry Quarters,Storage,Workshop w/Electric |
| Parking Features | Additional Parking,Circular Driveway,Covered,Driveway,Garage,Garage Door Opener,Garage Faces Front,Oversized,Storage |
| Lot Size | 1 to < 3 Acres |
| Covered Spaces | 7 |
| Lot Size Area | 2.4700 |
| Lot Size Units | Acres |
| Structural Style | Single Detached |
| Garage Y/N | Yes |
| Lot Size Square Feet | 107593.2000 |
| Lot Size Acres | 2.4700 |
| Patio And Porch Features | Covered |
| Attached Garage Y/N | Yes |
Amenities
- Foreclosure
- Views
- Short Sale
- New Construction
- Adult 55+
- Lease To Own
- No HOA Fees
- Furnished
- Primary On Main
- Air Conditioning
- Seller Finance
- Green
- Fixer Upper
- Horse
- Golf
- Fireplace
- Deck
- Garage
- Basement
- Pool
Property vs Single Family Average in 75189
Price
Taxes
Year Built
Visits
 © 2026 North Texas Real Estate Information Systems, Inc. All rights reserved. Disclaimer: All information deemed reliable but not guaranteed and should be independently verified. All properties are subject to prior sale, change or withdrawal. Neither listing broker(s) nor M&D Real Estate - Forney shall be responsible for any typographical errors, misinformation, misprints and shall be held totally harmless. The database information herein is provided from and copyrighted by the North Texas Real
