
Waterfront
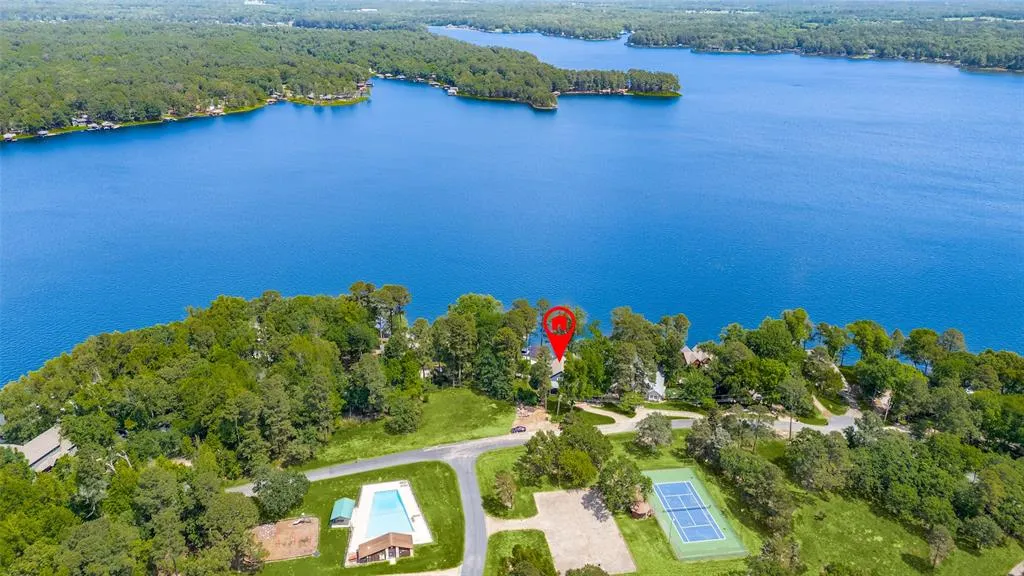
Address
1478 Charlya Drive, Scroggins, TX
Price
$ 2,259,500
Property Attributes
- MLS#21248013
- TypeSingle Family
- Listing Status Active
- CountyFRANKLIN
- CityScroggins
- NeighborhoodPine Valley
- Zip75480
- StyleTraditional
- Year Built2004
- Taxes$ 24269
- Price$ 2,259,500
- Bedrooms5
- Full Bathrooms5
- Half Bathrooms1
- Sqr Footage3937
- Lot Size1.1 Acres
Data Source:
North Texas Real Estate Info Systems (NTREIS)
Property Description
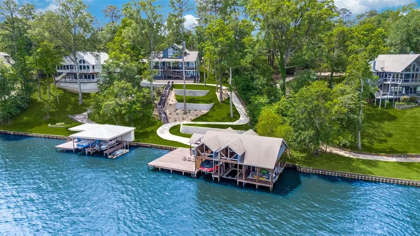
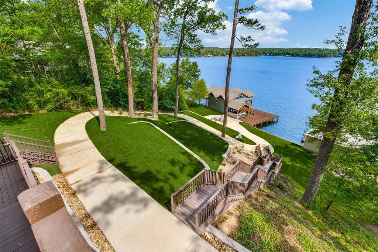
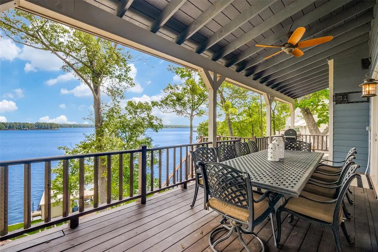
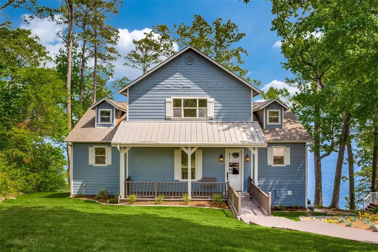
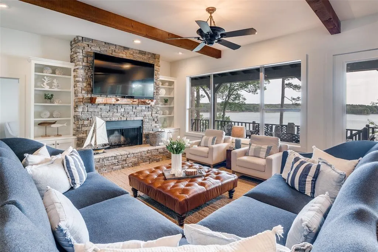
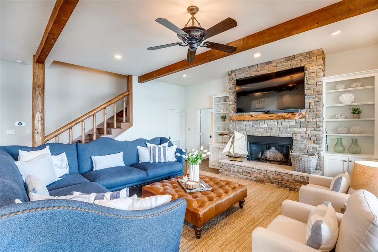
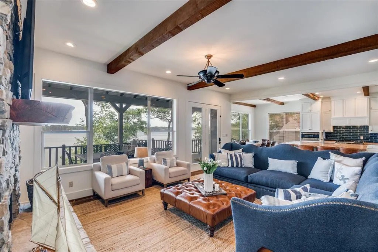
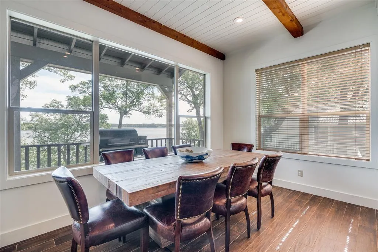
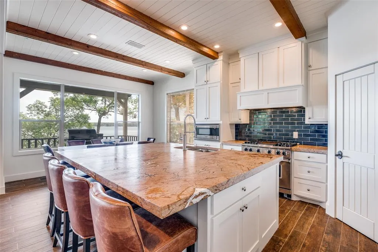
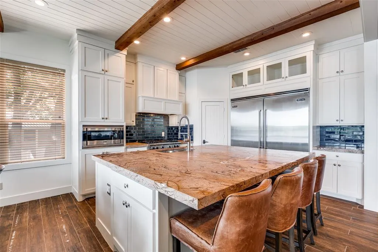
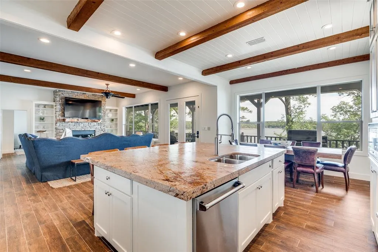
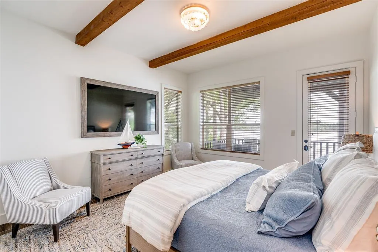
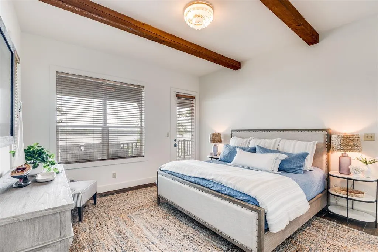
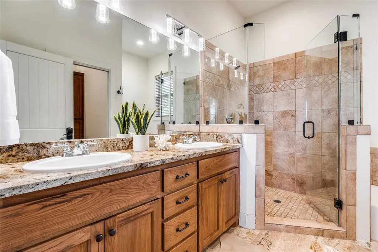
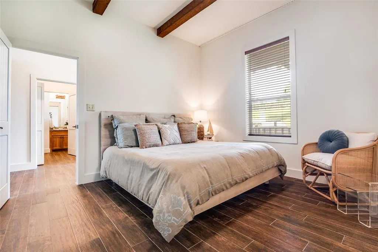
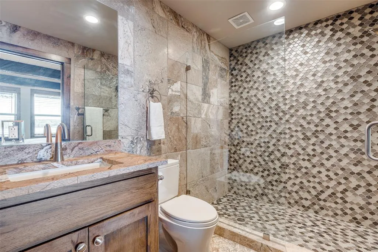
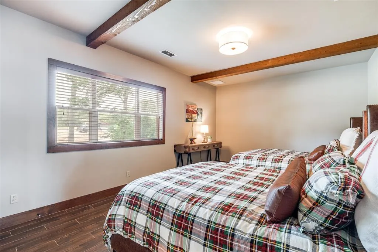
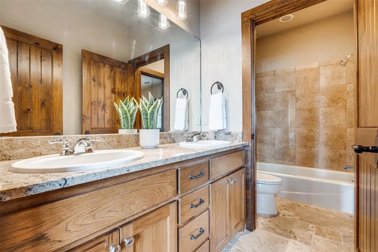
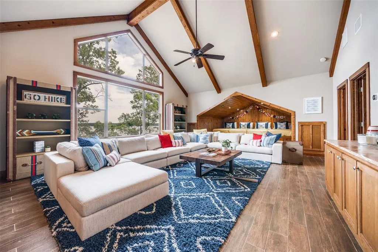
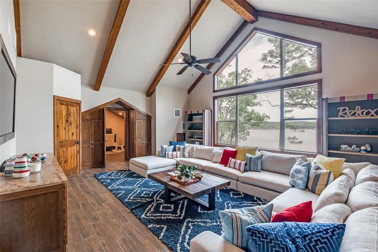
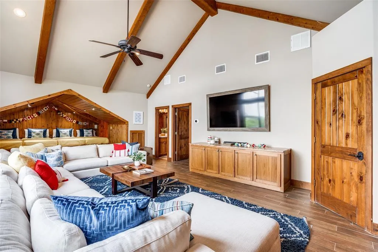
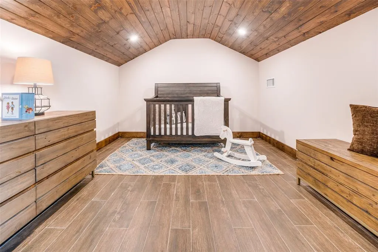
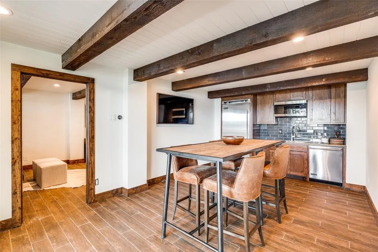
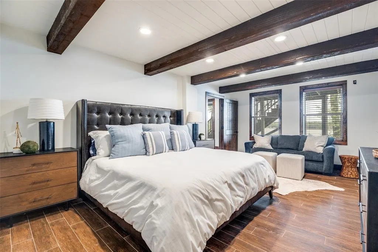
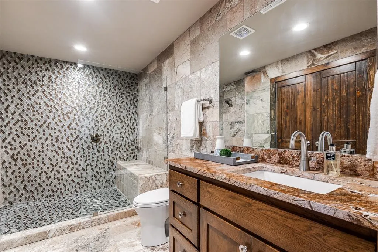
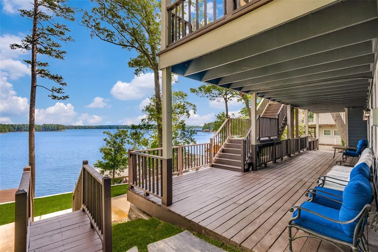
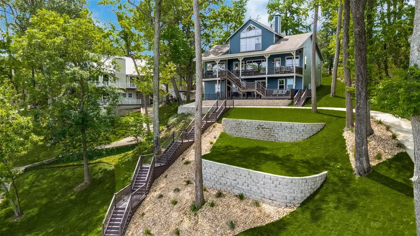
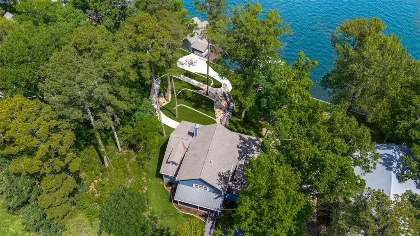
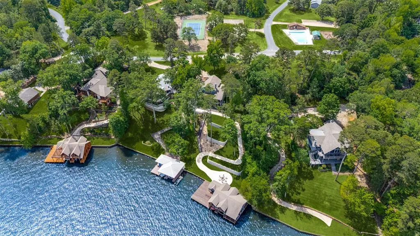
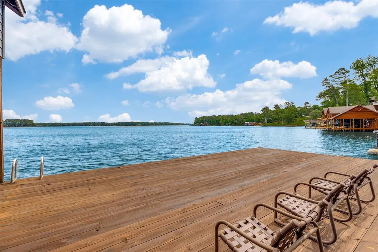
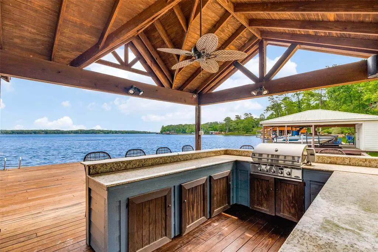
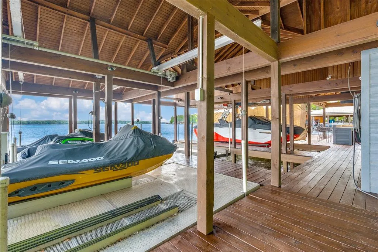
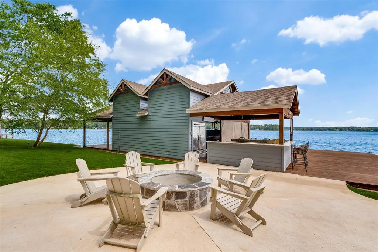
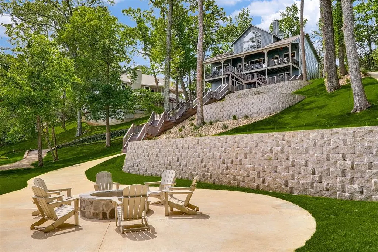
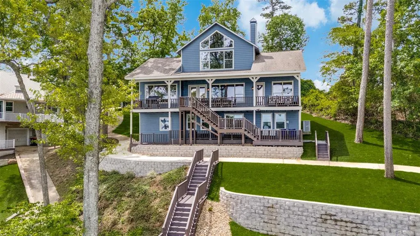
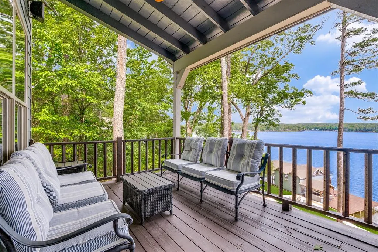
Perched on one of the most sought-after shorelines at Lake Cypress Springs this exceptional lake house captures panoramic, wide-open views of sparkling water from nearly every room and outdoor space. Recently refreshed with new landscaping, freshly painted interior & exterior, new decking, and a golf cart path, the property blends refined comfort with effortless lakefront living. Step inside to the main living area, where soaring vaulted ceilings, rich wood floors, and a striking wood-burning stone fireplace create a warm yet sophisticated setting. The open-concept kitchen is designed for both everyday living and entertaining, featuring a large island with seating, Viking appliances, double stainless refrigerator, gas range with vent-a-hood, microwave, dishwasher, and an oversized pantry—all seamlessly connected to the living space and lake views beyond. The main floor offers two generously sized en-suite bedrooms, along with a convenient laundry closet and powder bath. Upstairs, a spacious second living area with vaulted ceiling provides a stunning bird’s-eye perspective of the lake, complemented by a custom bunk wall, an additional en-suite bedroom, and a flexible bonus room ideal for overflow sleeping or a private office. Downstairs, the walk-out basement guest quarters deliver exceptional privacy with two bedrooms, each with attached baths, separated by a comfortable living area and kitchenette—perfect for hosting extended family and guests. Outdoor living takes center stage with multiple decks showcasing unforgettable sunset views and an incredible boathouse built for entertaining. Enjoy:Two boat slips, Four jet ski slips, Two storage closets Outdoor kitchen with granite countertops and double refrigeration space. Excellent water depth Additional features include fiber optic service extending to the boathouse, ideal for high-speed internet and security systems. Truly, Lake Life at its Finest! NEW PRICE, Now more compelling than ever.
| Elementary School |
|---|
| Mt Vernon Elementary School |
| Price History | |
|---|---|
| 4/23/2026 | Listed $2,399,500 |
| 5/8/2026 | 1$2,389,500 |
| 5/21/2026 | 3$2,339,500 |
| 6/12/2026 | 2$2,299,500 |
| 7/13/2026 | 2$2,259,500 |
General Features
| Heating | Central,Electric |
|---|---|
| Cooling | Central Air,Electric |
| Utilities | Aerobic Septic,Asphalt,Co-op Water,Rural Water District |
| Possession | Closing/Funding |
| Roof | Composition |
| Appliances | Built-in Gas Range,Built-in Refrigerator,Dishwasher,Disposal,Gas Range |
| Assoc Fees | 1050 |
| School District | Mount Vernon ISD |
| HOA Fee Includes | Front Yard Maintenance,Maintenance Grounds |
| Year Built | 2004 |
| Architectural Style | Traditional |
| Community Features | Boat Ramp,Club House,Community Pool |
| Levels | Three Or More |
| Unexempt Taxes | 24269 |
| Will Subdivide | No |
| Property Subtype | Single Family Residence |
| Subdivision Name | Pine Valley |
| Transaction Type | For Sale |
| County | Franklin (TX) |
| Property Type | Residential |
| Security Features | Burglar,Carbon Monoxide Detector(s),Gated Community |
| Association Fee Frequency | Annually |
| Year Built Details | Preowned |
| HOA Type | Mandatory |
| Full Baths | 5 |
| Status | Active |
| Directions | Directions: From Hwy 21 turn right on FM 115,left on 3007,left into Pine Valley. Stay on main road,house is across from pool and tennis court. SIY |
| City | Scroggins |
| Elementary School Name | Mt Vernon |
| High School | Mt Vernon |
| Elementary School | Mt Vernon |
| Virtual Tour URL Unbranded | https://www.propertypanorama.com/instaview/ntreis/21248013 |
| Standard Status | Active |
Interior Features
| Interior Features | Built-in Features,Decorative Lighting,Eat-in Kitchen,Kitchen Island,Open Floorplan |
|---|---|
| Flooring | Ceramic Tile,Wood |
| Basement Y/N | Yes |
| Fireplace Features | Family Room |
| Fireplaces Total | 1 |
| Dining Areas | 2 |
| Living Areas | 3 |
| Room Count | 12 |
| Half Baths | 1 |
| Lock Box Type | Other |
| Total Bedrooms | 5 |
| Total Baths | 6 |
| Window Features | Window Coverings |
| Laundry Features | In Hall,Dryer Hookup |
Exterior Features
| Waterfront | Yes |
|---|---|
| Lot Size Source | Assessor |
| Parking Features | Additional Parking |
| WaterFront Features | Dock – Covered |
| Lot Size | 1 to < 3 Acres |
| Foundation | Pillar/Post/Pier |
| Lot Size Area | 1.1000 |
| Lot Size Units | Acres |
| Structural Style | Lake House |
| Lot Size Square Feet | 47916.0000 |
| Lot Size Acres | 1.1000 |
| Patio And Porch Features | Covered,Front Porch,Rear Porch,Roof Top Deck/Patio |
Amenities
- Foreclosure
- Views
- Short Sale
- New Construction
- Adult 55+
- Lease To Own
- No HOA Fees
- Furnished
- Primary On Main
- Air Conditioning
- Seller Finance
- Green
- Fixer Upper
- Horse
- Golf
- Fireplace
- Deck
- Garage
- Basement
- Pool
Property vs Single Family Average in 75480
Price
Taxes
Year Built
Visits
 © 2026 North Texas Real Estate Information Systems, Inc. All rights reserved. Disclaimer: All information deemed reliable but not guaranteed and should be independently verified. All properties are subject to prior sale, change or withdrawal. Neither listing broker(s) nor M&D Real Estate - Forney shall be responsible for any typographical errors, misinformation, misprints and shall be held totally harmless. The database information herein is provided from and copyrighted by the North Texas Real
