
Views
Address
4259 Bordeaux Avenue, Highland Park, TX
Price
$ 13,490,000
Property Attributes
- MLS#21251112
- TypeSingle Family
- Listing Status Active
- CountyDALLAS
- CityHighland Park
- NeighborhoodHighland Park
- Zip75205
- StyleFrench,Traditional
- Year Built1926
- Taxes$ 89138
- Price$ 13,490,000
- Bedrooms4
- Full Bathrooms5
- Half Bathrooms2
- Sqr Footage7356
- Lot Size0.432 Acres
Data Source:
North Texas Real Estate Info Systems (NTREIS)
Property Description
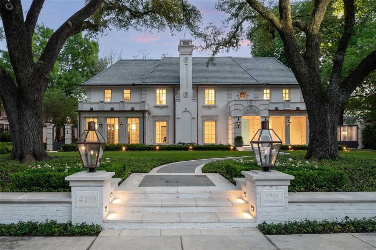
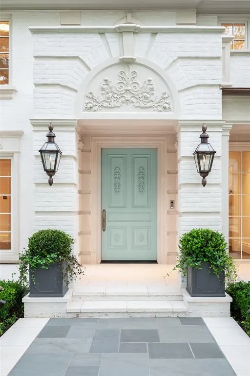
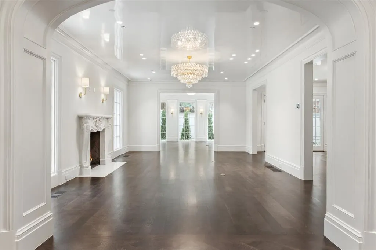
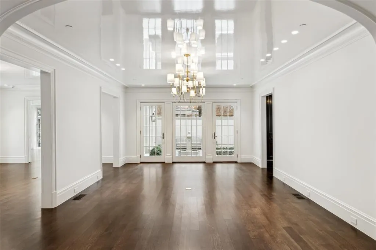
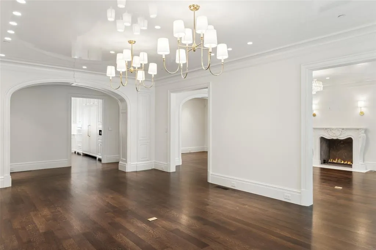

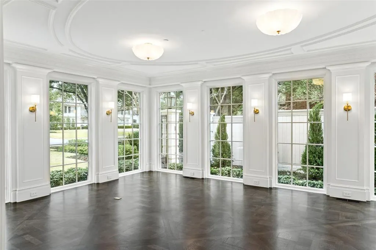
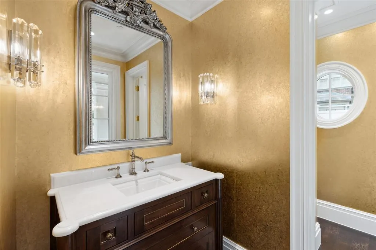
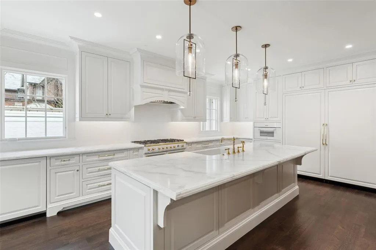
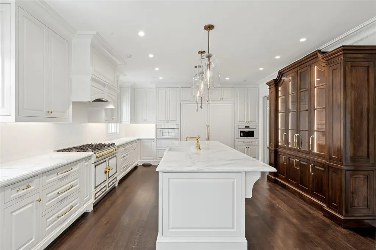
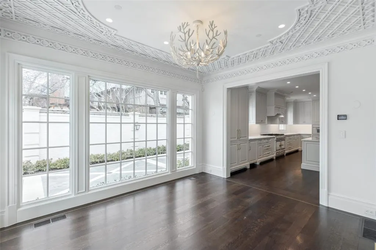
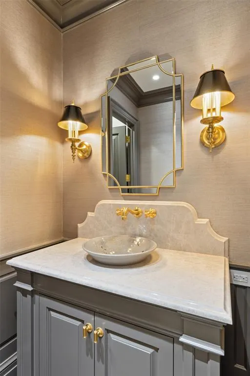
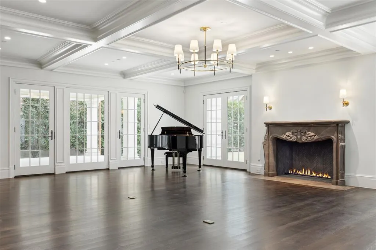
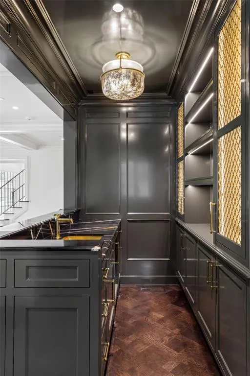
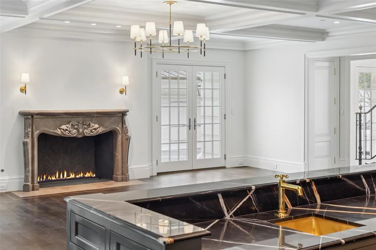
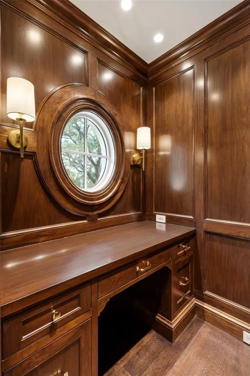
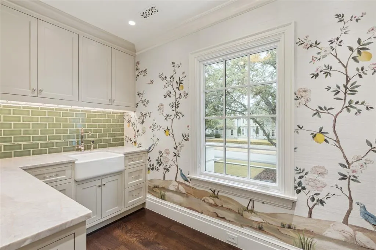
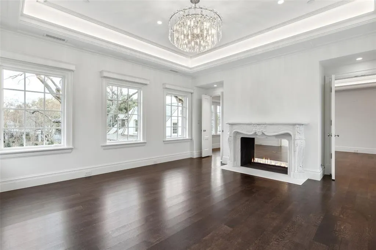
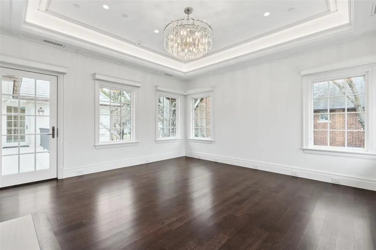
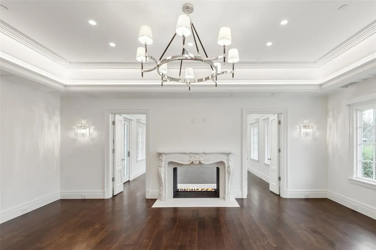
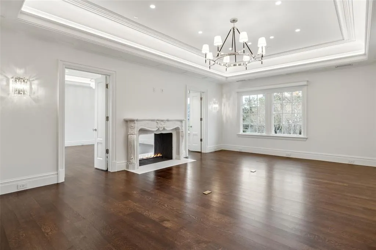
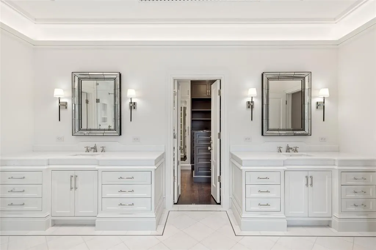
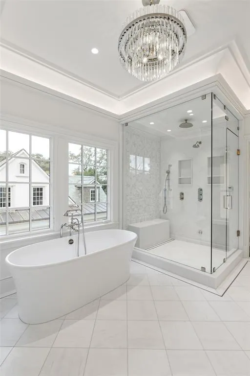
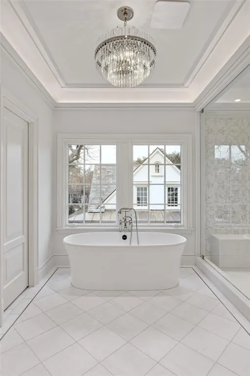
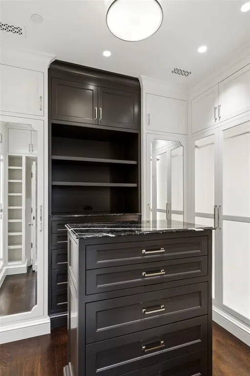
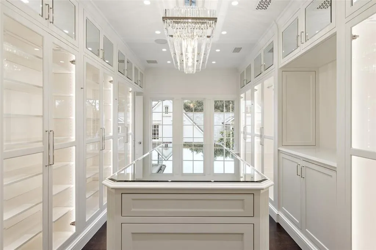
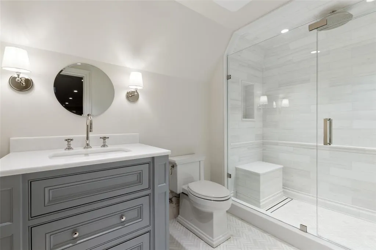
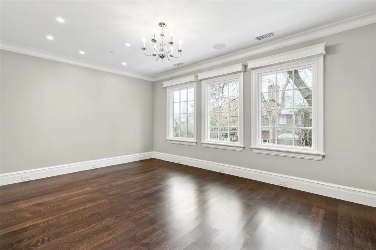
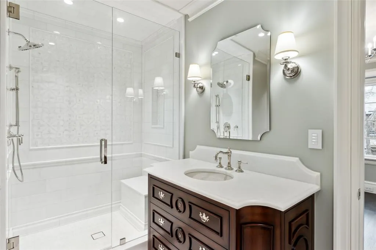
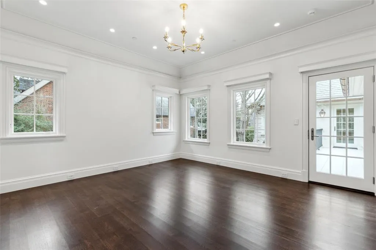
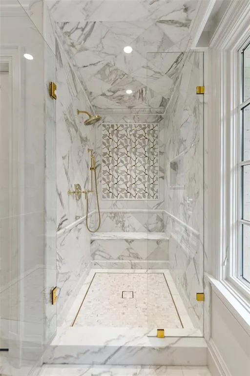
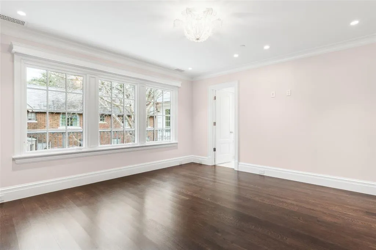
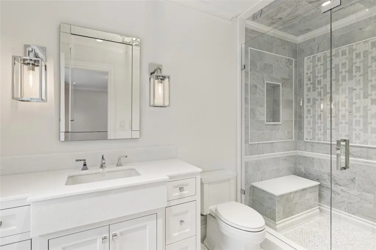
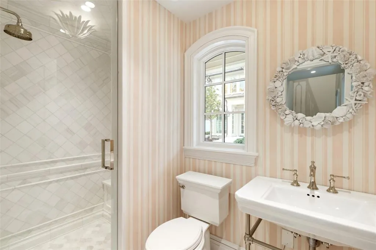
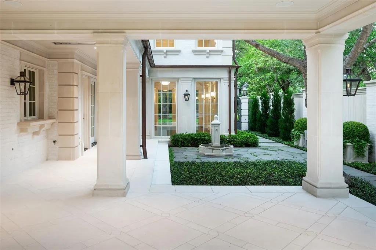
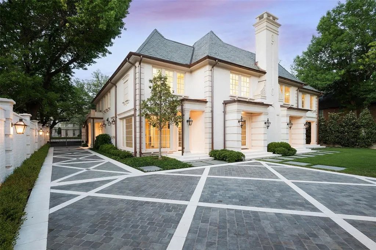
Positioned on one of Highland Park’s most coveted and tranquil avenues, this exceptional property is among a select few with private access to a peaceful adjoining park. Designed with an indoor-outdoor living philosophy, this neoclassical estate connects light filled interiors with beautifully curated grounds. The architectural landscaping evokes the charm of a French country garden, featuring hand-cut stone, lush plantings, and an abundance of gas lanterns that create a warm, romantic ambiance. Interiors showcase an extraordinary level of custom craftsmanship, including artisan millwork, lacquered finishes, imported marble fireplaces, hand-forged brass stair railings, antique mirror installations, and fully marble-clad mosaic bathrooms. A splendid 1 bedroom and 2 full bath guest house adds over 800 square feet of living space with all bespoke design features and an infrared sauna. The classic carriage house inspired garage offers state-of-the-art functionality with a single three-car-wide hydraulic door, accommodating six vehicles and additional space designed for a car lift. This historic residence has undergone a comprehensive renovation defined by an uncompromising commitment to quality in which every surface and system has been thoughtfully reimagined and executed to the highest standard possible. This is a rare opportunity to acquire a fully transformed Highland Park estate of architectural integrity, enduring value, and premier location.
| Elementary School |
|---|
| Bradfield Elementary School |
| Price History | |
|---|---|
| 4/30/2026 | Listed $14,950,000 |
| 6/26/2026 | 10$13,490,000 |
General Features
| Heating | Central |
|---|---|
| Cooling | Electric |
| Utilities | Cable Available,City Sewer,City Water,Curbs,Electricity Connected,Individual Gas Meter |
| Possession | Closing/Funding |
| Roof | Slate |
| Appliances | Built-in Coffee Maker,Built-in Gas Range,Built-in Refrigerator,Dishwasher,Disposal,Gas Oven,Gas Range,Ice Maker,Microwave,Refrigerator,Tankless Water Heater |
| Number of Garage Spaces | 6 |
| School District | Highland Park ISD |
| Year Built | 1926 |
| Architectural Style | French,Traditional |
| Levels | Three Or More |
| Unexempt Taxes | 89138 |
| Will Subdivide | No |
| Property Subtype | Single Family Residence |
| Subdivision Name | Highland Park |
| Accessibility Features | Smart Technology |
| Transaction Type | For Sale |
| Occupant Type | Owner |
| Carport Spaces | 1 |
| County | Dallas |
| Property Type | Residential |
| Security Features | Burglar,Carbon Monoxide Detector(s),Smoke Detector(s) |
| Construction Materials | Brick,Stucco |
| Year Built Details | Preowned |
| Accessory Unit Type | Guest Quarters |
| Accessory Unit Y/N | Yes |
| HOA Type | None |
| Full Baths | 5 |
| Status | Active |
| Directions | Driving north on Armstrong Pkwy,Turn right on Bordeaux,Property on your right |
| City | Highland Park |
| Elementary School Name | Bradfield |
| High School | Highland Park |
| Elementary School | Bradfield |
| Virtual Tour URL Unbranded | https://www.propertypanorama.com/instaview/ntreis/21251112 |
| Standard Status | Active |
| Listing Terms | Cash,Conventional,FHA |
Interior Features
| Interior Features | Built-in Features,Built-in Wine Cooler,Cable TV Available,Cedar Closet(s),Chandelier,Decorative Lighting,Double Vanity,Eat-in Kitchen,Flat Screen Wiring,High Speed Internet Available,Kitchen Island,M |
|---|---|
| Flooring | Hardwood,Marble,Stone |
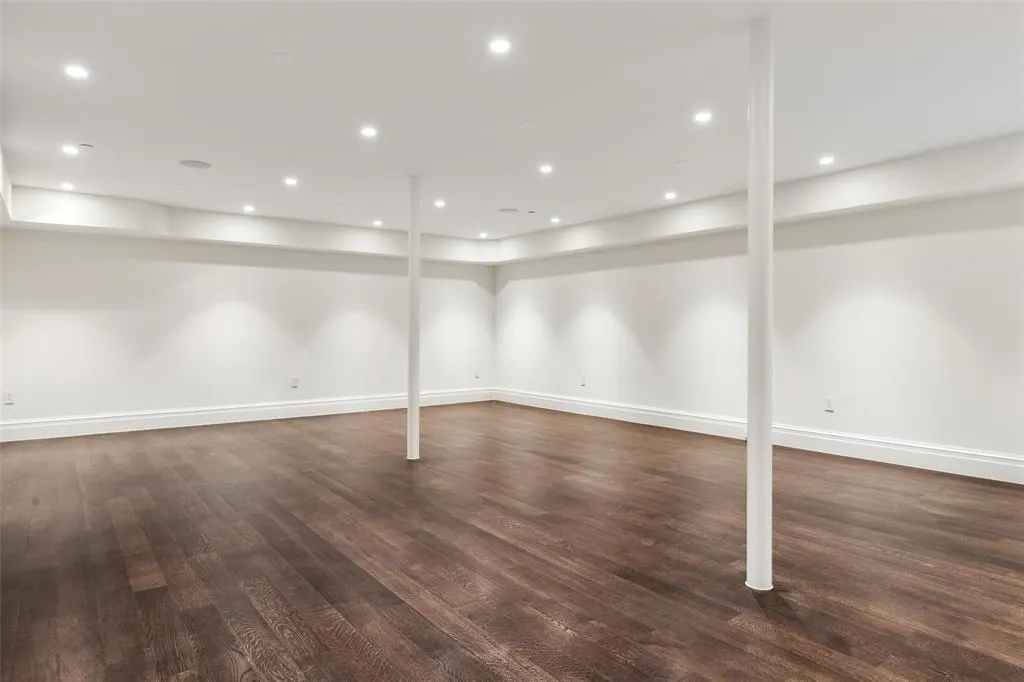
| Basement Y/N | Yes |
| Fireplace Features | Bedroom,Family Room,Gas Logs,Living Room,Primary Bedroom,Stone |
| Fireplaces Total | 3 |
| Dining Areas | 2 |
| Living Areas | 3 |
| Room Count | 18 |
| Half Baths | 2 |
| Lock Box Type | None |
| Total Bedrooms | 4 |
| Total Baths | 7 |
| Laundry Features | Gas Dryer Hookup,Utility Room,Full Size W/D Area,Dryer Hookup,Washer Hookup |
Exterior Features
| Exterior Features | Balcony,Courtyard,Covered Courtyard,Covered Patio/Porch |
|---|---|
| Lot Features | Greenbelt,Interior Lot,Landscaped,Park View |
| Fencing | Gate,Rock/Stone |
| Garage Length | 37 |
| Garage Width | 20 |
| Lot Size Source | Public Records |
| Parking Features | Porte-Cochere,Covered,Driveway,Electric Gate,Garage Door Opener,Garage Faces Front,Garage Single Door |
| Lot Size | Less Than .5 Acre (not Zero) |
| Covered Spaces | 6 |
| Foundation | Pillar/Post/Pier |
| Lot Size Area | 0.4320 |
| Lot Size Dimensions | 96 x 203 |
| Lot Size Units | Acres |
| Structural Style | Single Detached |
| Garage Y/N | Yes |
| Lot Size Square Feet | 18817.9200 |
| Lot Size Acres | 0.4320 |
| Patio And Porch Features | Covered |
Amenities
- Foreclosure
- Views
- Short Sale
- New Construction
- Adult 55+
- Lease To Own
- No HOA Fees
- Furnished
- Primary On Main
- Air Conditioning
- Seller Finance
- Green
- Fixer Upper
- Horse
- Golf
- Fireplace
- Deck
- Garage
- Basement
- Pool
Property vs Single Family Average in 75205
Price
Taxes
Year Built
Visits
 © 2026 North Texas Real Estate Information Systems, Inc. All rights reserved. Disclaimer: All information deemed reliable but not guaranteed and should be independently verified. All properties are subject to prior sale, change or withdrawal. Neither listing broker(s) nor M&D Real Estate - Forney shall be responsible for any typographical errors, misinformation, misprints and shall be held totally harmless. The database information herein is provided from and copyrighted by the North Texas Real
