
Views
Address
750 Allen Lane, Midlothian, TX
Price
$ 495,000
Property Attributes
- MLS#21257611
- TypeSingle Family
- Listing Status Active
- CountyELLIS
- CityMidlothian
- NeighborhoodHillside Manor
- Zip76065
- StyleTraditional
- Year Built1985
- Taxes$ 9294
- Price$ 495,000
- Bedrooms4
- Full Bathrooms4
- Half Bathrooms0
- Sqr Footage2692
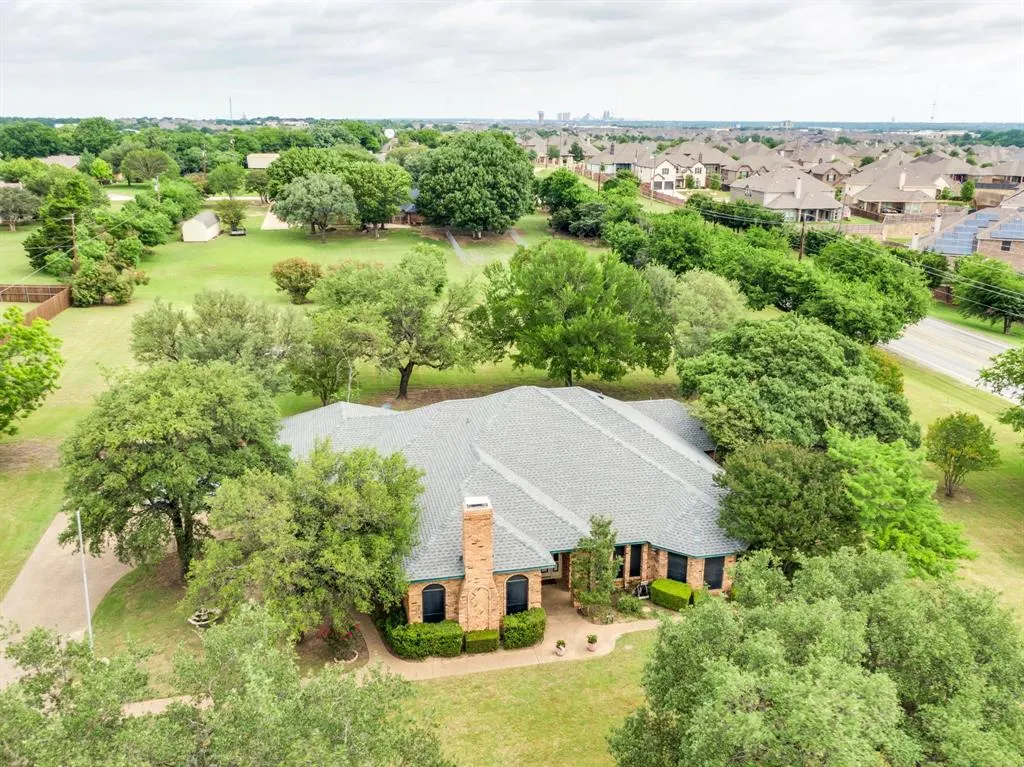
- Lot Size1.5 Acres
Data Source:
North Texas Real Estate Info Systems (NTREIS)
Property Description
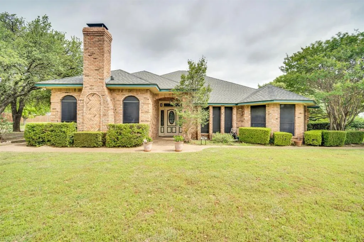
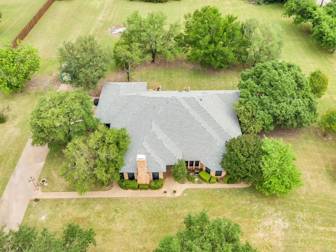
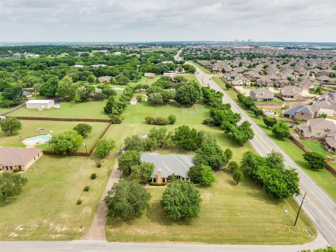
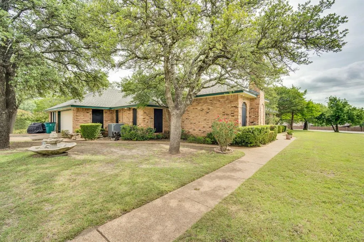
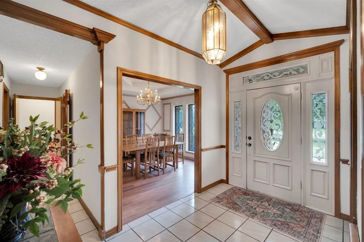
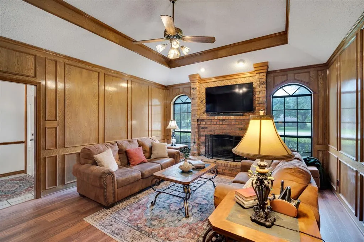
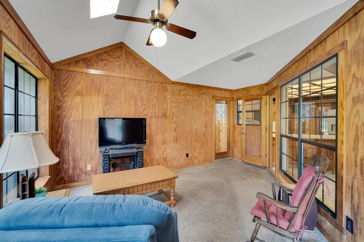
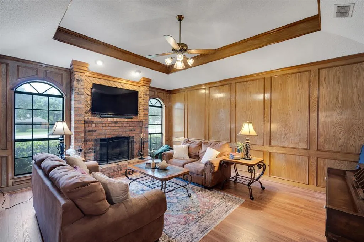
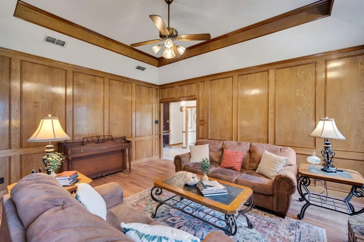
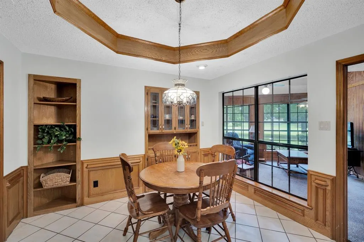
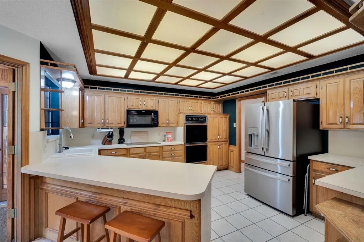
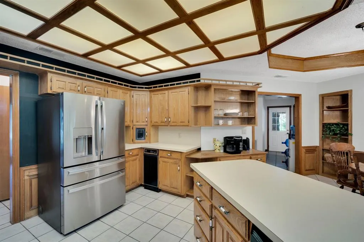
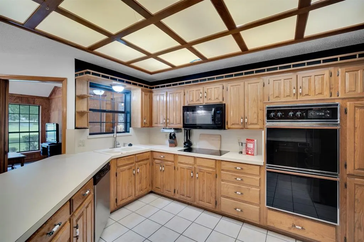
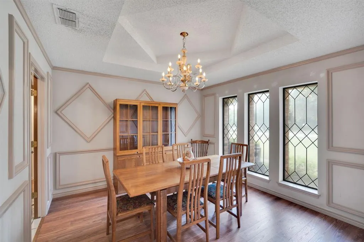
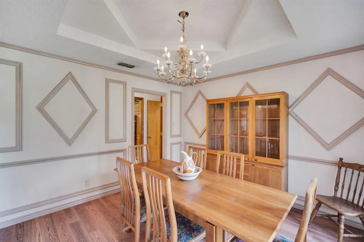
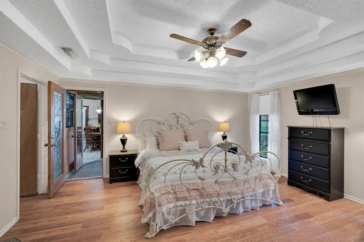
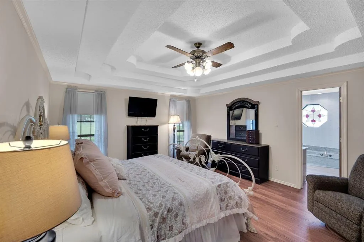
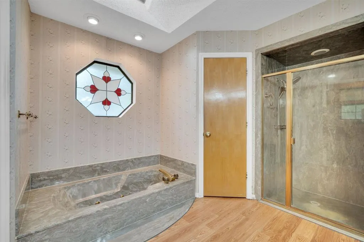
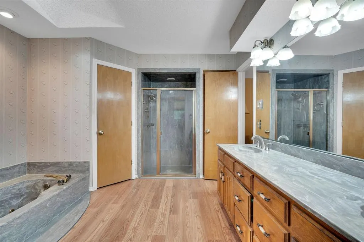
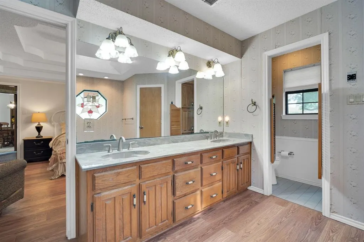
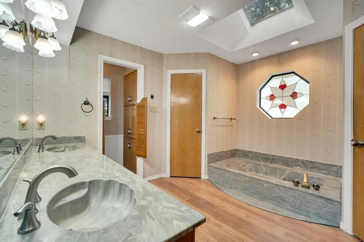
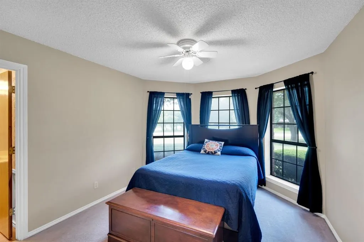
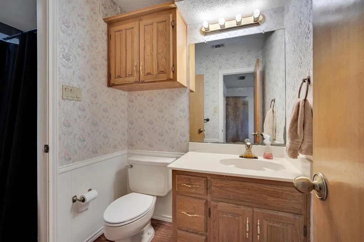
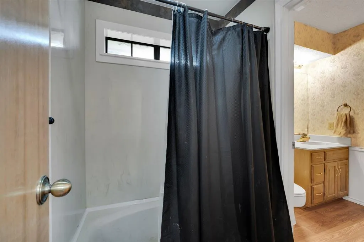
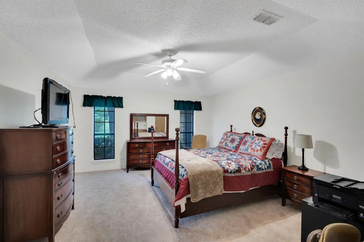
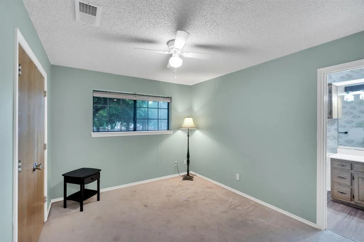
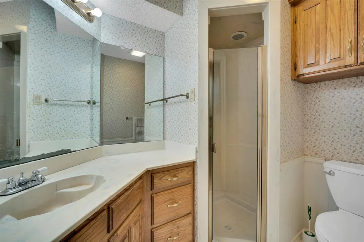
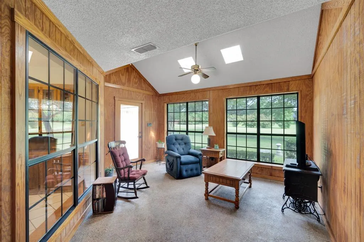
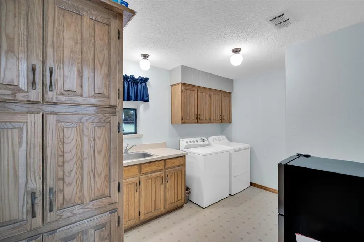
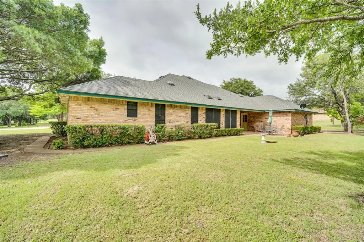
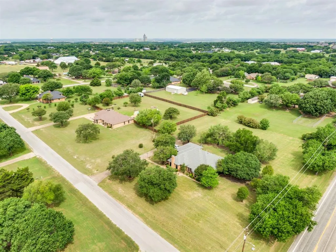
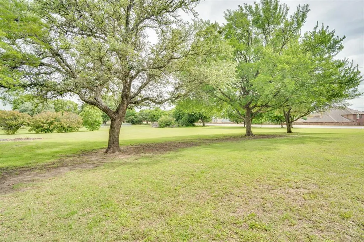
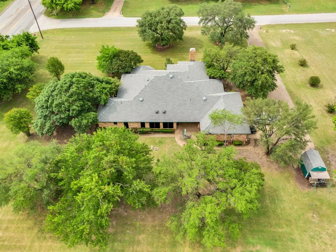
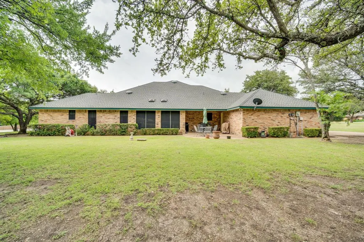
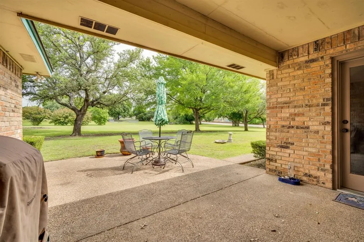
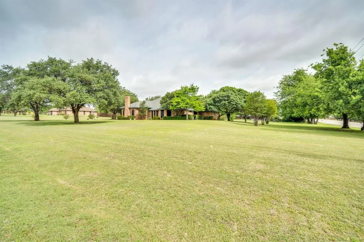
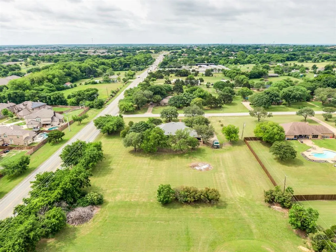
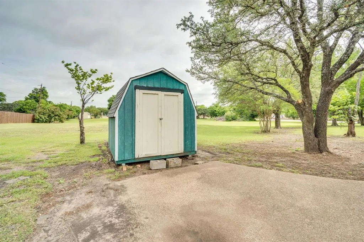
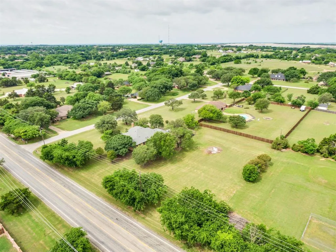
Set on a spacious 1.5-acre corner lot in Midlothian, this property offers the perfect blend of functionality, flexibility, and room to grow. This 4-bedroom, 4-bath home provides a well-designed layout with multiple living and working spaces to fit a variety of needs. Inside, custom woodwork adds warmth and character throughout, while the large eat-in kitchen serves as the heart of the home with abundant storage, an expansive peninsula, and easy flow into both the main living areas and a separate dining room. A light-filled sunroom creates the perfect space to relax, entertain, or enjoy year-round views of the property. The oversized laundry room is thoughtfully designed with a utility sink and additional storage, making everyday tasks far more efficient and organized. One of the standout features is the converted third-car garage, offering approximately 231 square feet of heated and cooled living space. Complete with its own private entrance, this versatile area is ideal for a home office, guest suite, game room, craft room, workout space, or flex room to fit your lifestyle. This added living space provides a level of functionality and flexibility that’s hard to find. $495,000 - $8,000 (incentive). $487,000 (Potential price). $180.90 PPSF = Fantastic investment Outside, the large lot offers plenty of room to expand, whether you’re envisioning a shop, additional garage, RV storage, or simply enjoying the open space. A storage shed is already in place, and the corner positioning provides added accessibility and privacy. Located in an established area with a balance of space and convenience, this property delivers the flexibility, land, and features today’s buyers are actively searching for. Seller is offering $8,000 toward buyer incentives.
| Elementary School |
|---|
| Jean Coleman Elementary School |
| Price History | |
|---|---|
| 5/6/2026 | Listed $554,900 |
| 5/18/2026 | 6$524,900 |
| 6/16/2026 | 3$513,900 |
| 7/15/2026 | 4$495,000 |
General Features
| Heating | Central,Electric,Fireplace(s) |
|---|---|
| Cooling | Ceiling Fan(s),Central Air,Electric |
| Utilities | Asphalt,Co-op Water,Septic,Underground Utilities |
| Possession | Closing/Funding |
| Roof | Composition |
| Appliances | Built-in Gas Range,Dishwasher,Disposal,Electric Cooktop,Electric Oven,Electric Water Heater,Microwave,Double Oven |
| Number of Garage Spaces | 2 |
| School District | Midlothian ISD |
| Year Built | 1985 |
| Architectural Style | Traditional |
| Levels | One |
| Unexempt Taxes | 9294 |
| Will Subdivide | No |
| Property Subtype | Single Family Residence |
| Subdivision Name | Hillside Manor |
| Transaction Type | For Sale |
| Occupant Type | Owner |
| Occupant Name | SEE TAX |
| County | Ellis |
| Property Type | Residential |
| Security Features | Smoke Detector(s) |
| Construction Materials | Brick |
| Year Built Details | Preowned |
| HOA Type | None |
| Special Notes | Aerial Photo |
| Full Baths | 4 |
| Status | Active |
| Directions | From W Avenue G (US-287-BR),Turn right on S 9th St (FM-663),Continue on FM-663,Turn right on Allen Lane. |
| City | Midlothian |
| Elementary School Name | Jean Coleman |
| High School | Midlothian |
| Elementary School | Jean Coleman |
| Virtual Tour URL Unbranded | https://www.propertypanorama.com/instaview/ntreis/21257611 |
| Standard Status | Active |
| Listing Terms | Cash,Conventional,FHA,VA Loan |
Interior Features
| Interior Features | Built-in Features,Cable TV Available,Chandelier,Decorative Lighting,Double Vanity,Eat-in Kitchen,Flat Screen Wiring,High Speed Internet Available,In-Law Suite Floorplan,Natural Woodwork,Paneling,Walk |
|---|---|
| Flooring | Carpet,Ceramic Tile,Concrete,Laminate,Tile |
| Fireplace Features | Living Room,Raised Hearth,Wood Burning |
| Fireplaces Total | 1 |
| Dining Areas | 2 |
| Living Areas | 2 |
| Room Count | 15 |
| Lock Box Type | Blue BT LE |
| Total Bedrooms | 4 |
| Total Baths | 4 |
| Laundry Features | Electric Dryer Hookup,Utility Room,Full Size W/D Area,Dryer Hookup,Washer Hookup |
Exterior Features
| Exterior Features | Covered Patio/Porch,Private Entrance,Storage |
|---|---|
| Lot Features | Acreage,Corner Lot,Landscaped,Lrg. Backyard Grass,Many Trees,Sprinkler System |
| Vegetation | Grassed |
| Fencing | None |
| Soil Type | Unknown |
| Garage Length | 21 |
| Garage Width | 19 |
| Lot Size Source | Assessor |
| Parking Features | Additional Parking,Concrete,Converted Garage,Driveway,Garage,Garage Door Opener,Garage Double Door,Garage Faces Side,Inside Entrance |
| Lot Size | 1 to < 3 Acres |
| Covered Spaces | 2 |
| Foundation | Slab |
| Lot Size Area | 1.5000 |
| Lot Size Dimensions | 214'x277'x220'x277' |
| Lot Size Units | Acres |
| Structural Style | Single Detached |
| Garage Y/N | Yes |
| Lot Size Square Feet | 65340.0000 |
| Lot Size Acres | 1.5000 |
| Patio And Porch Features | Covered,Enclosed,Patio |
| Attached Garage Y/N | Yes |
Amenities
- Foreclosure
- Views
- Short Sale
- New Construction
- Adult 55+
- Lease To Own
- No HOA Fees
- Furnished
- Primary On Main
- Air Conditioning
- Seller Finance
- Green
- Fixer Upper
- Horse
- Golf
- Fireplace
- Deck
- Garage
- Basement
- Pool
Property vs Single Family Average in 76065
Price
Taxes
Year Built
Visits
 © 2026 North Texas Real Estate Information Systems, Inc. All rights reserved. Disclaimer: All information deemed reliable but not guaranteed and should be independently verified. All properties are subject to prior sale, change or withdrawal. Neither listing broker(s) nor M&D Real Estate - Forney shall be responsible for any typographical errors, misinformation, misprints and shall be held totally harmless. The database information herein is provided from and copyrighted by the North Texas Real
