

Address
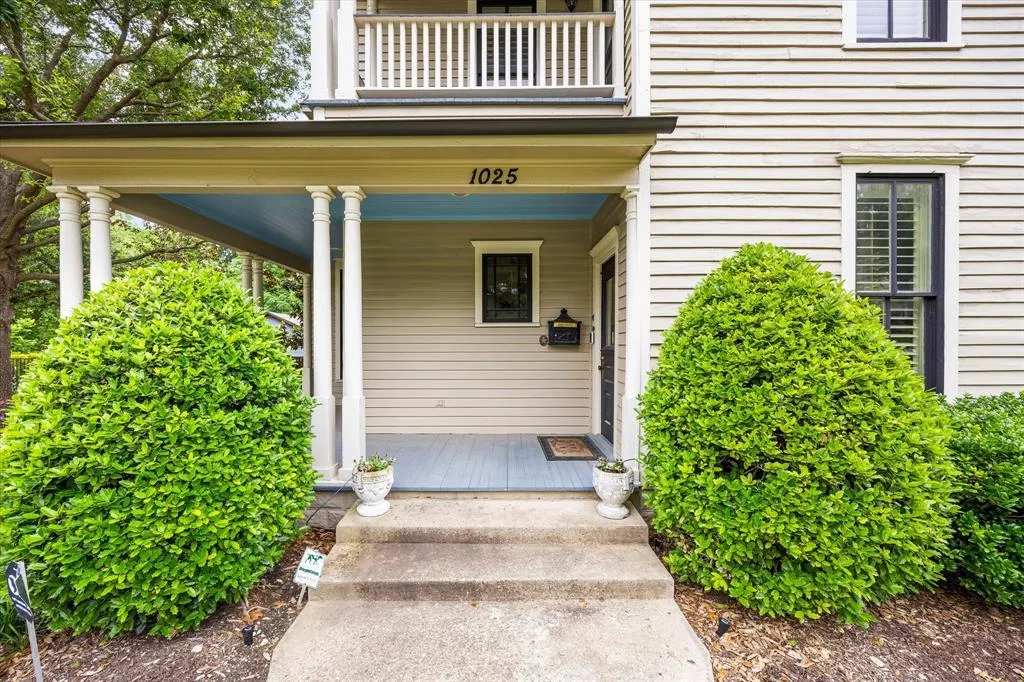
1025 W Main Street, Waxahachie, TX
Price
$ 939,000
Property Attributes
- MLS#21260498
- TypeSingle Family
- Listing Status Active
- CountyELLIS
- CityWaxahachie
- NeighborhoodTown
- Zip75165
- StyleVictorian
- Year Built1902
- Taxes$ 14341
- Price$ 939,000
- Bedrooms7
- Full Bathrooms5
- Half Bathrooms2
- Sqr Footage5010
- Lot Size0.846 Acres
Data Source:
North Texas Real Estate Info Systems (NTREIS)
Property Description
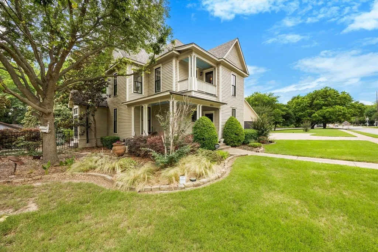
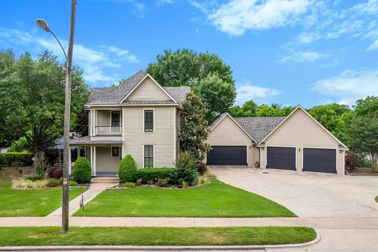
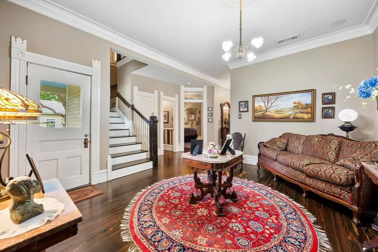
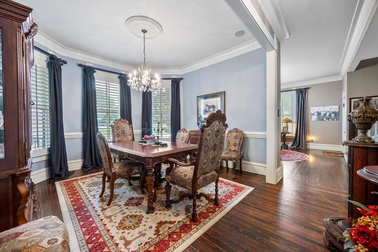
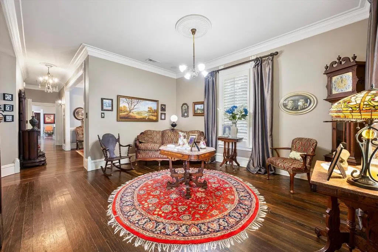
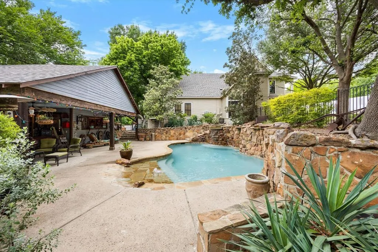
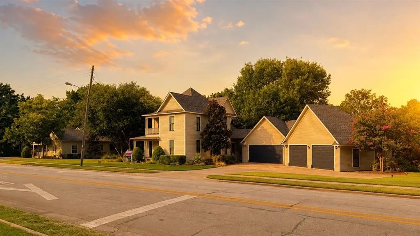
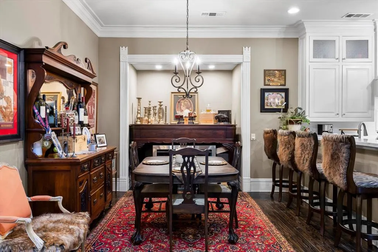
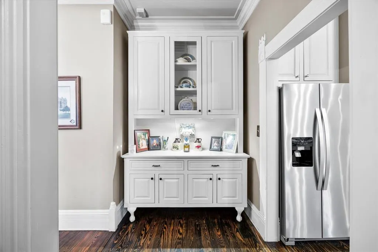
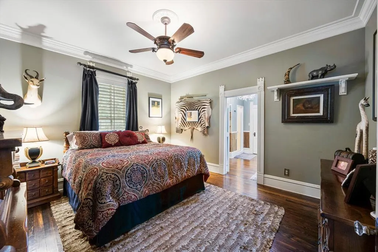
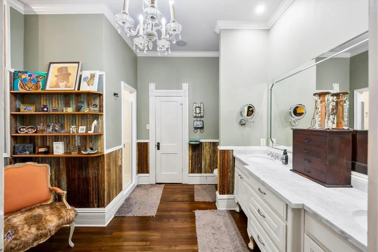
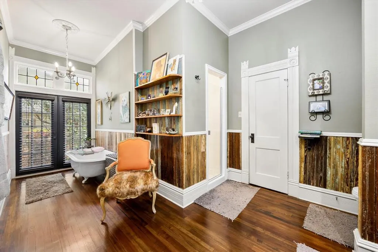
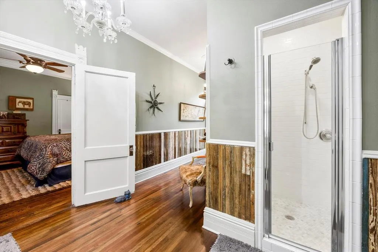
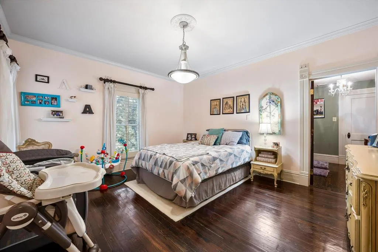
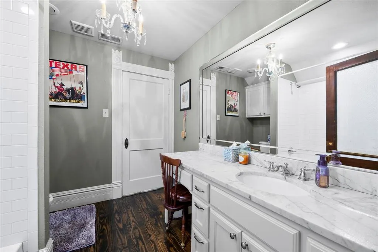
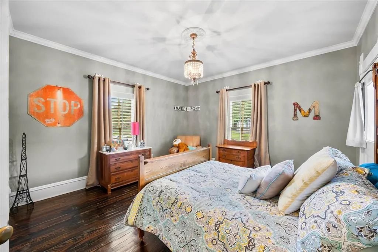
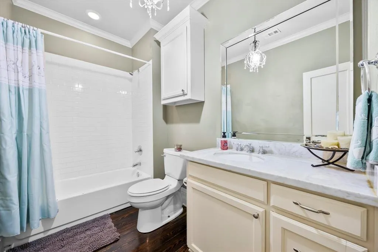
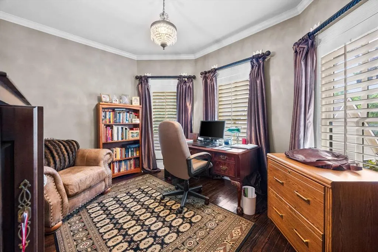
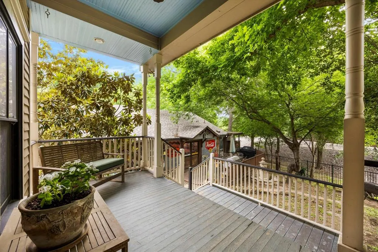
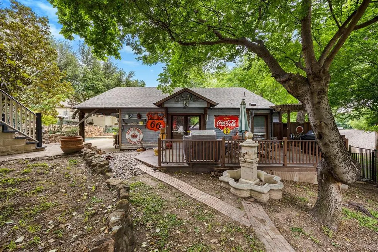
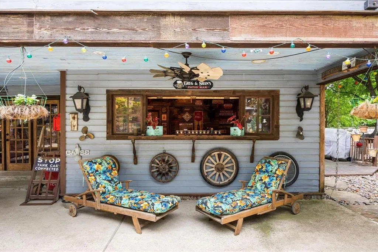
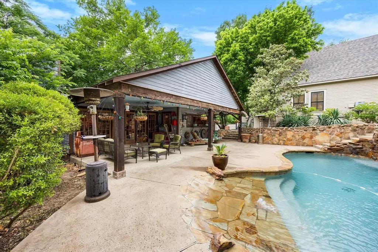
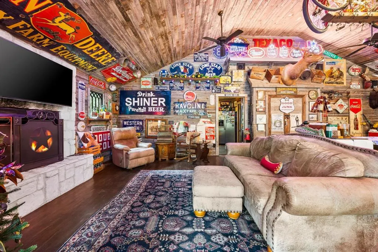
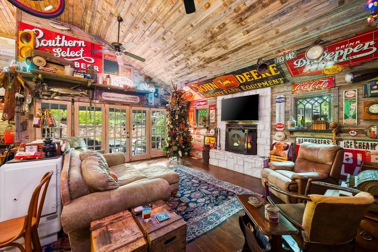
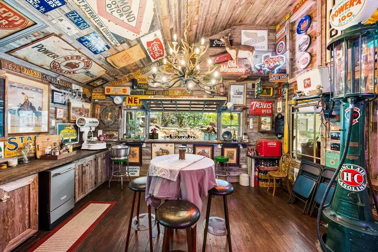
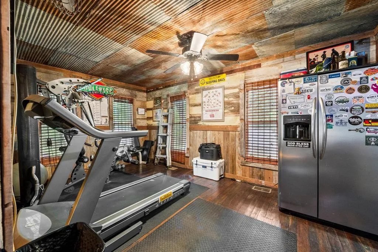
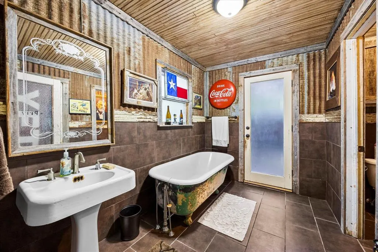
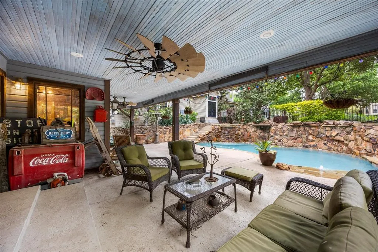
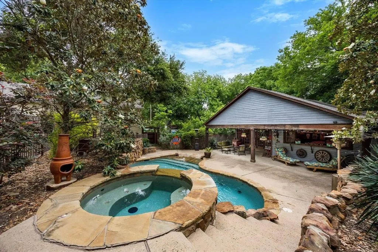
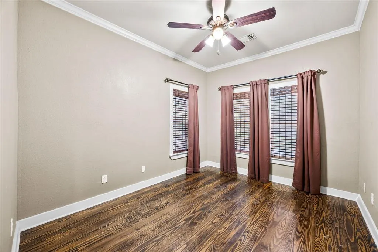
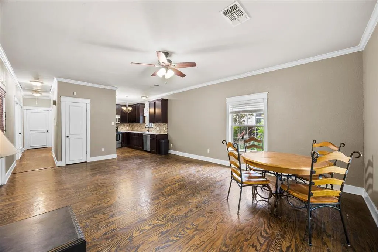
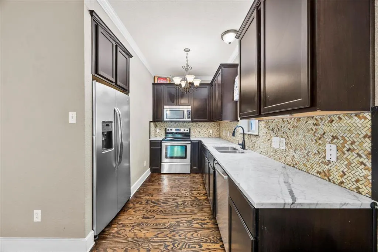
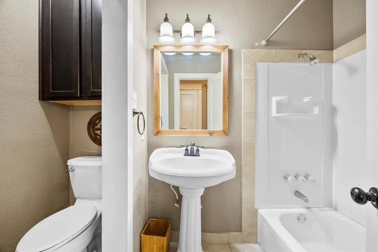
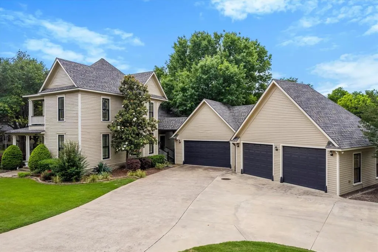
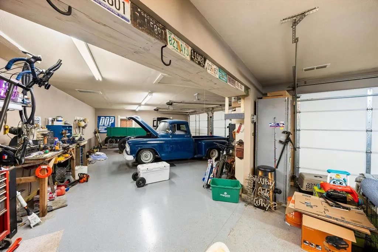
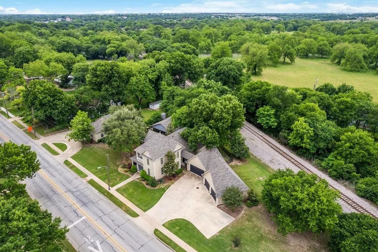
Built in 1902 by newlyweds Willia Getzendaner & S.P. Skinner, this Main Street home saw its owner become President Pro Tempore of the Texas Senate just 5 years later. More than a century later, the home was headed for demolition before a careful restoration moved it 6 blocks down Main Street & gave it a foundation of concrete piers drilled to bedrock, with all new plumbing & electric. You get the character of 1902 with the bones of something built yesterday. Original hardwood floors, ornate millwork, & wraparound porches carry that history throughout, with a main level primary suite & 3 more bedrooms upstairs, real space for a growing family or visiting guests. Out back, the property shows its full hand. A private pool sits 7 feet below street level, tucked behind a stacked stone wall with cascading waterfalls that make Main Street disappear. The adjoining pool barn, the real star of the show, is built for gathering, with a stone fireplace, a bar window that opens straight onto the party, a private bedroom, & a full bath with a clawfoot tub. A second bath & a rustic outdoor shower sit just off the covered deck, so a day at the pool never has to end early. A 2 bedroom, 1 full bath fully restored guest home sits apart from the main house, with its own kitchen & granite counters, laundry, generous parking, & a fenced yard. Previously run as a successful short term rental, it works just as well for extended family, guests, or income, with a gate in the privacy fence for whenever everyone wants to join back up at the pool. Round it out with an oversized, heated garage with room for vehicles, storage, or a full workshop, & this property adds up to 3 structures, a private pool, & over 5,000 square feet of combined living space, minutes from downtown Waxahachie. Most homes come with a listing sheet. This one comes with a history you can actually verify.
| Elementary School |
|---|
| Dunaway Elementary School |
| Price History | |
|---|---|
| 5/11/2026 | Listed $939,000 |
General Features
| Heating | Central,Natural Gas |
|---|---|
| Cooling | Ceiling Fan(s),Central Air,Electric |
| Utilities | City Sewer,City Water,Curbs,Sidewalk |
| Possession | Closing/Funding |
| Roof | Composition |
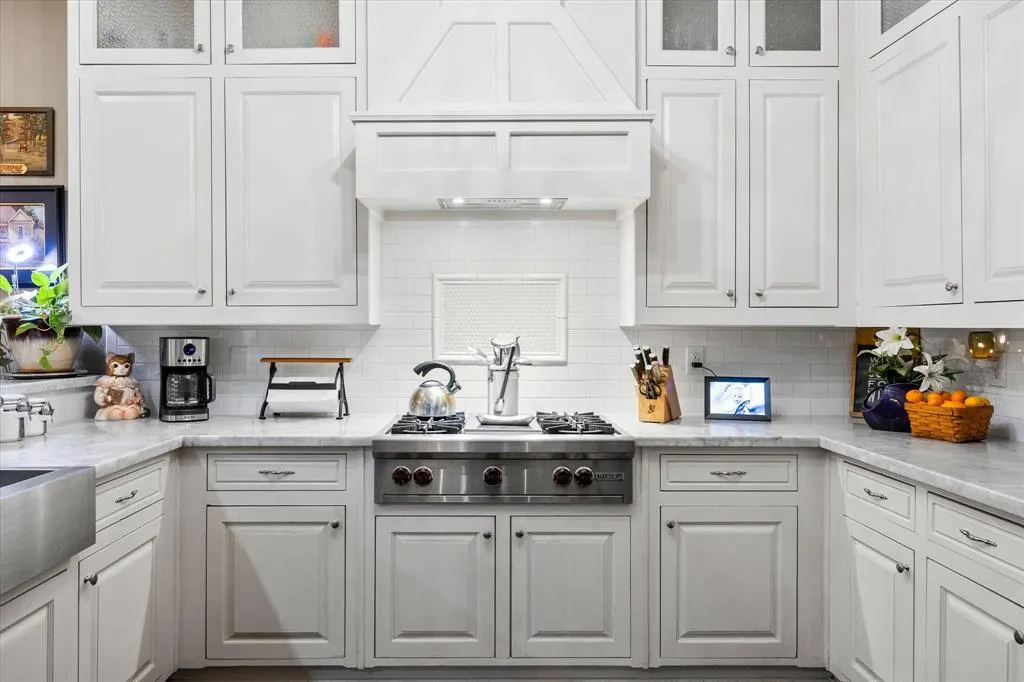
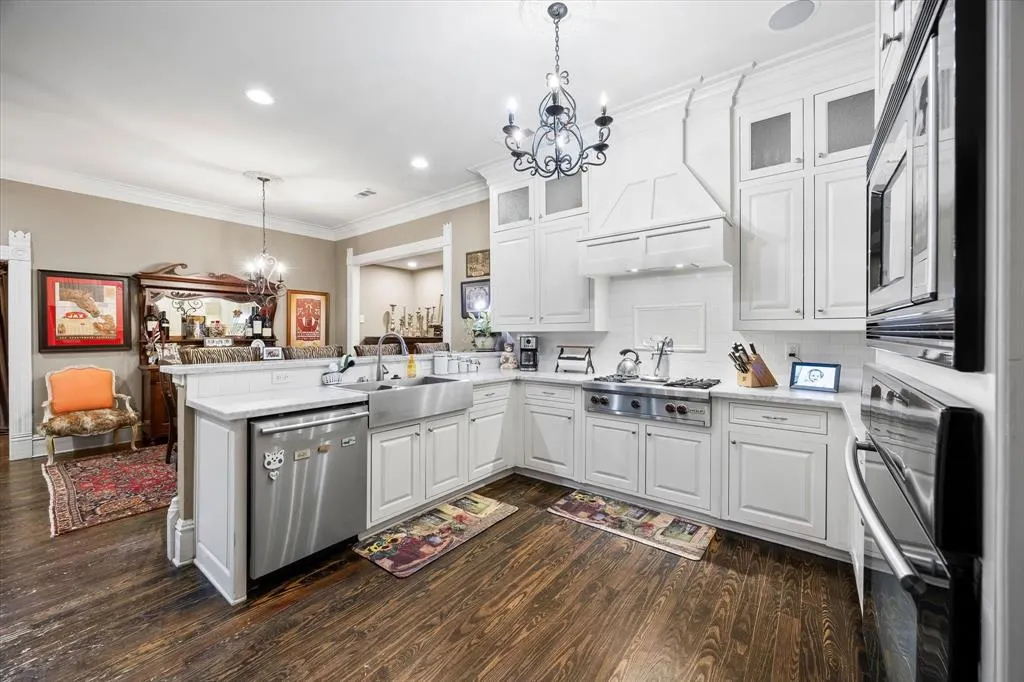
| Appliances | Built-in Gas Range,Commercial Grade Range,Dishwasher,Disposal,Electric Oven,Gas Cooktop,Microwave,Plumbed For Gas in Kitchen |
| Number of Garage Spaces | 4 |
| School District | Waxahachie ISD |
| Pool Y/N | Yes |
| Exclusions | Signs,personal property,small brass ships light at pool house,3 porcelain shelves,ice maker,wine fridge. All fridges could be negotiable. |
| Year Built | 1902 |
| Architectural Style | Victorian |
| Levels | Two |
| Unexempt Taxes | 14341 |
| Will Subdivide | No |
| Property Subtype | Single Family Residence |
| Subdivision Name | Town |
| Transaction Type | For Sale |
| Occupant Type | Owner |
| County | Ellis |
| Property Type | Residential |
| Security Features | Security System |
| Construction Materials | Fiber Cement,Wood |
| Year Built Details | Preowned |
| Accessory Unit Type | Accessory Dwelling Unit (ADU) |
| Accessory Unit Y/N | Yes |
| HOA Type | None |
| Special Notes | Historical,Survey Available |
| Full Baths | 5 |
| Status | Active |
| Directions | use GPS |
| City | Waxahachie |
| Elementary School Name | Dunaway |
| High School | Waxahachie |
| Elementary School | Dunaway |
| Virtual Tour URL Unbranded | https://www.propertypanorama.com/instaview/ntreis/21260498 |
| Standard Status | Active |
| Junior High School | Finley |
| Listing Terms | Cash,Conventional |
Interior Features
| Interior Features | Chandelier,Decorative Lighting,Double Vanity,Eat-in Kitchen |
|---|---|
| Flooring | Ceramic Tile,Wood |
| Fireplace Features | Stone,Wood Burning |
| Fireplaces Total | 1 |
| Dining Areas | 3 |
| Living Areas | 4 |
| Room Count | 10 |
| Half Baths | 2 |
| Lock Box Type | Blue BT LE |
| Total Bedrooms | 7 |
| Total Baths | 7 |
| Laundry Features | Electric Dryer Hookup,Utility Room,Stacked W/D Area |
Exterior Features
| Exterior Features | Balcony,Covered Patio/Porch,Outdoor Living Center,Outdoor Shower |
|---|---|
| Lot Features | Irregular Lot,Landscaped,Many Trees |
| Fencing | Wrought Iron,Other |
| Garage Length | 56 |
| Garage Width | 39 |
| Lot Size Source | Assessor |
| Parking Features | Additional Parking,Circular Driveway,Concrete,Driveway,Garage,Garage Door Opener,Garage Faces Front,Heated Garage,Oversized |
| Lot Size | .5 to < 1 Acre |
| Covered Spaces | 4 |
| Foundation | Pillar/Post/Pier |
| Pool Features | Gunite,In Ground,Pool/Spa Combo,Water Feature |
| Lot Size Area | 0.8460 |
| Lot Size Units | Acres |
| Structural Style | Designated Historical Home,Single Detached |
| Garage Y/N | Yes |
| Lot Size Square Feet | 36851.7600 |
| Lot Size Acres | 0.8460 |
| Patio And Porch Features | Covered,Patio,Rear Porch |
| Attached Garage Y/N | Yes |
Amenities
- Foreclosure
- Views
- Short Sale
- New Construction
- Adult 55+
- Lease To Own
- No HOA Fees
- Furnished
- Primary On Main
- Air Conditioning
- Seller Finance
- Green
- Fixer Upper
- Horse
- Golf
- Fireplace
- Deck
- Garage
- Basement
- Pool
Property vs Single Family Average in 75165
Price
Taxes
Year Built
Visits
In The Neighborhood
New Construction
Sulphur Springs
$ 229,999
- Type
- Single Family
- Size
- 1,260 SqFt
- Rooms
- 3 Beds + 0 Baths
 © 2026 North Texas Real Estate Information Systems, Inc. All rights reserved. Disclaimer: All information deemed reliable but not guaranteed and should be independently verified. All properties are subject to prior sale, change or withdrawal. Neither listing broker(s) nor M&D Real Estate - Forney shall be responsible for any typographical errors, misinformation, misprints and shall be held totally harmless. The database information herein is provided from and copyrighted by the North Texas Real
