
Primary on Main
Address
6400 Creekside Drive, Greenville, TX
Price
$ 549,650
Property Attributes
- MLS#21260952
- TypeSingle Family
- Listing Status Active
- CountyHUNT
- CityGreenville
- NeighborhoodOak Village South Sec 4
- Zip75402
- StyleTraditional
- Year Built1990
- Taxes$ 12258
- Price$ 549,650
- Bedrooms5
- Full Bathrooms4
- Half Bathrooms1
- Sqr Footage4435
- Lot Size0.567 Acres
Data Source:
North Texas Real Estate Info Systems (NTREIS)
Property Description
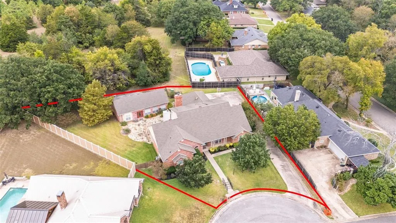
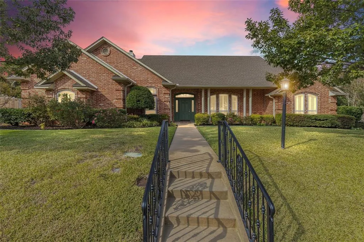
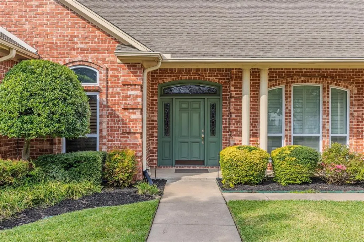
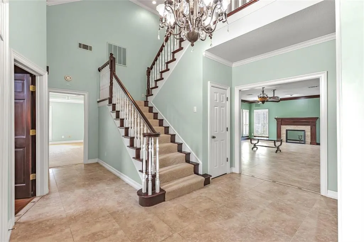
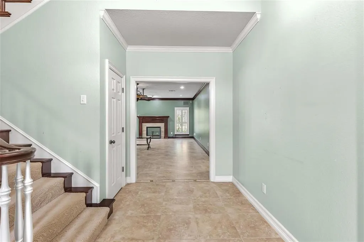
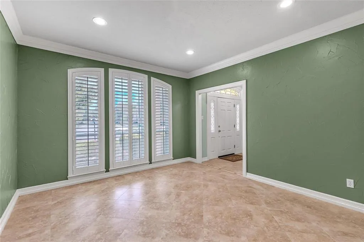
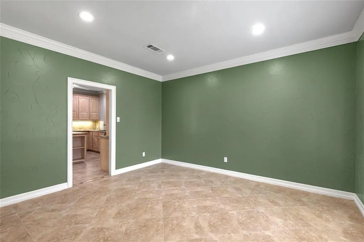
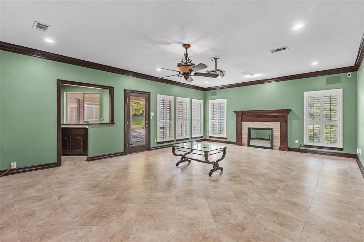
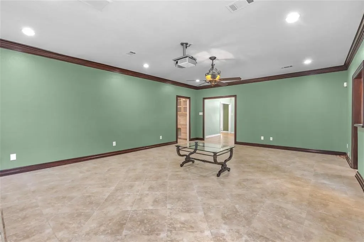
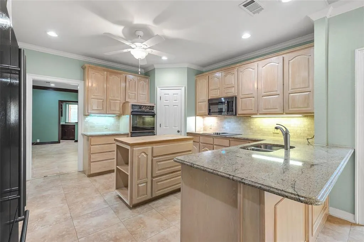
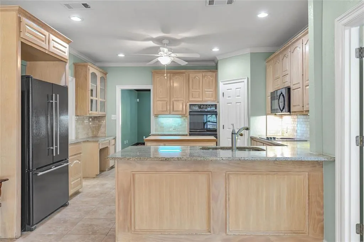
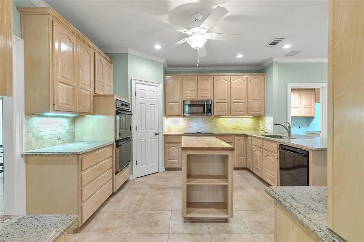
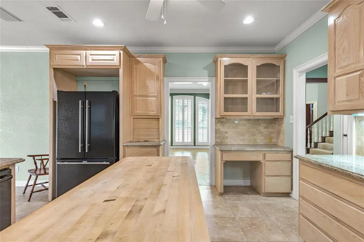
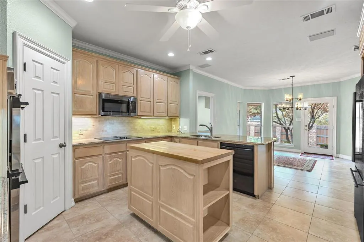
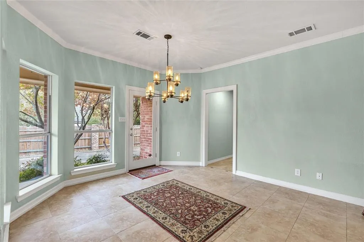
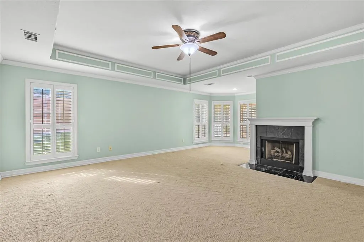
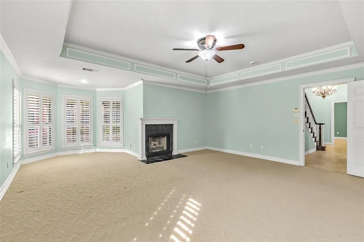
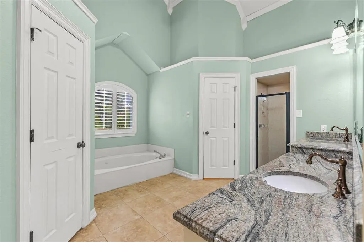
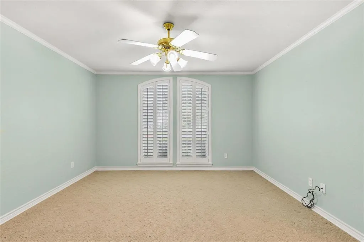
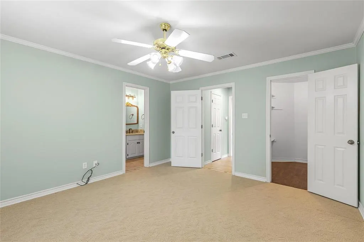
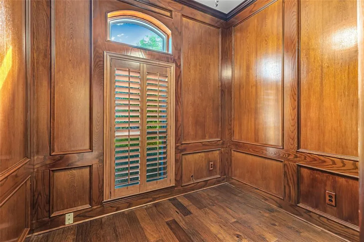
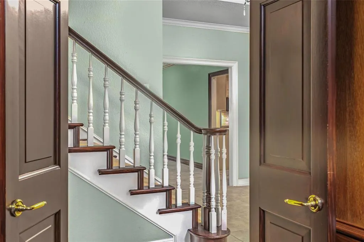
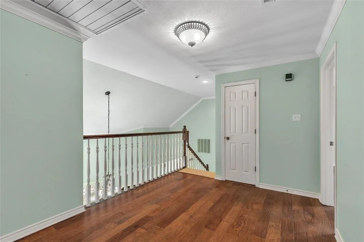
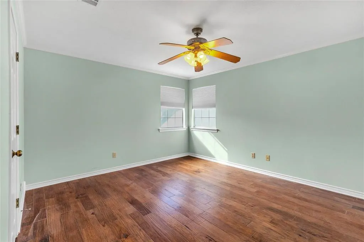
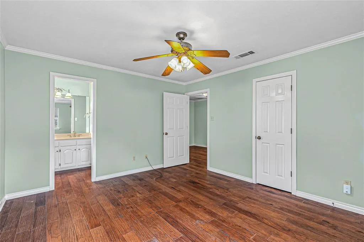
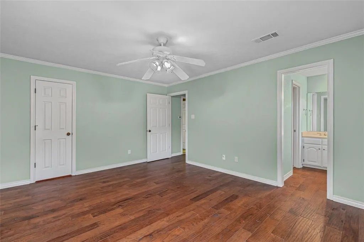
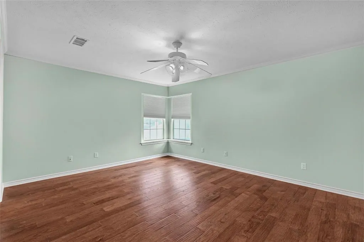
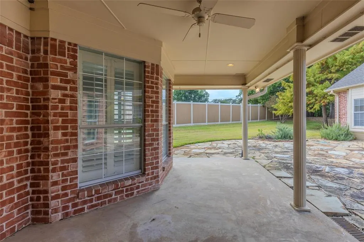
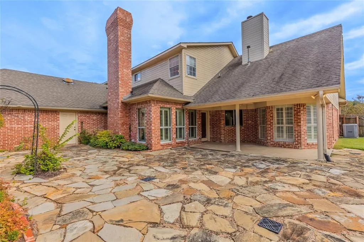
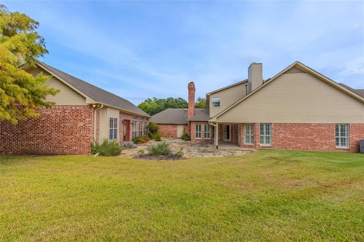
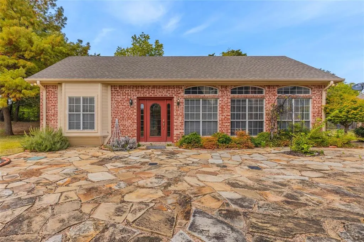
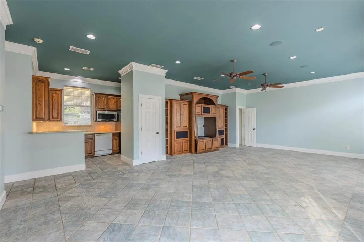
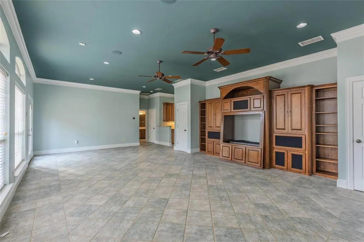
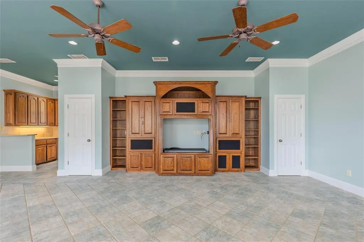
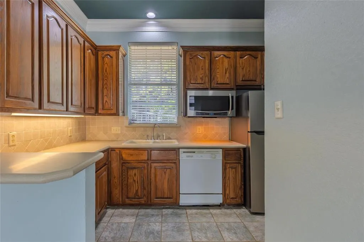
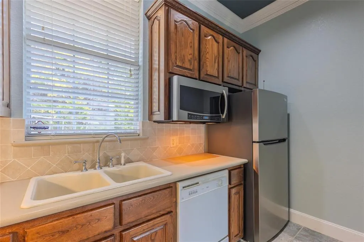
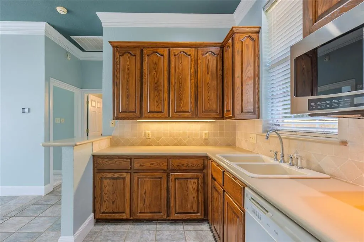
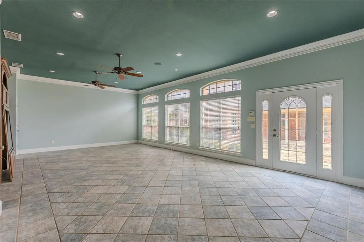
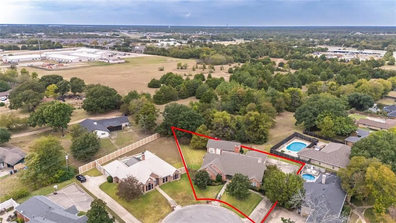
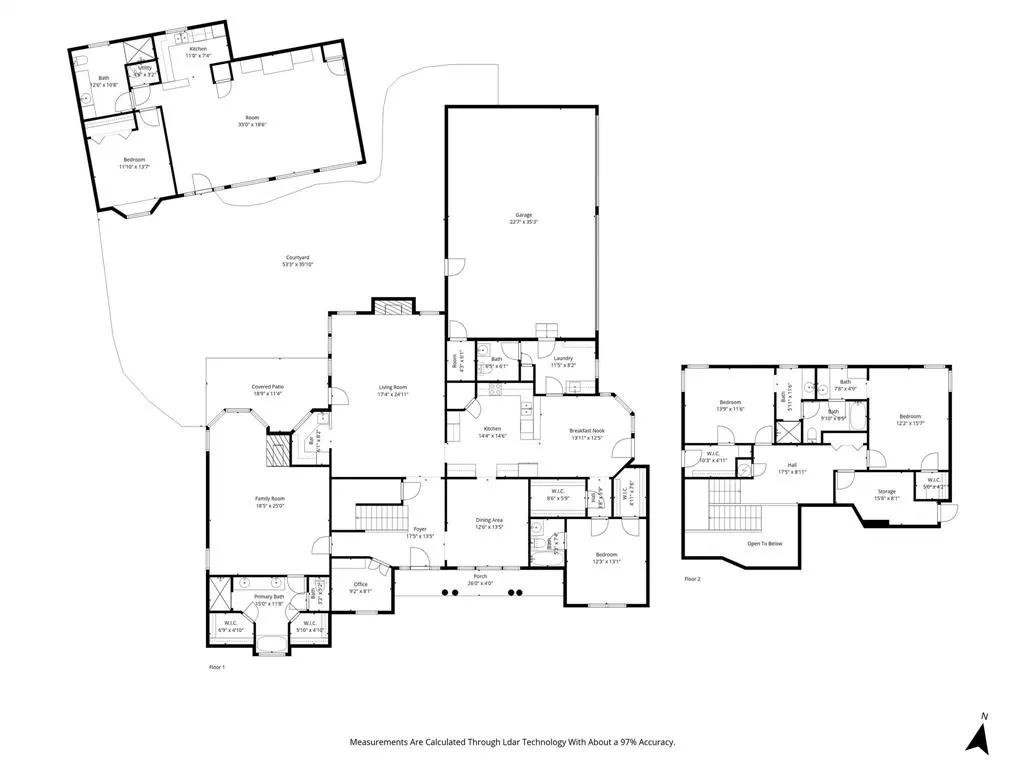
Motivated seller and an exceptional opportunity for buyers seeking space, flexibility, and separate guest quarters in one of Greenville’s established neighborhoods. Situated on a beautifully maintained 0.56-acre lot, this impressive property offers a spacious main home plus secondary living quarters, ideal for multigenerational living, extended-stay guests, a private retreat, or flexible bonus space. The main home features approximately 3,366 square feet with four bedrooms, three and one-half bathrooms, two dining areas, a private office, and thoughtful details throughout. Warm tones, natural light, and classic finishes create a welcoming feel. The main level includes two primary suites, each with its own private bathroom, offering excellent privacy and flexibility. The main primary suite is generously sized and includes a spacious sitting area with an inviting fireplace. The very large living area is a standout feature, providing an impressive gathering space with room for entertaining, relaxing, or creating multiple seating areas. Additional features include a wet bar, ground safe, wood blinds throughout, and a functional layout with both open and defined spaces. The kitchen offers an eat-in breakfast area, large island, double ovens, and great space for everyday living. Upstairs includes wood flooring, a large walk-in storage closet, and an attic fan. Outside, enjoy the covered stone patio overlooking the expansive backyard. A three-car garage provides ample parking and storage. The secondary living quarters add approximately 1,069 square feet with one bedroom, one bathroom, and a functional kitchen with refrigerator and convection oven. Conveniently located near L3 Harris, schools, shopping, dining, and entertainment, this property offers privacy, comfort, space, and accessibility. With motivated sellers, generous living spaces, two downstairs primary suites, and separate guest quarters, this is a wonderful opportunity to make a truly special property your own.
| Elementary School |
|---|
| Lamar Elementary School |
| Price History | |
|---|---|
| 5/5/2026 | Listed $599,500 |
| 6/9/2026 | 9$549,650 |
General Features
| Heating | Central,Electric |
|---|---|
| Cooling | Ceiling Fan(s),Central Air,Electric |
| Utilities | All Weather Road,City Sewer,City Water,Individual Water Meter |
| Possession | Closing/Funding |
| Roof | Composition |
| Appliances | Dishwasher,Electric Cooktop,Electric Oven,Microwave,Double Oven,Refrigerator |
| Number of Garage Spaces | 3 |
| School District | Greenville ISD |
| Year Built | 1990 |
| Architectural Style | Traditional |
| Levels | Two |
| Unexempt Taxes | 12258 |
| Will Subdivide | No |
| Property Subtype | Single Family Residence |
| Subdivision Name | Oak Village South Sec 4 |
| Transaction Type | For Sale |
| Occupant Type | Vacant |
| County | Hunt |
| Property Type | Residential |
| Security Features | Smoke Detector(s) |
| Construction Materials | Brick,Siding |
| Year Built Details | Preowned |
| Accessory Unit Type | Guest Quarters |
| Accessory Unit Y/N | Yes |
| HOA Type | None |
| Full Baths | 4 |
| Status | Active |
| Directions | From Greenville - Go South on Highway 69. Turn Right on Mullaney Rd. Follow and turn Right on E Nobhill Rd and it becomes Creekside. Property Located on Right. SIY. |
| City | Greenville |
| Elementary School Name | Lamar |
| High School | Greenville |
| Elementary School | Lamar |
| Virtual Tour URL Unbranded | https://www.propertypanorama.com/instaview/ntreis/21260952 |
| Standard Status | Active |
| Listing Terms | Cash,Conventional,FHA,VA Loan |
Interior Features
| Interior Features | Built-in Features,Decorative Lighting,Double Vanity,Eat-in Kitchen,Granite Counters,High Speed Internet Available,In-Law Suite Floorplan,Kitchen Island,Open Floorplan,Walk-In Closet(s),Wet Bar,Second |
|---|---|
| Flooring | Carpet,Tile,Wood |
| Fireplace Features | Bedroom,Living Room,Wood Burning |
| Fireplaces Total | 2 |
| Dining Areas | 2 |
| Living Areas | 1 |
| Room Count | 8 |
| Half Baths | 1 |
| Lock Box Type | Blue iBox |
| Total Bedrooms | 5 |
| Total Baths | 5 |
Exterior Features
| Exterior Features | Covered Patio/Porch,Rain Gutters |
|---|---|
| Lot Features | Acreage,Few Trees,Interior Lot |
| Fencing | Back Yard,Front Yard,Metal,Wood |
| Garage Length | 22 |
| Garage Width | 35 |
| Lot Size Source | Assessor |
| Parking Features | Driveway,Garage,Garage Double Door,Garage Faces Side,On Street |
| Lot Size | .5 to < 1 Acre |
| Covered Spaces | 3 |
| Foundation | Slab |
| Lot Size Area | 0.5670 |
| Lot Size Units | Acres |
| Structural Style | Single Detached |
| Garage Y/N | Yes |
| Lot Size Square Feet | 24698.5200 |
| Lot Size Acres | 0.5670 |
| Attached Garage Y/N | Yes |
Amenities
- Foreclosure
- Views
- Short Sale
- New Construction
- Adult 55+
- Lease To Own
- No HOA Fees
- Furnished
- Primary On Main
- Air Conditioning
- Seller Finance
- Green
- Fixer Upper
- Horse
- Golf
- Fireplace
- Deck
- Garage
- Basement
- Pool
Property vs Single Family Average in 75402
Price
Taxes
Year Built
Visits
 © 2026 North Texas Real Estate Information Systems, Inc. All rights reserved. Disclaimer: All information deemed reliable but not guaranteed and should be independently verified. All properties are subject to prior sale, change or withdrawal. Neither listing broker(s) nor M&D Real Estate - Forney shall be responsible for any typographical errors, misinformation, misprints and shall be held totally harmless. The database information herein is provided from and copyrighted by the North Texas Real
