
Price Reduction - Water Views - New Construction
Address
208 Utopia Court, Keller, TX
Price
$ 825,000
Property Attributes
- MLS#21262848
- TypeSingle Family
- Listing Status Active
- CountyTARRANT
- CityKeller
- NeighborhoodWestbury Estates
- Zip76248
- StyleContemporary/Modern,Traditional
- Year Built2025
- Taxes$ 361
- Price$ 825,000
- Bedrooms5
- Full Bathrooms4
- Half Bathrooms1
- Sqr Footage3421
- Lot Size0.193 Acres
Data Source:
North Texas Real Estate Info Systems (NTREIS)
Property Description
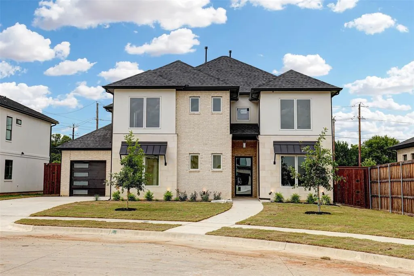
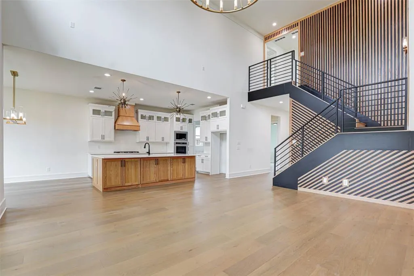
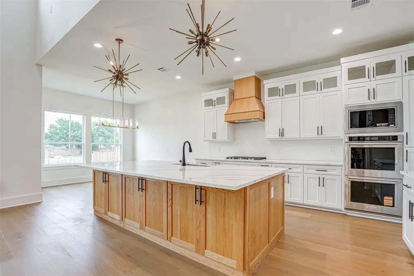
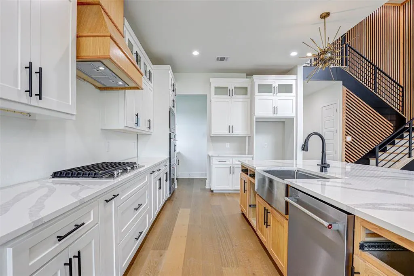
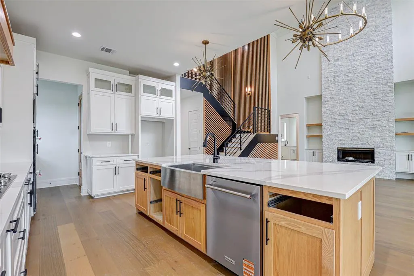
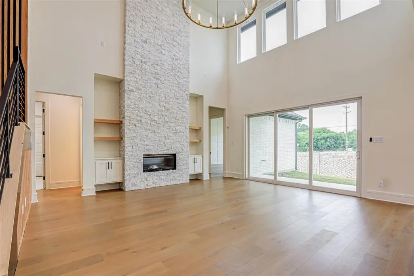
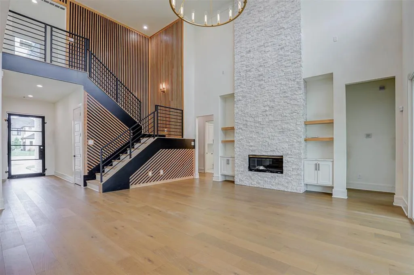
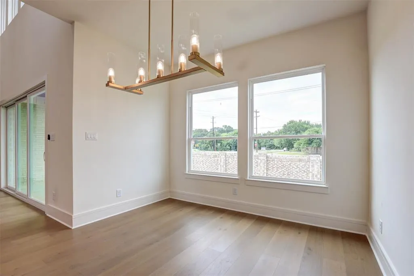
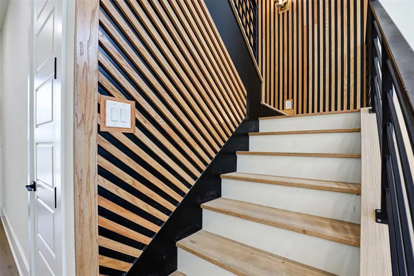
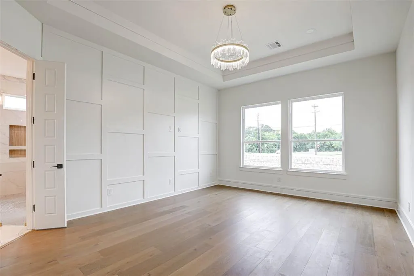
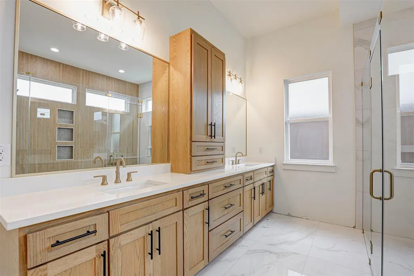
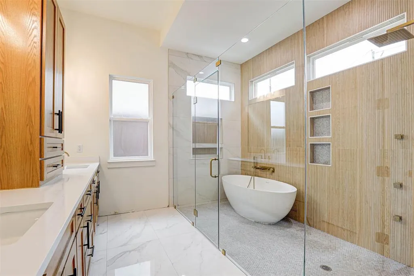
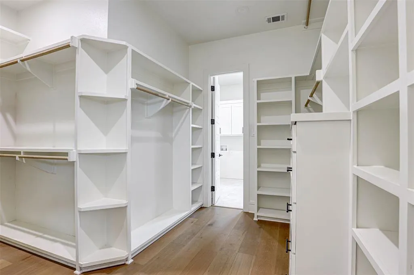
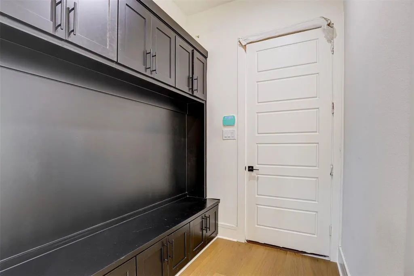
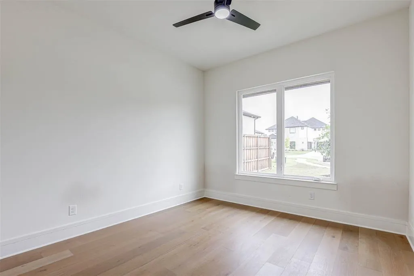
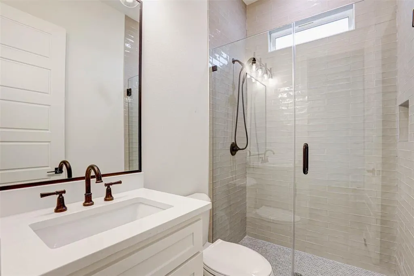
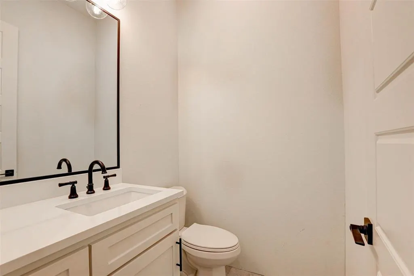
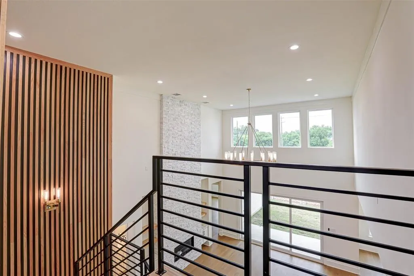
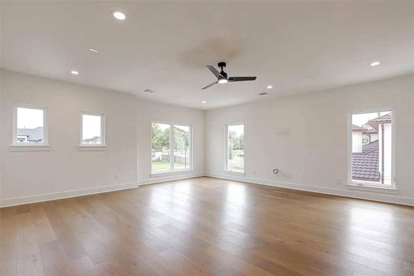
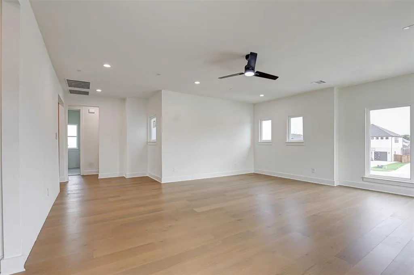
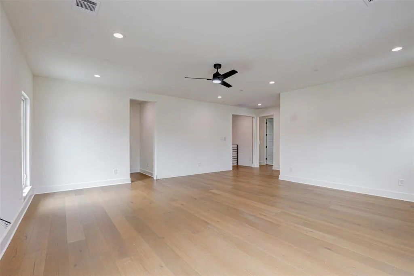
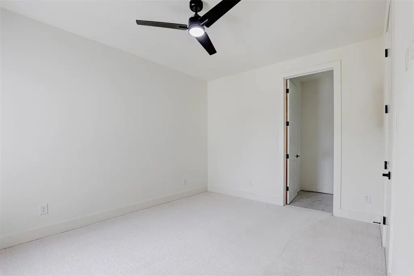
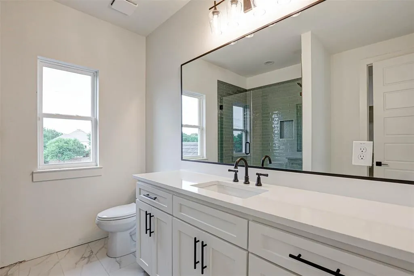
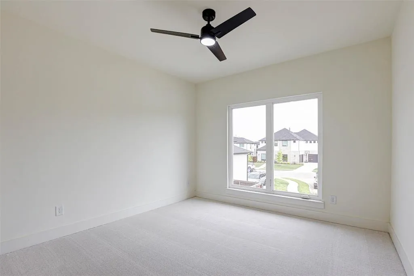
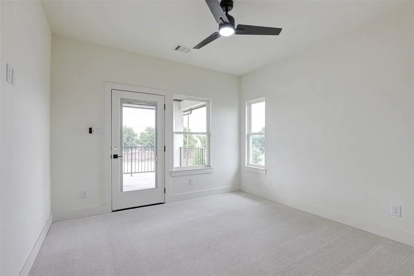
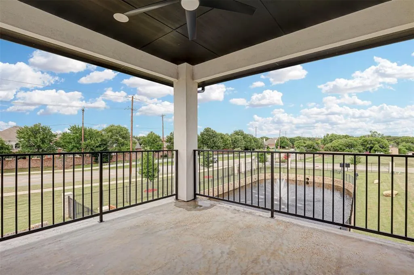
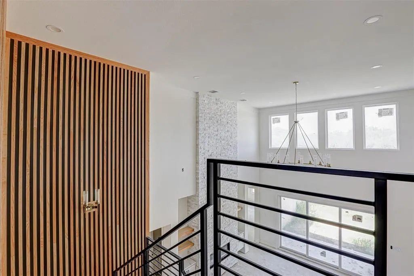
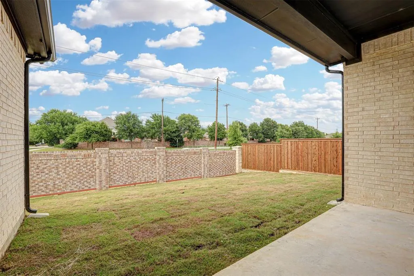
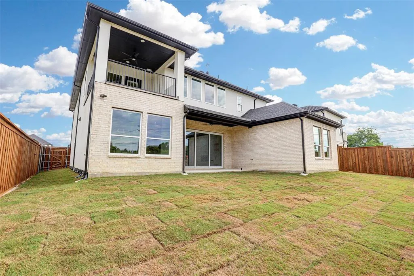
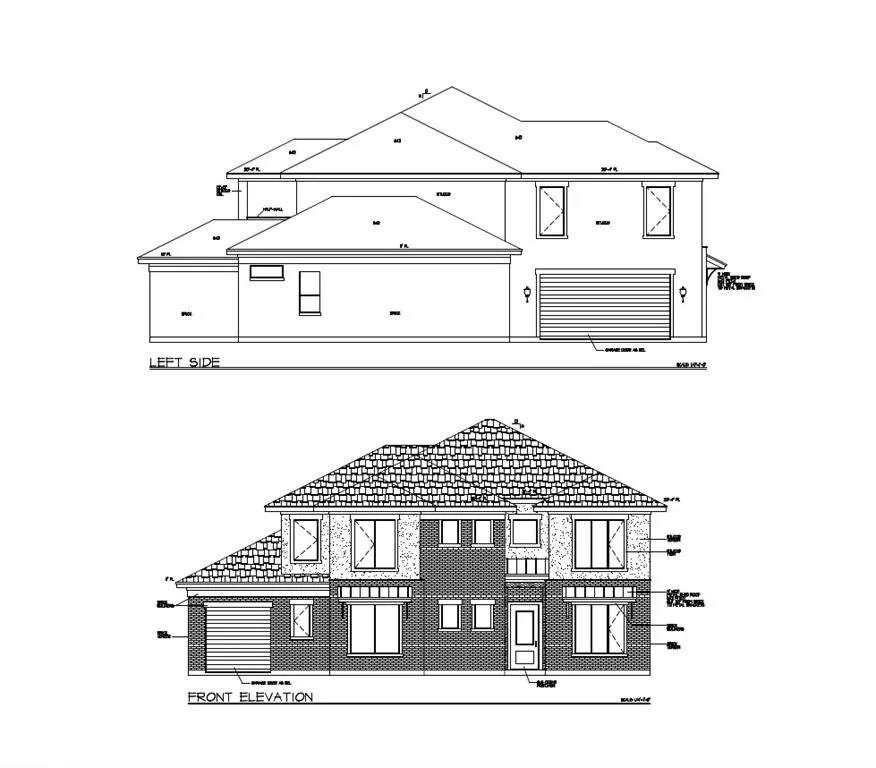
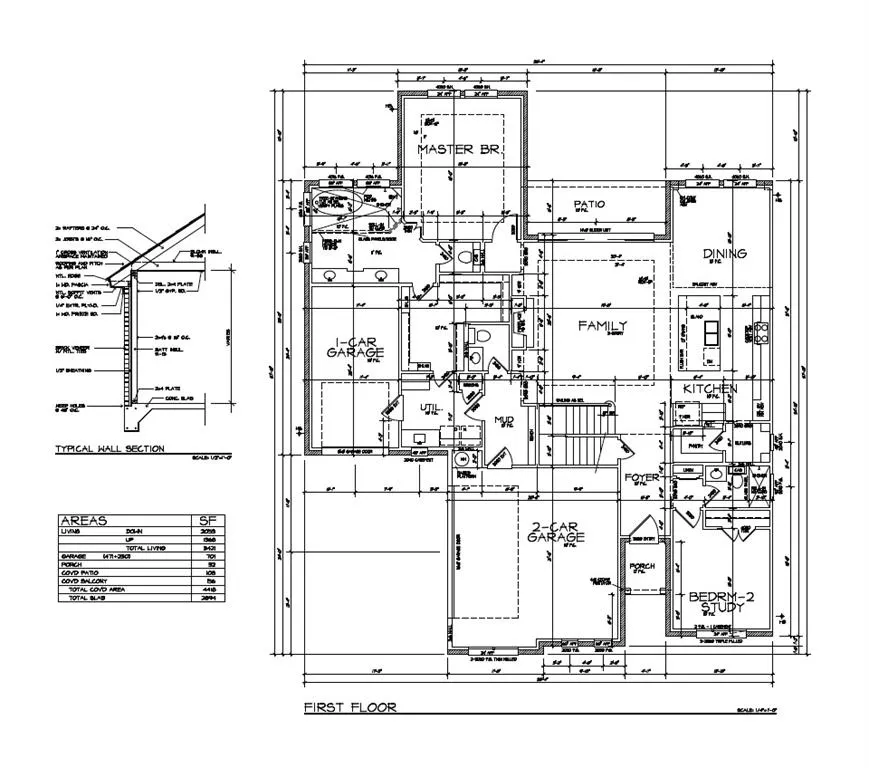
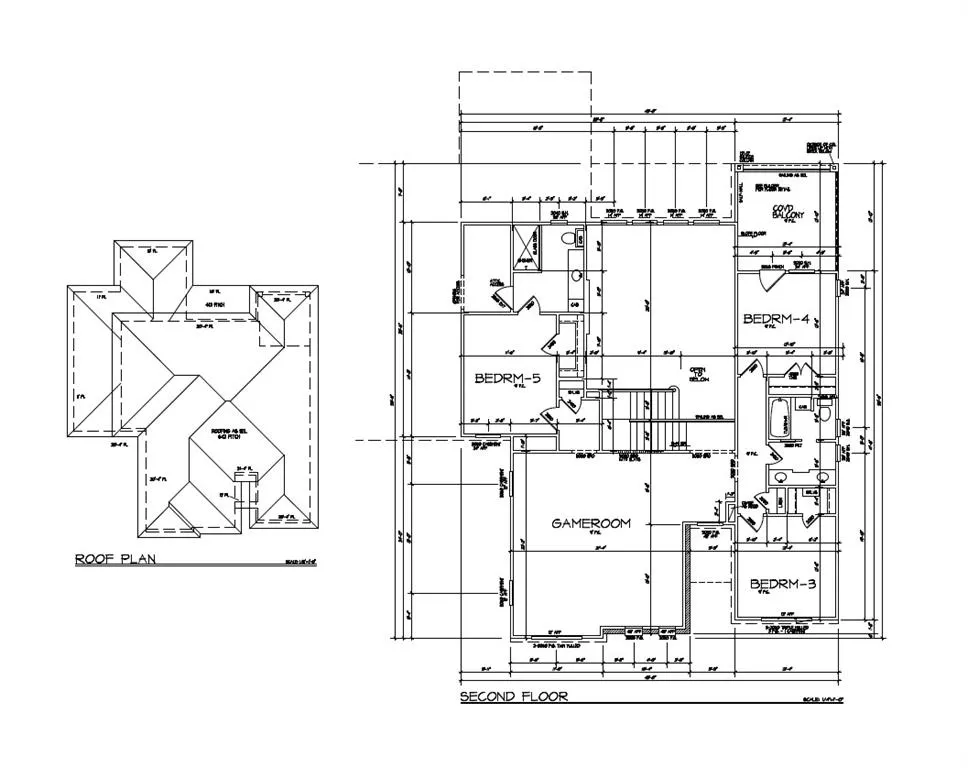
Completed new construction in highly desirable Keller ISD, situated on a premium cul-de-sac lot next to a tranquil fountain with serene pond views. This exceptional home pairs striking stone and stucco curb appeal with a warm, transitional modern farmhouse interior and high-end upgrades throughout. A grand foyer welcomes you with soaring vaulted ceilings, a statement chandelier, and a custom wood staircase that sets an elegant tone from the moment you enter. The thoughtfully designed open-concept layout includes 5 bedrooms, 4.5 baths, a 3-car garage, and versatile spaces such as a downstairs bedroom or study, dining, and an upgraded game room. Rich hardwood flooring extends through the main living areas and continues into the upstairs game room and open spaces, creating a seamless and elevated feel. The gourmet kitchen is a true showpiece, featuring an oversized island, custom stained and painted cabinetry, premium KitchenAid appliances, and beautiful white quartz countertops. It flows effortlessly into the dining area and spacious living room—ideal for both entertaining and everyday living. Natural light pours in through oversized windows and an upgraded sliding glass door that opens to the covered patio, perfectly framing the peaceful water views. Upstairs, a balcony overlooks the pond, offering a quiet retreat for morning coffee or evening relaxation. Additional enhancements include a wrought iron front door, a premium Trane HVAC system, and a reinforced foundation with $25K in piers—providing both luxury and long-term peace of mind. Outdoor living is just as inviting, with a covered back porch designed for entertaining or unwinding in a picturesque setting. Conveniently located just minutes from shopping, dining, entertainment, and everyday essentials. Move-in ready and thoughtfully upgraded, this home delivers elevated new construction living in one of the area’s most sought-after locations. Fresh new paint!!! Bring your buyers!!!
| Elementary School |
|---|
| Willislane Elementary School |
| Price History | |
|---|---|
| 5/7/2026 | Listed $899,000 |
| 9/11/2026 | 9$825,000 |
General Features
| Heating | Central,Natural Gas,Zoned |
|---|---|
| Cooling | Ceiling Fan(s),Central Air,Electric,Zoned |
| Utilities | City Sewer,City Water,Curbs,Sidewalk,Underground Utilities |
| Possession | Closing/Funding |
| Roof | Composition |
| Appliances | Dishwasher,Disposal,Electric Oven,Gas Cooktop,Gas Water Heater,Microwave,Double Oven,Vented Exhaust Fan |
| Assoc Fees | 1200 |
| Number of Garage Spaces | 3 |
| School District | Keller ISD |
| HOA Fee Includes | Full Use of Facilities,Maintenance Grounds,Management Fees |
| Year Built | 2025 |
| Architectural Style | Contemporary/Modern,Traditional |
| Community Features | Curbs,Sidewalks |
| Levels | Two |
| Unexempt Taxes | 361 |
| Will Subdivide | No |
| Property Subtype | Single Family Residence |
| Subdivision Name | Westbury Estates |
| Transaction Type | For Sale |
| Occupant Type | Vacant |
| County | Tarrant |
| Property Type | Residential |
| Security Features | Burglar,Fire Alarm,Prewired,Security System,Smoke Detector(s) |
| Construction Materials | Brick,Rock/Stone |
| Association Fee Frequency | Annually |
| Year Built Details | New Construction - Complete |
| Accessory Unit Y/N | No |
| HOA Type | Mandatory |
| Green Energy Efficient | Appliances,HVAC,Insulation,Windows |
| Full Baths | 4 |
| Status | Active |
| Directions | Near the corner of Whitley and Rapp Rd. |
| City | Keller |
| Elementary School Name | Willislane |
| High School | Keller |
| Elementary School | Willislane |
| Virtual Tour URL Unbranded | https://www.propertypanorama.com/instaview/ntreis/21262848 |
| Standard Status | Active |
| Listing Terms | Cash,Conventional,FHA,VA Loan |
Interior Features
| Interior Features | Cable TV Available,Eat-in Kitchen,Flat Screen Wiring,High Speed Internet Available,Kitchen Island,Open Floorplan,Pantry,Sound System Wiring,Vaulted Ceiling(s) |
|---|---|
| Flooring | Carpet,Ceramic Tile,Wood |
| Fireplace Features | Gas Logs,Gas Starter,Metal |
| Fireplaces Total | 1 |
| Dining Areas | 1 |
| Living Areas | 2 |
| Room Count | 8 |
| Half Baths | 1 |
| Lock Box Type | None |
| Total Bedrooms | 5 |
| Total Baths | 5 |
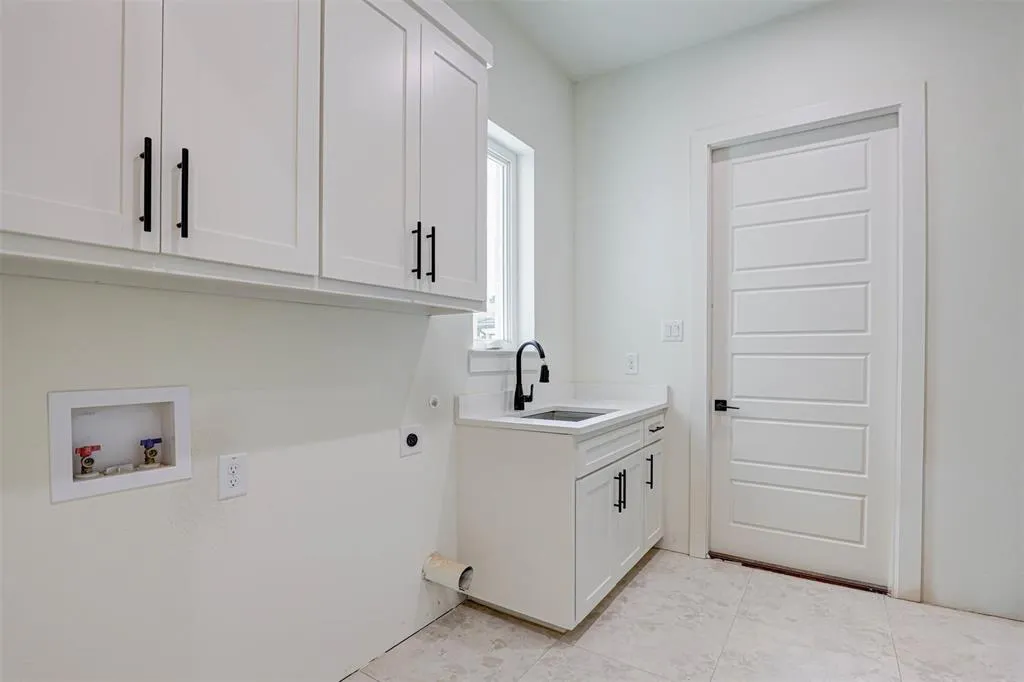
| Laundry Features | Utility Room,Full Size W/D Area,Dryer Hookup,Washer Hookup |
Exterior Features
| Exterior Features | Balcony,Covered Patio/Porch,Rain Gutters |
|---|---|
| Lot Features | Cul-De-Sac,Interior Lot,Sprinkler System,Tank/ Pond |
| Fencing | Back Yard,Fenced,High Fence,Metal,Wood |
| Soil Type | Unknown |
| Garage Length | 20 |
| Garage Width | 30 |
| Parking Features | Direct Access,Driveway,Garage Door Opener,Garage Double Door,Garage Faces Side,Garage Single Door,Inside Entrance,Kitchen Level,Private |
| Lot Size | Less Than .5 Acre (not Zero) |
| Covered Spaces | 3 |
| Foundation | Pillar/Post/Pier,Slab |
| Lot Size Area | 0.1930 |
| Lot Size Units | Acres |
| Structural Style | Single Detached |
| Garage Y/N | Yes |
| Lot Size Square Feet | 8407.0800 |
| Lot Size Acres | 0.1930 |
| Attached Garage Y/N | Yes |
Amenities
- Foreclosure
- Views
- Short Sale
- New Construction
- Adult 55+
- Lease To Own
- No HOA Fees
- Furnished
- Primary On Main
- Air Conditioning
- Seller Finance
- Green
- Fixer Upper
- Horse
- Golf
- Fireplace
- Deck
- Garage
- Basement
- Pool
Property vs Single Family Average in 76248
Price
Taxes
Year Built
 © 2026 North Texas Real Estate Information Systems, Inc. All rights reserved. Disclaimer: All information deemed reliable but not guaranteed and should be independently verified. All properties are subject to prior sale, change or withdrawal. Neither listing broker(s) nor M&D Real Estate - Forney shall be responsible for any typographical errors, misinformation, misprints and shall be held totally harmless. The database information herein is provided from and copyrighted by the North Texas Real
