
Open House Sat, Sep 12th 02:00 PM - 04:00 PM - Views - Eco Friendly
Address
2800 Southbay Circle, Northlake, TX
Price
$ 1,569,900
Property Attributes
- MLS#21264324
- TypeSingle Family
- Listing Status Active
- CountyDENTON
- CityNorthlake
- NeighborhoodHawthorne Estates Addition
- Zip76226
- StyleContemporary/Modern,Mid-Century Modern
- Year Built2026
- Price$ 1,569,900
- Bedrooms4
- Full Bathrooms4
- Half Bathrooms1
- Sqr Footage3877
- Lot Size0.92 Acres
Data Source:
North Texas Real Estate Info Systems (NTREIS)
Property Description
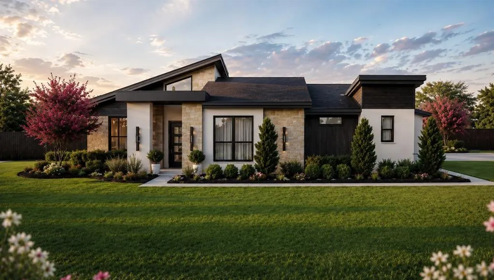
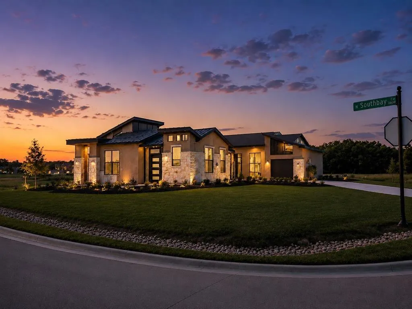
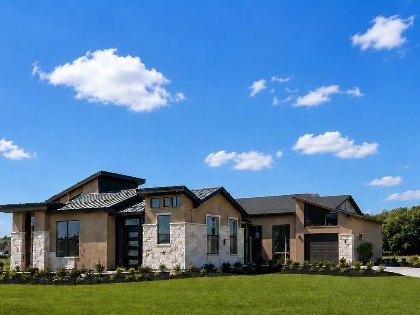
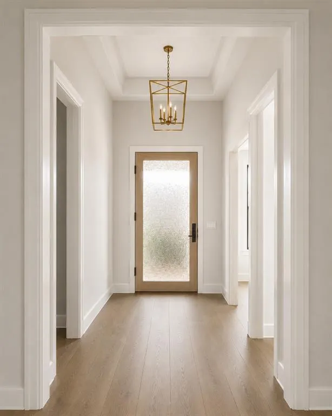
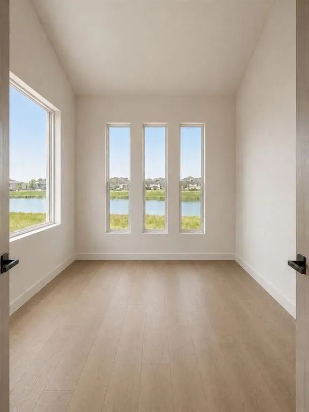
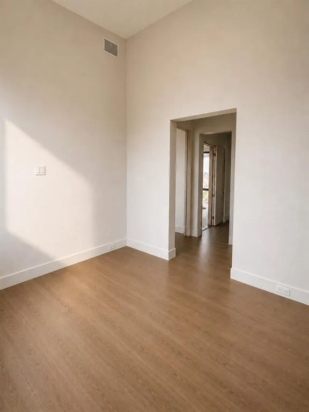
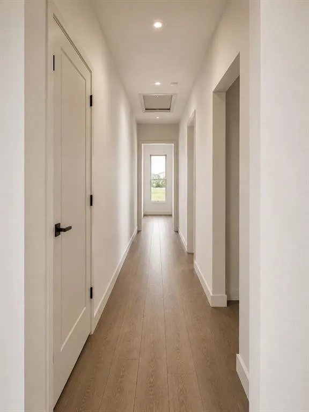
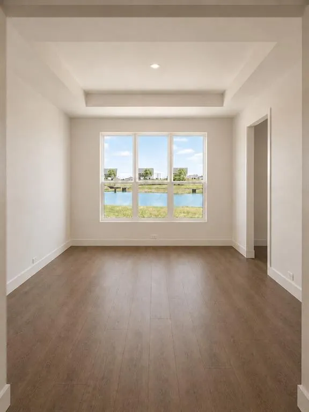
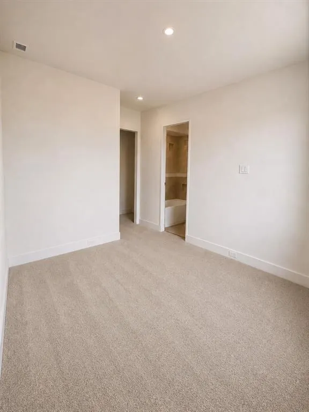
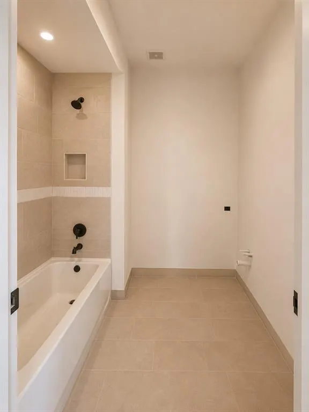
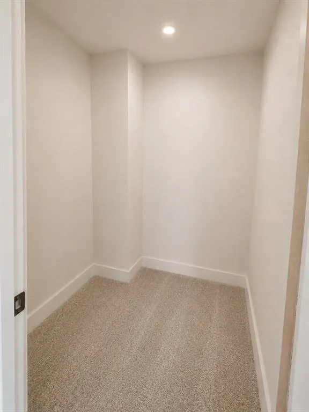
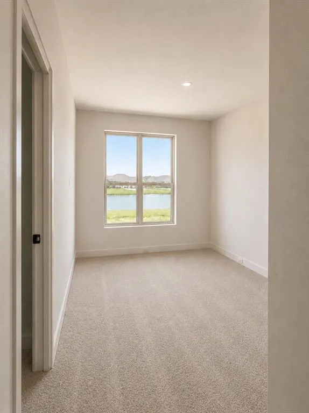
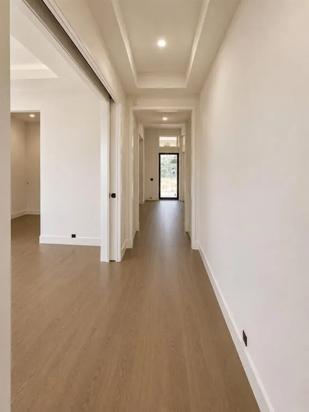
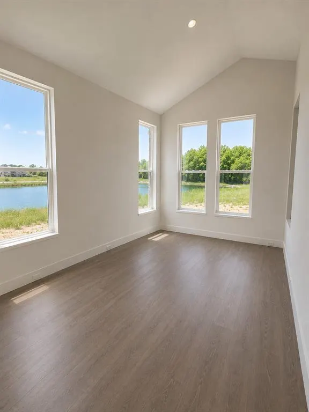
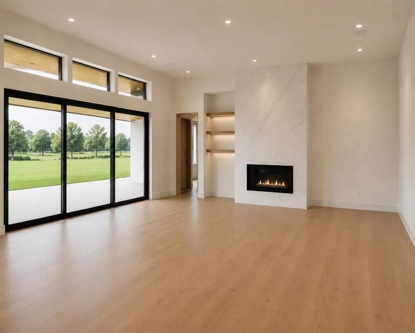
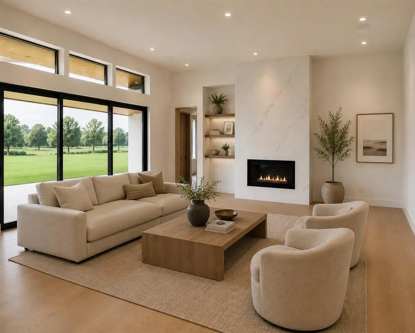
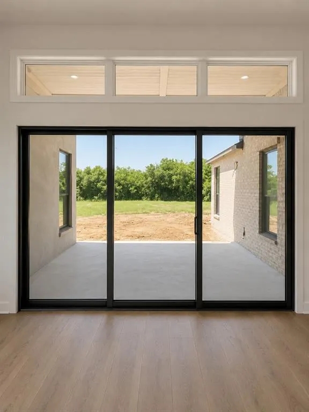
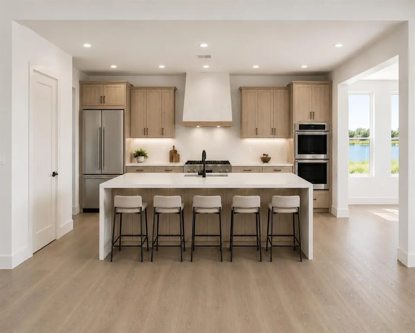
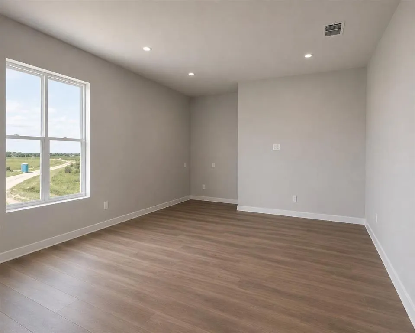
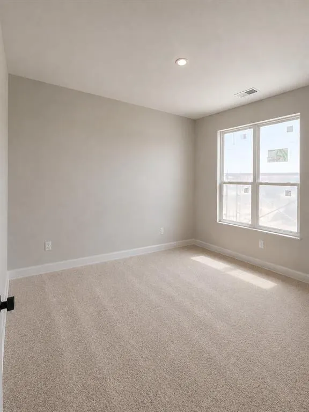
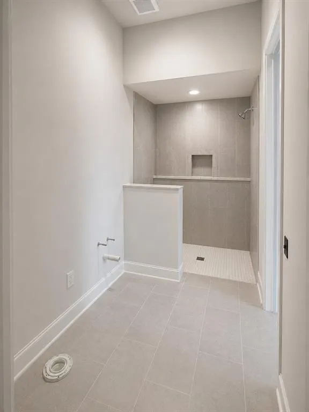
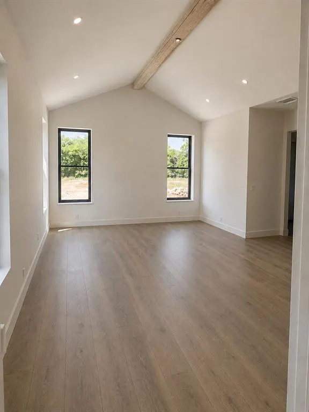
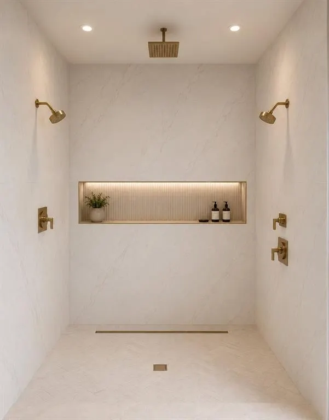
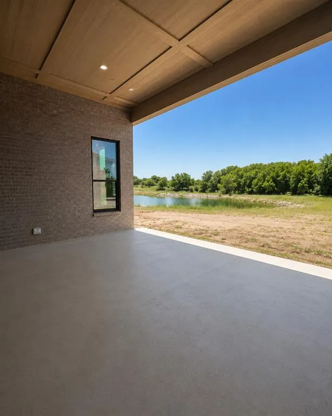
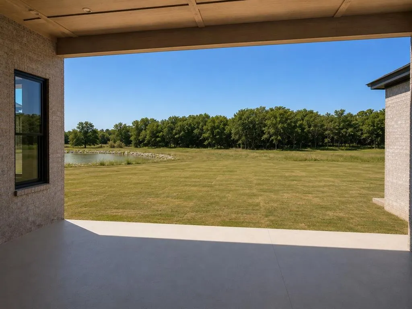
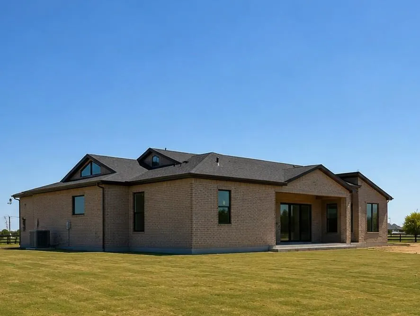
Luxury Meets Livability in Hawthorne Estates. Estimated completion August 15th, this custom Windmiller home at 2800 Southbay Circle offers elevated modern design on approximately one acre in Northlake. Featuring 4 bedrooms, 4 full baths, 2 half baths, and a split 3-car garage, this thoughtfully designed Hamilton floor plan blends clean contemporary architecture with warm organic finishes. Step inside to soaring ceilings, expansive black-framed windows, and wide-plank teak ebony wood flooring flowing throughout the main living areas. The open-concept family room is anchored by a designer slab fireplace and oversized sliding glass doors that create seamless indoor-outdoor living. The chef’s kitchen features custom cabinetry, luxury appliances, designer lighting, an oversized island, and a working pantry. The private owner’s retreat offers a spa-inspired bath with a freestanding soaking tub, oversized walk-in shower with dual shower heads plus handheld, designer tile selections, and expansive walk-in closets. Each secondary bedroom includes its own ensuite bath, providing comfort and privacy for family and guests alike. Outdoor living is designed for entertaining with a large covered patio, outdoor kitchen space, cedar ceiling accents, and open backyard views. Additional features include designer lighting and plumbing fixtures in champagne bronze, modern trim details, energy-efficient construction, and curated custom selections throughout. Located in the sought-after Hawthorne Estates community with convenient access to Denton County, Alliance Corridor, DFW Airport, shopping, dining, and major commuter routes. Estimated completion: August 15, 2026. All renderings and photos are artistic representations and subject to final construction and design selections.
| Elementary School |
|---|
| Jane Ruestmann Elementary School |
| Price History | |
|---|---|
| 5/15/2026 | Listed $1,559,000 |
General Features
| Cooling | Central Air |
|---|---|
| Utilities | Septic |
| Possession | Closing/Funding,Upon Completion |
| Roof | Asphalt,Shingle |
| Appliances | Disposal,Gas Range,Microwave,Double Oven,Tankless Water Heater |
| Assoc Fees | 1500 |
| Number of Garage Spaces | 3 |
| School District | Argyle ISD |
| HOA Fee Includes | Maintenance Grounds,Management Fees |
| Year Built | 2026 |
| Architectural Style | Contemporary/Modern,Mid-Century Modern |
| Levels | One |
| Will Subdivide | No |
| Property Subtype | Single Family Residence |
| Subdivision Name | Hawthorne Estates Addition |
| Transaction Type | For Sale |
| Occupant Type | Vacant |
| County | Denton |
| Property Type | Residential |
| Security Features | Carbon Monoxide Detector(s),Prewired,Smoke Detector(s) |
| Construction Materials | Brick,Stucco |
| Association Fee Frequency | Annually |
| Year Built Details | New Construction - Incomplete |
| HOA Type | Mandatory |
| Full Baths | 4 |
| Status | Active |
| Directions | From Interstate 35W Northbound: Take the exit for Farm to Market Road 407 Turn left onto FM 407 and head west Turn Right on Faught Rd Turn right onto Southbay Circle at Hawthorne Estates Follo |
| City | Northlake |
| Elementary School Name | Jane Ruestmann |
| High School | Argyle |
| Open House | Public: Sat Sep 12,2:00PM-4:00PM |
| Elementary School | Jane Ruestmann |
| Virtual Tour URL Unbranded | https://www.propertypanorama.com/instaview/ntreis/21264324 |
| Standard Status | Active |
Interior Features
| Interior Features | Built-in Features,Flat Screen Wiring,Kitchen Island,Open Floorplan,Pantry,Smart Home System,Walk-In Closet(s) |
|---|---|
| Flooring | Carpet,Tile,Wood |
| Fireplace Features | Living Room |
| Fireplaces Total | 1 |
| Dining Areas | 2 |
| Living Areas | 2 |
| Room Count | 11 |
| Half Baths | 1 |
| Lock Box Type | Combo |
| Total Bedrooms | 4 |
| Total Baths | 5 |
| Laundry Features | Electric Dryer Hookup,Utility Room,Full Size W/D Area,Washer Hookup |
Exterior Features
| Exterior Features | Covered Patio/Porch,Outdoor Kitchen |
|---|---|
| Garage Length | 24 |
| Garage Width | 36 |
| Parking Features | Driveway,Garage Faces Side |
| Lot Size | .5 to < 1 Acre |
| Covered Spaces | 3 |
| Foundation | Slab |
| Lot Size Area | 0.9200 |
| Lot Size Units | Acres |
| Structural Style | Single Detached |
| Garage Y/N | Yes |
| Lot Size Square Feet | 40075.2000 |
| Lot Size Acres | 0.9200 |
| Patio And Porch Features | Covered |
| Attached Garage Y/N | Yes |
Amenities
- Foreclosure
- Views
- Short Sale
- New Construction
- Adult 55+
- Lease To Own
- No HOA Fees
- Furnished
- Primary On Main
- Air Conditioning
- Seller Finance
- Green
- Fixer Upper
- Horse
- Golf
- Fireplace
- Deck
- Garage
- Basement
- Pool
Property vs Single Family Average in 76226
Price
Year Built
Visits
 © 2026 North Texas Real Estate Information Systems, Inc. All rights reserved. Disclaimer: All information deemed reliable but not guaranteed and should be independently verified. All properties are subject to prior sale, change or withdrawal. Neither listing broker(s) nor M&D Real Estate - Forney shall be responsible for any typographical errors, misinformation, misprints and shall be held totally harmless. The database information herein is provided from and copyrighted by the North Texas Real
