
Price Reduction - Views
Address
6514 Circo Drive, De Cordova, TX
Price
$ 459,900
Property Attributes
- MLS#21264622
- TypeSingle Family
- Listing Status Active
- CountyHOOD
- CityDe Cordova
- NeighborhoodDecordova Bend Estate
- Zip76049
- StyleTraditional
- Year Built1976
- Taxes$ 5069
- Price$ 459,900
- Bedrooms4
- Full Bathrooms3
- Half Bathrooms0
- Sqr Footage2771
- Lot Size0.14 Acres
Data Source:
North Texas Real Estate Info Systems (NTREIS)
Property Description
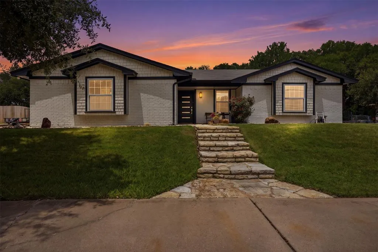
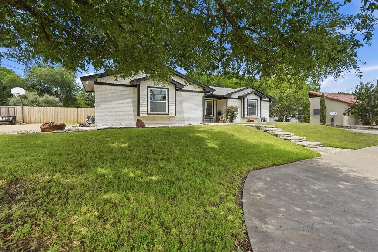
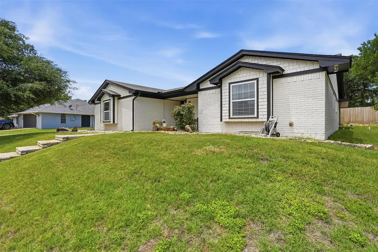
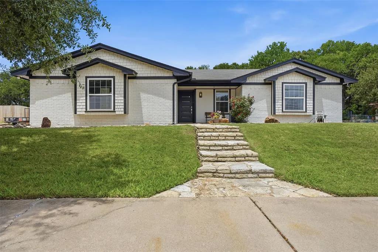
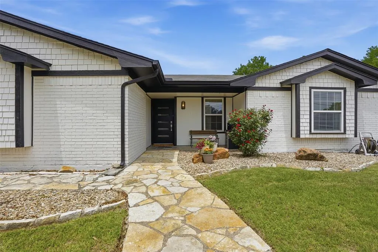
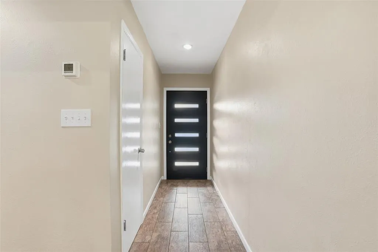
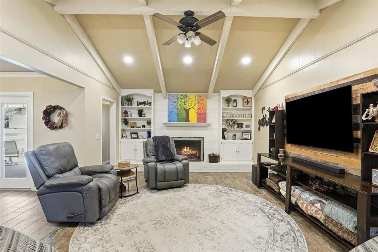
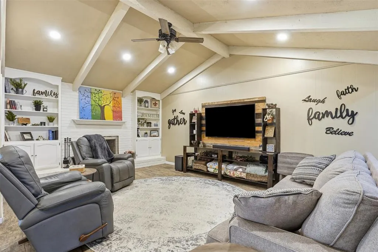
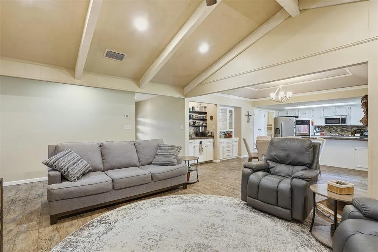
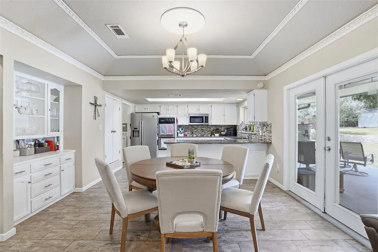
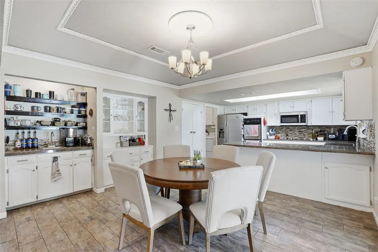
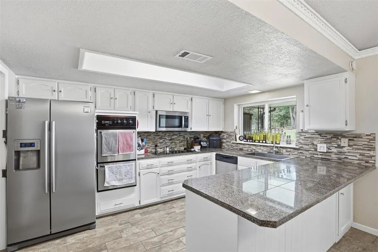
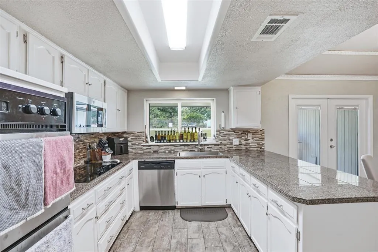
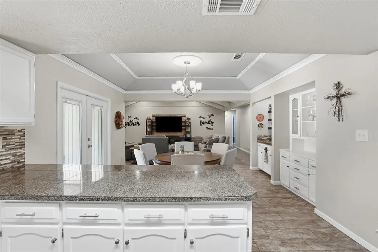
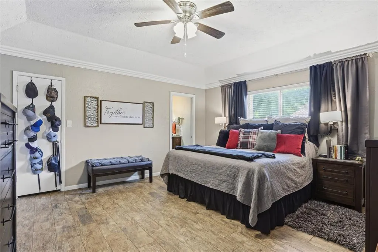
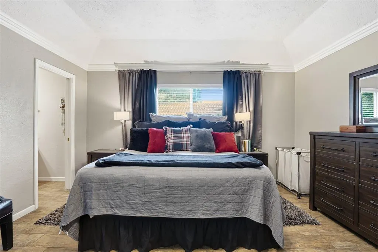
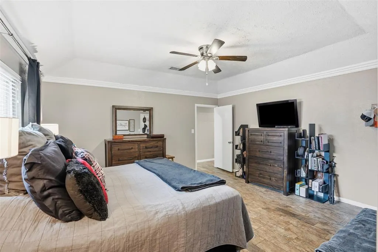
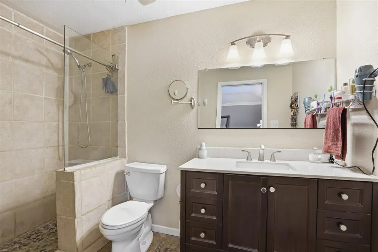
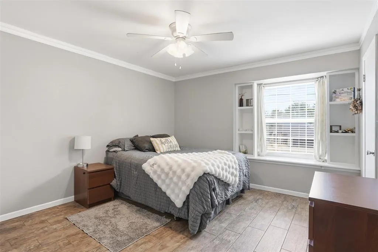
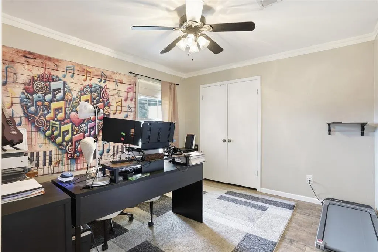
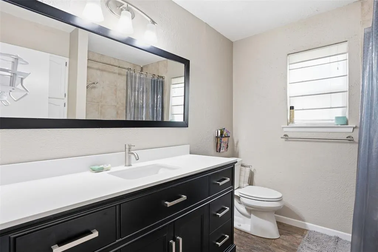
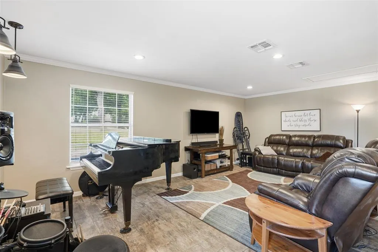
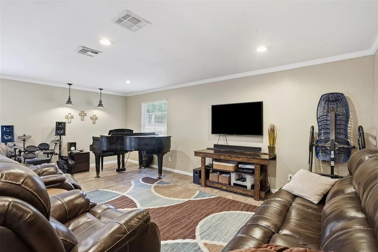
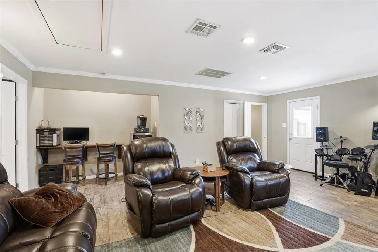
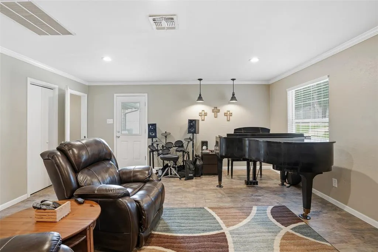
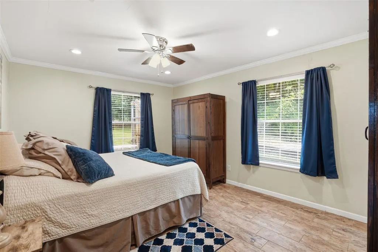
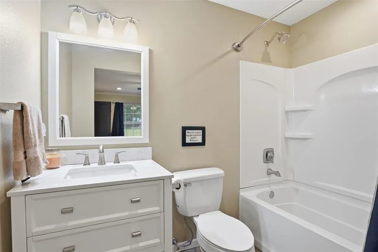
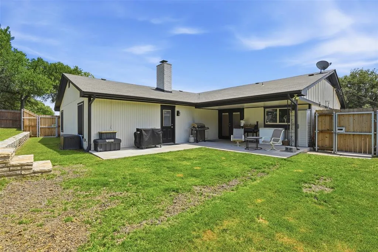
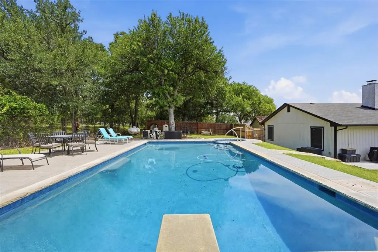
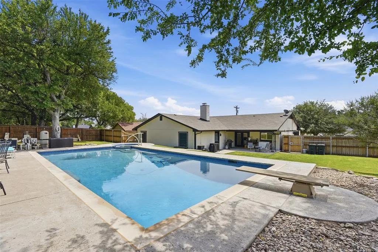
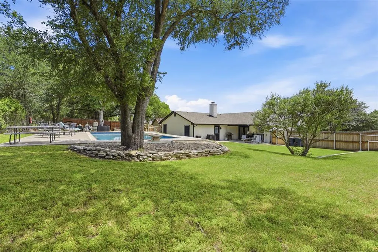
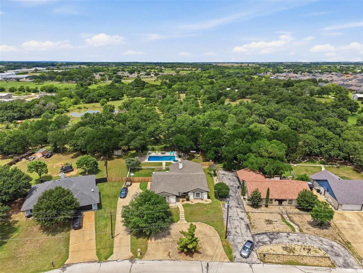
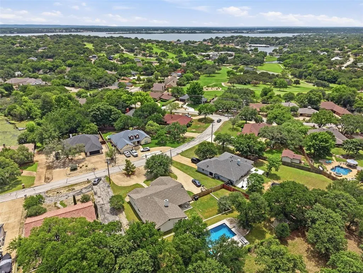
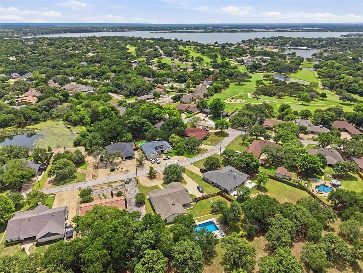
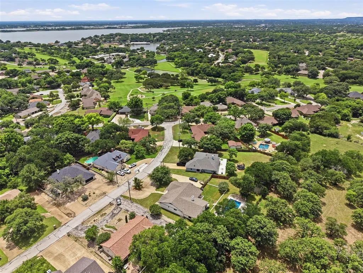
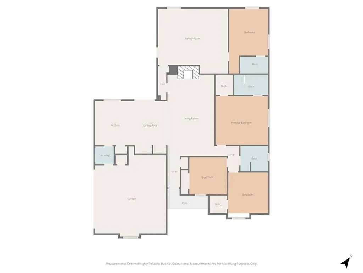
Welcome to this beautiful, updated family home in the prestigious gated community of Decordova Bend Estates. This spacious 4-bedroom, 3-bathroom residence is perfect for growing families or multigenerational living, offering comfort, style, and resort-like amenities. As you arrive, the welcoming curb appeal and expansive driveway with garage parking plus a circular drive provide plenty of room for guests and easy access. Inside, brand-new flooring flows throughout the entire home, creating a fresh, modern feel with excellent durability for everyday family life. The thoughtfully designed floor plan features two separate living areas — ideal for family gatherings, relaxing evenings, a home office, or entertaining. The four generously sized bedrooms include two with private ensuite bathrooms. One ensuite bedroom is especially well-suited for older children, teenagers, or in-laws who appreciate extra privacy and independence. Outside, your private backyard oasis awaits. Relax on the large covered back porch that leads to the sparkling pool and spa combo, which has been fully updated with new gunite, a new pump system, and fresh decking — ready for immediate enjoyment. The backyard backs directly to a working ranch, where horses and other animals often come right up to the fence, adding a unique, charming countryside touch. A brand-new privacy fence provides security and seclusion while you enjoy the peaceful views. Decordova Bend Estates delivers a true lifestyle experience with 24-hour gated security, two golf courses, on-site restaurants, and outstanding outdoor amenities including trails and recreational facilities. This home combines modern updates, functional family spaces, and an exceptional community setting in one of the area’s most desirable locations. Move-in ready and meticulously maintained, this property is perfect for creating lasting memories. Don’t miss this rare opportunity — schedule your private showing today!
| Elementary School |
|---|
| Acton Elementary School |
| Price History | |
|---|---|
| 5/8/2026 | Listed $480,000 |
| 6/1/2026 | 2$474,900 |
| 7/27/2026 | 3$464,900 |
| 8/22/2026 | 2$459,900 |
General Features
| Heating | Central,Fireplace(s) |
|---|---|
| Cooling | Central Air |
| Utilities | City Sewer,City Water |
| Possession | Closing/Funding |
| Roof | Composition,Shingle |
| Appliances | Dishwasher,Disposal,Electric Cooktop,Electric Oven,Double Oven |
| Assoc Fees | 308 |
| Number of Garage Spaces | 2 |
| Restrictions | Deed,No Mobile Home |
| School District | Granbury ISD |
| HOA Fee Includes | Full Use of Facilities,Management Fees,Security,Trash |
| Pool Y/N | Yes |
| Year Built | 1976 |
| Architectural Style | Traditional |
| Levels | One |
| Unexempt Taxes | 5069 |
| Will Subdivide | No |
| Property Subtype | Single Family Residence |
| Subdivision Name | Decordova Bend Estate |
| Transaction Type | For Sale |
| Occupant Type | Owner |
| County | Hood |
| Property Type | Residential |
| Security Features | Carbon Monoxide Detector(s),Fire Alarm,Gated Community,Smoke Detector(s) |
| Construction Materials | Brick,Siding |
| Association Fee Frequency | Monthly |
| Year Built Details | Preowned |
| Accessory Unit Y/N | Yes |
| HOA Type | Mandatory |
| Special Notes | Aerial Photo,Deed Restrictions,Survey Available |
| Full Baths | 3 |
| Status | Active |
| Directions | GPS |
| City | De Cordova |
| Elementary School Name | Acton |
| High School | Granbury |
| Elementary School | Acton |
| Virtual Tour URL Unbranded | https://www.propertypanorama.com/instaview/ntreis/21264622 |
| Standard Status | Active |
| Listing Terms | Cash,Conventional,FHA,VA Loan |
Interior Features
| Interior Features | Built-in Features,Cable TV Available,Cathedral Ceiling(s),Decorative Lighting,Eat-in Kitchen,Open Floorplan,Pantry,Tile Counters,Vaulted Ceiling(s),Walk-In Closet(s),Second Primary Bedroom |
|---|---|
| Fireplace Features | Brick,Living Room,Wood Burning |
| Fireplaces Total | 1 |
| Dining Areas | 1 |
| Living Areas | 2 |
| Room Count | 8 |
| Lock Box Type | Combo |
| Total Bedrooms | 4 |
| Total Baths | 3 |
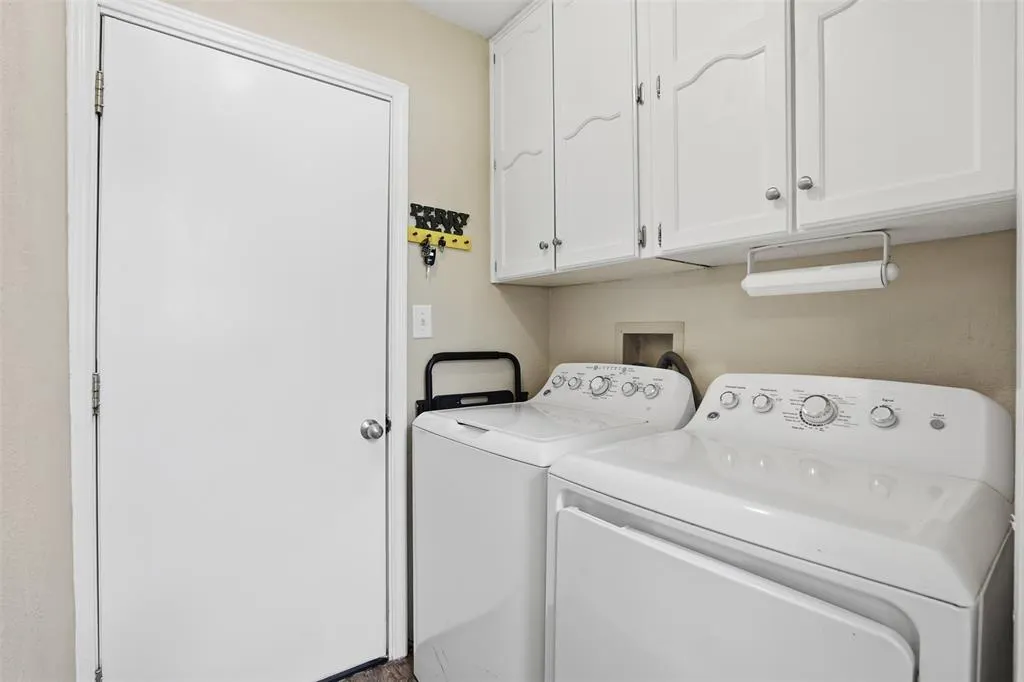
| Laundry Features | Utility Room,Full Size W/D Area,Dryer Hookup,Washer Hookup |
Exterior Features
| Exterior Features | Awning(s),Covered Patio/Porch |
|---|---|
| Fencing | Privacy,Wood |
| Soil Type | Unknown |
| Garage Length | 26 |
| Garage Width | 20 |
| Other Structures | Shed(s) |
| Lot Size Source | Public Records |
| Parking Features | Additional Parking,Carport,Circular Driveway,Concrete,Garage,Garage Door Opener,Garage Faces Side |
| Lot Size | Less Than .5 Acre (not Zero) |
| Covered Spaces | 2 |
| Foundation | Slab |
| Pool Features | Gunite,Heated,In Ground,Pool/Spa Combo,Private,Pump |
| Lot Size Area | 0.1400 |
| Lot Size Units | Acres |
| Structural Style | Single Detached |
| Garage Y/N | Yes |
| Lot Size Square Feet | 6098.4000 |
| Lot Size Acres | 0.1400 |
| Attached Garage Y/N | Yes |
Amenities
- Foreclosure
- Views
- Short Sale
- New Construction
- Adult 55+
- Lease To Own
- No HOA Fees
- Furnished
- Primary On Main
- Air Conditioning
- Seller Finance
- Green
- Fixer Upper
- Horse
- Golf
- Fireplace
- Deck
- Garage
- Basement
- Pool
Property vs Single Family Average in 76049
Price
Taxes
Year Built
Visits
 © 2026 North Texas Real Estate Information Systems, Inc. All rights reserved. Disclaimer: All information deemed reliable but not guaranteed and should be independently verified. All properties are subject to prior sale, change or withdrawal. Neither listing broker(s) nor M&D Real Estate - Forney shall be responsible for any typographical errors, misinformation, misprints and shall be held totally harmless. The database information herein is provided from and copyrighted by the North Texas Real
