
Price Reduction - Eco Friendly
Address
2308 Denham Drive, Arlington, TX
Price
$ 453,000
Property Attributes
- MLS#21269978
- TypeSingle Family
- Listing Status Active
- CountyTARRANT
- CityArlington
- NeighborhoodFannin Farm Add
- Zip76001
- StyleTraditional
- Year Built1999
- Taxes$ 8154
- Price$ 453,000
- Bedrooms4
- Full Bathrooms2
- Half Bathrooms1
- Sqr Footage3006
- Lot Size0.175 Acres
Data Source:
North Texas Real Estate Info Systems (NTREIS)
Property Description
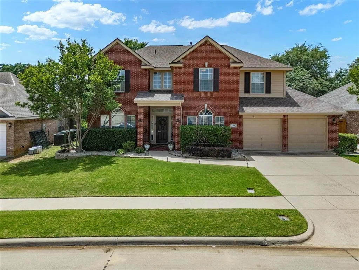
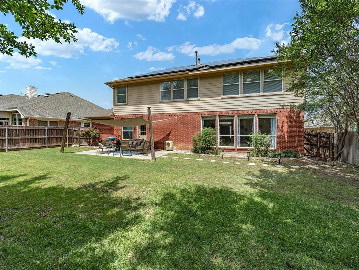
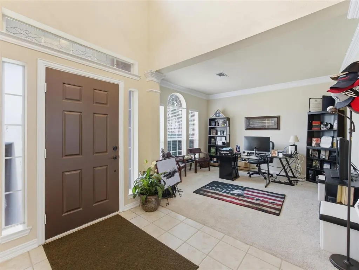
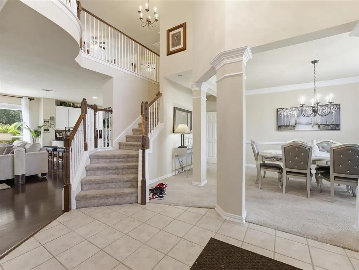
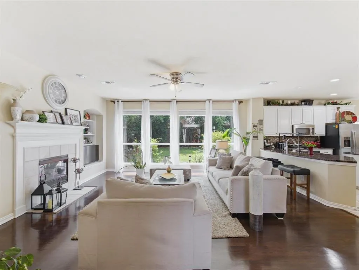
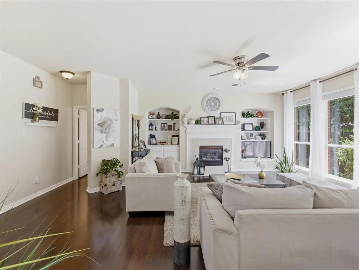
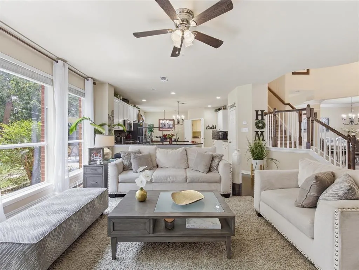
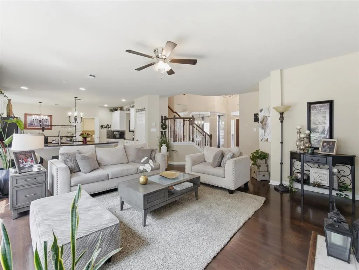
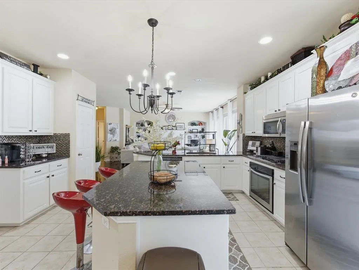
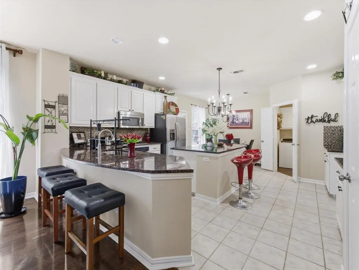
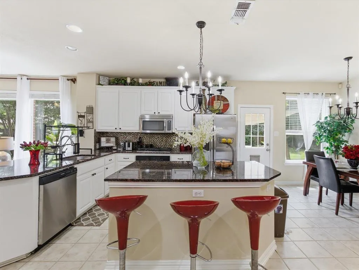
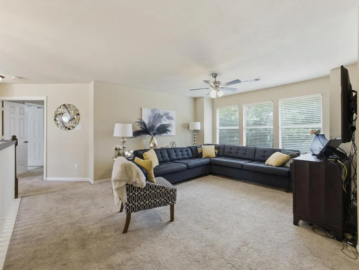
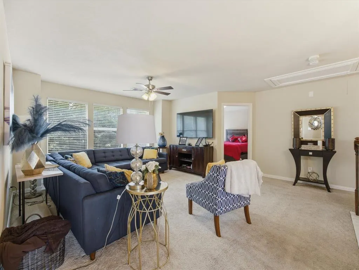
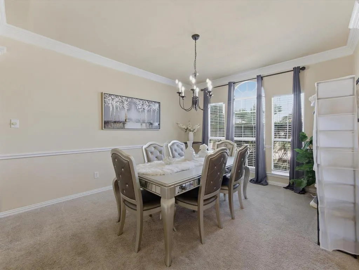
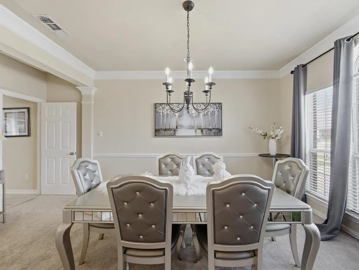
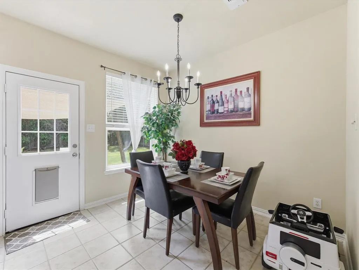
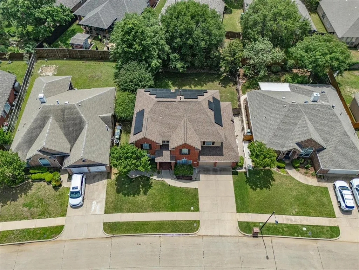
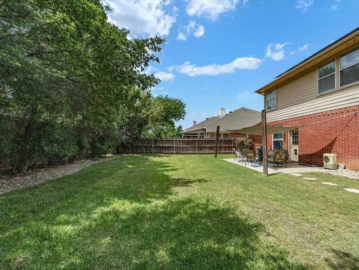
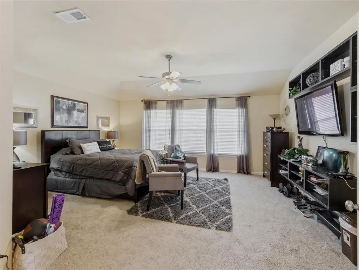
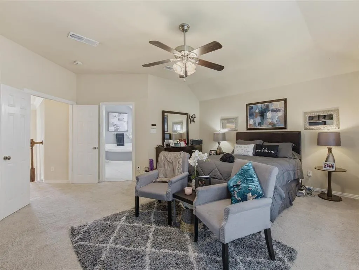
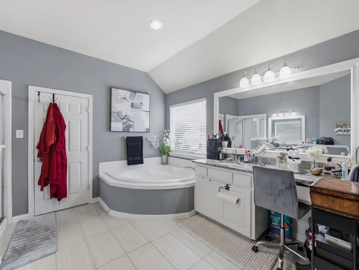
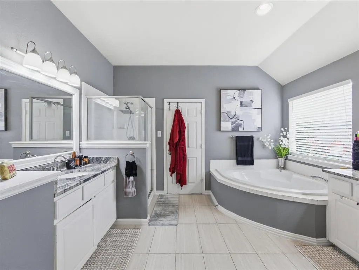
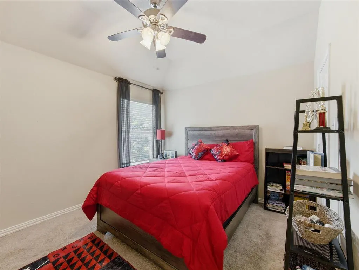
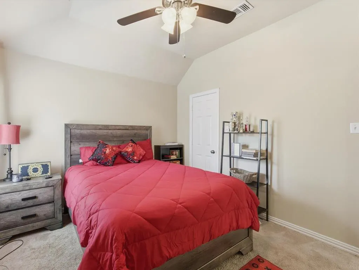
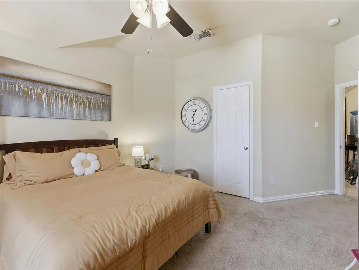
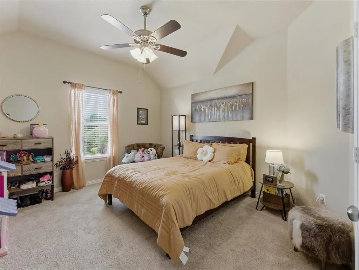
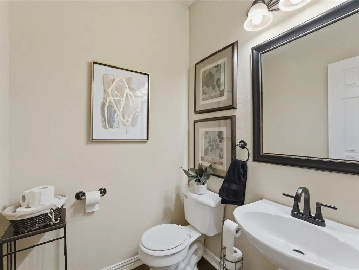
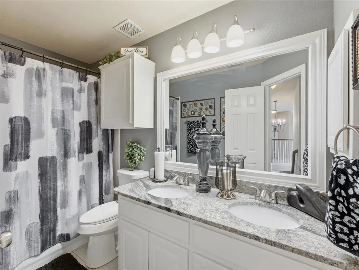
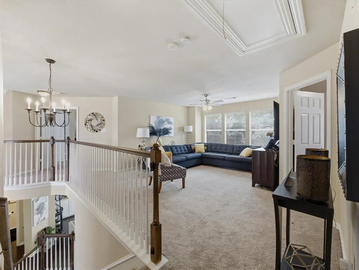
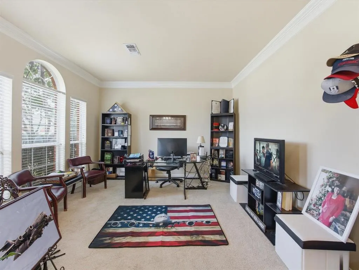
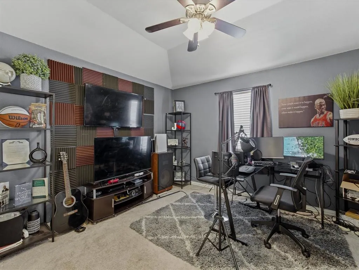
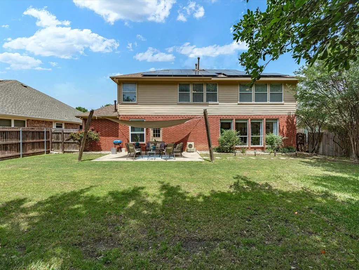
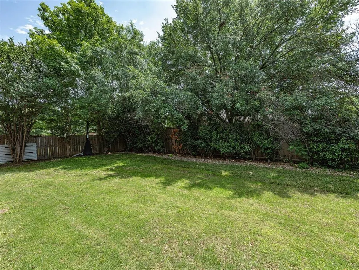
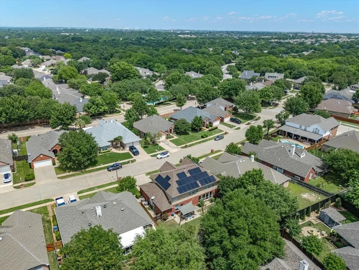
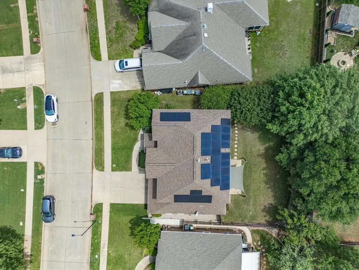
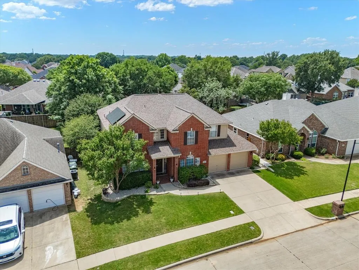
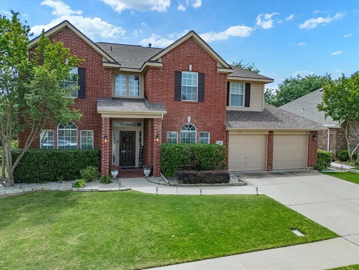
Spacious Family Haven with Built-In Savings. PLUS, This motivated seller is also willing to consider concessions for rate buy down on an offer by offer basis. Welcome to 2308 Denham Drive, a stunning 3,006-square-foot home in Arlington's highly sought-after Fannin Farm neighborhood. Perfectly designed for active family life, this move-in-ready 4-bedroom, 2.5-bath residence combines beautiful curb appeal with incredible energy efficiency. Fully paid-off solar panels transfer seamlessly to the buyer, delivering massive utility savings from day one. Designed for Family Connection. Sun-Drenched Living: A bright, open-concept main floor features large windows that flood the space with natural light. Cozy Gathering Hub: The central fireplace creates a warm, inviting ambiance for family evenings. Chef’s Kitchen: The open layout flows right into the living area, complete with abundant cabinet storage & ample counter space for meal prep and busy mornings. Room to Grow Upstairs. Massive Game Room: A huge second-level bonus space serves as the ultimate kid zone, perfect for movie nights, a toy playroom, or a teen hangout. Primary Suite Sanctuary: Parents will love the private main bedroom retreat, featuring a generous walk-in closet & an oversized bathroom. Versatile Bedrooms: Three additional large bedrooms offer plenty of space for children, guests, or a dedicated homework and home office setup. Outdoor Fun & Community Charm. Backyard Retreat: The beautifully maintained yard offers plenty of open space for kids to play and parents to host weekend barbecues. Neighborhood Magic: Fannin Farm is highly walkable & famous for its resident peacocks wandering the tree-lined streets. Top-Tier Schools: Located within the premier zoning boundaries for the highly regarded Mansfield ISD. This exceptional property offers the ultimate blend of family community, eco-conscious savings, and space to grow.
| Elementary School |
|---|
| Carol Holt Elementary School |
| Price History | |
|---|---|
| 5/14/2026 | Listed $467,500 |
| 6/8/2026 | 2$462,500 |
| 7/7/2026 | 1$458,000 |
| 9/11/2026 | 2$453,000 |
General Features
| Heating | Central,Fireplace(s),Natural Gas |
|---|---|
| Cooling | Ceiling Fan(s),Central Air,Electric |
| Utilities | Cable Available,City Sewer,City Water,Curbs,Electricity Available,Natural Gas Available,Phone Available |
| Possession | Closing/Funding |
| Roof | Composition |
| Appliances | Dishwasher,Disposal,Electric Oven,Gas Cooktop,Convection Oven,Plumbed For Gas in Kitchen,Vented Exhaust Fan |
| Assoc Fees | 300 |
| Number of Garage Spaces | 2 |
| School District | Mansfield ISD |
| HOA Fee Includes | Full Use of Facilities,Management Fees |
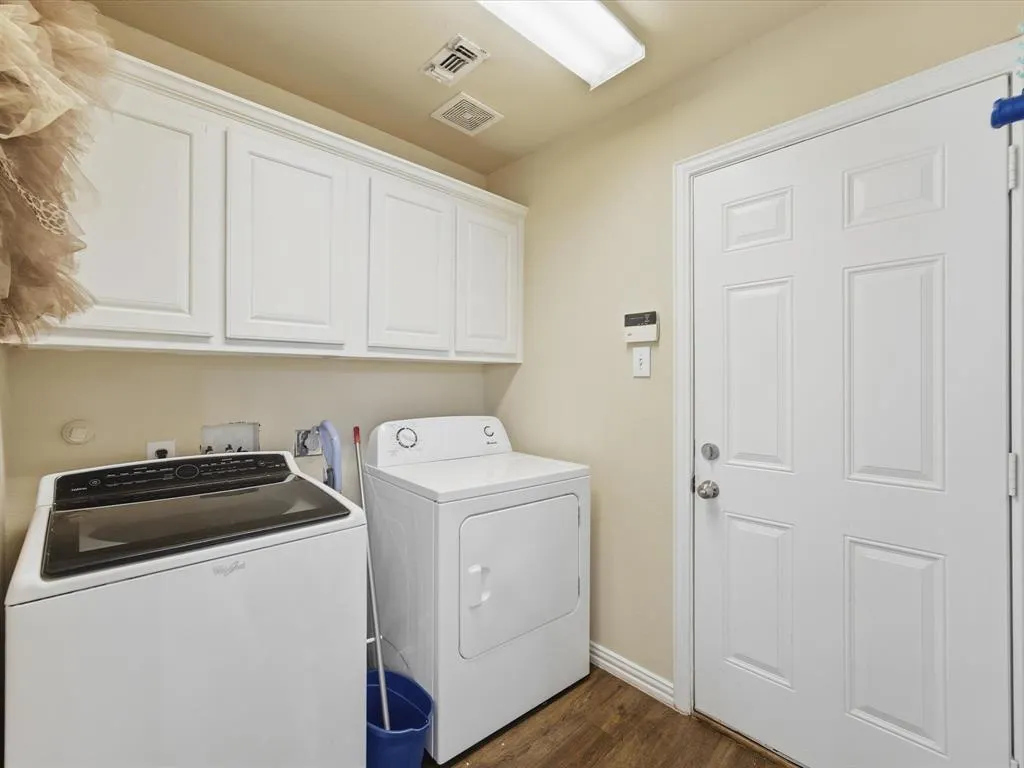
| Exclusions | Refrigerator. Treat washer and dryer as negotiable non-realty items. |
| Year Built | 1999 |
| Architectural Style | Traditional |
| Levels | One |
| Unexempt Taxes | 8154 |
| Will Subdivide | No |
| Property Subtype | Single Family Residence |
| Subdivision Name | Fannin Farm Add |
| Transaction Type | For Sale |
| Occupant Type | Owner |
| County | Tarrant |
| Property Type | Residential |
| Security Features | Smoke Detector(s) |
| Construction Materials | Brick,Siding |
| Association Fee Frequency | Annually |
| Year Built Details | Preowned |
| Accessory Unit Y/N | No |
| HOA Type | Mandatory |
| Full Baths | 2 |
| Status | Active |
| Directions | Fox Glen Drive. First Right at Denham Drive. House on the Left. |
| City | Arlington |
| Elementary School Name | Carol Holt |
| High School | Summit |
| Elementary School | Carol Holt |
| Virtual Tour URL Unbranded | https://www.propertypanorama.com/instaview/ntreis/21269978 |
| Standard Status | Active |
| Listing Terms | Cash,Conventional,FHA,VA Assumable,VA Loan |
Interior Features
| Interior Features | Cable TV Available,Decorative Lighting,Flat Screen Wiring,High Speed Internet Available |
|---|---|
| Flooring | Carpet,Luxury Vinyl Plank,Tile |
| Fireplace Features | Living Room |
| Fireplaces Total | 1 |
| Dining Areas | 2 |
| Living Areas | 3 |
| Room Count | 12 |
| Half Baths | 1 |
| Lock Box Type | Combo |
| Total Bedrooms | 4 |
| Total Baths | 3 |
| Laundry Features | Utility Room,Full Size W/D Area,Dryer Hookup,Washer Hookup |
Exterior Features
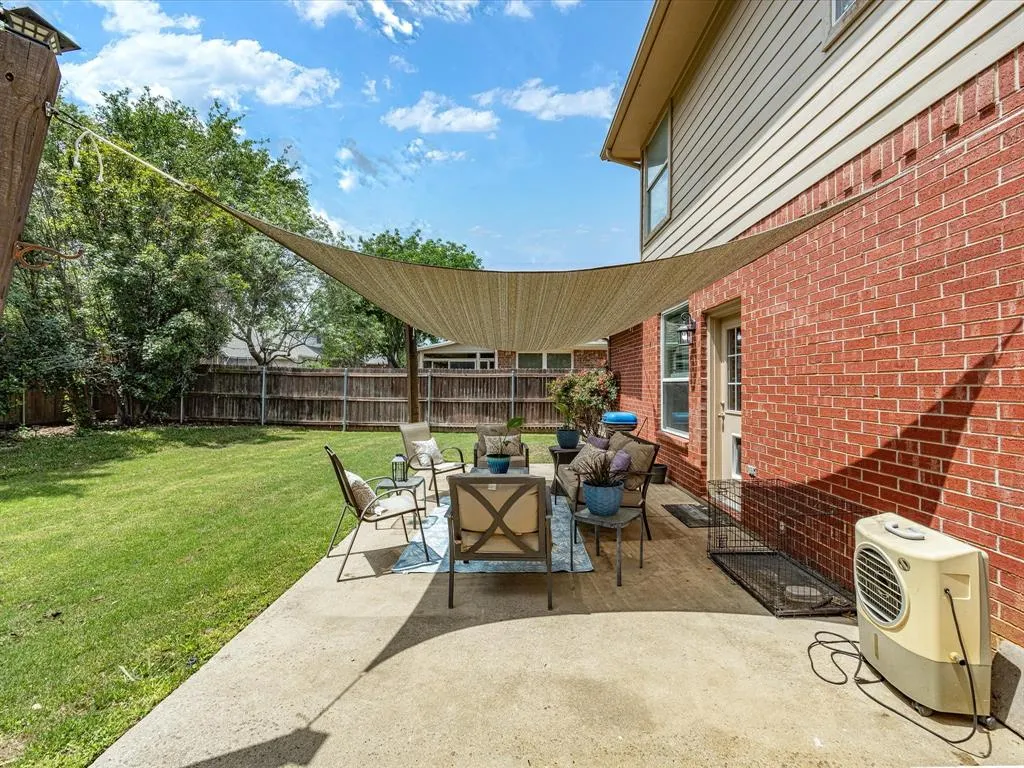
| Exterior Features | Covered Patio/Porch |
|---|---|
| Lot Features | Few Trees,Interior Lot,Landscaped,Sprinkler System,Subdivision |
| Fencing | Back Yard,Wood |
| Garage Length | 20 |
| Garage Width | 20 |
| Lot Size Source | Assessor |
| Parking Features | Driveway,Garage,Garage Door Opener,Garage Double Door,Garage Faces Front |
| Lot Size | Less Than .5 Acre (not Zero) |
| Covered Spaces | 2 |
| Foundation | Slab |
| Lot Size Area | 0.1750 |
| Lot Size Units | Acres |
| Structural Style | Single Detached |
| Garage Y/N | Yes |
| Lot Size Square Feet | 7623.0000 |
| Lot Size Acres | 0.1750 |
| Patio And Porch Features | Covered |
| Attached Garage Y/N | Yes |
Amenities
- Foreclosure
- Views
- Short Sale
- New Construction
- Adult 55+
- Lease To Own
- No HOA Fees
- Furnished
- Primary On Main
- Air Conditioning
- Seller Finance
- Green
- Fixer Upper
- Horse
- Golf
- Fireplace
- Deck
- Garage
- Basement
- Pool
Property vs Single Family Average in 76001
Price
Taxes
Year Built
Visits
 © 2026 North Texas Real Estate Information Systems, Inc. All rights reserved. Disclaimer: All information deemed reliable but not guaranteed and should be independently verified. All properties are subject to prior sale, change or withdrawal. Neither listing broker(s) nor M&D Real Estate - Forney shall be responsible for any typographical errors, misinformation, misprints and shall be held totally harmless. The database information herein is provided from and copyrighted by the North Texas Real
