
Open House Sun, Sep 13th 01:00 PM - 04:00 PM - Views - Golf Course
Address
2841 Meadow Ridge Drive, Prosper, TX
Price
$ 1,249,000
Property Attributes
- MLS#21276755
- TypeSingle Family
- Listing Status Active
- CountyCOLLIN
- CityProsper
- NeighborhoodGentle Creek Estates Phase Four
- Zip75078
- StyleTraditional
- Year Built2008
- Price$ 1,249,000
- Bedrooms5
- Full Bathrooms5
- Half Bathrooms0
- Sqr Footage5442
- Lot Size0.29 Acres
Data Source:
North Texas Real Estate Info Systems (NTREIS)
Property Description
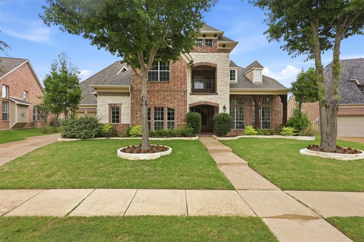
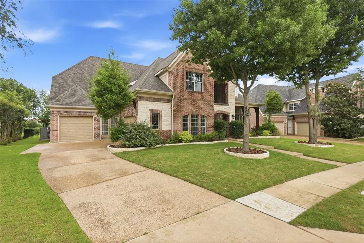
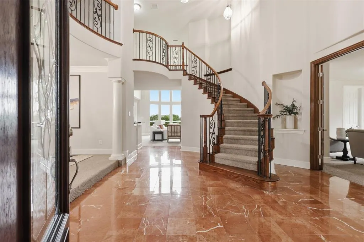
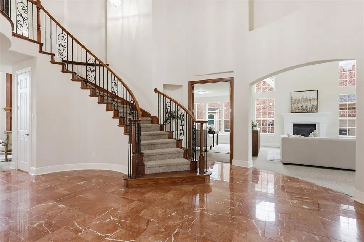
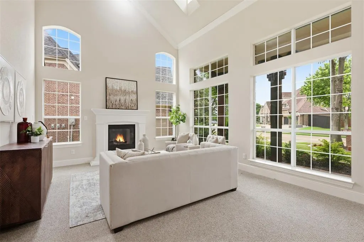
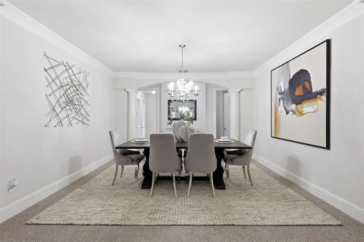
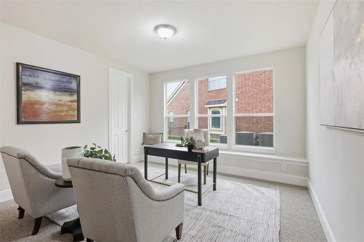
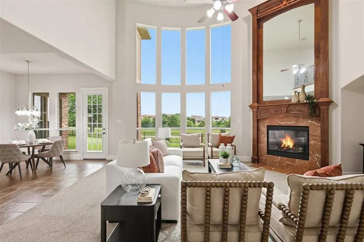
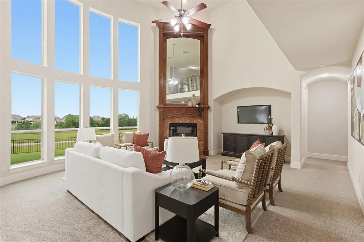
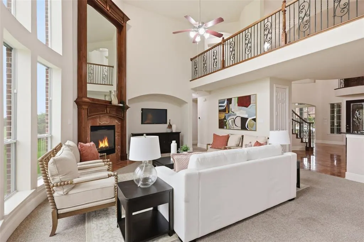
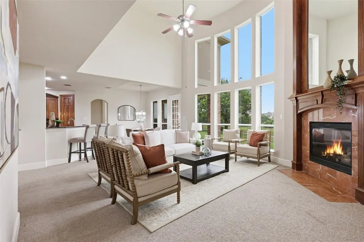
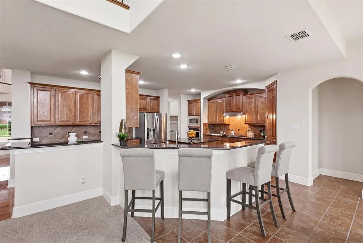
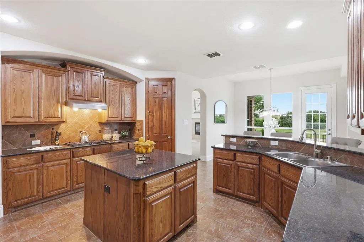
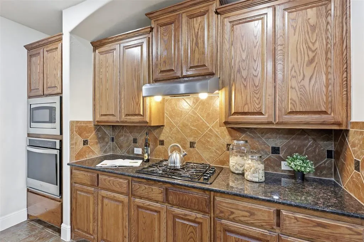
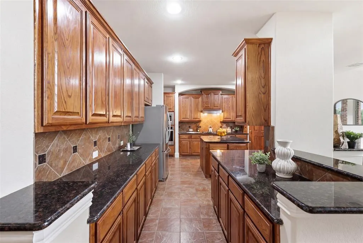
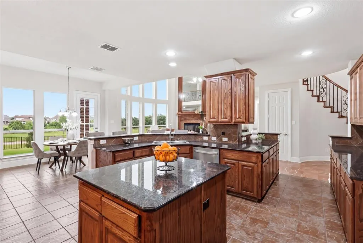
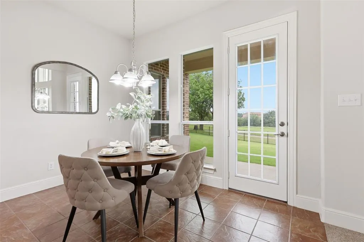
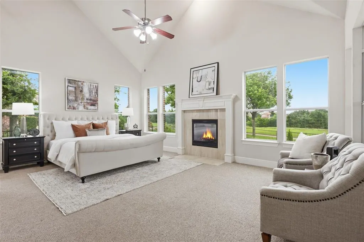
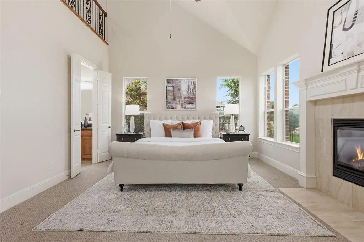
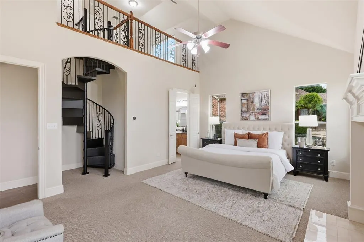
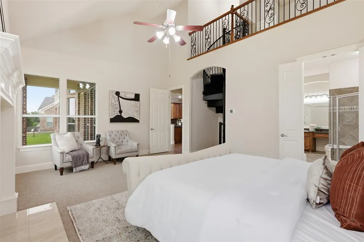
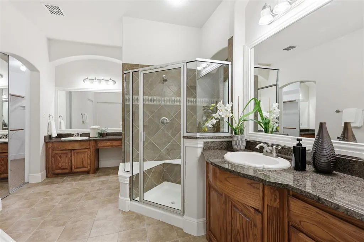
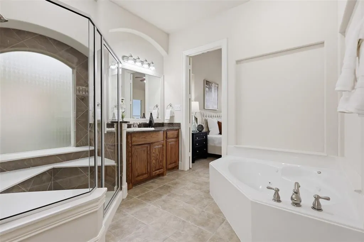
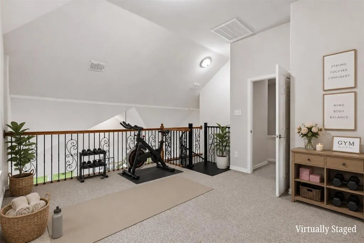
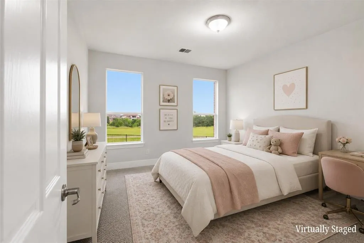
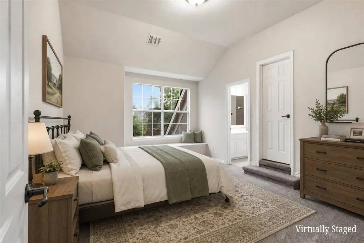
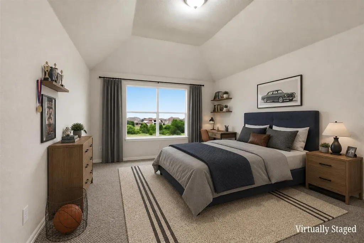
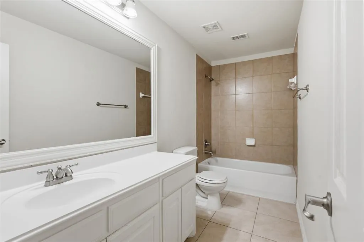
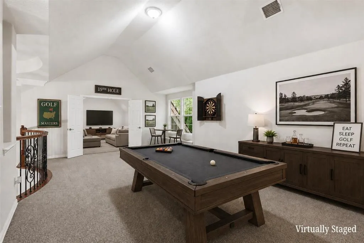
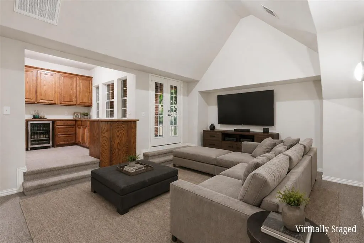
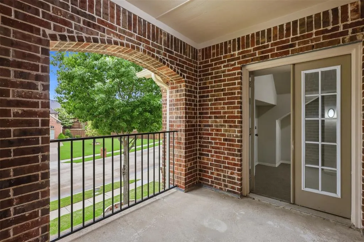
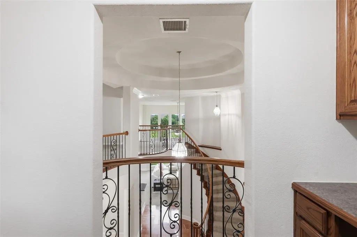
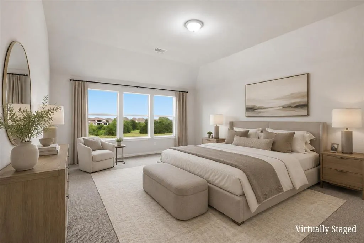
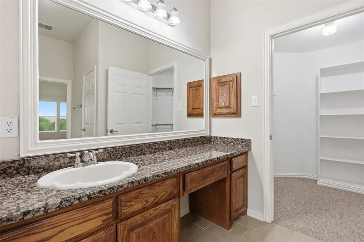
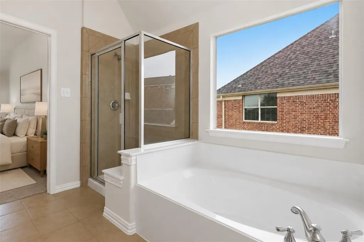
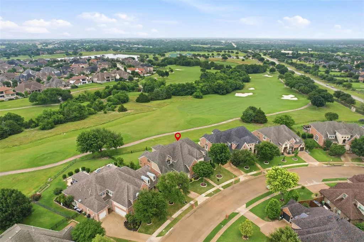
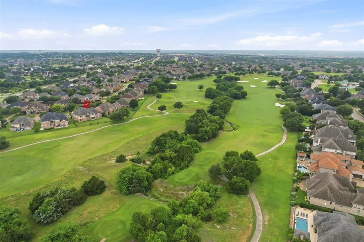
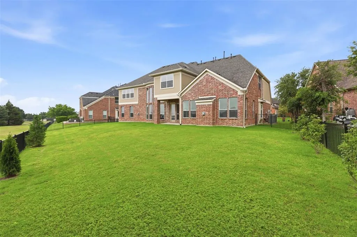
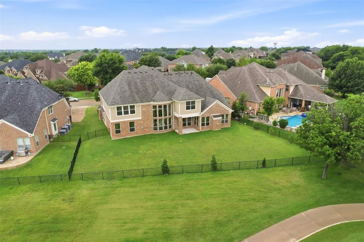
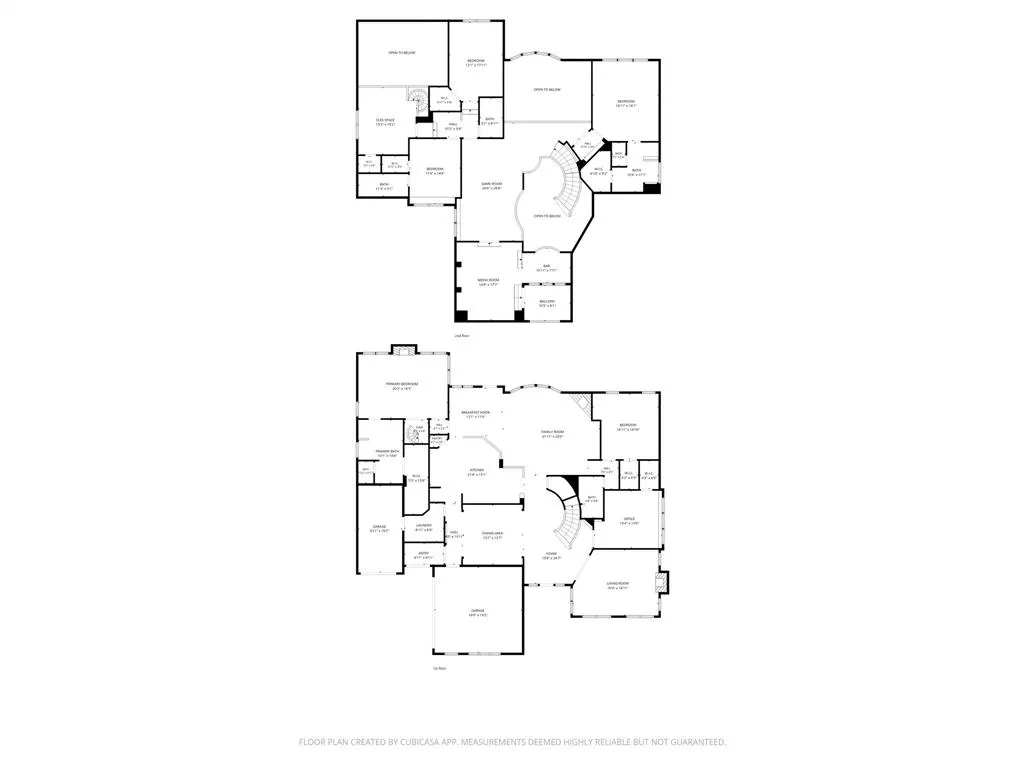
This exceptional 5-bedroom, 5-bathroom home offers 5,442 square feet of beautifully designed living space, tucked away on a quiet street in Gentle Creek Estates with stunning views overlooking the Gentle Creek golf course. Thoughtfully crafted for both everyday living and entertaining, the home seamlessly blends elegance, comfort, and functionality throughout. Step inside to a grand foyer featuring stunning marble flooring, soaring ceilings, and an elegant staircase that immediately showcases the home’s timeless sophistication. Expansive windows flood the home with natural light, while inviting living spaces and refined architectural details create a warm yet elevated atmosphere. The gourmet kitchen is designed to impress, featuring granite countertops, rich wood cabinetry, gas cooktop, abundant storage, and generous prep space perfect for gathering with family and friends. The home also offers a formal living area, a secondary living room, and a private downstairs office, providing flexibility for both entertaining and daily living. Decorative fireplaces in both living rooms and the primary suite add warmth and charm throughout the home. Each bedroom is generously sized and features its own walk-in closet. Upstairs, you’ll find a private in-law suite, an oversized game room, a media room complete with a dry bar, and a private balcony overlooking the peaceful surroundings. One of the home’s most unique features is the elegant spiral staircase leading from the primary suite to a private flex room, ideal for a sitting area, fitness space, wellness room, or private lounge. Step outside to enjoy a spacious backyard with ample room for a pool overlooking the 8th tee box. This is more than just a home, it's a place designed to be lived in and experienced.
| Elementary School |
|---|
| Cynthia A Cockrell Elementary School |
| Price History | |
|---|---|
| 5/28/2026 | Listed $1,290,000 |
| 7/29/2026 | 4$1,249,000 |
General Features
| Heating | Central,Fireplace(s),Natural Gas |
|---|---|
| Cooling | Ceiling Fan(s),Central Air,Electric |
| Utilities | Cable Available,City Sewer,City Water,Electricity Connected,Individual Gas Meter,Individual Water Meter,Natural Gas Available |
| Possession | Closing/Funding |
| Roof | Shingle |
| Appliances | Dishwasher,Disposal,Gas Cooktop,Microwave,Convection Oven,Plumbed For Gas in Kitchen,Vented Exhaust Fan |
| Assoc Fees | 581 |
| Number of Garage Spaces | 3 |
| School District | Prosper ISD |
| HOA Fee Includes | Full Use of Facilities,Management Fees |
| Exclusions | All Staging Furniture. |
| Year Built | 2008 |
| Architectural Style | Traditional |
| Community Features | Community Pool,Community Sprinkler,Greenbelt,Park,Playground,Sidewalks |
| Levels | Two |
| Will Subdivide | No |
| Property Subtype | Single Family Residence |
| Subdivision Name | GENTLE CREEK ESTATES PHASE FOUR |
| Transaction Type | For Sale |
| County | Collin |
| Property Type | Residential |
| Security Features | Carbon Monoxide Detector(s),Security Service,Smoke Detector(s) |
| Construction Materials | Brick,Rock/Stone |
| Association Fee Frequency | Semi-Annual |
| Year Built Details | Preowned |
| Accessory Unit Y/N | No |
| HOA Type | Mandatory |
| Special Notes | Aerial Photo |
| Full Baths | 5 |
| Status | Active |
| Directions | Use GPS. |
| City | Prosper |
| Elementary School Name | Cynthia A Cockrell |
| High School | Walnut Grove |
| Open House | Public: Sun Sep 13,1:00PM-4:00PM |
| Elementary School | Cynthia A Cockrell |
| Virtual Tour URL Unbranded | https://www.propertypanorama.com/instaview/ntreis/21276755 |
| Standard Status | Active |
| Listing Terms | Cash,Conventional,FHA,VA Loan |
Interior Features
| Interior Features | Built-in Features,Cathedral Ceiling(s),Decorative Lighting,Dry Bar,Eat-in Kitchen,Granite Counters,High Speed Internet Available,Kitchen Island,Loft,Multiple Staircases,Open Floorplan,Smart Home Syst |
|---|---|
| Flooring | Carpet,Marble,Tile |
| Fireplace Features | Decorative,Gas Logs,Living Room,Primary Bedroom |
| Fireplaces Total | 3 |
| Dining Areas | 2 |
| Living Areas | 4 |
| Room Count | 20 |
| Lock Box Type | Supra |
| Total Bedrooms | 5 |
| Total Baths | 5 |
| Window Features | Bay Window(s) |
| Laundry Features | Utility Room,Full Size W/D Area |
Exterior Features
| Exterior Features | Covered Patio/Porch,Rain Gutters,Lighting |
|---|---|
| Lot Features | Few Trees,Interior Lot,Landscaped,On Golf Course,Sprinkler System,Subdivision |
| Vegetation | Grassed |
| Fencing | Back Yard,Wrought Iron |
| Soil Type | Unknown |
| Garage Length | 20 |
| Garage Width | 20 |
| Lot Size Source | Assessor |
| Parking Features | Driveway,Garage,Garage Door Opener,Garage Faces Front,Garage Faces Side,Inside Entrance,Lighted |
| Lot Size | Less Than .5 Acre (not Zero) |
| Covered Spaces | 3 |
| Foundation | Slab |
| Lot Size Area | 0.2900 |
| Lot Size Units | Acres |
| Structural Style | Single Detached |
| Garage Y/N | Yes |
| Lot Size Square Feet | 12632.4000 |
| Lot Size Acres | 0.2900 |
| Patio And Porch Features | Covered,Front Porch,Patio,Terrace |
| Attached Garage Y/N | Yes |
Amenities
- Foreclosure
- Views
- Short Sale
- New Construction
- Adult 55+
- Lease To Own
- No HOA Fees
- Furnished
- Primary On Main
- Air Conditioning
- Seller Finance
- Green
- Fixer Upper
- Horse
- Golf
- Fireplace
- Deck
- Garage
- Basement
- Pool
Property vs Single Family Average in 75078
Price
Year Built
Visits
 © 2026 North Texas Real Estate Information Systems, Inc. All rights reserved. Disclaimer: All information deemed reliable but not guaranteed and should be independently verified. All properties are subject to prior sale, change or withdrawal. Neither listing broker(s) nor M&D Real Estate - Forney shall be responsible for any typographical errors, misinformation, misprints and shall be held totally harmless. The database information herein is provided from and copyrighted by the North Texas Real
