
Address
36 Quail Ridge Drive, Goldthwaite, TX
Price
$ 1,099,000
Property Attributes
- MLS#21281682
- TypeSingle Family
- Listing Status Active
- CountyMILLS
- CityGoldthwaite
- NeighborhoodBrown
- Zip76844
- StyleSouthwestern
- Year Built2005
- Taxes$ 9808
- Price$ 1,099,000
- Bedrooms5
- Full Bathrooms4
- Half Bathrooms1
- Sqr Footage4734
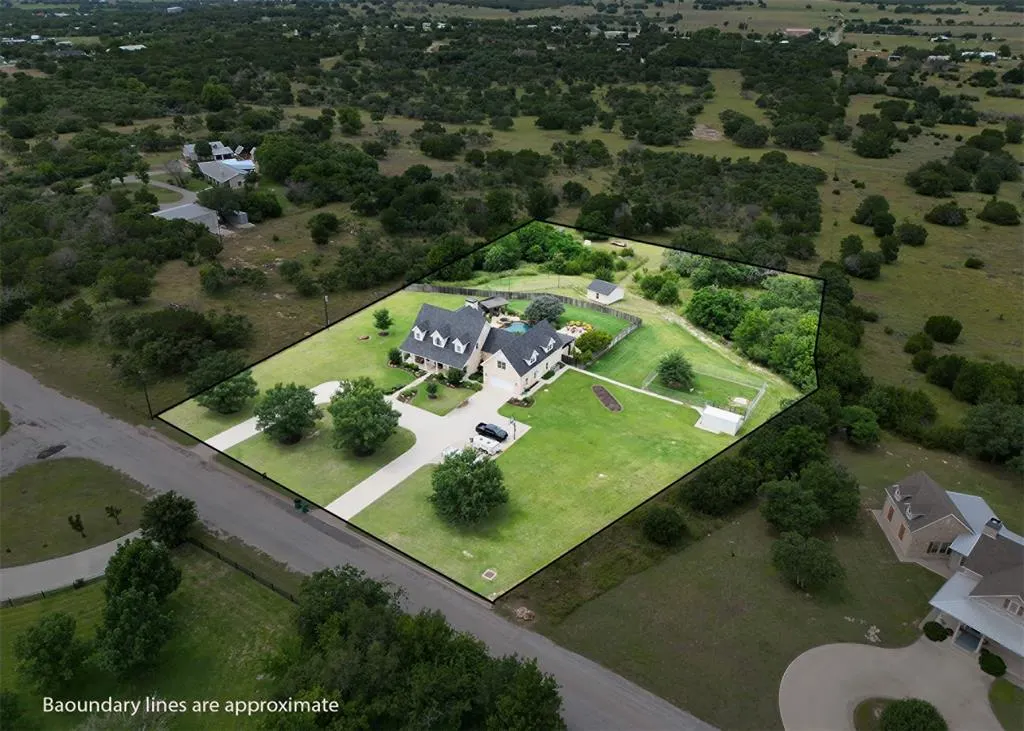
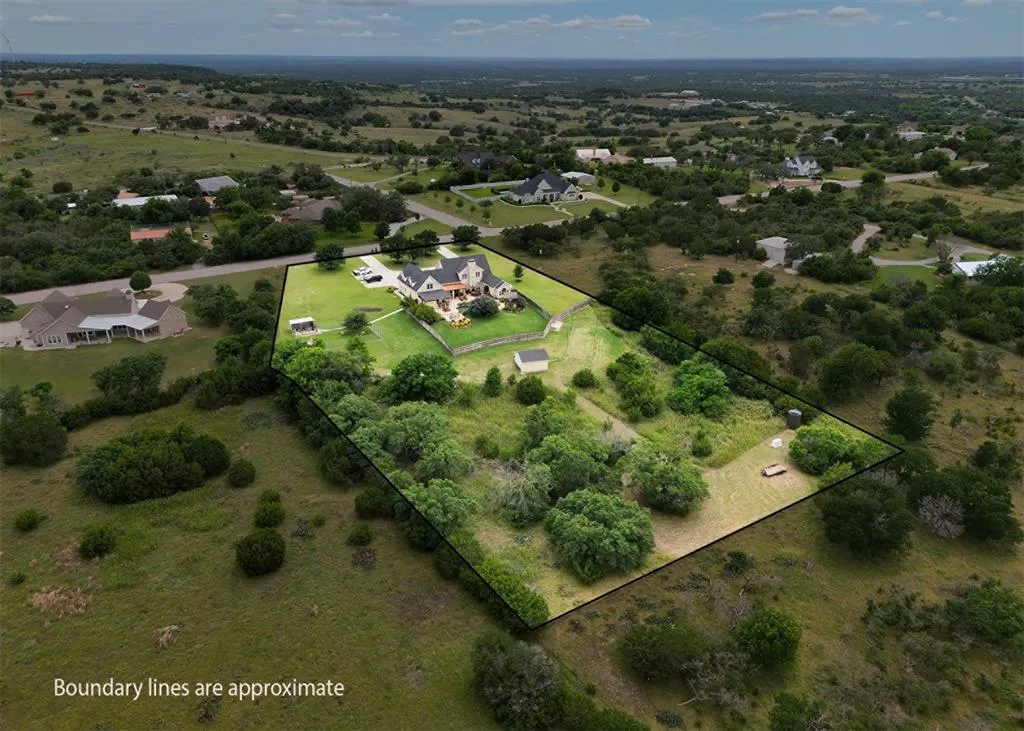
- Lot Size3.47 Acres
Data Source:
North Texas Real Estate Info Systems (NTREIS)
Property Description
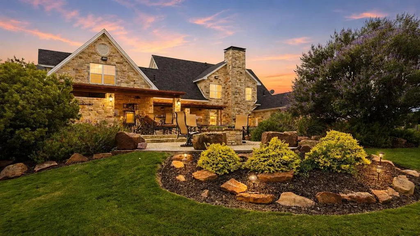
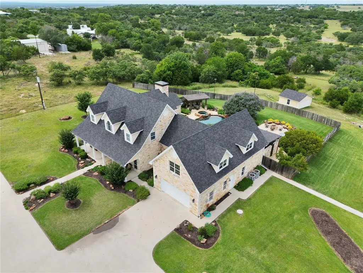
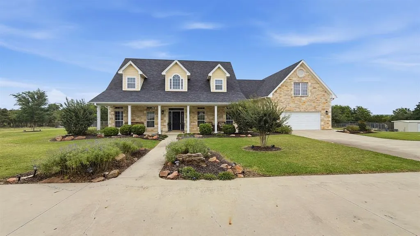
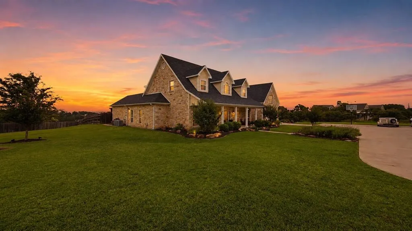
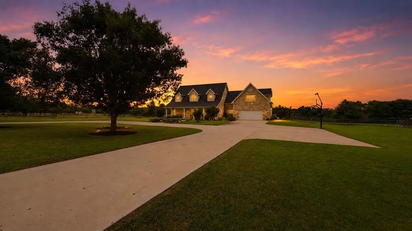
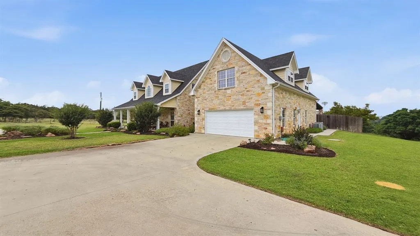
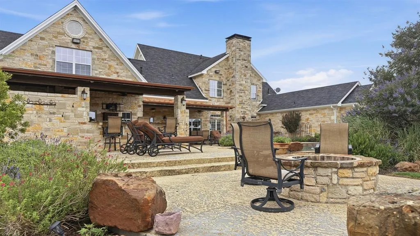
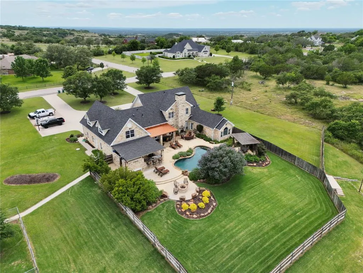
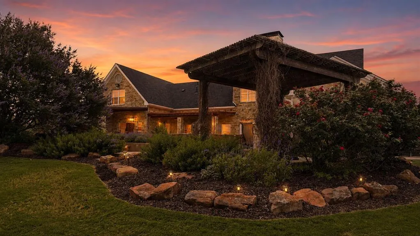
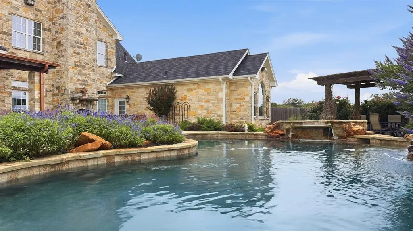
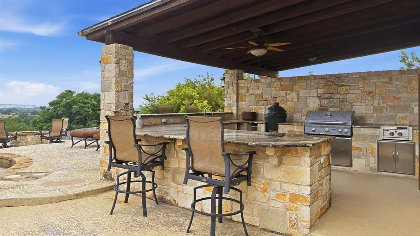
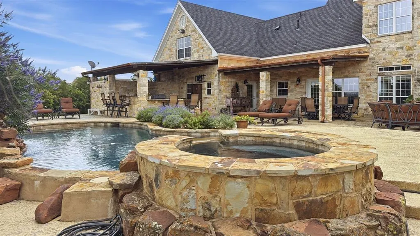
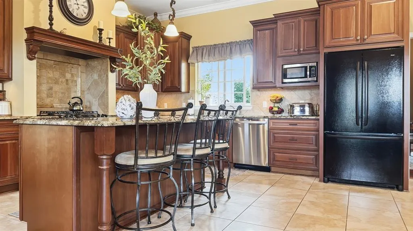
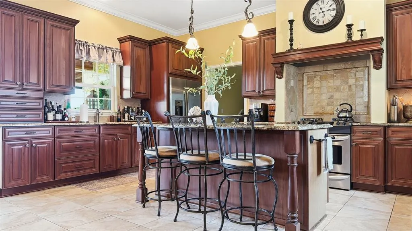
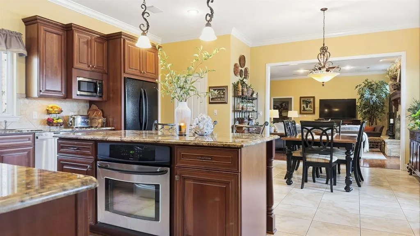
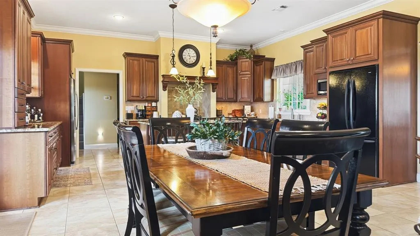
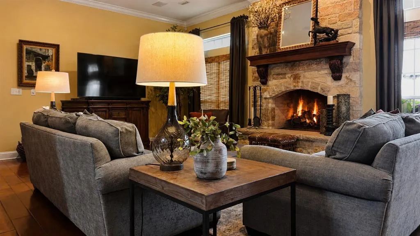
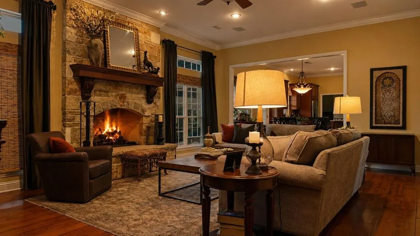
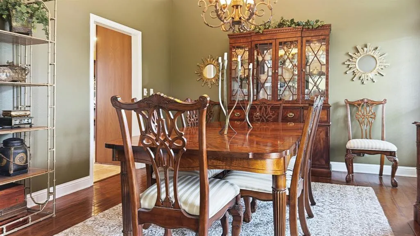
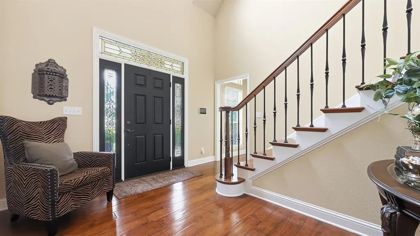
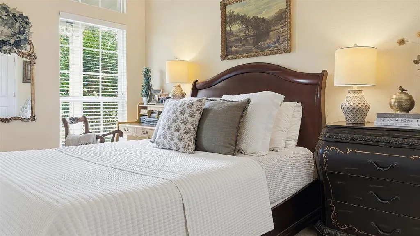
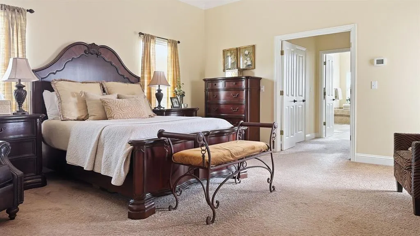
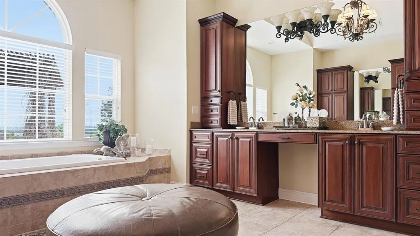
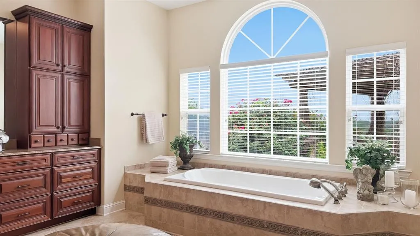
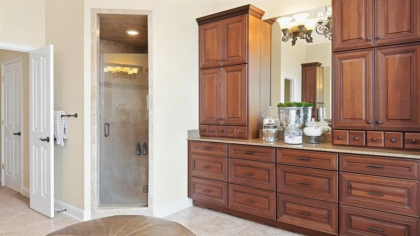
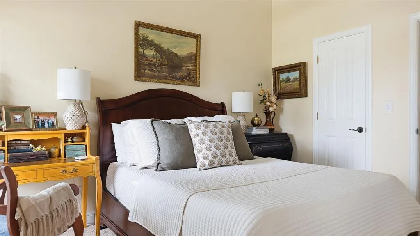
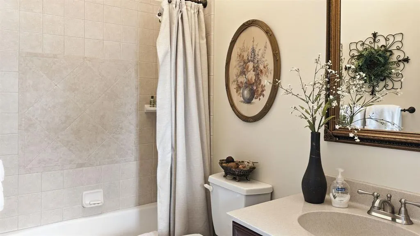
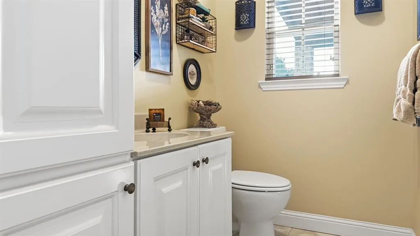
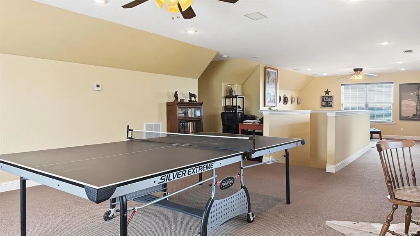
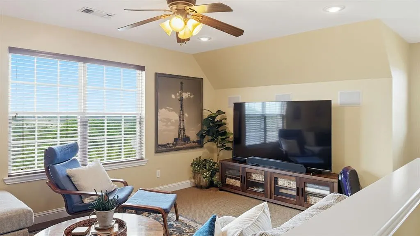
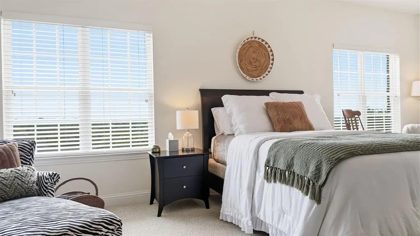
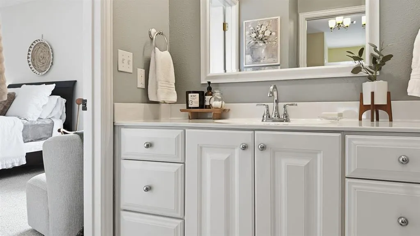
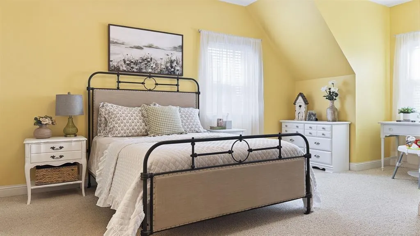
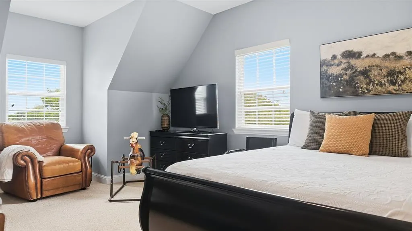
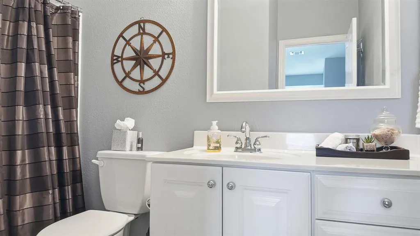
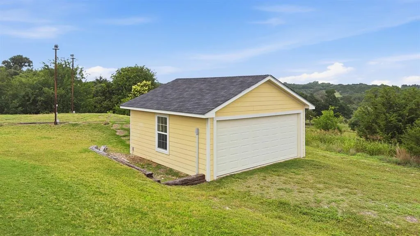
Prepare to be amazed by this stunning, entertainer’s paradise nestled on 3.47 acres in Goldthwaite, TX. Spanning an impressive 4,734 square feet, this 2005-built estate perfectly blends custom luxury with functional, spacious living. At the heart of the home is a chef’s dream kitchen, fully loaded with premium Thomasville Cherry cabinets (finished with a coffee glaze), rich granite countertops, double ovens, a gas cooktop, and a dedicated wet bar area. Directly off the kitchen, the elegant formal dining room provides the perfect space for effortless hosting and dinner parties. Upstairs, the entertainment options expand exponentially with a massive 700 SF game room—the ultimate private retreat for hosting game nights, watching the big game, or relaxing with family. Retreat to the oversized master suite, a private sanctuary boasting matching Thomasville cabinetry, granite finishes, a deep garden tub, and spacious his-and-hers walk-in closets. Four additional bedrooms and 3.5 baths ensure plenty of room for family and guests. Step outside into your own private resort. The backyard is nothing short of spectacular, featuring immaculate, professional landscaping that frames a phenomenal sport pool with a waterfall, an integrated hot tub, a massive covered porch, and a fully equipped outdoor kitchen. Beyond the pool oasis, you'll find a large, separately fenced dog kennel and a versatile 19' x 19' workshop. This property is a rare find that checks every single box. Schedule your private tour today!
| Elementary School |
|---|
| Goldthwaite Elementary School |
| Price History | |
|---|---|
| 5/27/2026 | Listed $1,200,000 |
| 6/23/2026 | 9$1,099,000 |
General Features
| Heating | Central,Electric |
|---|---|
| Cooling | Ceiling Fan(s),Central Air,Electric |
| Utilities | Asphalt,Curbs,Electricity Connected,Outside City Limits,Propane,Septic,Well |
| Possession | Closing/Funding |
| Roof | Composition |
| Appliances | Built-in Gas Range,Dishwasher,Disposal,Gas Cooktop,Gas Range,Microwave,Plumbed For Gas in Kitchen,Refrigerator |
| Easements | None |
| Number of Garage Spaces | 2 |
| School District | Goldthwaite ISD |
| Pool Y/N | Yes |
| Year Built | 2005 |
| Architectural Style | Southwestern |
| Levels | Two |
| Unexempt Taxes | 9808 |
| Will Subdivide | No |
| Property Subtype | Single Family Residence |
| Subdivision Name | Brown |
| Transaction Type | For Sale |
| Occupant Type | Owner |
| County | Mills |
| Property Type | Residential |
| Security Features | Security System,Security System Owned,Smoke Detector(s) |
| Year Built Details | Preowned |
| Accessory Unit Y/N | Yes |
| HOA Type | None |
| Special Notes | Aerial Photo |
| Full Baths | 4 |
| Status | Active |
| Directions | GPS |
| City | Goldthwaite |
| Other Equipment | Home Theater |
| Elementary School Name | Goldthwaite |
| High School | Goldthwaite |
| Elementary School | Goldthwaite |
| Virtual Tour URL Unbranded | https://www.propertypanorama.com/instaview/ntreis/21281682 |
| Standard Status | Active |
Interior Features
| Interior Features | Built-in Features,Decorative Lighting,Double Vanity,Eat-in Kitchen,Granite Counters,High Speed Internet Available,Kitchen Island,Multiple Staircases,Natural Woodwork,Open Floorplan,Sound System Wirin |
|---|---|
| Flooring | Carpet,Ceramic Tile |
| Fireplace Features | Fire Pit,Gas Logs,Living Room,Outside,Propane,Stone |
| Fireplaces Total | 2 |
| Dining Areas | 2 |
| Living Areas | 2 |
| Room Count | 16 |
| Half Baths | 1 |
| Lock Box Type | Combo |
| Total Bedrooms | 5 |
| Total Baths | 5 |
| Window Features | Window Coverings |
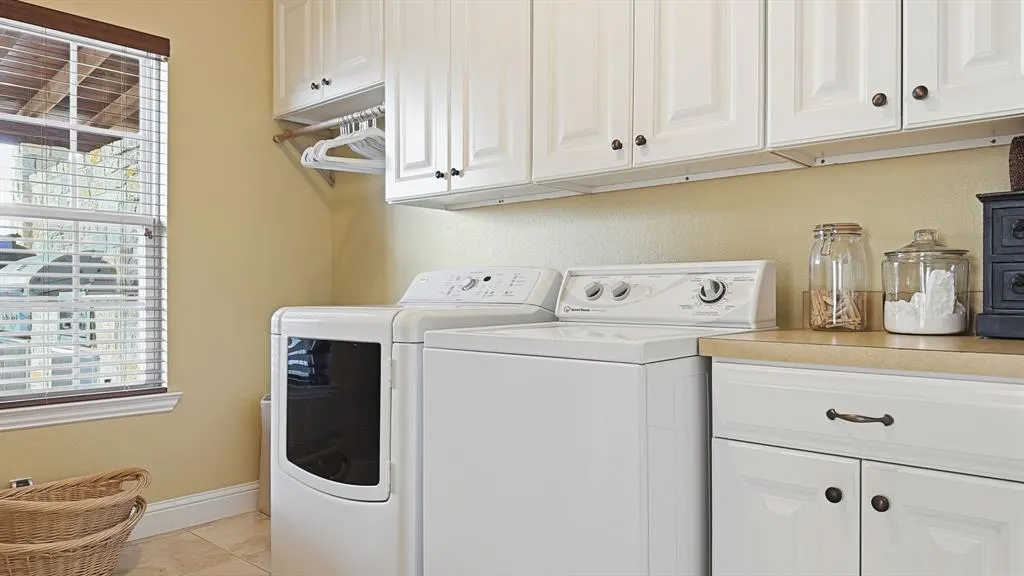
| Laundry Features | Electric Dryer Hookup,Utility Room,Dryer Hookup |
Exterior Features
| Exterior Features | Attached Grill,Awning(s),Covered Patio/Porch,Gas Grill,Kennel |
|---|---|
| Lot Features | Acreage,Few Trees,Landscaped,Lrg. Backyard Grass |
| Fencing | Back Yard,Privacy |
| Soil Type | Black |
| Garage Length | 23 |
| Garage Width | 22 |
| Lot Size Source | Assessor |
| Parking Features | Additional Parking,Concrete,Driveway,Garage,Garage Door Opener,Garage Double Door,Garage Faces Front,Storage |
| Lot Size | 3 to < 5 Acres |
| Covered Spaces | 2 |
| Foundation | Slab |
| Pool Features | Heated,In Ground,Outdoor Pool,Separate Spa/Hot Tub,Sport,Waterfall |
| Lot Size Area | 3.4700 |
| Lot Size Units | Acres |
| Structural Style | Farm/Ranch House |
| Garage Y/N | Yes |
| Lot Size Square Feet | 151153.2000 |
| Lot Size Acres | 3.4700 |
| Patio And Porch Features | Awning(s),Covered |
| Attached Garage Y/N | Yes |
Amenities
- Foreclosure
- Views
- Short Sale
- New Construction
- Adult 55+
- Lease To Own
- No HOA Fees
- Furnished
- Primary On Main
- Air Conditioning
- Seller Finance
- Green
- Fixer Upper
- Horse
- Golf
- Fireplace
- Deck
- Garage
- Basement
- Pool
Property vs Single Family Average in 76844
Price
Taxes
Year Built
Visits
 © 2026 North Texas Real Estate Information Systems, Inc. All rights reserved. Disclaimer: All information deemed reliable but not guaranteed and should be independently verified. All properties are subject to prior sale, change or withdrawal. Neither listing broker(s) nor M&D Real Estate - Forney shall be responsible for any typographical errors, misinformation, misprints and shall be held totally harmless. The database information herein is provided from and copyrighted by the North Texas Real
