
Views - Primary on Main


Address
3905 Rothschild Drive, Flower Mound, TX
Price
$ 2,250,000
Property Attributes
- MLS#21284844
- TypeSingle Family
- Listing Status Active
- CountyDENTON
- CityFlower Mound
- NeighborhoodWright Estates
- Zip75022
- StyleTraditional
- Year Built2001
- Taxes$ 25817
- Price$ 2,250,000
- Bedrooms5
- Full Bathrooms4
- Half Bathrooms1
- Sqr Footage5572
- Lot Size2.003 Acres
Data Source:
North Texas Real Estate Info Systems (NTREIS)
Property Description
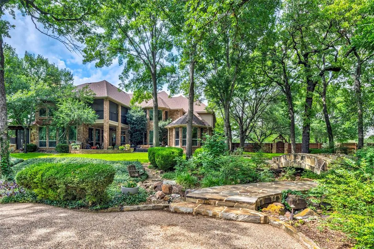
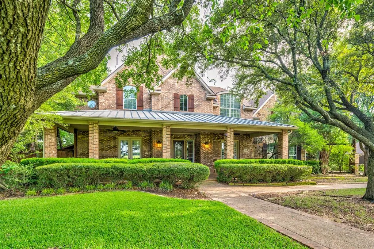
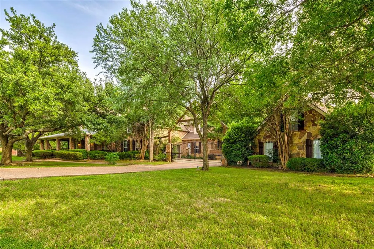
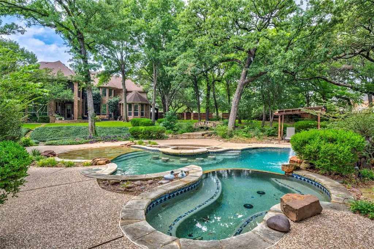
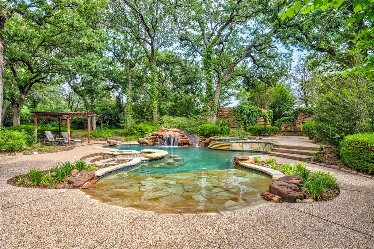
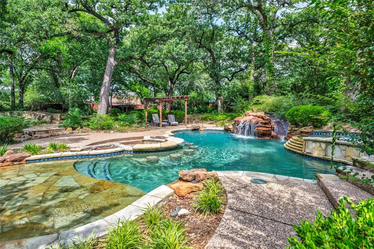
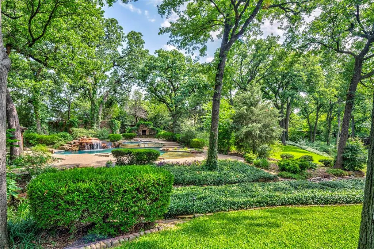
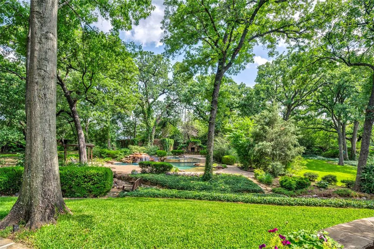
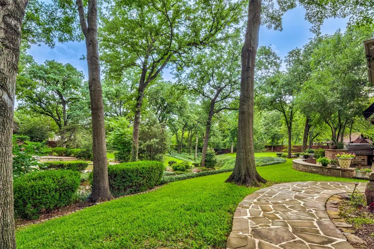
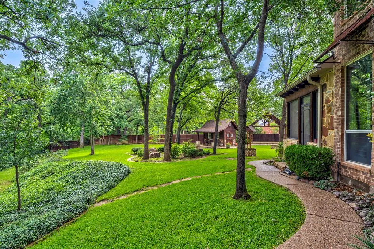
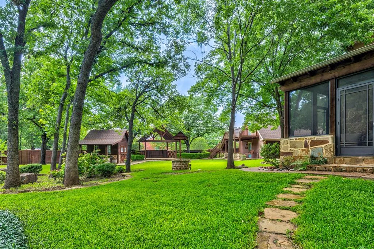
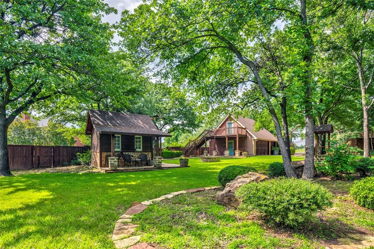
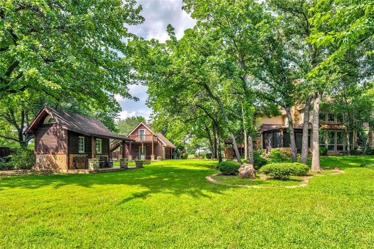
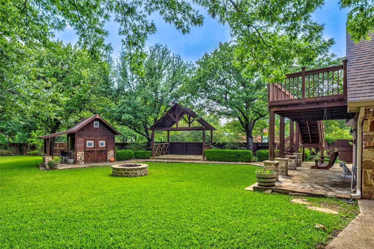
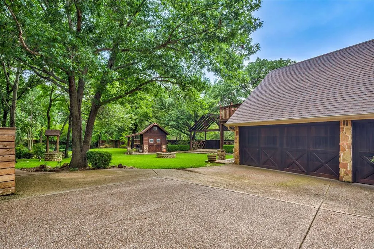
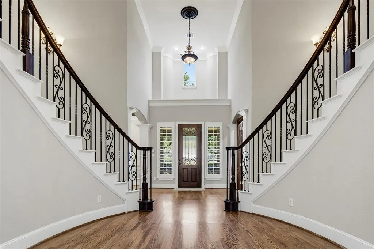
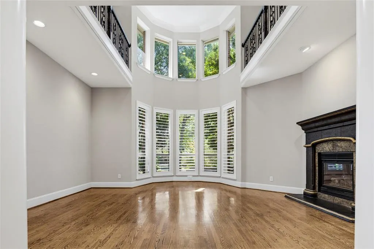
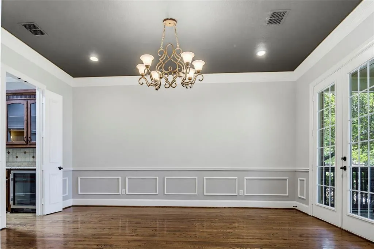
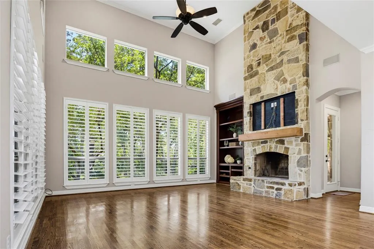
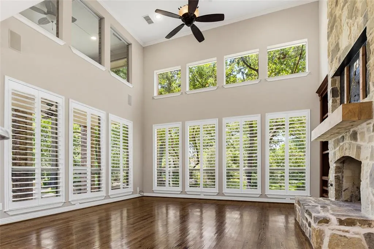
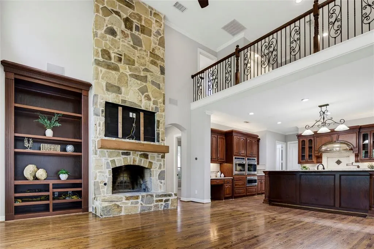
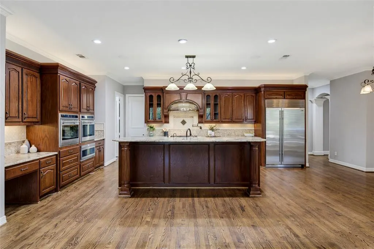
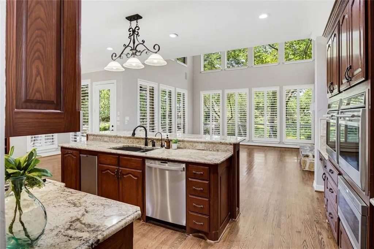
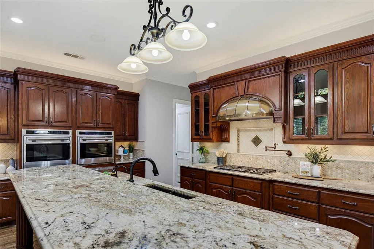
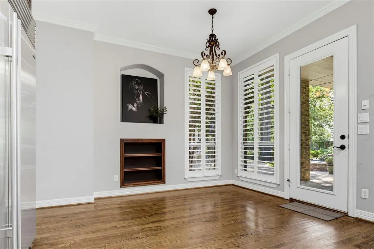
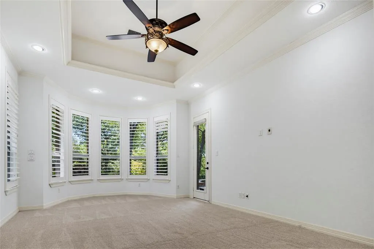
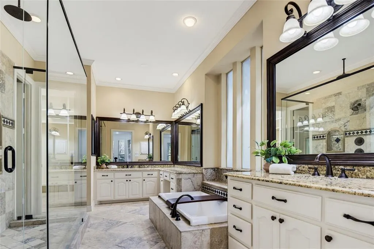
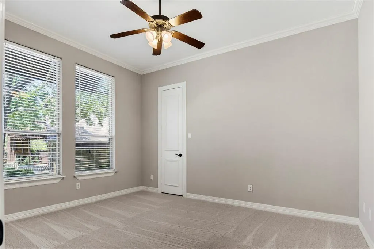
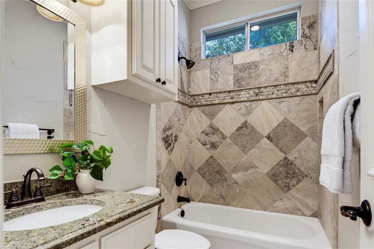
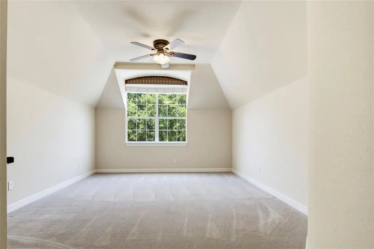
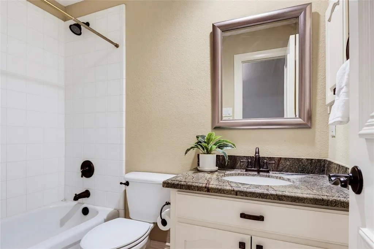
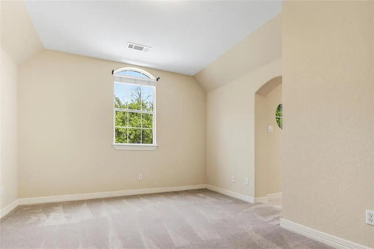
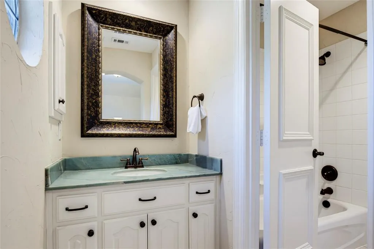
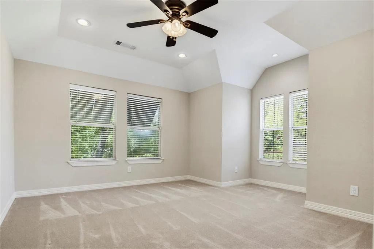
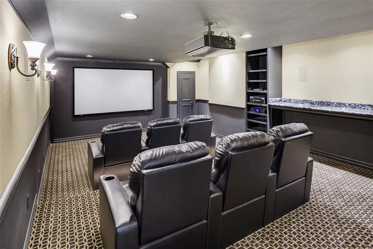
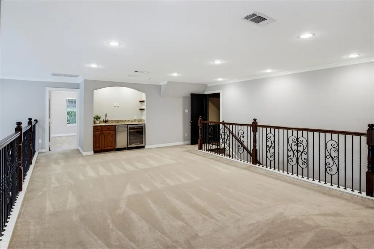
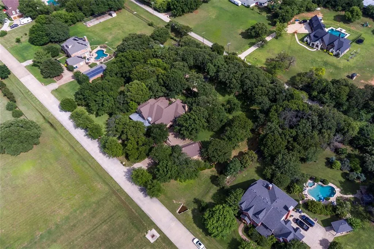
Beautiful home in Wright Estates with the absolute best backyard in all of Flower Mound! Mature Oak trees allow sunlight to filter through creating the most surreal setting with lush vegetation, flagstone walkways and garden bridge, a fish pond, an outdoor fireplace, an outdoor stage, a quaint cabin storage shed, and a true resort salt water pool with beach entry, waterfalls, stools, and 12 person spa! 2 acres of paradise just 15 minutes from DFW Airport and one mile north of Grapevine Lake. 2 wells for watering lawn! Gated driveway opens to a 3 car attached garage and an additional 3 car detached garage with deck & huge upstairs storage room. This custom build by Sovereign Texas Homes features elevated finish outs-extensive hardwood flooring, travertine stone, exotic granites, gorgeous millwork, exquisite entry chandelier, high end light fixtures, solid core 8 foot doors, plantation shutters, & more! The quality of workmanship is evident upon entry! Two grand staircases anchor the spacious foyer & lead to the formal living room with a focal gas fireplace and bay windows overlooking the backyard. Designated office with french doors & coffered ceiling has views of the beautiful front yard. Dining Rm features wainscoting and french doors to patio! The family room enjoys an incredible 2 story stone wood-burning fireplace and picture windows framing the magical backyard setting. Adjoining kitchen features Wolfe and Sub-Zero Appliances, a Hoshizaki sonic ice maker, granite counters, a copper hood over the gas cooktop, a walk-in pantry, and plenty of cabinets for storage. Downstairs primary suite and guest suite. Upstairs game room with wet bar and bonus room perfect for a second office, hobby room, play room, or use as a 6th bedroom. Media room with lighted tiered seating, granite bar, JVC Provision projector and screen, and huge storage closet. This incredible home offers a serene setting with all of the conveniences of the bustling metroplex. Such a remarkable find!
| Elementary School |
|---|
| Old Settlers Elementary School |
| Price History | |
|---|---|
| 5/29/2026 | Listed $2,500,000 |
| 6/26/2026 | 7$2,325,000 |
| 8/1/2026 | 4$2,250,000 |
General Features
| Heating | Central,Fireplace(s),Natural Gas,Zoned |
|---|---|
| Cooling | Attic Fan,Ceiling Fan(s),Central Air,Electric,Wall/Window Unit(s),Zoned |
| Utilities | Aerobic Septic,Cable Available,City Water,Concrete,Individual Gas Meter,Individual Water Meter,Septic,Underground Utilities,Well |
| Possession | Negotiable |
| Roof | Composition,Shingle |
| Appliances | Built-in Refrigerator,Dishwasher,Disposal,Electric Oven,Gas Cooktop,Gas Water Heater,Ice Maker,Microwave,Convection Oven,Double Oven,Vented Exhaust Fan,Water Filter |
| Assoc Fees | 475 |
| Number of Garage Spaces | 6 |
| School District | Lewisville ISD |
| HOA Fee Includes | Management Fees |
| Pool Y/N | Yes |
| Exclusions | family room fireplace screen,TVs & mounts |
| Year Built | 2001 |
| Architectural Style | Traditional |
| Levels | Two |
| Unexempt Taxes | 25817 |
| Will Subdivide | No |
| Property Subtype | Single Family Residence |
| Subdivision Name | Wright Estates |
| Transaction Type | For Sale |
| Occupant Type | Owner |
| County | Denton |
| Property Type | Residential |
| Security Features | Burglar,Carbon Monoxide Detector(s),Security System,Smoke Detector(s) |
| Construction Materials | Brick,Rock/Stone |
| Association Fee Frequency | Annually |
| Year Built Details | Preowned |
| HOA Type | Mandatory |
| Special Notes | Aerial Photo |
| Full Baths | 4 |
| Status | Active |
| Directions | See GPS |
| City | Flower Mound |
| Other Equipment | Home Theater |
| Elementary School Name | Old Settlers |
| High School | Flower Mound |
| Elementary School | Old Settlers |
| Virtual Tour URL Unbranded | https://www.propertypanorama.com/instaview/ntreis/21284844 |
| Standard Status | Active |
| Listing Terms | Cash,Conventional,VA Loan |
Interior Features
| Interior Features | Built-in Features,Cable TV Available,Chandelier,Decorative Lighting,Double Vanity,Granite Counters,High Speed Internet Available,Kitchen Island,Multiple Staircases,Natural Woodwork,Open Floorplan,Wai |
|---|---|
| Flooring | Carpet,Ceramic Tile,Hardwood,Travertine Stone |
| Fireplace Features | Family Room,Gas,Gas Logs,Gas Starter,Glass Doors,Living Room,Outside,Raised Hearth,Stone,Wood Burning |
| Fireplaces Total | 3 |
| Dining Areas | 2 |
| Living Areas | 2 |
| Room Count | 20 |
| Half Baths | 1 |
| Lock Box Type | Blue BT LE |
| Total Bedrooms | 5 |
| Total Baths | 5 |
| Window Features | Bay Window(s),Shutters,Window Coverings |
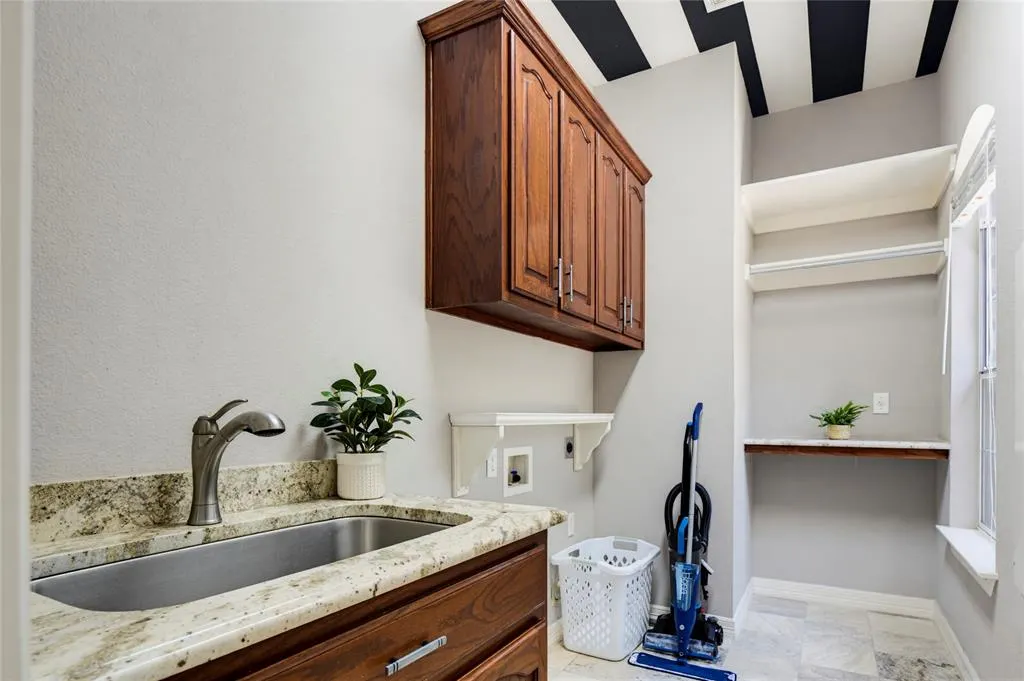
| Laundry Features | Utility Room,Dryer Hookup,Washer Hookup |
Exterior Features
| Exterior Features | Attached Grill,Balcony,Covered Patio/Porch,Fire Pit,Rain Gutters,Lighting |
|---|---|
| Lot Features | Interior Lot,Landscaped,Lrg. Backyard Grass,Many Trees,Sprinkler System,Subdivision |
| Fencing | Back Yard,Wood |
| Soil Type | Unknown |
| Garage Length | 26 |
| Garage Width | 22 |
| Other Structures | Outbuilding |
| Parking Features | Driveway,Electric Gate,Garage Door Opener,Garage Double Door,Garage Single Door,Inside Entrance |
| Lot Size | 1 to < 3 Acres |
| Covered Spaces | 6 |
| Foundation | Slab |
| Pool Features | Gunite,Heated,In Ground,Pool Sweep,Pool/Spa Combo,Water Feature,Waterfall |
| Lot Size Area | 2.0030 |
| Lot Size Units | Acres |
| Structural Style | Single Detached |
| Garage Y/N | Yes |
| Lot Size Square Feet | 87250.6800 |
| Lot Size Acres | 2.0030 |
| Patio And Porch Features | Covered,Deck |
| Attached Garage Y/N | Yes |
Amenities
- Foreclosure
- Views
- Short Sale
- New Construction
- Adult 55+
- Lease To Own
- No HOA Fees
- Furnished
- Primary On Main
- Air Conditioning
- Seller Finance
- Green
- Fixer Upper
- Horse
- Golf
- Fireplace
- Deck
- Garage
- Basement
- Pool
Property vs Single Family Average in 75022
Price
Taxes
Year Built
Visits
 © 2026 North Texas Real Estate Information Systems, Inc. All rights reserved. Disclaimer: All information deemed reliable but not guaranteed and should be independently verified. All properties are subject to prior sale, change or withdrawal. Neither listing broker(s) nor M&D Real Estate - Forney shall be responsible for any typographical errors, misinformation, misprints and shall be held totally harmless. The database information herein is provided from and copyrighted by the North Texas Real
