
Views
Address
12709 Whispering Wind Drive, Godley, TX
Price
$ 469,500
Property Attributes
- MLS#21287711
- TypeSingle Family
- Listing Status Active
- CountyJOHNSON
- CityGodley
- NeighborhoodCoyote Xing Ph II
- Zip76044
- StyleTraditional
- Year Built2022
- Taxes$ 10995
- Price$ 469,500
- Bedrooms3
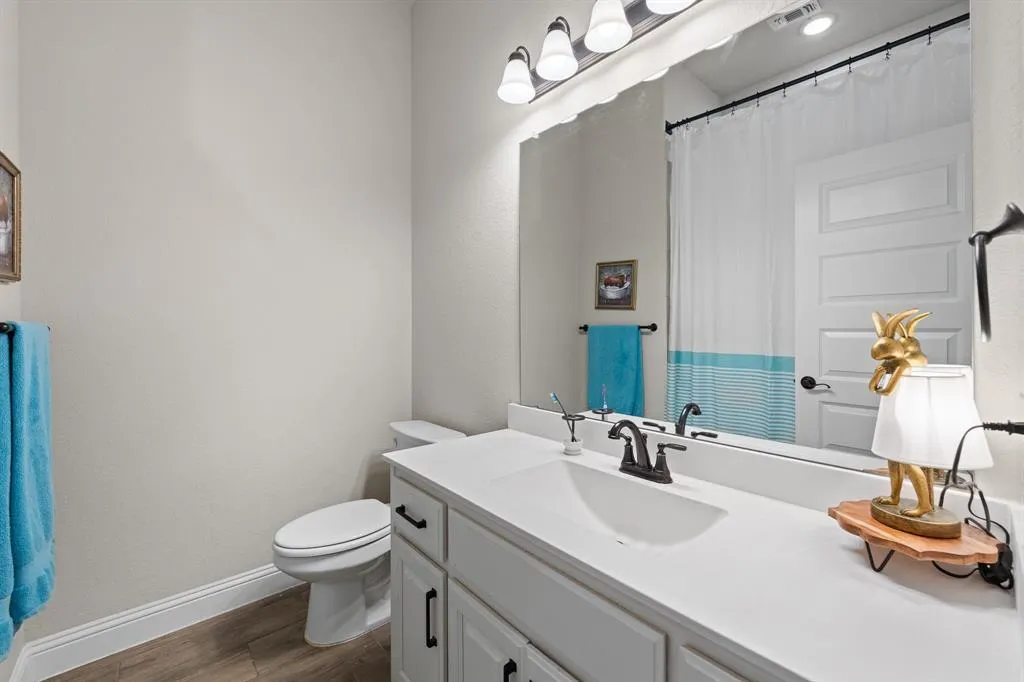
- Full Bathrooms2
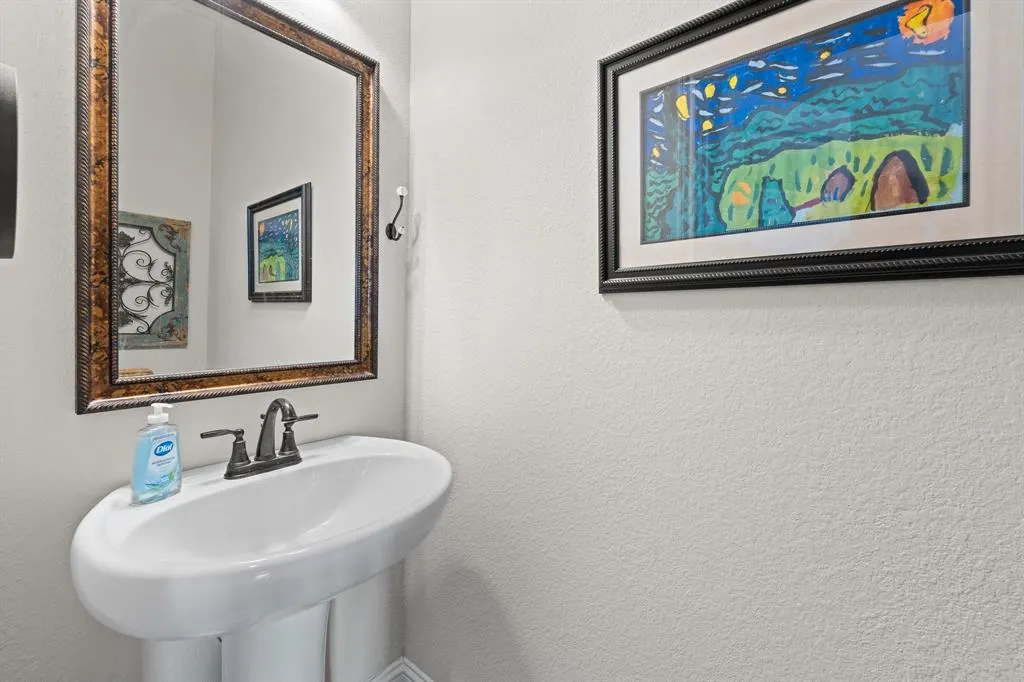
- Half Bathrooms1
- Sqr Footage2623
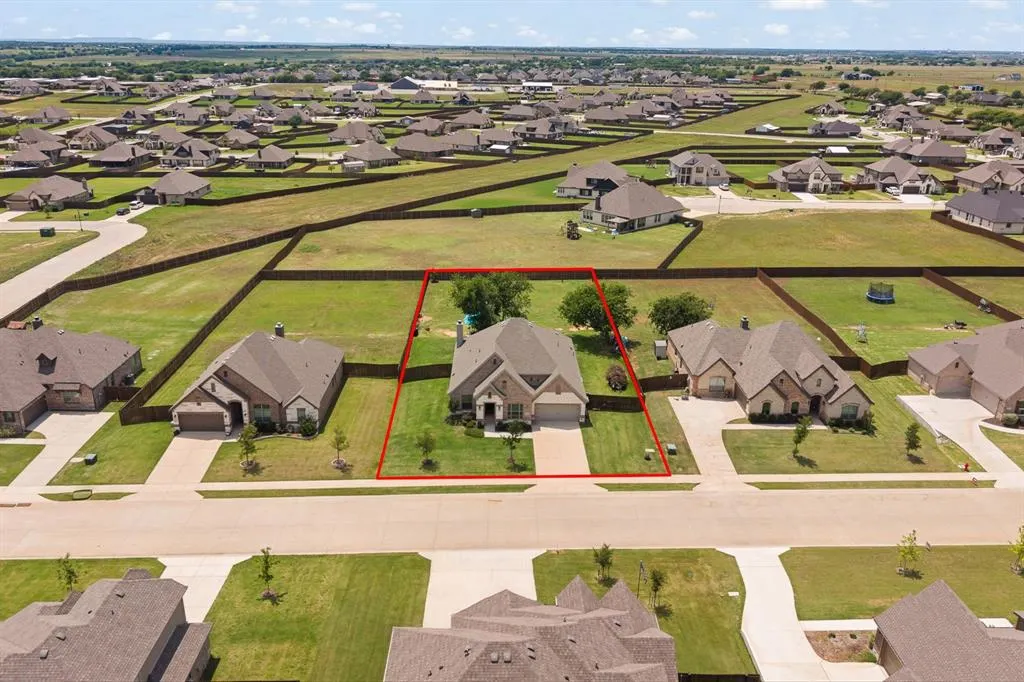
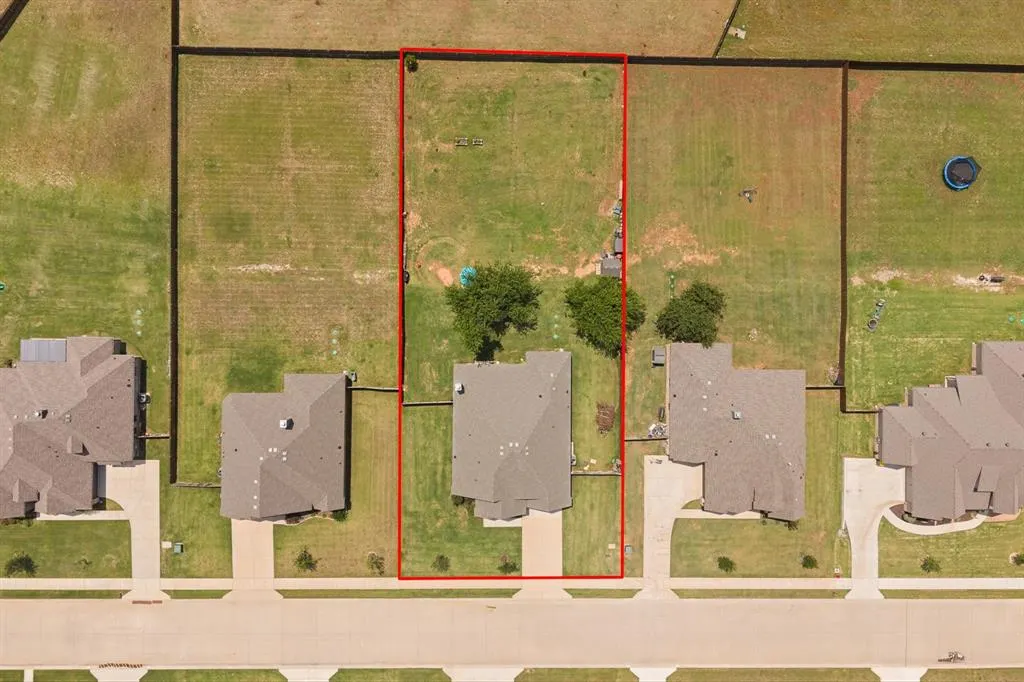
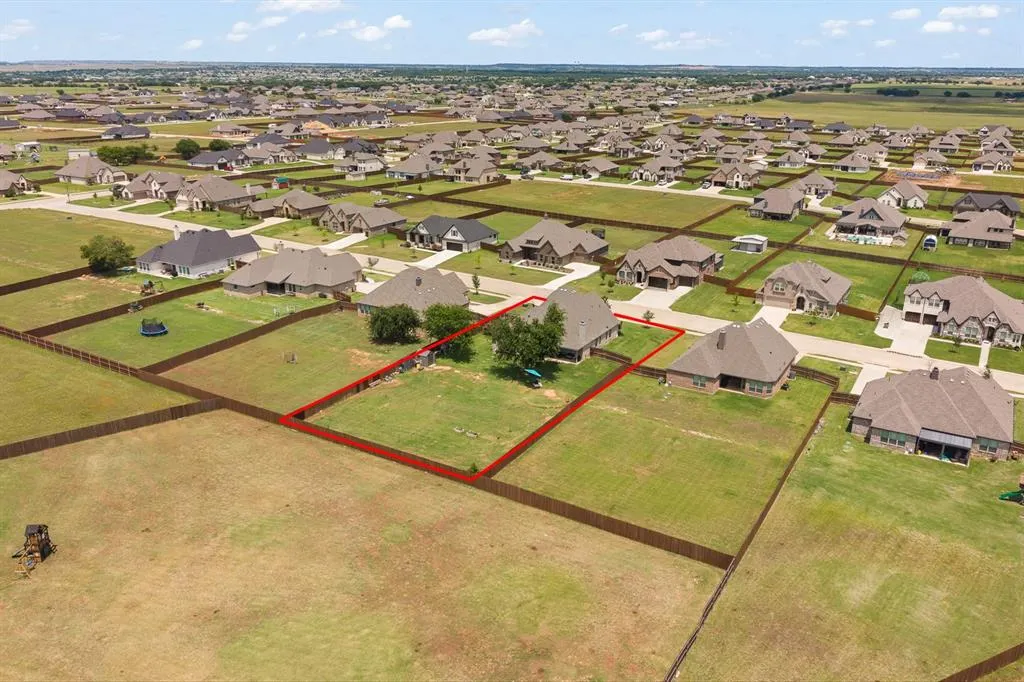
- Lot Size0.52 Acres
Data Source:
North Texas Real Estate Info Systems (NTREIS)
Property Description
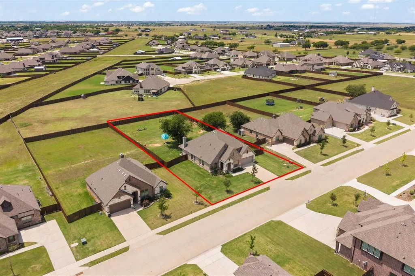
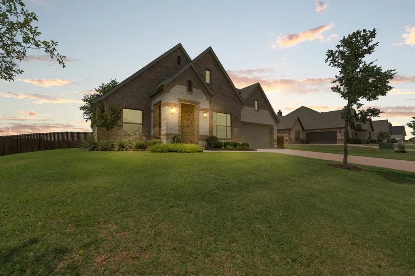
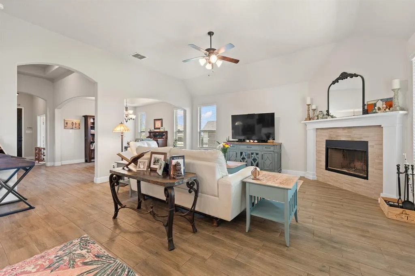
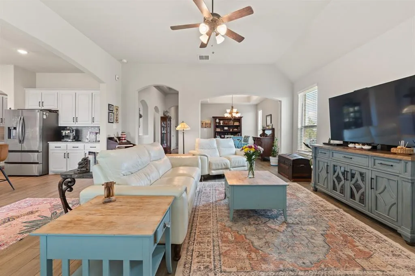
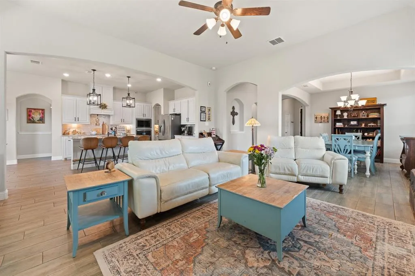
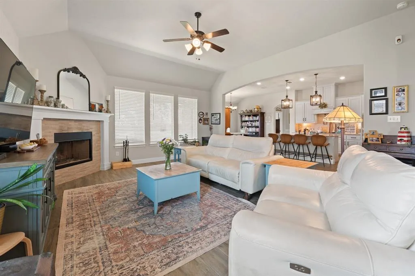
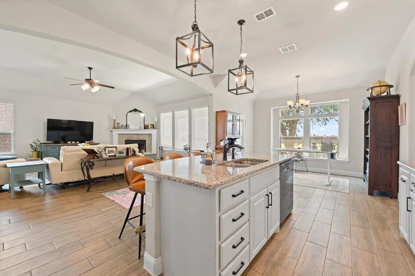
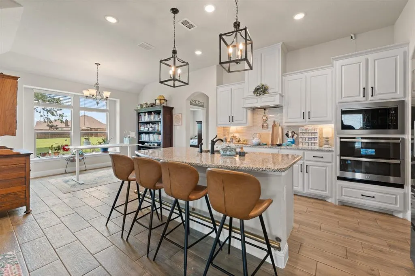
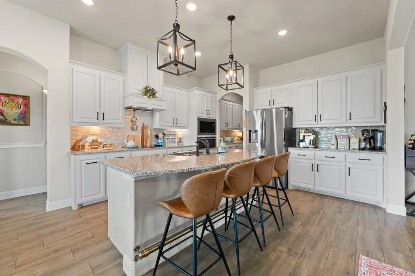
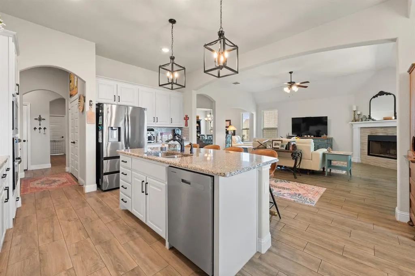
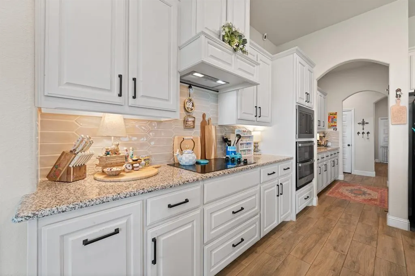
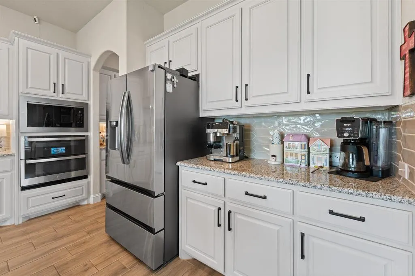
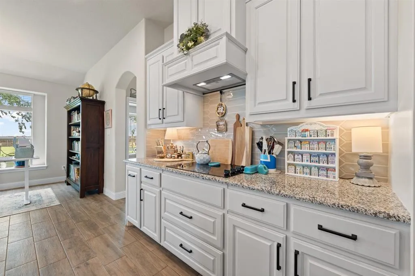
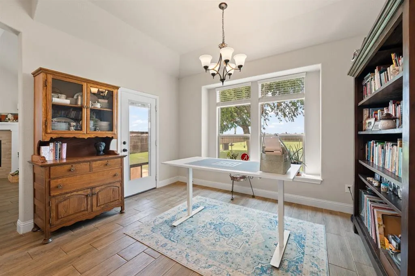
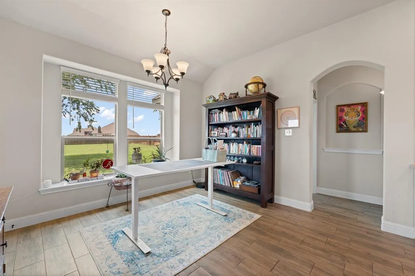
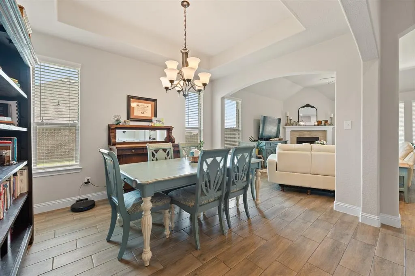
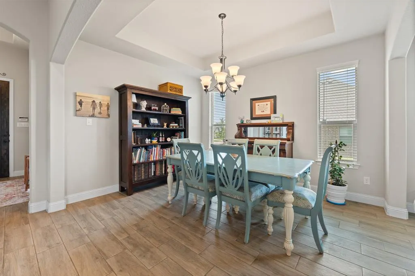
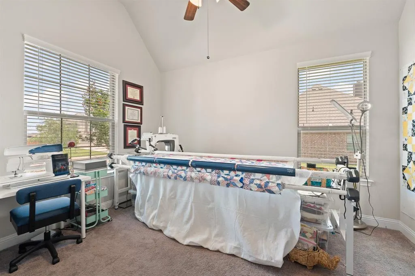
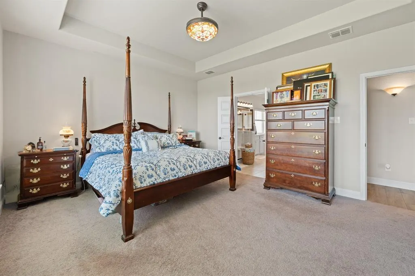
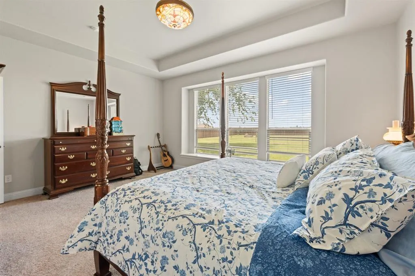
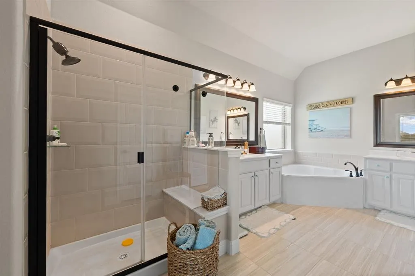
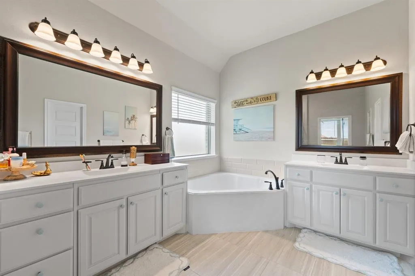
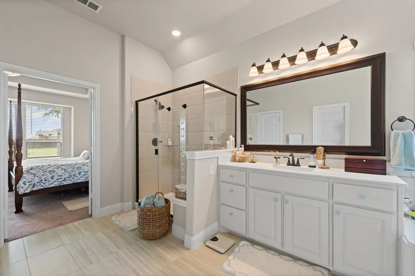
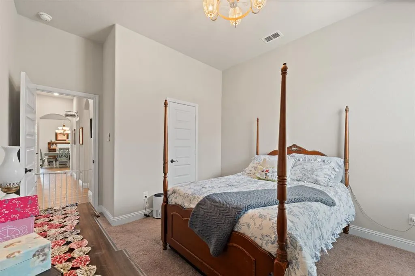
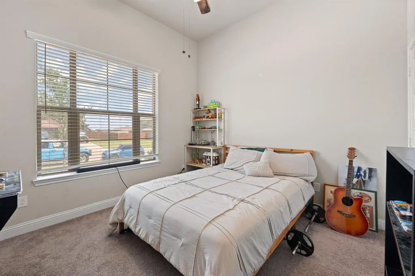
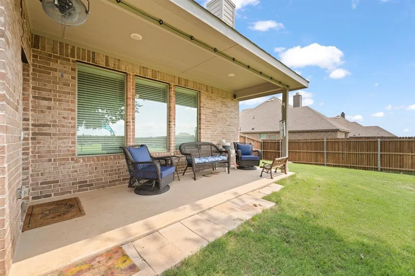
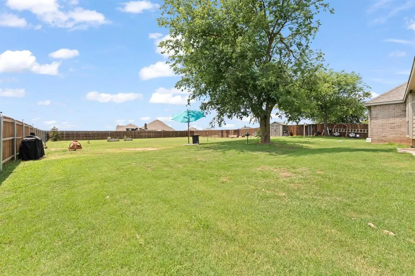
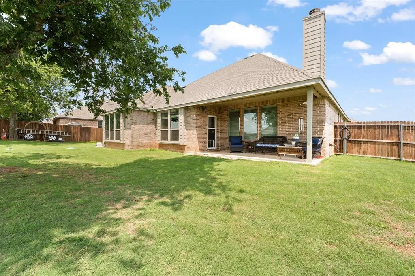
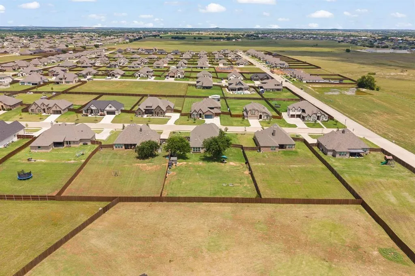
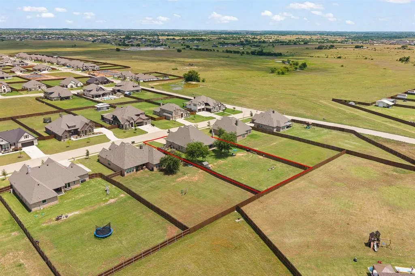
Welcome to this beautifully designed 2022-built home in the highly sought-after Coyote Crossing community. Situated on a spacious half-acre lot, this 3-bedroom, 2.5-bath home offers 2,623 square feet of thoughtfully designed living space with the perfect blend of functionality, comfort, and style. Step inside to discover an open-concept layout ideal for both everyday living and entertaining. The heart of the home features a spacious living area that flows seamlessly into the kitchen and dining spaces, creating an inviting atmosphere for family and guests alike. The kitchen is complemented by a convenient butler’s pantry, providing additional storage and prep space. A dedicated office offers the flexibility to work from home, while the formal dining room can easily accommodate holiday gatherings, special occasions, or serve as a versatile flex space to fit your lifestyle. The private primary suite provides a relaxing retreat, while two additional bedrooms offer comfort and space for family or guests. Outside, enjoy the benefits of a large half-acre homesite with room to play, entertain, or simply unwind. One of the home's most remarkable features is the breathtaking sunset view. With no other sunset quite like it in the neighborhood, you'll look forward to ending each day from your backyard as the Texas sky puts on a spectacular show. Located within Godley ISD and just a short drive from shopping, dining, and major commuting routes, this home offers the perfect balance of peaceful country living and modern convenience. Buyer financing incentives and temporary rate buydown options may be available. Contact listing agent for details.
| Elementary School |
|---|
| Godley Elementary School |
| Price History | |
|---|---|
| 6/5/2026 | Listed $485,000 |
| 6/18/2026 | 2$480,000 |
| 6/25/2026 | 2$474,500 |
| 7/11/2026 | 2$469,500 |
General Features
| Heating | Central,Electric,Fireplace(s),Heat Pump |
|---|---|
| Cooling | Ceiling Fan(s),Central Air,Electric,Heat Pump,Multi Units |
| Utilities | Aerobic Septic,City Water,Co-op Electric,Concrete,Curbs,Electricity Connected,Individual Water Meter,Sidewalk,Underground Utilities |
| Possession | Closing/Funding,Negotiable |
| Roof | Asphalt,Shingle |
| Appliances | Dishwasher,Disposal,Electric Cooktop,Electric Oven,Electric Water Heater,Microwave,Water Filter |
| Assoc Fees | 250 |
| Number of Garage Spaces | 2 |
| Restrictions | Easement(s) |
| School District | Godley ISD |
| HOA Fee Includes | Maintenance Grounds |
| Year Built | 2022 |
| Architectural Style | Traditional |
| Community Features | Curbs,Sidewalks |
| Levels | One |
| Unexempt Taxes | 10995 |
| Will Subdivide | No |
| Property Subtype | Single Family Residence |
| Subdivision Name | Coyote Xing Ph II |
| Transaction Type | For Sale |
| Occupant Type | Owner |
| County | Johnson |
| Property Type | Residential |
| Security Features | Burglar,Prewired |
| Construction Materials | Brick,Rock/Stone |
| Association Fee Frequency | Annually |
| Year Built Details | Preowned |
| Accessory Unit Y/N | No |
| HOA Type | Mandatory |
| Special Notes | Survey Available |
| Full Baths | 2 |
| Status | Active |
| Directions | From Downtown Godley: Head north on FM 2331 (Winscott Plover Road),turn right into Coyote Crossing,then follow Coyote Street to Whispering Wind Drive. The home is located at 12709 Whispering Wind Dri |
| City | Godley |
| Other Equipment | Irrigation Equipment,Negotiable |
| Elementary School Name | Godley |
| High School | Godley |
| Elementary School | Godley |
| Virtual Tour URL Unbranded | https://www.propertypanorama.com/instaview/ntreis/21287711 |
| Standard Status | Active |
| Listing Terms | Cash,Conventional,FHA,VA Loan |
Interior Features
| Interior Features | Cable TV Available,Cathedral Ceiling(s),Chandelier,Decorative Lighting,Double Vanity,Dry Bar,Eat-in Kitchen,Granite Counters,High Speed Internet Available,Kitchen Island,Open Floorplan,Pantry,Smart H |
|---|---|
| Flooring | Carpet,Ceramic Tile,Tile |
| Fireplace Features | Living Room,Wood Burning |
| Fireplaces Total | 1 |
| Dining Areas | 2 |
| Living Areas | 1 |
| Room Count | 12 |
| Half Baths | 1 |
| Lock Box Type | Supra |
| Total Bedrooms | 3 |
| Total Baths | 3 |
| Window Features | Bay Window(s),Window Coverings |
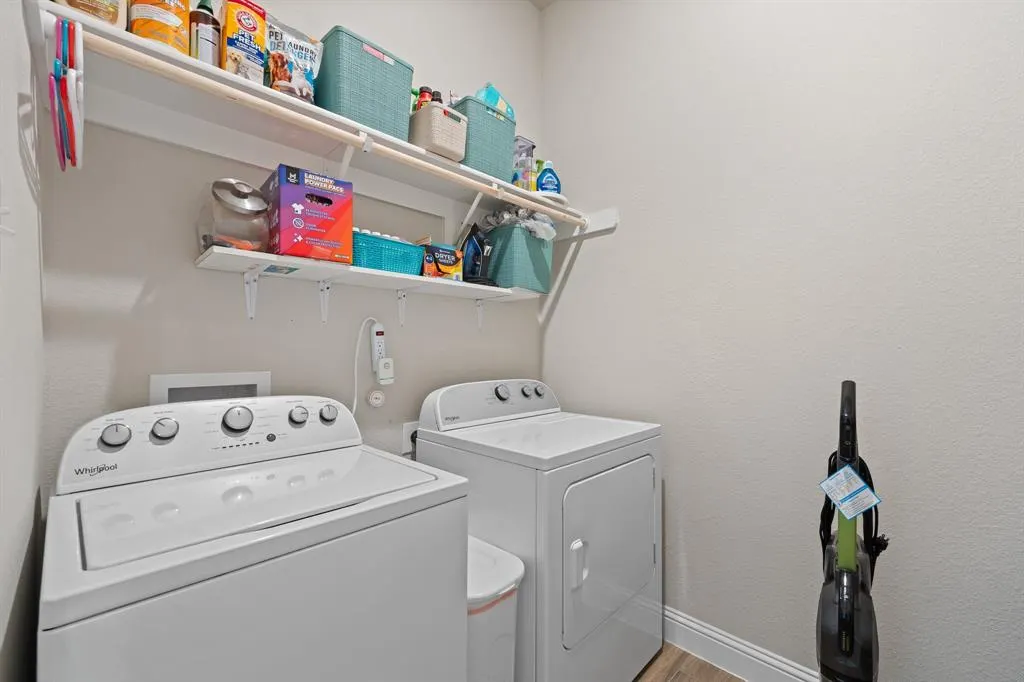
| Laundry Features | Electric Dryer Hookup,Utility Room,Full Size W/D Area,Washer Hookup |
Exterior Features
| Exterior Features | Lighting |
|---|---|
| Lot Features | Few Trees,Landscaped,Lrg. Backyard Grass,Sprinkler System,Subdivision |
| Fencing | Back Yard,Fenced,Full,Perimeter,Privacy,Wood |
| Soil Type | Unknown |
| Garage Length | 22 |
| Garage Width | 20 |
| Parking Features | Driveway,Garage,Garage Door Opener,Garage Faces Front,Garage Single Door,Paved |
| Lot Size | .5 to < 1 Acre |
| Covered Spaces | 2 |
| Foundation | Slab |
| Lot Size Area | 0.5200 |
| Lot Size Units | Acres |
| Structural Style | Single Detached |
| Garage Y/N | Yes |
| Lot Size Square Feet | 22651.2000 |
| Lot Size Acres | 0.5200 |
| Patio And Porch Features | Covered,Front Porch,Rear Porch |
| Attached Garage Y/N | Yes |
Amenities
- Foreclosure
- Views
- Short Sale
- New Construction
- Adult 55+
- Lease To Own
- No HOA Fees
- Furnished
- Primary On Main
- Air Conditioning
- Seller Finance
- Green
- Fixer Upper
- Horse
- Golf
- Fireplace
- Deck
- Garage
- Basement
- Pool
Property vs Single Family Average in 76044
Price
Taxes
Year Built
Visits
 © 2026 North Texas Real Estate Information Systems, Inc. All rights reserved. Disclaimer: All information deemed reliable but not guaranteed and should be independently verified. All properties are subject to prior sale, change or withdrawal. Neither listing broker(s) nor M&D Real Estate - Forney shall be responsible for any typographical errors, misinformation, misprints and shall be held totally harmless. The database information herein is provided from and copyrighted by the North Texas Real
