
Address
8517 Stallion Street, Denton, TX
Price
$ 799,900
Property Attributes
- MLS#21290450
- TypeSingle Family
- Listing Status Active
- CountyDENTON
- CityDenton
- NeighborhoodLakeview Ranch Ph 1
- Zip76208
- StyleTraditional
- Year Built2007
- Taxes$ 15090
- Price$ 799,900
- Bedrooms4
- Full Bathrooms5
- Half Bathrooms1
- Sqr Footage4438
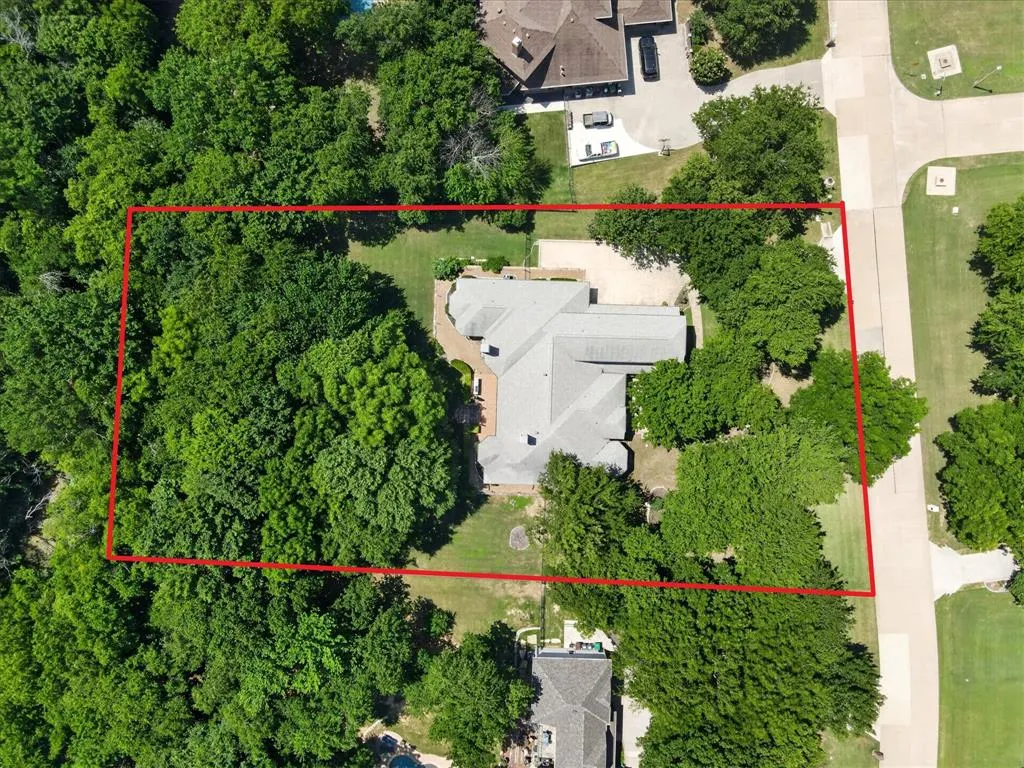
- Lot Size1.001 Acres
Data Source:
North Texas Real Estate Info Systems (NTREIS)
Property Description
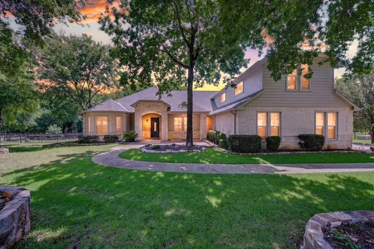
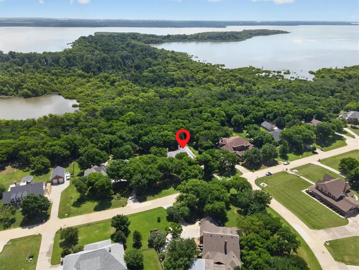
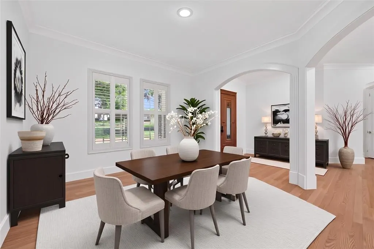
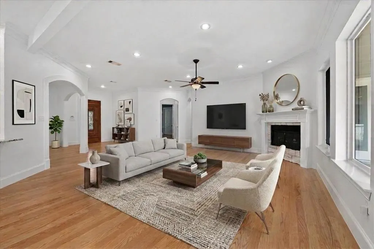
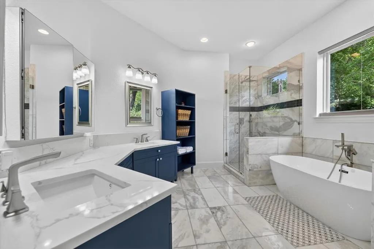
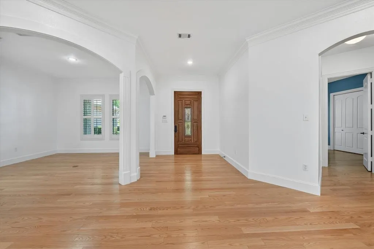
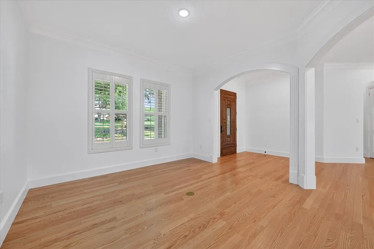
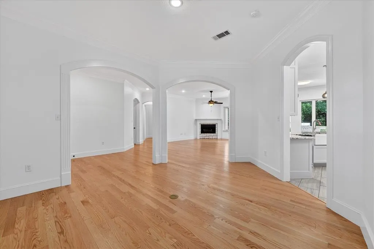
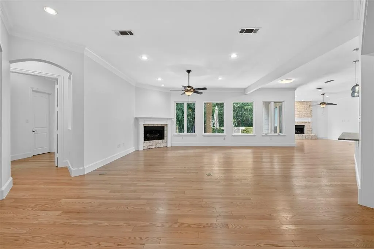
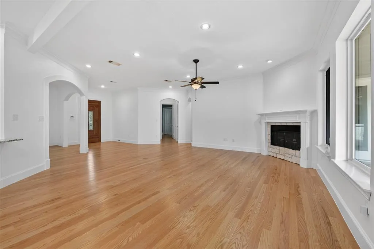
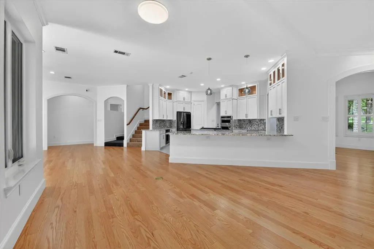
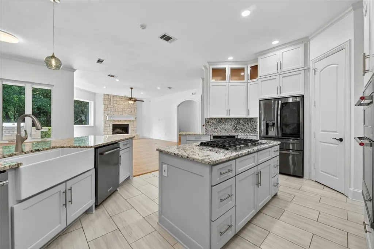
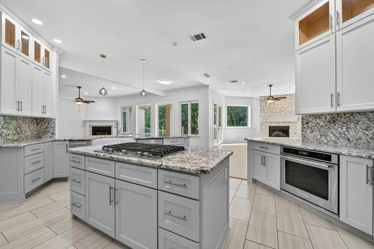
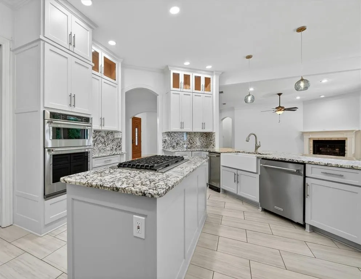
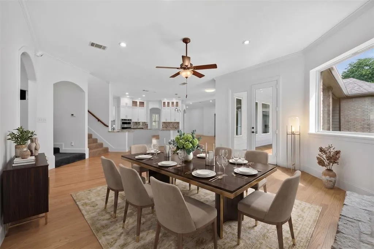
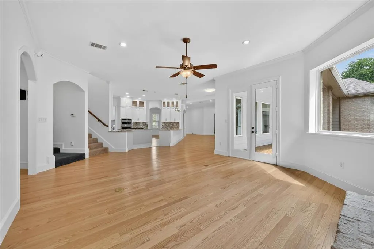
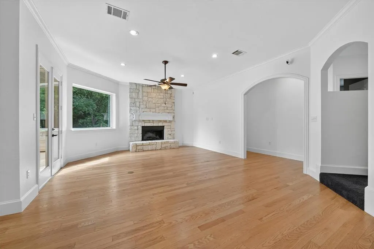
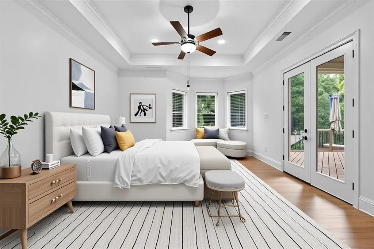
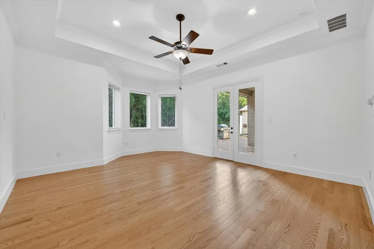
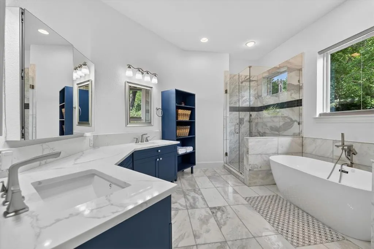
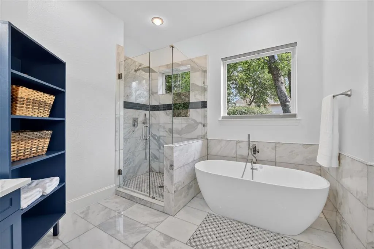
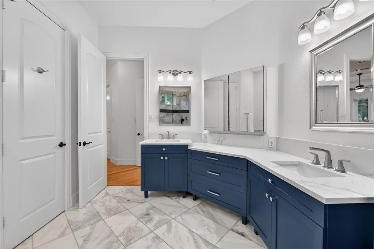
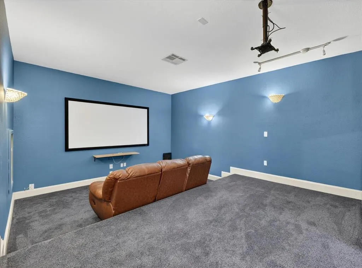
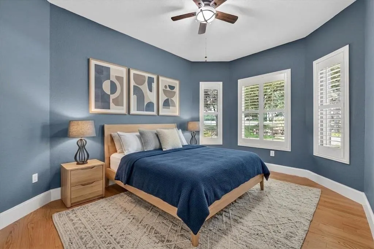
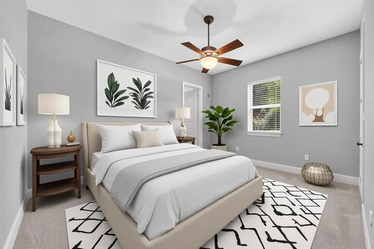
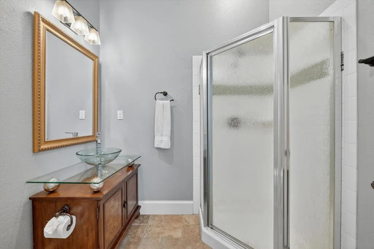
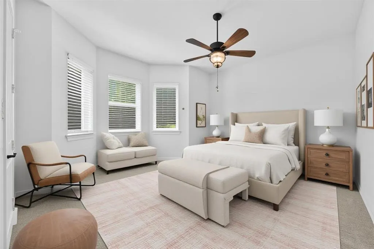
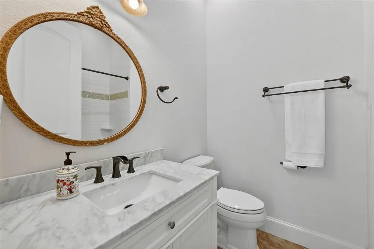
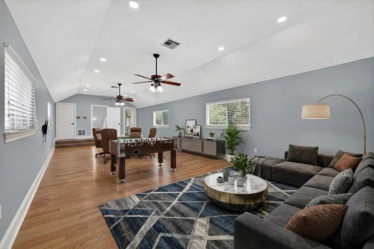
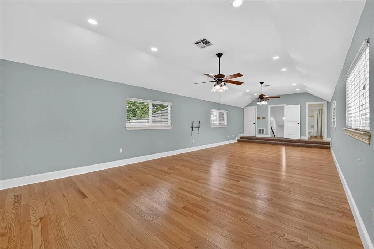
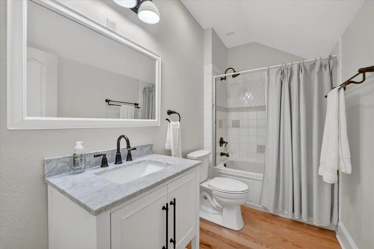
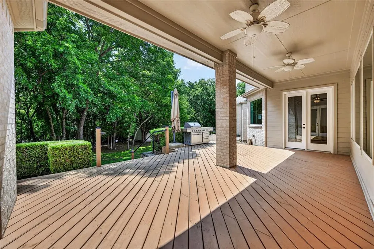
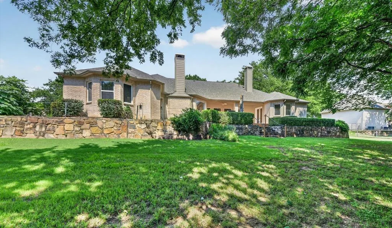
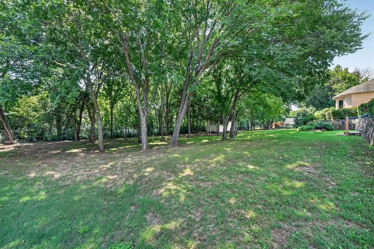
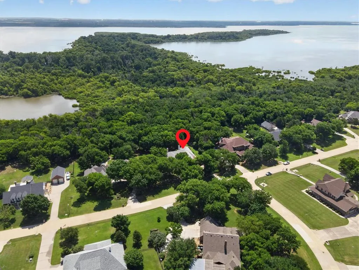
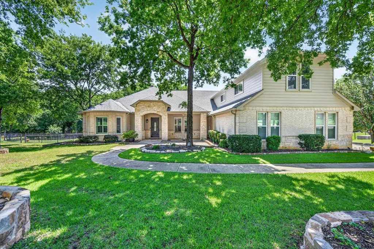
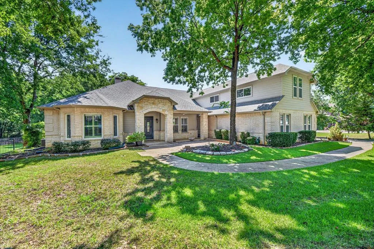
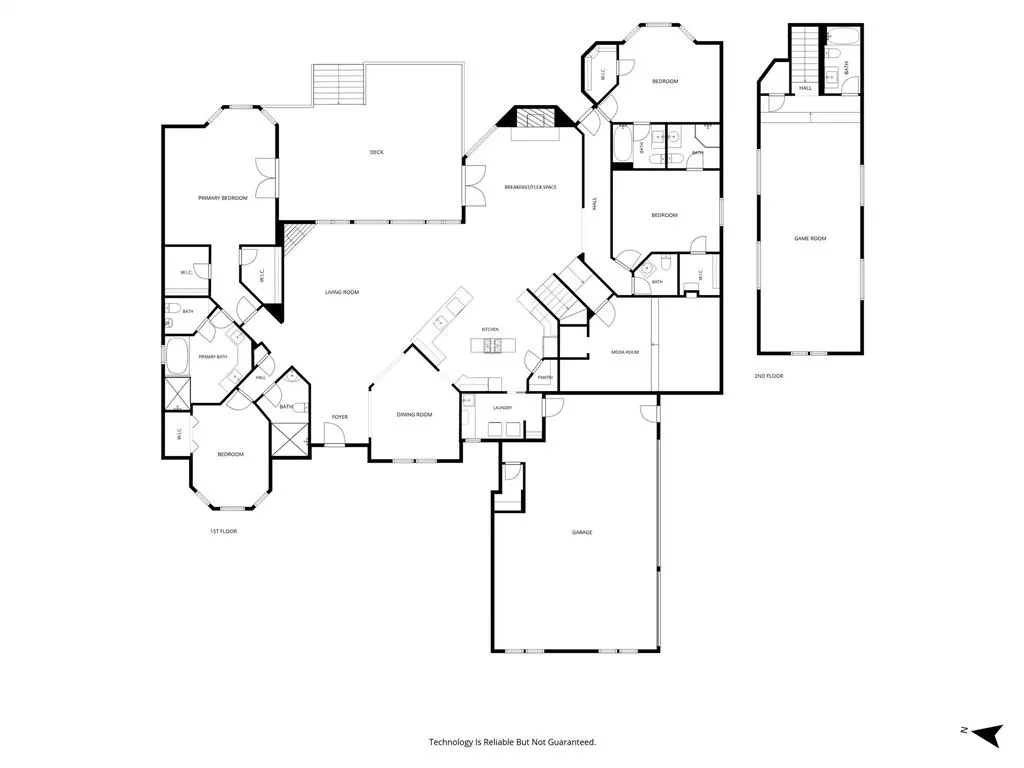
Escape to your private oasis on a stunning acre lot backing directly to scenic Corps of Engineers property on Lake Lewisville. Boasting gorgeous curb appeal, the front yard welcomes you with 28 mature trees, pristine landscaping, and a cozy front porch that invites you to sit back and take in the peaceful surroundings. This beautifully updated custom 1.5-story estate showcases fresh paint, recently installed carpet and wood flooring, LED lighting, solid core doors, plantation shutters, an ADA-accessible bathroom, and abundant windows for natural light. Inspire your inner chef in the remodeled kitchen offering granite countertops, soft-close cabinetry, upper display cabinets with accent lighting, an island, walk-in pantry, farmhouse sink, and recently installed stainless steel appliances including a double oven and a 5-burner cooktop with a downdraft system. Entertainment options abound with a downstairs media room pre-wired for a projector and surround sound with stadium seating and dimmable lighting, plus a massive upstairs game room with a full bath and plumbing for a kitchenette, ideal for an in-law suite or live-in nanny. All bedrooms are on the main level, highlighted by a renovated primary suite featuring a frameless shower, freestanding air bubble tub, standalone bidet, heated marble floors, a dual-sink quartz vanity, bay window sitting area, and dual walk-in closets. Relax on the spacious covered deck with ceiling fans and enjoy the serenity of a quiet, wildlife-rich neighborhood featuring a community pool and playground. Complete with a storage shed, zoned HVAC, and an oversized 3-car garage boasting a storm shelter, overhead storage, and extended driveway with a 30-amp RV hookup, this exceptional residence just minutes from the lake truly offers it all. Take a first-person look at this gorgeous home! Click the Virtual Tour link to see the 3D Tour!
| Elementary School |
|---|
| Hodge Elementary School |
| Price History | |
|---|---|
| 6/5/2026 | Listed $799,900 |
General Features
| Heating | Central,Natural Gas,Zoned |
|---|---|
| Cooling | Ceiling Fan(s),Central Air,Electric,Zoned |
| Utilities | City Sewer,City Water |
| Possession | Negotiable |
| Roof | Composition |
| Appliances | Dishwasher,Disposal,Electric Oven,Gas Cooktop,Microwave,Convection Oven,Double Oven,Plumbed For Gas in Kitchen,Trash Compactor |
| Assoc Fees | 539 |
| Number of Garage Spaces | 3 |
| School District | Denton ISD |
| HOA Fee Includes | Full Use of Facilities,Management Fees |
| Exclusions | Potted plants,propane grill,umbrella,all tools in shed,lawn mower |
| Year Built | 2007 |
| Architectural Style | Traditional |
| Community Features | Club House,Community Pool,Playground |
| Levels | One and One Half |
| Unexempt Taxes | 15090 |
| Will Subdivide | No |
| Property Subtype | Single Family Residence |
| Subdivision Name | Lakeview Ranch Ph 1 |
| Accessibility Features | Accessible Bath - Full,Accessible Bedroom |
| Transaction Type | For Sale |
| County | Denton |
| Property Type | Residential |
| Construction Materials | Brick,Rock/Stone |
| Association Fee Frequency | Annually |
| Year Built Details | Preowned |
| HOA Type | Mandatory |
| Green Energy Efficient | Insulation,Lighting |
| Full Baths | 5 |
| Status | Active |
| Directions | From Mayhill go east on Mills,left on Lakeview,right on Stallion |
| City | Denton |
| Elementary School Name | Hodge |
| High School | Ryan H S |
| Elementary School | Hodge |
| Virtual Tour URL Branded | mls.site.reality360imaging.com/8517-Stallion-St/idx |
| Standard Status | Active |
Interior Features
| Interior Features | Cable TV Available,Decorative Lighting,Double Vanity,Granite Counters,High Speed Internet Available,Kitchen Island,Open Floorplan,Pantry,Sound System Wiring,Vaulted Ceiling(s),Walk-In Closet(s) |
|---|---|
| Flooring | Carpet,Marble,Tile,Travertine Stone,Wood |
| Fireplace Features | Family Room,Gas Starter,Living Room,Stone |
| Fireplaces Total | 2 |
| Dining Areas | 2 |
| Living Areas | 4 |
| Room Count | 12 |
| Half Baths | 1 |
| Lock Box Type | Blue iBox |
| Total Bedrooms | 4 |
| Total Baths | 6 |
| Window Features | Bay Window(s),Shutters,Window Coverings |
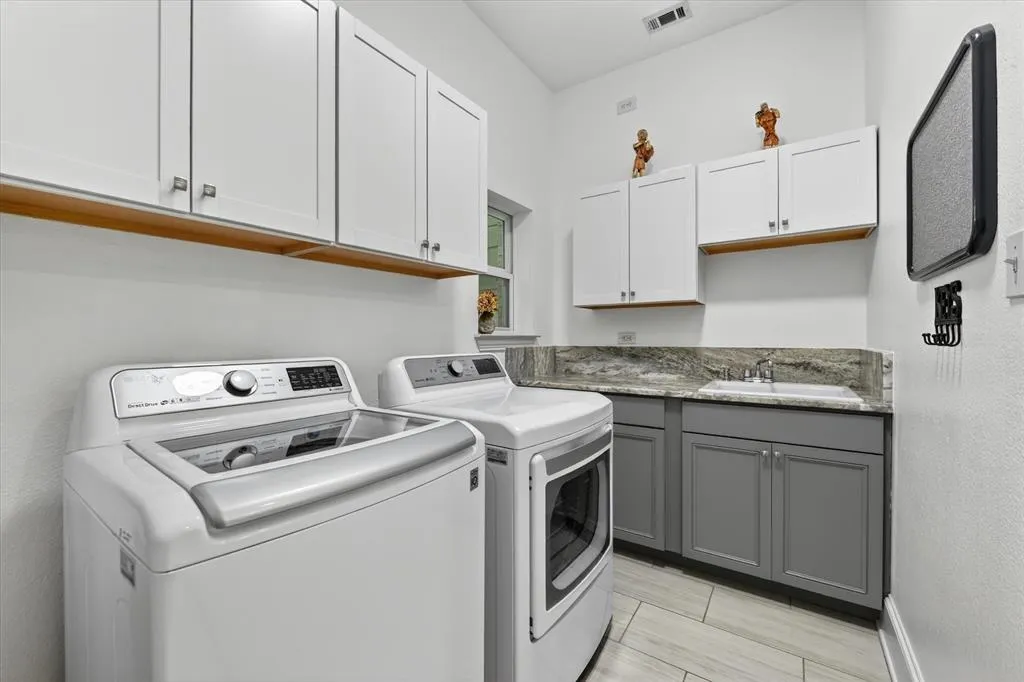
| Laundry Features | Electric Dryer Hookup,Gas Dryer Hookup,Utility Room,Full Size W/D Area,Washer Hookup |
Exterior Features
| Exterior Features | Covered Deck,Covered Patio/Porch,Rain Gutters,Private Yard,Storage,Storm Cellar |
|---|---|
| Lot Features | Acreage,Adjacent to Greenbelt,Greenbelt,Interior Lot,Landscaped,Lrg. Backyard Grass,Many Trees,Sprinkler System,Subdivision |
| Fencing | Metal |
| Garage Length | 23 |
| Garage Width | 37 |
| Other Structures | Shed(s),Storage |
| Parking Features | Additional Parking,Driveway,Garage,Garage Door Opener,Garage Faces Side,Oversized,RV Access/Parking |
| Lot Size | 1 to < 3 Acres |
| Covered Spaces | 3 |
| Foundation | Slab |
| Lot Size Area | 1.0010 |
| Lot Size Units | Acres |
| Structural Style | Single Detached |
| Garage Y/N | Yes |
| Lot Size Square Feet | 43603.5600 |
| Lot Size Acres | 1.0010 |
| Patio And Porch Features | Covered,Front Porch,Patio |
| Attached Garage Y/N | Yes |
Amenities
- Foreclosure
- Views
- Short Sale
- New Construction
- Adult 55+
- Lease To Own
- No HOA Fees
- Furnished
- Primary On Main
- Air Conditioning
- Seller Finance
- Green
- Fixer Upper
- Horse
- Golf
- Fireplace
- Deck
- Garage
- Basement
- Pool
Property vs Single Family Average in 76208
Price
Taxes
Year Built
Visits
 © 2026 North Texas Real Estate Information Systems, Inc. All rights reserved. Disclaimer: All information deemed reliable but not guaranteed and should be independently verified. All properties are subject to prior sale, change or withdrawal. Neither listing broker(s) nor M&D Real Estate - Forney shall be responsible for any typographical errors, misinformation, misprints and shall be held totally harmless. The database information herein is provided from and copyrighted by the North Texas Real
