
New Construction














Address
123 Channelview Drive, Trinidad, TX
Price
$ 284,000
Property Attributes
- MLS#21291051
- TypeSingle Family
- Listing Status Active
- CountyHENDERSON
- CityTrinidad
- NeighborhoodBeachwood Estates Sec A
- Zip75163
- StyleSingle Family Residence
- Year Built2023
- Taxes$ 5051
- Price$ 284,000
- Bedrooms3
- Full Bathrooms2
- Half Bathrooms0
- Sqr Footage1792
- Lot Size0.139 Acres
Data Source:
North Texas Real Estate Info Systems (NTREIS)
Property Description
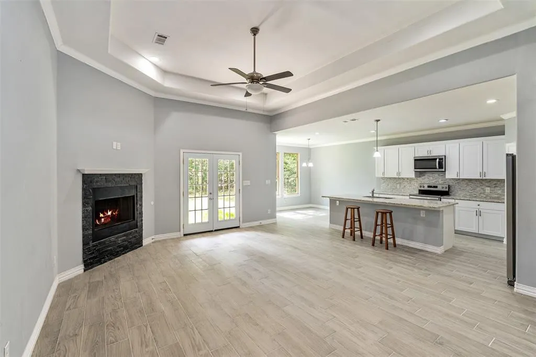
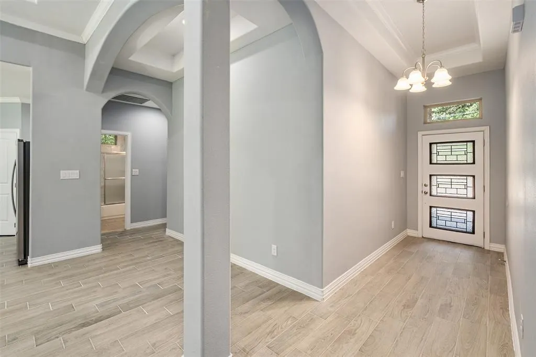
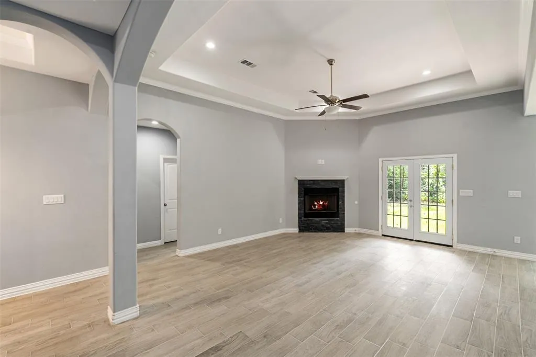
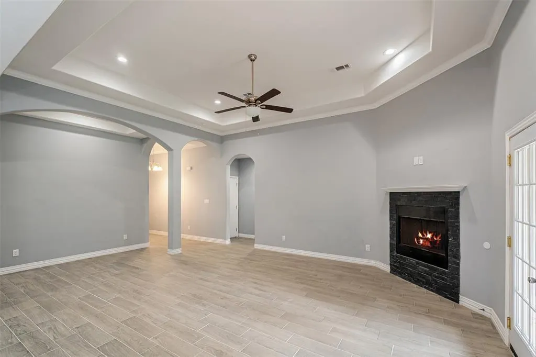
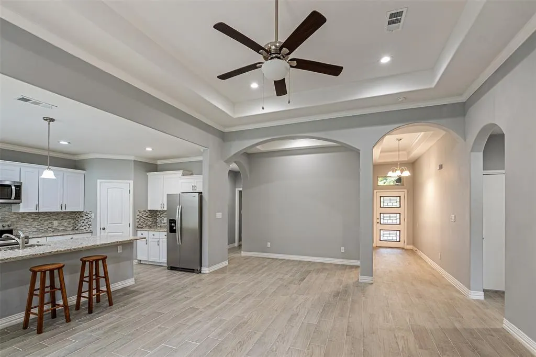
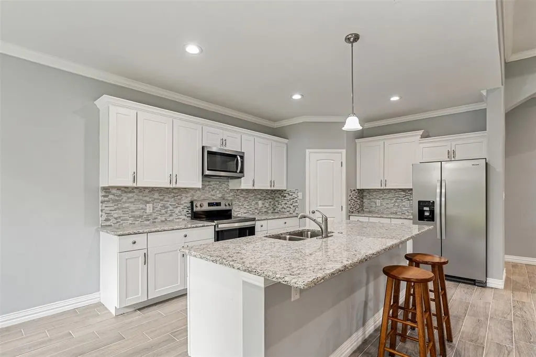
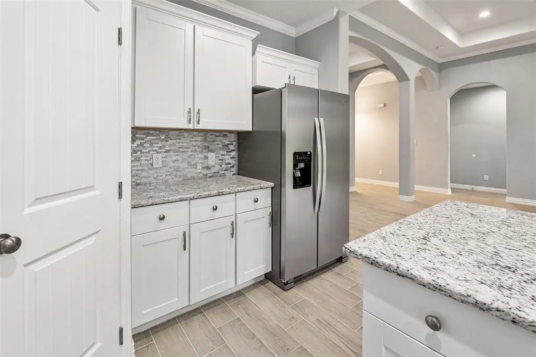
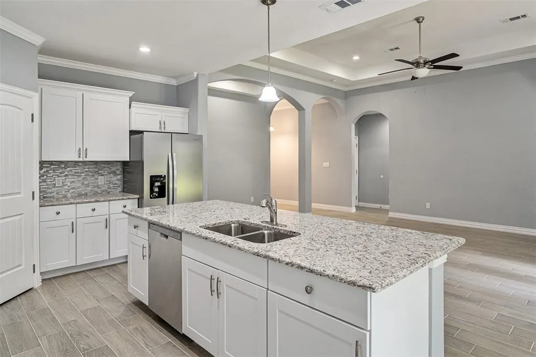
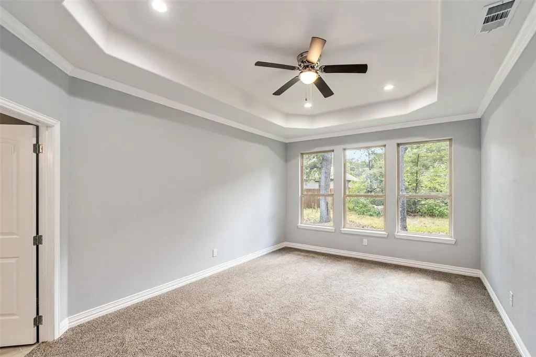
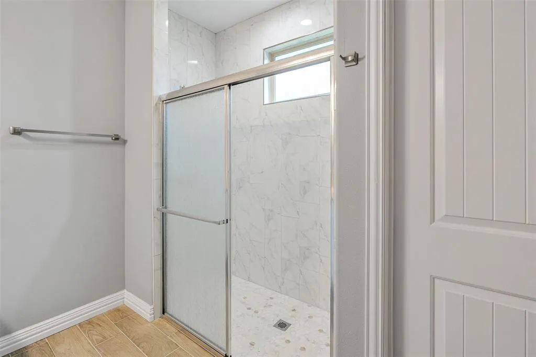
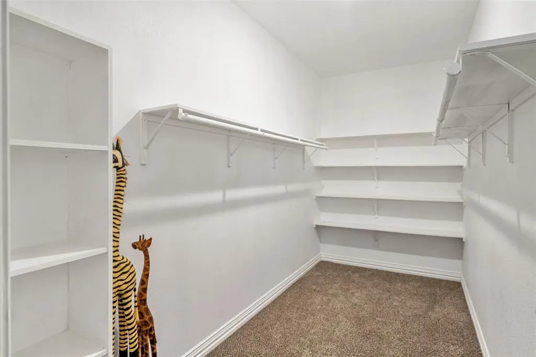
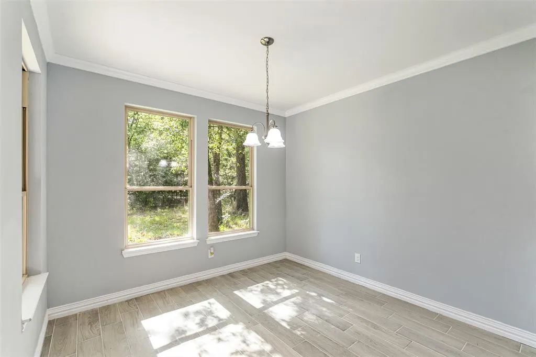
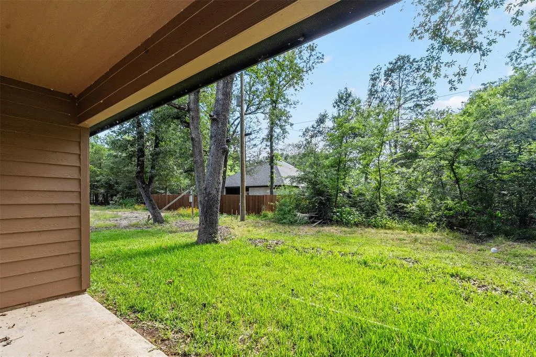
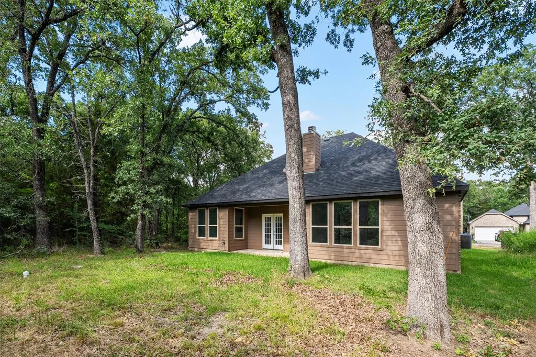
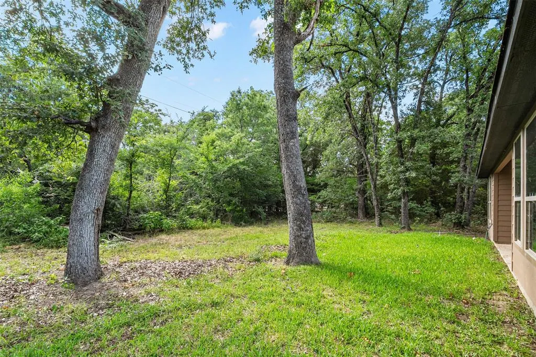
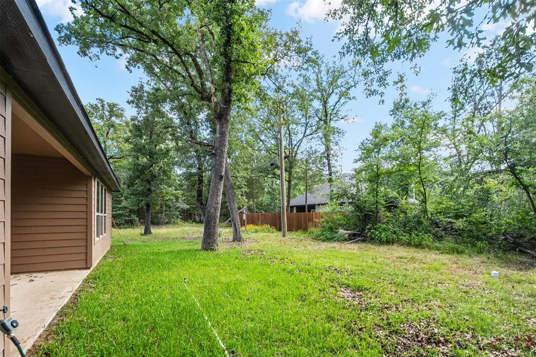
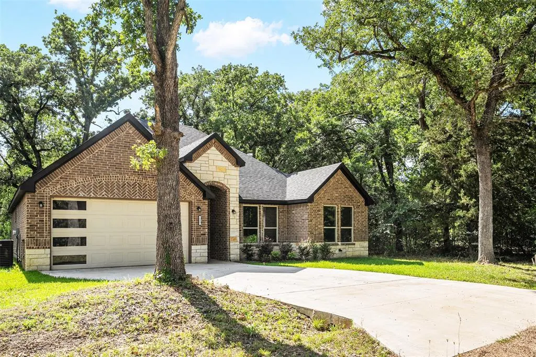
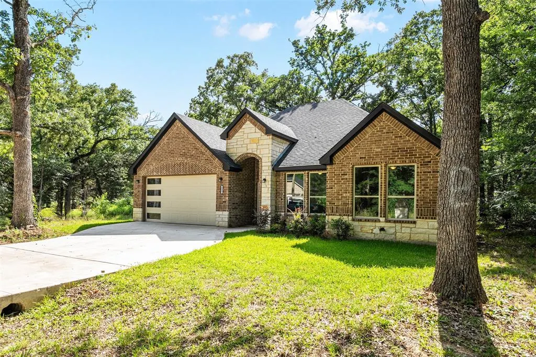
This thoughtfully designed 3-bedroom, 2-bath residence offers a desirable split-bedroom floor plan, combining privacy, comfort, and modern style located in Beachwood Estates The spacious open-concept layout features a large living area anchored by a cozy wood-burning fireplace, creating the perfect gathering space for family and friends. The kitchen is designed for both everyday living and entertaining, offering an oversized island, abundant cabinetry, a large walk-in pantry, and a refrigerator that conveys with the home. French doors lead to the covered back patio, extending your living space outdoors and providing a great setting for relaxing or entertaining. The private primary suite is a true retreat, featuring a generous walk-in closet with built-in shelving, dual sinks, and an oversized walk-in shower. Tile flooring flows throughout the main living areas for easy maintenance and durability, while the bedrooms offer the comfort of carpet. Outside, enjoy a beautifully landscaped yard with lush grass and attractive curb appeal. Beyond the home, residents enjoy an exceptional array of community amenities, including a swimming pool, clubhouse, playground, tennis courts, lake swimming area, park with outdoor grills, boat ramp, and access to all that Cedar Creek Lake has to offer. Whether you're looking for a full-time residence or a weekend lake getaway, this move-in-ready home offers the rare combination of new construction, quality finishes, and outstanding community amenities.
| Elementary School |
|---|
| Malakoff Elementary School |
| Price History | |
|---|---|
| 6/8/2026 | Listed $295,000 |
| 7/13/2026 | 4$284,000 |
General Features
| Heating | Central,Electric |
|---|---|
| Cooling | Central Air,Electric |
| Utilities | Electricity Connected,Individual Water Meter,Private Sewer,Private Water,Rural Water District |
| Possession | Closing/Funding |
| Roof | Composition,Shingle |
| Appliances | Dishwasher,Disposal,Electric Range,Electric Water Heater,Microwave,Refrigerator |
| Easements | Utilities |
| Assoc Fees | 542 |
| Number of Garage Spaces | 2 |
| School District | Malakoff ISD |
| HOA Fee Includes | Full Use of Facilities,Management Fees,Trash |
| Year Built | 2023 |
| Community Features | Boat Ramp,Club House,Community Dock,Community Pool,Fishing,Gated,Greenbelt,Lake,Park,Perimeter Fencing,Pickle Ball Court,Playground,Pool,Tennis Court(s) |
| Levels | One |
| Unexempt Taxes | 5051 |
| Will Subdivide | No |
| Property Subtype | Single Family Residence |
| Subdivision Name | Beachwood Estates Sec A |
| Transaction Type | For Sale |
| Occupant Type | Vacant |
| County | Henderson |
| Property Type | Residential |
| Security Features | Carbon Monoxide Detector(s),Gated Community,Key Card Entry,Security Gate,Smoke Detector(s) |
| Association Fee Frequency | Annually |
| HOA Type | Mandatory |
| Full Baths | 2 |
| Status | Active |
| Directions | From Athens,take TX-31 West toward Malakoff. Turn right onto 274,right into Beachwood Estates,turn left and follow to Channelview Drive,turn left. The home will be at 123 Channelview Drive on the le |
| City | Trinidad |
| Elementary School Name | Malakoff |
| High School | Malakoff |
| Elementary School | Malakoff |
| Virtual Tour URL Unbranded | https://www.propertypanorama.com/instaview/ntreis/21291051 |
| Standard Status | Active |
| Listing Terms | Cash,Conventional,FHA,VA Loan |
Interior Features
| Interior Features | Cable TV Available,Decorative Lighting,Double Vanity,Granite Counters,Kitchen Island,Open Floorplan,Pantry,Walk-In Closet(s) |
|---|---|
| Flooring | Carpet,Ceramic Tile,Tile |
| Fireplace Features | Living Room,Wood Burning |
| Fireplaces Total | 1 |
| Dining Areas | 1 |
| Living Areas | 1 |
| Room Count | 4 |
| Lock Box Type | Combo |
| Total Bedrooms | 3 |
| Total Baths | 2 |
| Laundry Features | Utility Room,Full Size W/D Area,Dryer Hookup,Washer Hookup |
Exterior Features
| Exterior Features | Covered Patio/Porch |
|---|---|
| Lot Features | Landscaped,Subdivision |
| Parking Features | Driveway,Garage,Garage Door Opener,Garage Faces Front |
| Lot Size | Less Than .5 Acre (not Zero) |
| Covered Spaces | 2 |
| Foundation | Slab |
| Lot Size Area | 0.1390 |
| Lot Size Units | Acres |
| Structural Style | Lake House,Resort Property,Single Detached,Vacation Home |
| Garage Y/N | Yes |
| Lot Size Square Feet | 6054.8400 |
| Lot Size Acres | 0.1390 |
| Patio And Porch Features | Covered |
| Attached Garage Y/N | Yes |
Amenities
- Foreclosure
- Views
- Short Sale
- New Construction
- Adult 55+
- Lease To Own
- No HOA Fees
- Furnished
- Primary On Main
- Air Conditioning
- Seller Finance
- Green
- Fixer Upper
- Horse
- Golf
- Fireplace
- Deck
- Garage
- Basement
- Pool
Property vs Single Family Average in 75163
Price
Taxes
Year Built
Visits
 © 2026 North Texas Real Estate Information Systems, Inc. All rights reserved. Disclaimer: All information deemed reliable but not guaranteed and should be independently verified. All properties are subject to prior sale, change or withdrawal. Neither listing broker(s) nor M&D Real Estate - Forney shall be responsible for any typographical errors, misinformation, misprints and shall be held totally harmless. The database information herein is provided from and copyrighted by the North Texas Real
