
Price Reduction
Address
8124 Pecan Oak Lane, McKinney, TX
Price
$ 599,900
Property Attributes
- MLS#21296496
- TypeSingle Family
- Listing Status Active
- CountyCOLLIN
- CityMcKinney
- NeighborhoodTrinity Falls Planning Unit 7 Ph 1
- Zip75071
- StyleTraditional
- Year Built2022
- Taxes$ 8329
- Price$ 599,900
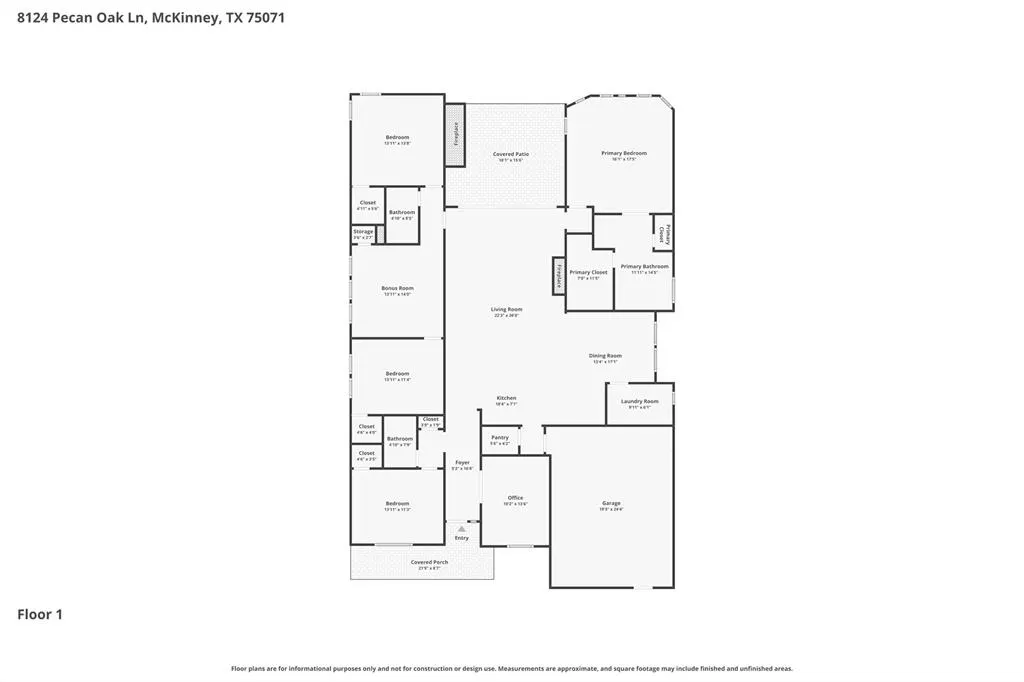
- Bedrooms4
- Full Bathrooms3
- Half Bathrooms0
- Sqr Footage2724
- Lot Size0.172 Acres
Data Source:
North Texas Real Estate Info Systems (NTREIS)
Property Description
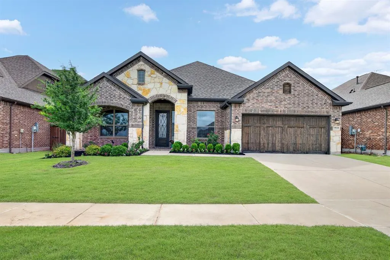
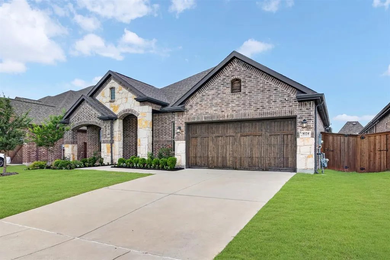
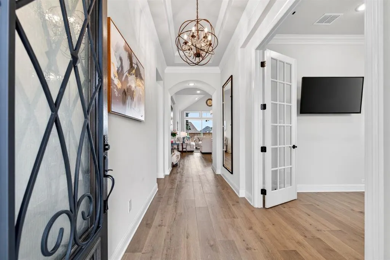
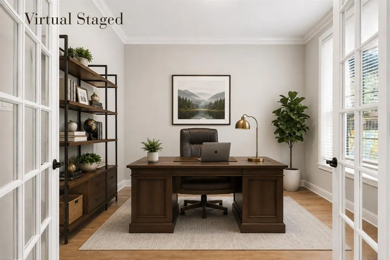
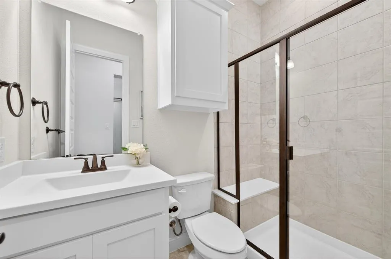
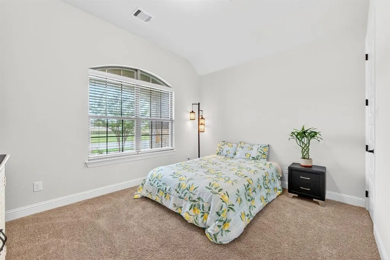
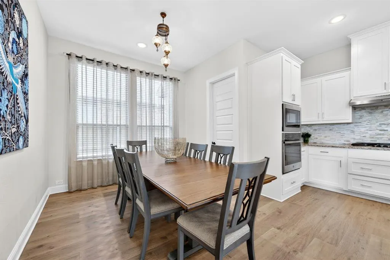
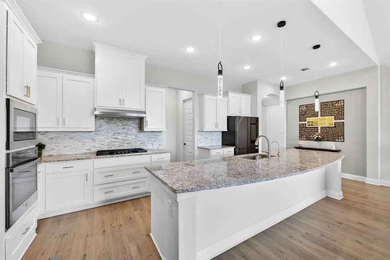
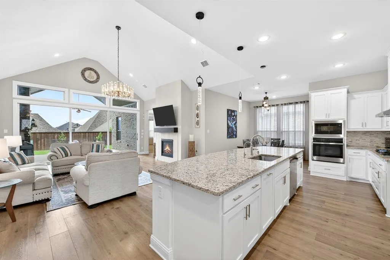
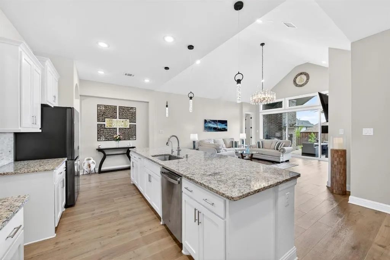
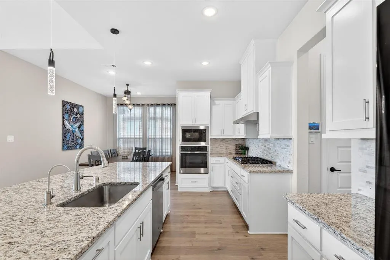
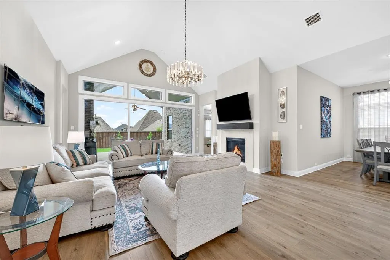
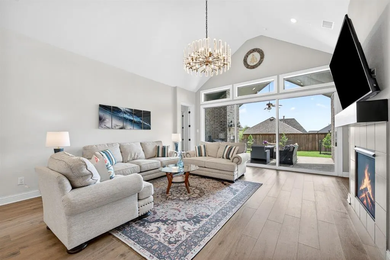
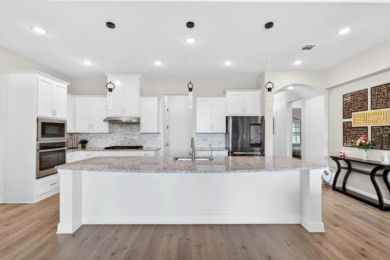
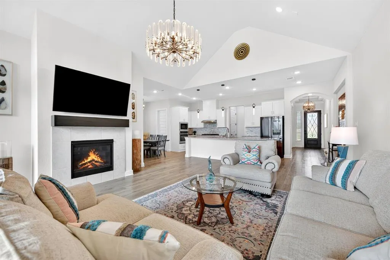
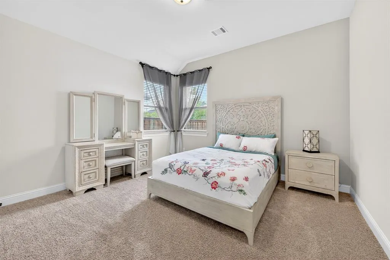
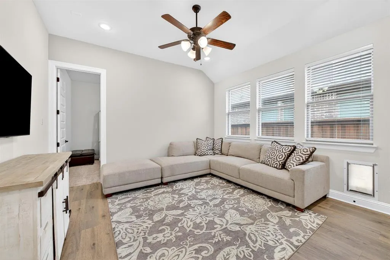
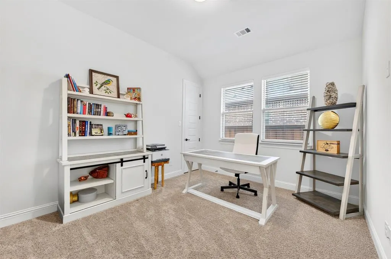
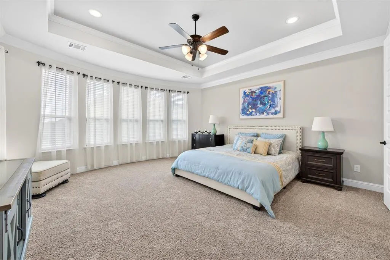
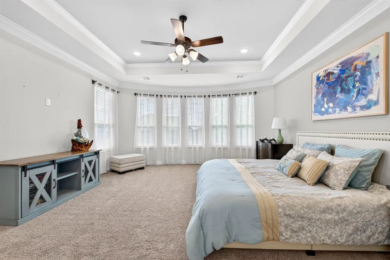
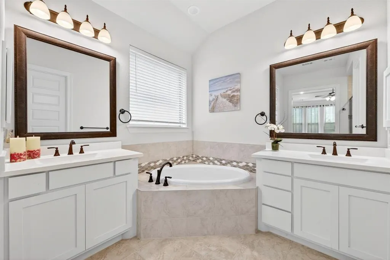
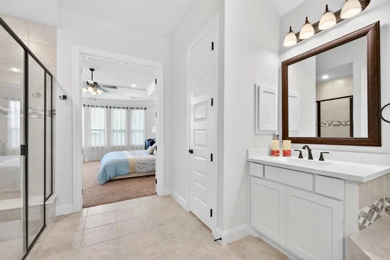
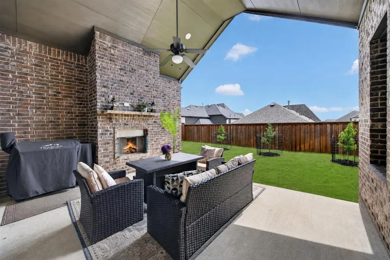
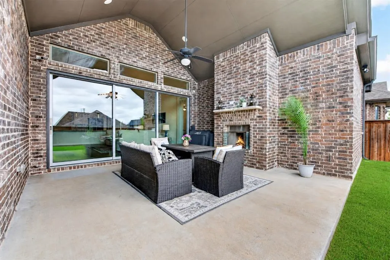
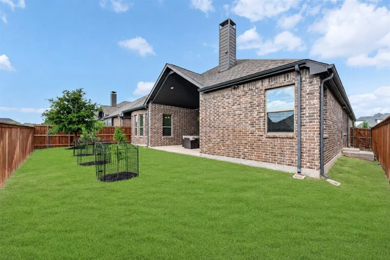
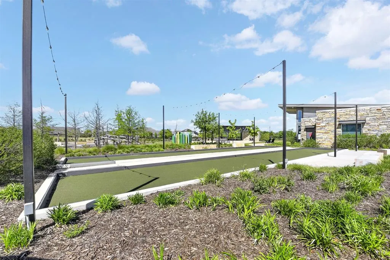
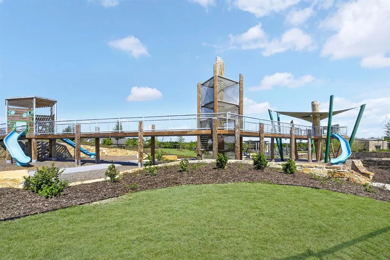
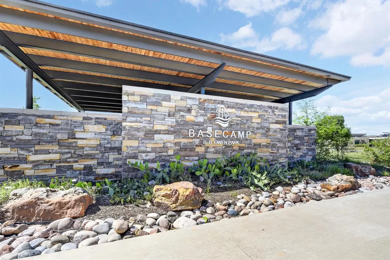
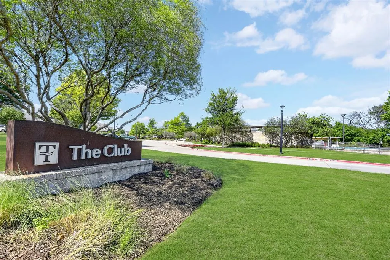
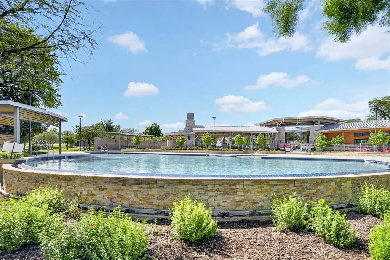
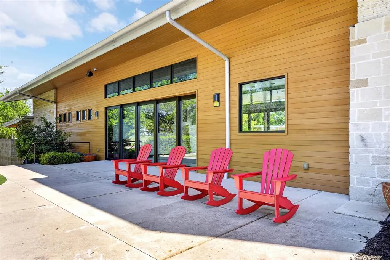
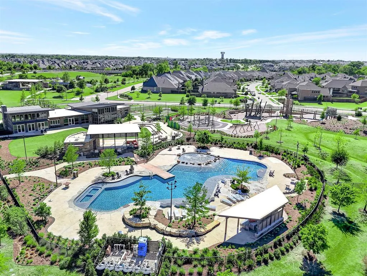
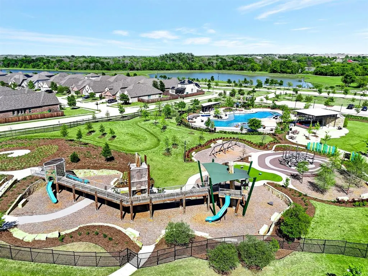
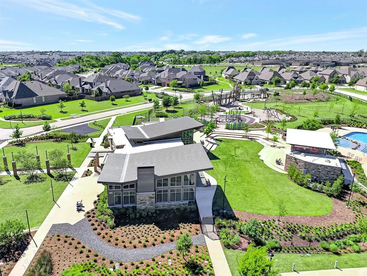
One of Chesmar Homes' most sought-after and best-selling model home floor plans, the Brookville offers the perfect blend of style, comfort, and everyday living. From the moment you step inside, soaring cathedral ceilings and a dramatic 15-foot sliding glass wall create a bright, open feel that seamlessly connects the living space to the covered patio. One of the home's standout features is the versatile outdoor fireplace, designed to burn either traditional wood logs or gas—giving you the charm of a real wood fire. From the French office doors and crown molding throughout to the designer lighting, and luxury finishes, every detail has been carefully curated to create a home that feels both elegant and inviting. The open-concept living area is filled with natural light and anchored by a stunning fireplace, while the chef-inspired kitchen features granite countertops, stainless steel appliances, abundant cabinetry, under-cabinet lighting, a stylish backsplash, and an oversized island perfect for gathering. The private primary retreat offers a beautiful bay window, tray ceilings and a spa-like ensuite with dual vanities, extensive drawer and cabinet storage, a soaking tub, and a glass-enclosed shower with a built-in bench. Designed for seamless entertaining, a dramatic sliding glass door opens to an expansive covered patio complete with a ceiling fan and outdoor fireplace, creating the ultimate year-round outdoor living space. A spacious game room adds flexibility for entertaining, movie nights, or hobbies, while luxury flooring, an extended garage, water softener system, and numerous builder upgrades enhance everyday comfort. Nestled in the award-winning Trinity Falls master-planned community, residents enjoy resort-style pools, parks, playgrounds, scenic trails, and a vibrant lifestyle just minutes from shopping, dining, and top-rated schools. Sophisticated design, exceptional spaces, and an unmatched Trinity Falls lifestyle make this home truly stand out.
| Elementary School |
|---|
| Ruth and Harold Frazier Elementary School |
| Price History | |
|---|---|
| 6/18/2026 | Listed $630,000 |
| 7/8/2026 | 2$619,000 |
| 8/11/2026 | 2$609,900 |
| 9/4/2026 | 2$599,900 |
General Features
| Heating | Central,Fireplace(s) |
|---|---|
| Cooling | Ceiling Fan(s),Central Air,Electric |
| Utilities | City Sewer,City Water |
| Possession | Negotiable |
| Roof | Composition,Shingle |
| Appliances | Dishwasher,Disposal,Gas Water Heater,Microwave,Vented Exhaust Fan,Water Softener |
| Assoc Fees | 1500 |
| Number of Garage Spaces | 2 |
| School District | McKinney ISD |
| HOA Fee Includes | Full Use of Facilities,Management Fees |
| Year Built | 2022 |
| Architectural Style | Traditional |
| Community Features | Club House,Community Pool,Jogging Path/Bike Path,Park,Playground,Sidewalks |
| Levels | One |
| Unexempt Taxes | 8329 |
| Will Subdivide | No |
| Property Subtype | Single Family Residence |
| Subdivision Name | Trinity Falls Planning Unit 7 Ph 1 |
| Transaction Type | For Sale |
| County | Collin |
| Property Type | Residential |
| Security Features | Carbon Monoxide Detector(s),Security System,Smoke Detector(s) |
| Association Fee Frequency | Annually |
| Year Built Details | Preowned |
| HOA Type | Mandatory |
| Full Baths | 3 |
| Status | Active |
| Directions | Heading north on 75 Take exit 46 toward Melissa Rd take a left turn on to W Melissa Rd Follow W Melissa Rd and Olympic Crossing to Heritage Pass-Pecan Oak Ln |
| City | McKinney |
| Elementary School Name | Ruth and Harold Frazier |
| High School | McKinney North |
| Elementary School | Ruth and Harold Frazier |
| Virtual Tour URL Unbranded | https://www.propertypanorama.com/instaview/ntreis/21296496 |
| Standard Status | Active |
Interior Features
| Interior Features | Built-in Features,Cathedral Ceiling(s),Chandelier,Decorative Lighting,Eat-in Kitchen,Granite Counters,High Speed Internet Available,Kitchen Island,Open Floorplan,Pantry,Walk-In Closet(s) |
|---|---|
| Flooring | Carpet,Laminate |
| Fireplace Features | Brick,Gas Logs,Living Room,Outside |
| Fireplaces Total | 2 |
| Dining Areas | 1 |
| Living Areas | 3 |
| Room Count | 10 |
| Lock Box Type | Supra |
| Total Bedrooms | 4 |
| Total Baths | 3 |
| Window Features | Window Coverings |
| Laundry Features | Full Size W/D Area,Dryer Hookup,Washer Hookup |
Exterior Features
| Exterior Features | Covered Patio/Porch,Other |
|---|---|
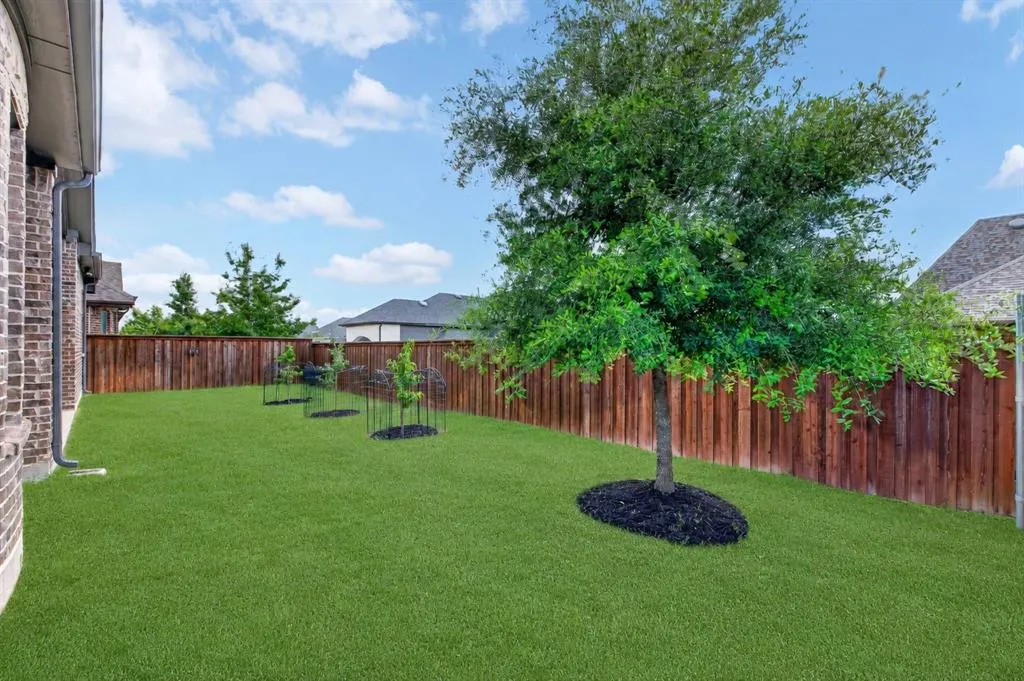
| Lot Features | Few Trees,Interior Lot,Landscaped,Sprinkler System |
| Fencing | Wood |
| Garage Length | 19 |
| Garage Width | 25 |
| Parking Features | Garage,Garage Faces Front,Garage Single Door |
| Lot Size | Less Than .5 Acre (not Zero) |
| Covered Spaces | 2 |
| Foundation | Slab |
| Lot Size Area | 0.1720 |
| Lot Size Units | Acres |
| Structural Style | Single Detached |
| Garage Y/N | Yes |
| Lot Size Square Feet | 7492.3200 |
| Lot Size Acres | 0.1720 |
| Patio And Porch Features | Covered,Front Porch,Patio,See Remarks,Other |
| Attached Garage Y/N | Yes |
Amenities
- Foreclosure
- Views
- Short Sale
- New Construction
- Adult 55+
- Lease To Own
- No HOA Fees
- Furnished
- Primary On Main
- Air Conditioning
- Seller Finance
- Green
- Fixer Upper
- Horse
- Golf
- Fireplace
- Deck
- Garage
- Basement
- Pool
Property vs Single Family Average in 75071
Price
Taxes
Year Built
Visits
 © 2026 North Texas Real Estate Information Systems, Inc. All rights reserved. Disclaimer: All information deemed reliable but not guaranteed and should be independently verified. All properties are subject to prior sale, change or withdrawal. Neither listing broker(s) nor M&D Real Estate - Forney shall be responsible for any typographical errors, misinformation, misprints and shall be held totally harmless. The database information herein is provided from and copyrighted by the North Texas Real
