
Address
105 Verbena Ridge Drive, Fort Worth, TX
Price
$ 549,000
Property Attributes
- MLS#21298514
- TypeSingle Family
- Listing Status Active
- CountyTARRANT
- CityFort Worth
- NeighborhoodCopper Crk Ph Iv-A
- Zip76131
- StyleTraditional
- Year Built2024
- Taxes$ 13063
- Price$ 549,000
- Bedrooms5
- Full Bathrooms4
- Half Bathrooms0
- Sqr Footage3531
- Lot Size0.15 Acres
Data Source:
North Texas Real Estate Info Systems (NTREIS)
Property Description
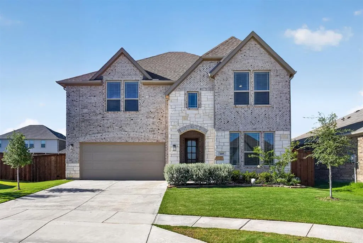
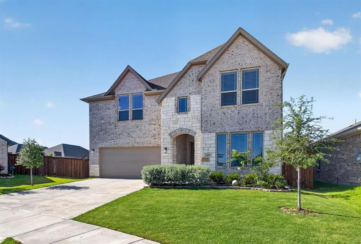
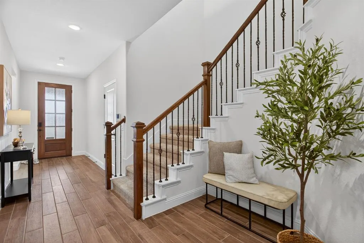
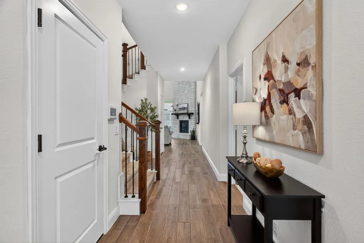
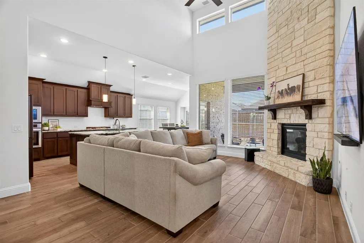
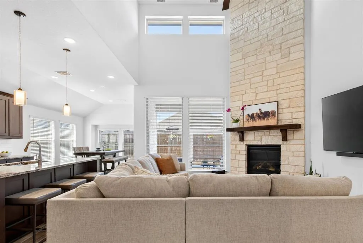
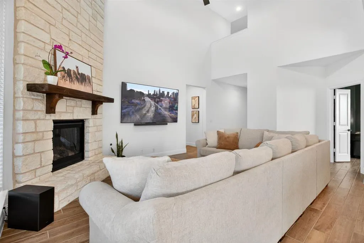
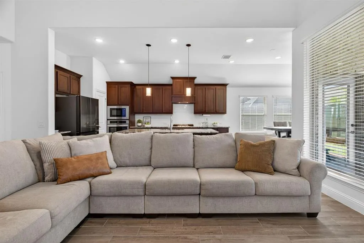
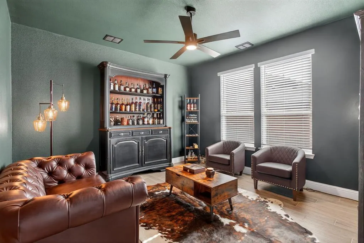
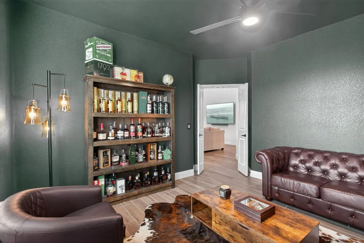
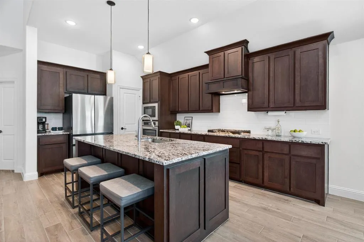
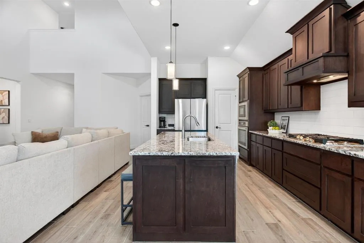
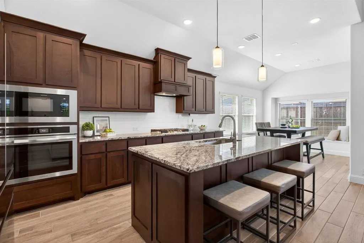
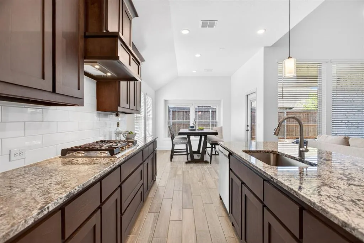
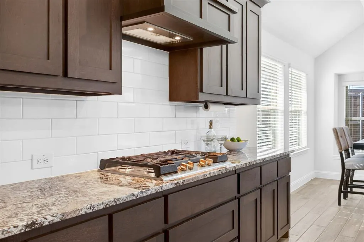
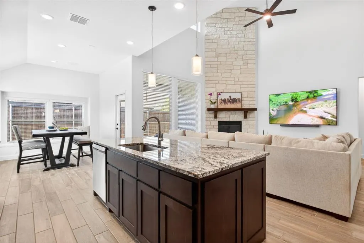
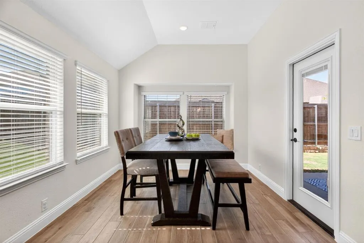
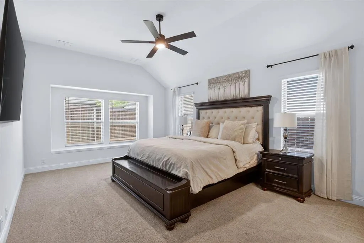
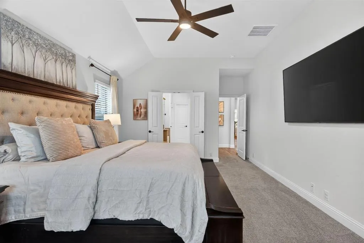
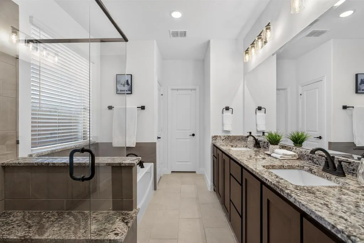
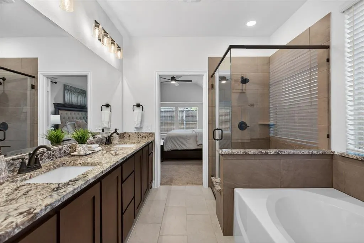
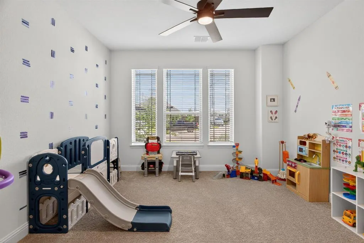
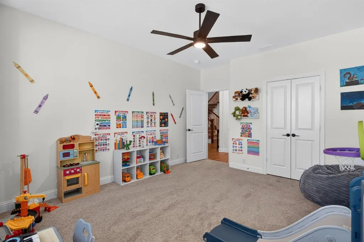
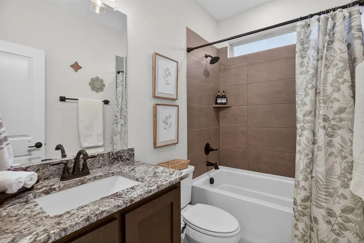
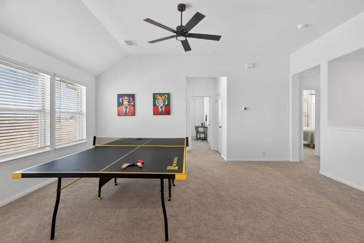
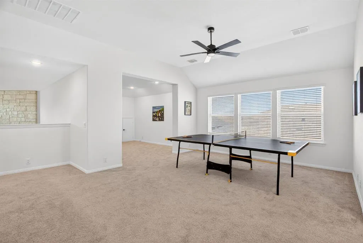
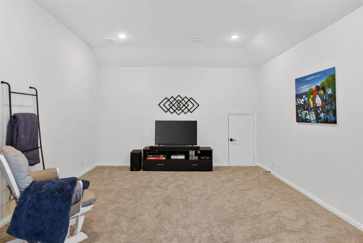
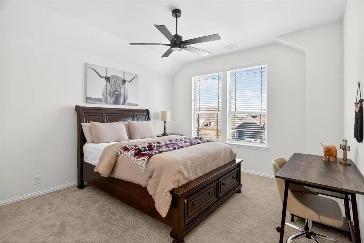
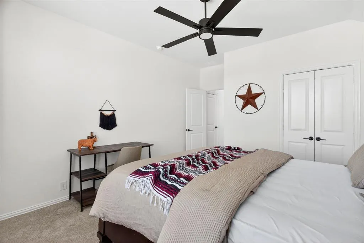
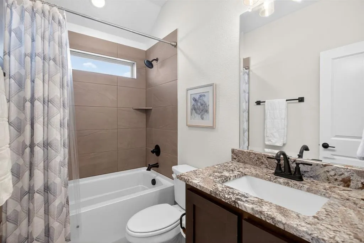
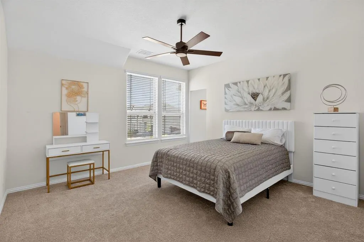
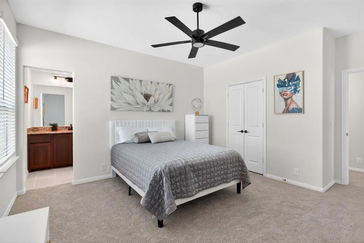
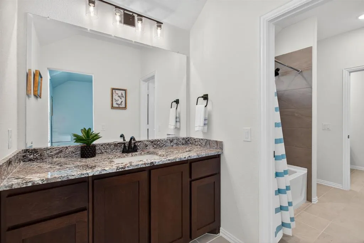
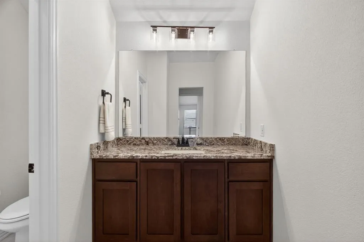
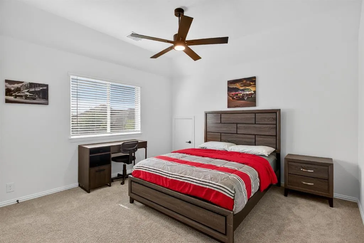
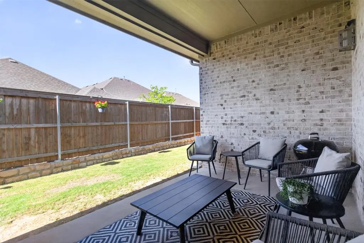
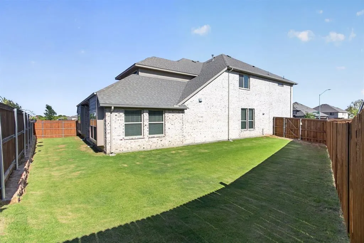
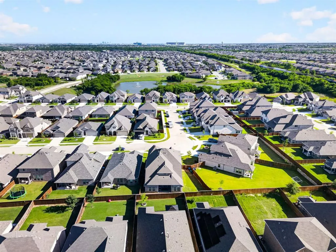
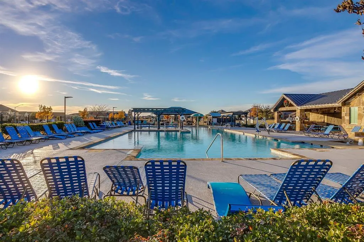
The Bloomfield floor plan that checks EVERY box, the finishes you want, and the neighborhood that's full of fun and located close to all the action in Presidio and Alliance. This turnkey home is in meticulous, almost-new condition and features 5 bedrooms and 4 full bathrooms, including a dedicated downstairs suite - PLUS an office, an upstairs loft, and a media room. The interior is so easy-breezy with neutral, classic colors, high ceilings, and consistent quality finishes throughout - including beautiful ceiling fans and granite countertops in kitchen and bathrooms. Wood-look tile is low maintenance and flows from the welcoming entry to the open concept living, kitchen and breakfast areas anchored by hallmark features like the floor-to-ceiling stone gas fireplace, the big center island, and the gas cooktop. Don't miss the office-turned-speakeasy off the living room, now color drenched in a trending, moody color. Tons of storage throughout and generous spaces round out the stand-out characteristics of this fabulous home. Great schools, convenient location, and fun right outside your door: enjoy the riding trails and community pond, park, pool and playground. Welcome home!
| Elementary School |
|---|
| Copper Creek Elementary School |
| Price History | |
|---|---|
| 6/12/2026 | Listed $560,000 |
| 8/6/2026 | 2$549,000 |
General Features
| Heating | Central,Natural Gas,Zoned |
|---|---|
| Cooling | Ceiling Fan(s),Central Air,Gas,Zoned |
| Utilities | City Sewer,City Water,Concrete,Curbs,Electricity Connected,Sidewalk |
| Possession | Negotiable |
| Roof | Composition |
| Appliances | Dishwasher,Disposal,Electric Oven,Gas Cooktop,Microwave,Vented Exhaust Fan |
| Easements | Utilities |
| Assoc Fees | 341 |
| Number of Garage Spaces | 2 |
| Restrictions | Deed |
| School District | Eagle MT-Saginaw ISD |
| HOA Fee Includes | Full Use of Facilities,Maintenance Grounds,Maintenance Structure,Management Fees |
| Year Built | 2024 |
| Architectural Style | Traditional |
| Community Features | Club House,Community Pool,Curbs,Greenbelt,Jogging Path/Bike Path,Park,Playground,Sidewalks |
| Levels | Two |
| Unexempt Taxes | 13063 |
| Will Subdivide | Subdivided |
| Property Subtype | Single Family Residence |
| Subdivision Name | Copper Crk Ph Iv-A |
| Transaction Type | For Sale |
| County | Tarrant |
| Property Type | Residential |
| Security Features | Carbon Monoxide Detector(s),Smoke Detector(s) |
| Construction Materials | Brick,Rock/Stone |
| Association Fee Frequency | Semi-Annual |
| Year Built Details | Preowned |
| Accessory Unit Y/N | No |
| HOA Type | Mandatory |
| Special Notes | Aerial Photo,Deed Restrictions |
| Full Baths | 4 |
| Status | Active |
| Directions | If you use a map app,I bet you'll find us! |
| City | Fort Worth |
| Elementary School Name | Copper Creek |
| High School | Saginaw |
| Elementary School | Copper Creek |
| Virtual Tour URL Unbranded | https://www.propertypanorama.com/instaview/ntreis/21298514 |
| Standard Status | Active |
| Listing Terms | Cash,Conventional,FHA,VA Loan |
Interior Features
| Interior Features | Cathedral Ceiling(s),Double Vanity,Eat-in Kitchen,Granite Counters,Kitchen Island,Loft,Open Floorplan,Pantry,Walk-In Closet(s) |
|---|---|
| Flooring | Carpet,Ceramic Tile |
| Fireplace Features | Family Room,Gas Starter,Stone |
| Fireplaces Total | 1 |
| Dining Areas | 1 |
| Living Areas | 3 |
| Room Count | 16 |
| Lock Box Type | Supra |
| Total Bedrooms | 5 |
| Total Baths | 4 |
| Window Features | Window Coverings |
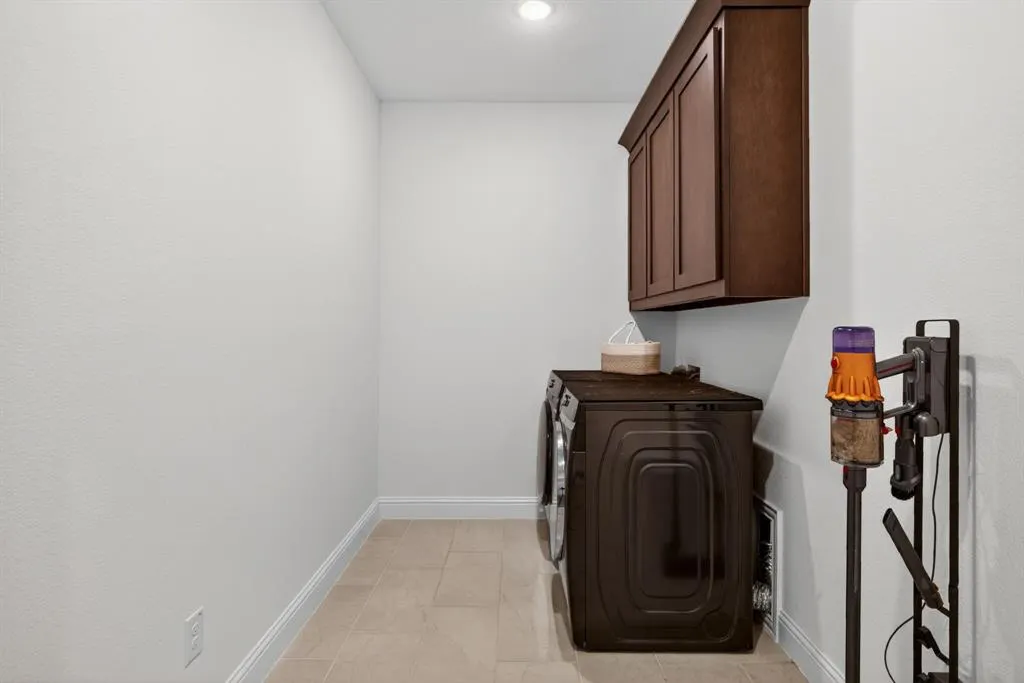
| Laundry Features | Electric Dryer Hookup,Utility Room,Full Size W/D Area,Dryer Hookup,Washer Hookup |
Exterior Features
| Exterior Features | Covered Patio/Porch,Rain Gutters,Lighting |
|---|---|
| Lot Features | Few Trees,Landscaped,Lrg. Backyard Grass,Sprinkler System |
| Fencing | Back Yard,Full,Gate,Wood |
| Garage Length | 19 |
| Garage Width | 20 |
| Parking Features | Concrete,Driveway,Garage,Garage Door Opener,Garage Faces Front,Kitchen Level |
| Lot Size | Less Than .5 Acre (not Zero) |
| Covered Spaces | 2 |
| Foundation | Stone |
| Lot Size Area | 0.1500 |
| Lot Size Units | Acres |
| Structural Style | Single Detached |
| Garage Y/N | Yes |
| Lot Size Square Feet | 6534.0000 |
| Lot Size Acres | 0.1500 |
| Patio And Porch Features | Covered,Front Porch,Rear Porch |
| Attached Garage Y/N | Yes |
Amenities
- Foreclosure
- Views
- Short Sale
- New Construction
- Adult 55+
- Lease To Own
- No HOA Fees
- Furnished
- Primary On Main
- Air Conditioning
- Seller Finance
- Green
- Fixer Upper
- Horse
- Golf
- Fireplace
- Deck
- Garage
- Basement
- Pool
Property vs Single Family Average in 76131
Price
Taxes
Year Built
Visits
 © 2026 North Texas Real Estate Information Systems, Inc. All rights reserved. Disclaimer: All information deemed reliable but not guaranteed and should be independently verified. All properties are subject to prior sale, change or withdrawal. Neither listing broker(s) nor M&D Real Estate - Forney shall be responsible for any typographical errors, misinformation, misprints and shall be held totally harmless. The database information herein is provided from and copyrighted by the North Texas Real
