
Price Reduction
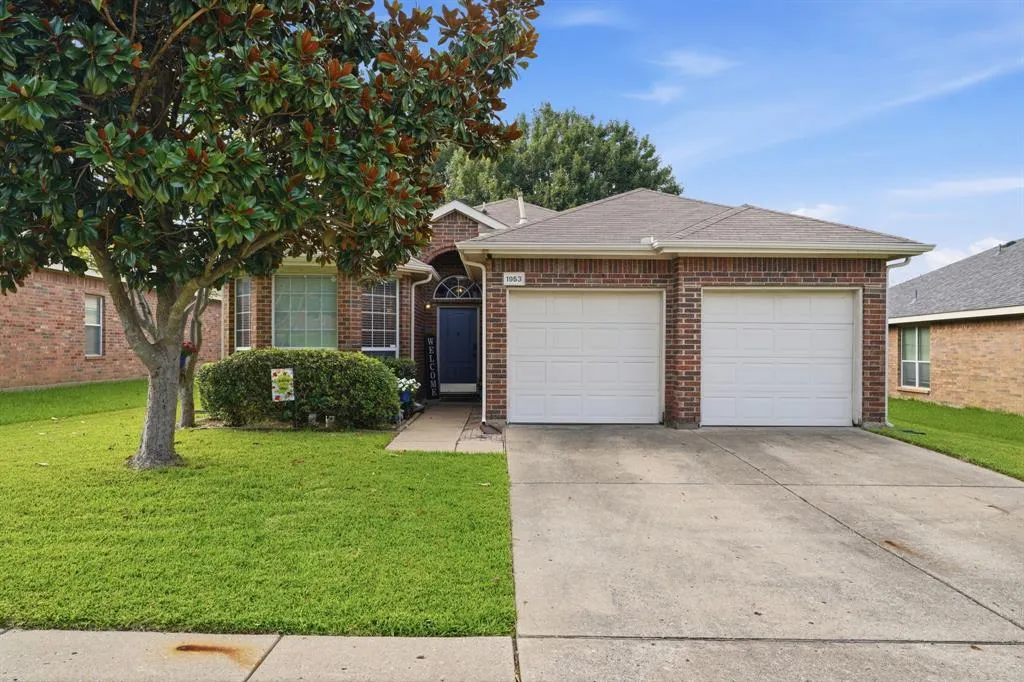
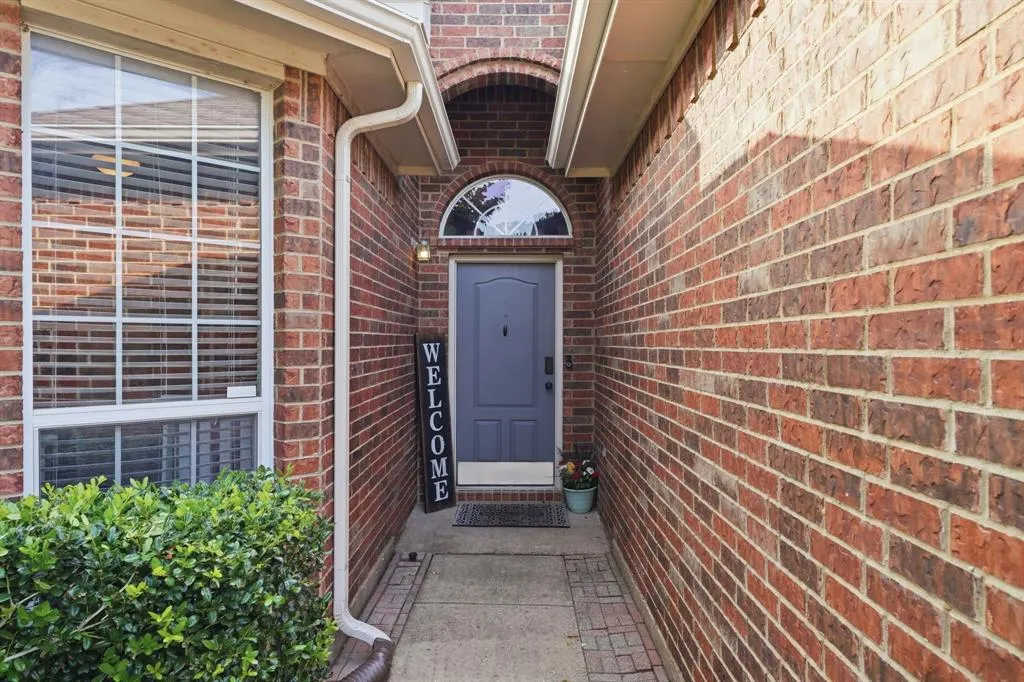
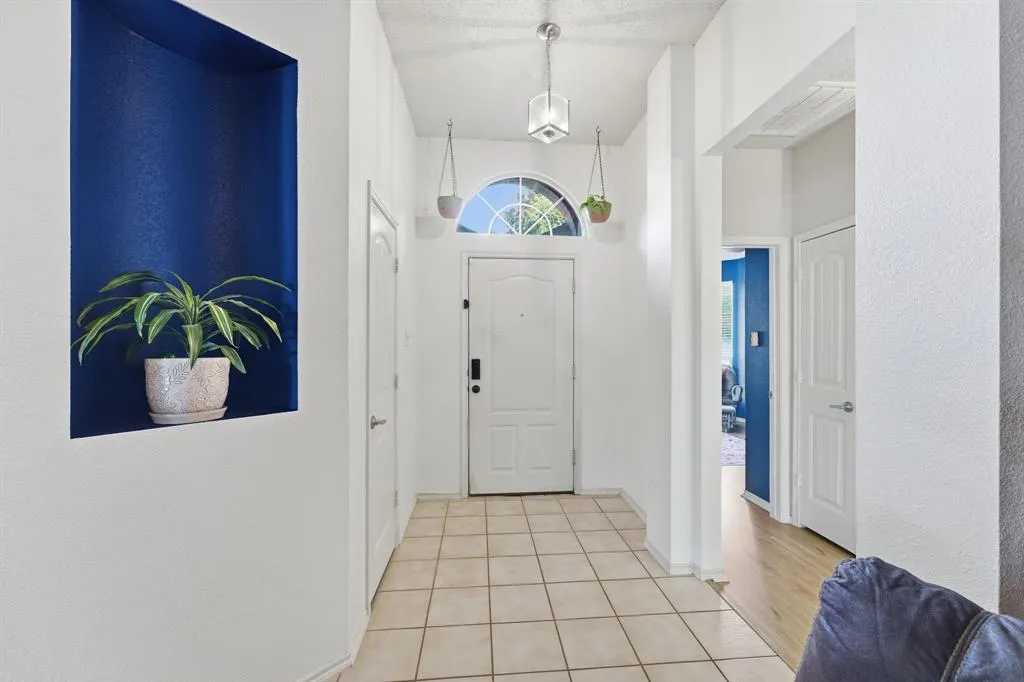
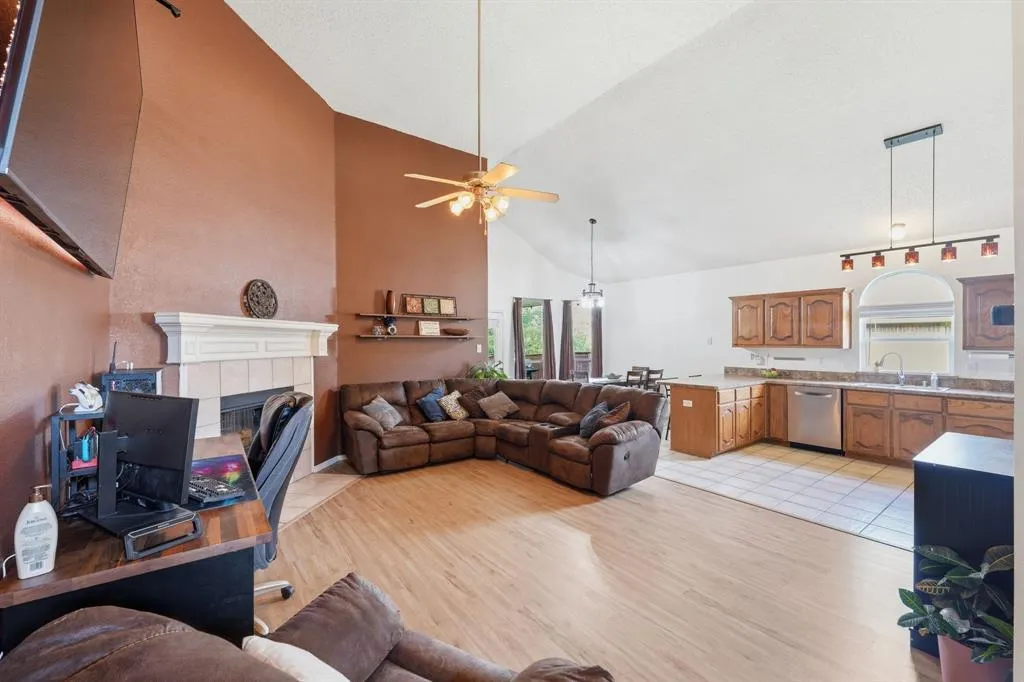




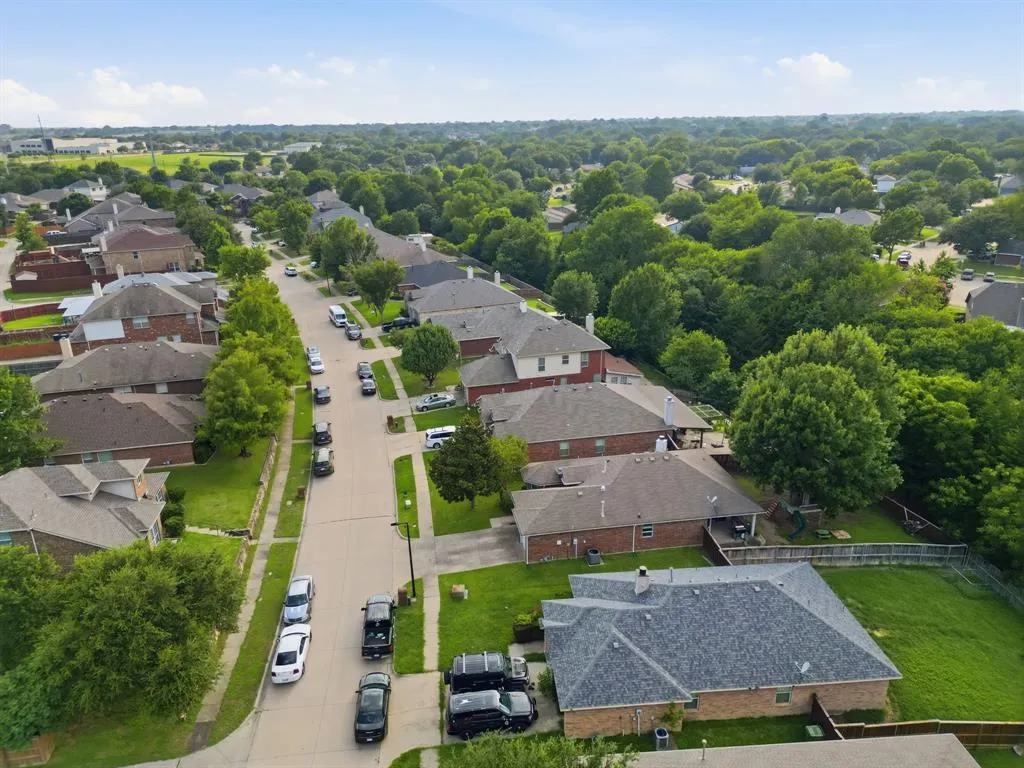
Address
1953 Rustic Creek Drive, Garland, TX
Price
$ 309,000
Property Attributes
- MLS#21310869
- TypeSingle Family
- Listing Status Active
- CountyDALLAS
- CityGarland
- NeighborhoodCreekside Estates
- Zip75040
- StyleTraditional
- Year Built2005
- Taxes$ 7484
- Price$ 309,000
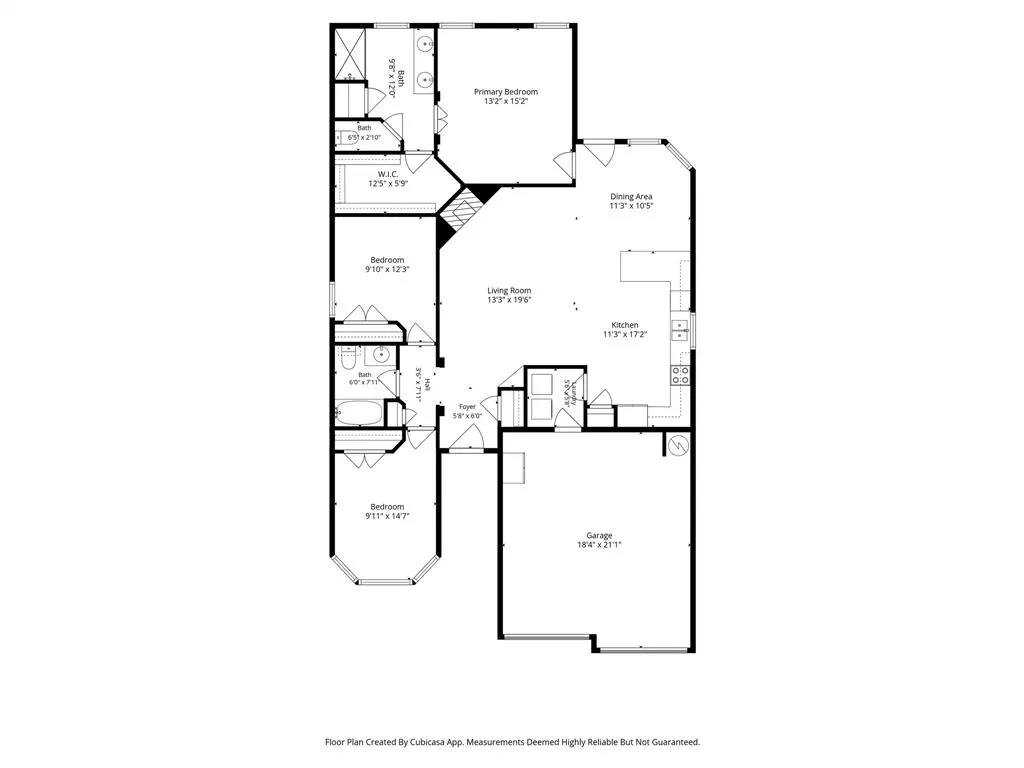
- Bedrooms3
- Full Bathrooms2
- Half Bathrooms0
- Sqr Footage1525
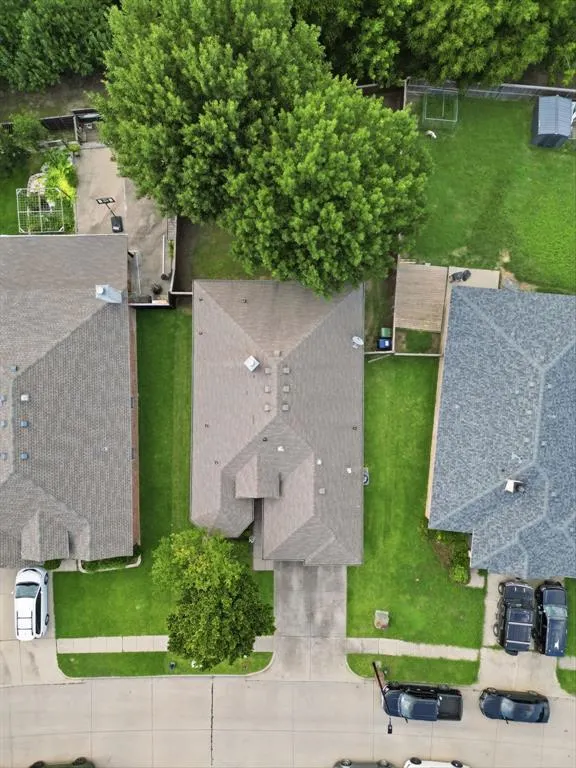
- Lot Size0.162 Acres
Data Source:
North Texas Real Estate Info Systems (NTREIS)
Property Description
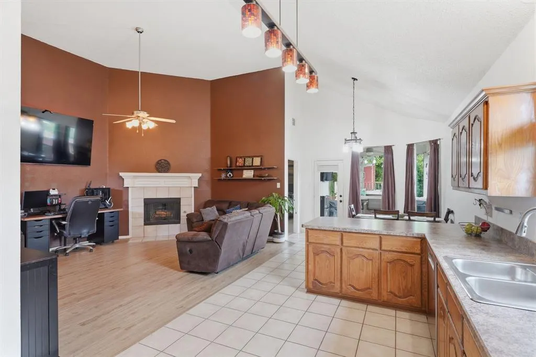
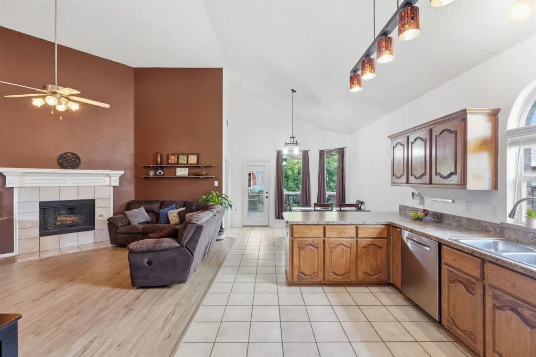
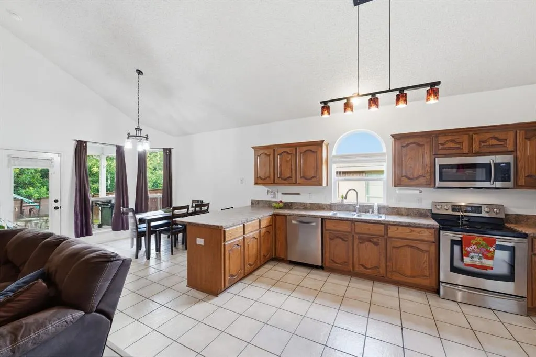
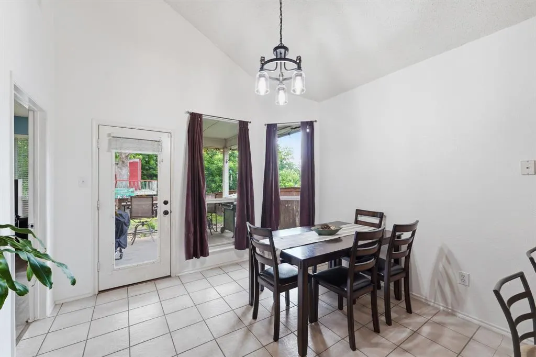
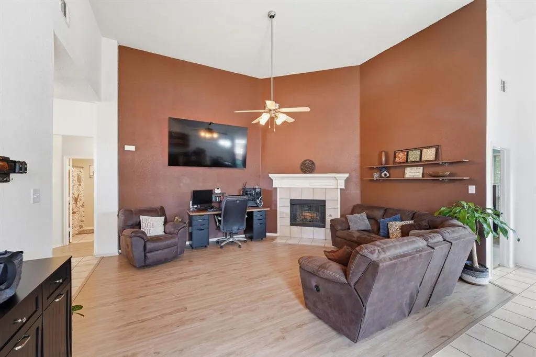
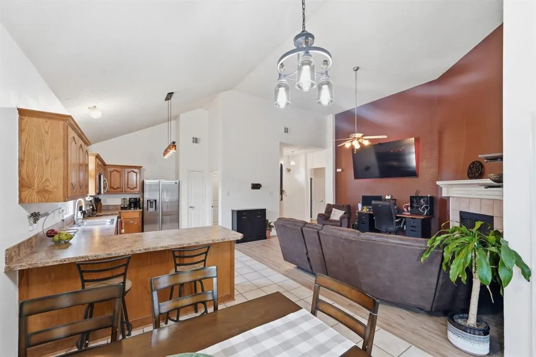
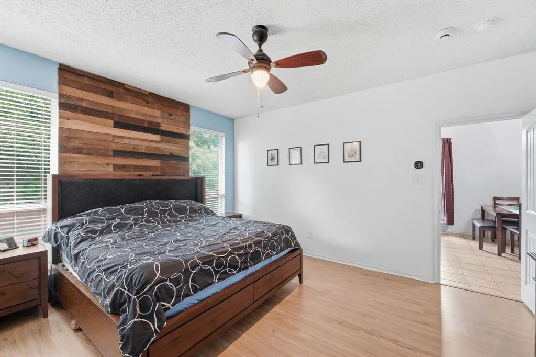
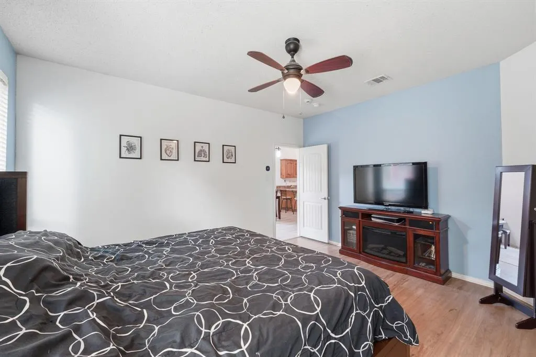
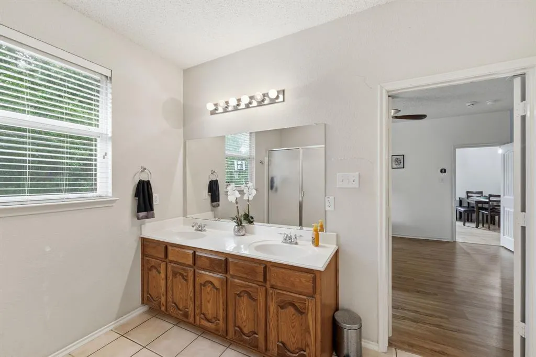
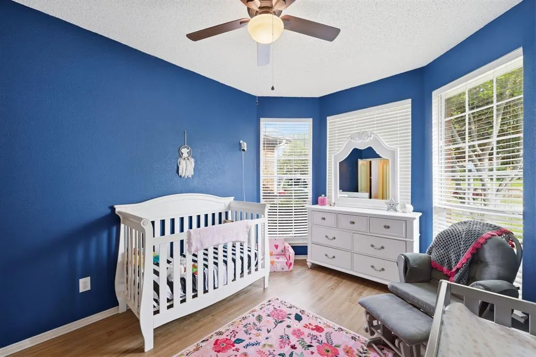
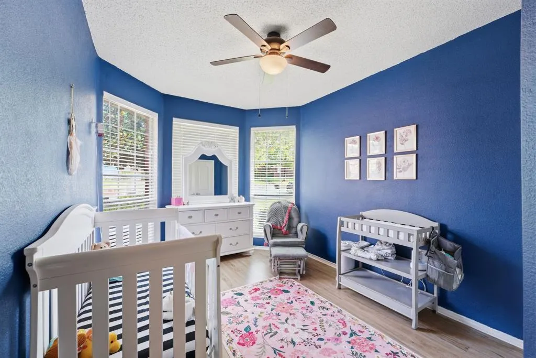
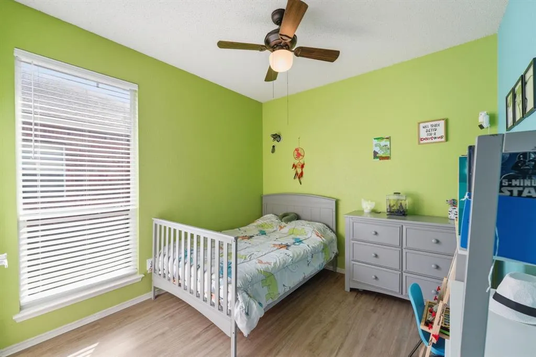
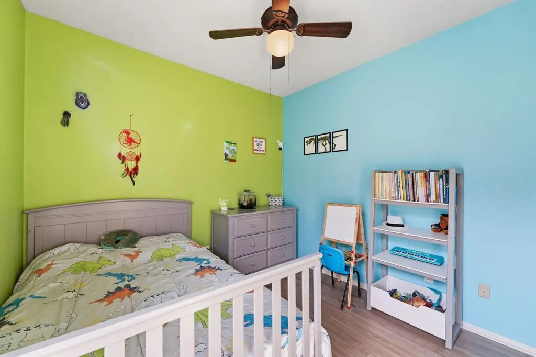
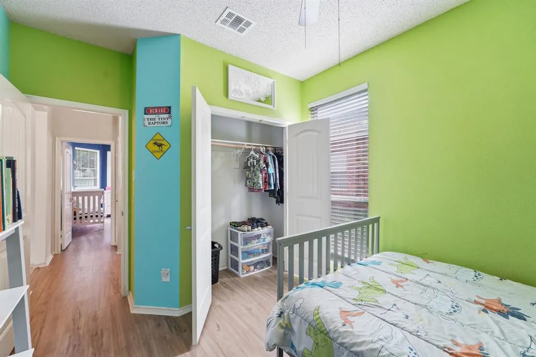
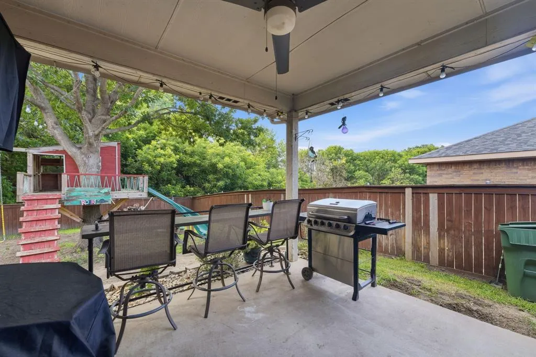
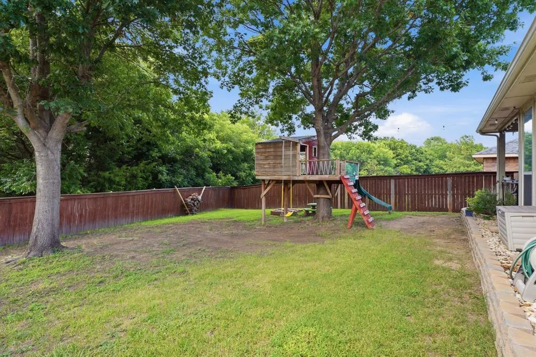
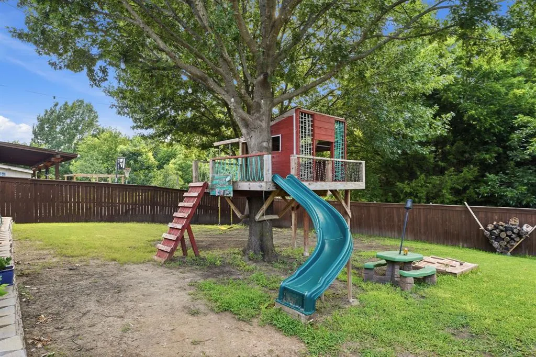
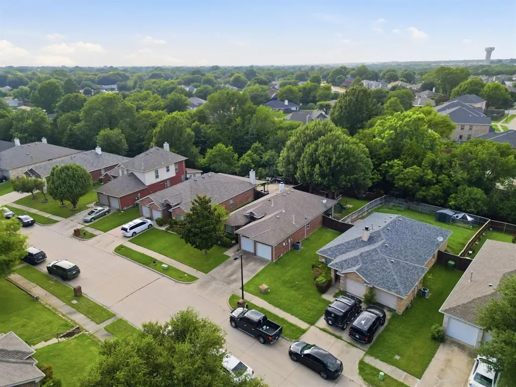
UP TO $5,000 SELLER CONCESSIONS!!! NEW ROOF & NEW HVAC!! Filled with natural light, this beautifully maintained home offers a comfortable, thoughtfully designed layout that makes the most of every square foot. High ceilings and expansive windows create a bright, open feel while still providing privacy throughout the home. The open-concept floor plan offers the perfect balance of gathering spaces and private retreats, featuring a secluded primary suite and generously sized secondary bedrooms. Custom closets in every bedroom and abundant storage throughout the home make organization effortless. At the heart of the home, the kitchen, breakfast area, and inviting family room create an ideal space for everyday living, cozy evenings by the fireplace, or entertaining family and friends. The kitchen features abundant counter space, ample cabinetry, and a functional layout designed for everything from casual weeknight meals to holiday celebrations. Step outside to the covered patio and private backyard, perfect for relaxing or enjoying outdoor living year round. Recent major improvements—including a NEW ROOF, NEWER HVAC system, retaining wall, gutters, updated fixtures, and more—OFFER LASTING VALUE AND PEACE OF MIND that comes with knowing the big-ticket items have already been taken care of. Located near major highways, shopping, dining, parks, and Firewheel Town Center, this move-in-ready home combines modern updates, everyday comfort, and an unbeatable location. WITH UP TO $5,000 IN SELLER CONCESSIONS, MAKE THIS PROPERTY YOUR OWN!
| Elementary School |
|---|
| Choice of School Elementary School |
| Price History | |
|---|---|
| 6/26/2026 | Listed $336,995 |
| 7/16/2026 | 3$327,000 |
| 7/25/2026 | 3$320,000 |
| 8/18/2026 | 3$312,000 |
| 9/18/2026 | 1$309,000 |
General Features
| Heating | Central |
|---|---|
| Cooling | Ceiling Fan(s),Central Air,Electric |
| Utilities | Asphalt,City Sewer,City Water,Concrete,Curbs,Electricity Available,Individual Gas Meter,Individual Water Meter,Sidewalk,Underground Utilities |
| Possession | Closing/Funding |
| Roof | Shingle |
| Appliances | Dishwasher,Disposal,Electric Cooktop,Electric Oven,Electric Range,Gas Water Heater,Microwave,Convection Oven,Double Oven,Refrigerator,Washer |
| Assoc Fees | 287 |
| Number of Garage Spaces | 2 |
| Restrictions | No Known Restriction(s) |
| School District | Garland ISD |
| HOA Fee Includes | Management Fees |
| Exclusions | outdoor backyard table,all tv's & mounts,washer & dryer,security cameras & all supporting equipment,front door lock keypad,all shelving in garage |
| Year Built | 2005 |
| Architectural Style | Traditional |
| Levels | One |
| Unexempt Taxes | 7484 |
| Will Subdivide | No |
| Property Subtype | Single Family Residence |
| Subdivision Name | Creekside Estates |
| Transaction Type | For Sale |
| Occupant Type | Vacant |
| County | Dallas |
| Property Type | Residential |
| Security Features | Prewired,Smoke Detector(s),Wireless |
| Construction Materials | Brick,Siding |
| Association Fee Frequency | Semi-Annual |
| Accessory Unit Y/N | No |
| HOA Type | Mandatory |
| Full Baths | 2 |
| Status | Active |
| Directions | From Bush Turnpike exit Firewheel Parkway. Continue to E. Centerville Rd. RT on Centerville Rd. RT on Novel Dr. Continue to Rustic Ln which becomes Rustic Creek Drive. Property will be on your right. |
| City | Garland |
| Elementary School Name | Choice Of School |
| High School | Choice Of School |
| Elementary School | Choice Of School |
| Virtual Tour URL Unbranded | https://www.propertypanorama.com/instaview/ntreis/21310869 |
| Standard Status | Active |
| Listing Terms | Cash,Conventional,FHA,Fixed,VA Loan |
Interior Features
| Interior Features | Eat-in Kitchen,High Speed Internet Available,Open Floorplan,Pantry,Walk-In Closet(s),Wired for Data |
|---|---|
| Flooring | Ceramic Tile,Combination,Luxury Vinyl Plank,Tile,Vinyl |
| Fireplace Features | Family Room,Gas,Gas Starter,Wood Burning |
| Fireplaces Total | 1 |
| Dining Areas | 1 |
| Living Areas | 1 |
| Room Count | 9 |
| Lock Box Type | Supra |
| Total Bedrooms | 3 |
| Total Baths | 2 |
| Window Features | Window Coverings |
| Laundry Features | Electric Dryer Hookup,Utility Room,Full Size W/D Area,Dryer Hookup,Washer Hookup,On Site |
Exterior Features
| Exterior Features | Covered Patio/Porch,Rain Gutters |
|---|---|
| Lot Features | Interior Lot,Many Trees,Sloped,Sprinkler System,Subdivision |
| Fencing | Back Yard,Fenced,Wood |
| Garage Length | 19 |
| Garage Width | 21 |
| Lot Size Source | Public Records |
| Parking Features | Covered,Direct Access,Driveway,Enclosed,Garage,Garage Door Opener,Garage Double Door,Garage Faces Front,Guest,Inside Entrance,Kitchen Level,Lighted,On Site,On Street,Outside,Private |
| Lot Size | Less Than .5 Acre (not Zero) |
| Covered Spaces | 2 |
| Foundation | Slab |
| Lot Size Area | 0.1620 |
| Lot Size Units | Acres |
| Structural Style | Single Detached |
| Garage Y/N | Yes |
| Lot Size Square Feet | 7056.7200 |
| Lot Size Acres | 0.1620 |
| Patio And Porch Features | Covered,Patio,Rear Porch |
| Attached Garage Y/N | Yes |
Amenities
- Foreclosure
- Views
- Short Sale
- New Construction
- Adult 55+
- Lease To Own
- No HOA Fees
- Furnished
- Primary On Main
- Air Conditioning
- Seller Finance
- Green
- Fixer Upper
- Horse
- Golf
- Fireplace
- Deck
- Garage
- Basement
- Pool
Property vs Single Family Average in 75040
Price
Taxes
Year Built
Visits
 © 2026 North Texas Real Estate Information Systems, Inc. All rights reserved. Disclaimer: All information deemed reliable but not guaranteed and should be independently verified. All properties are subject to prior sale, change or withdrawal. Neither listing broker(s) nor M&D Real Estate - Forney shall be responsible for any typographical errors, misinformation, misprints and shall be held totally harmless. The database information herein is provided from and copyrighted by the North Texas Real
