
Open House Sun, Sep 13th 02:00 PM - 04:00 PM - Price Reduction
Address
4212 Hollandwood Drive, McKinney, TX
Price
$ 834,900
Property Attributes
- MLS#21312004
- TypeSingle Family
- Listing Status Active
- CountyCOLLIN
- CityMcKinney
- NeighborhoodNorth Creek Estates Phase 1
- Zip75071
- StyleTraditional
- Year Built2023
- Price$ 834,900
- Bedrooms4
- Full Bathrooms3
- Half Bathrooms1
- Sqr Footage3481
- Lot Size0.1985 Acres
Data Source:
North Texas Real Estate Info Systems (NTREIS)
Property Description
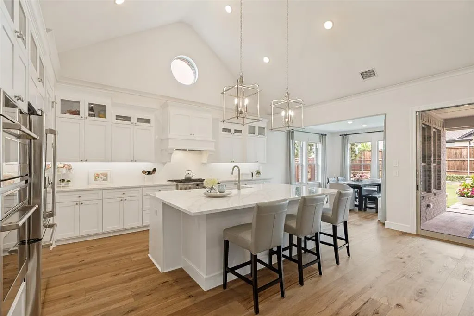
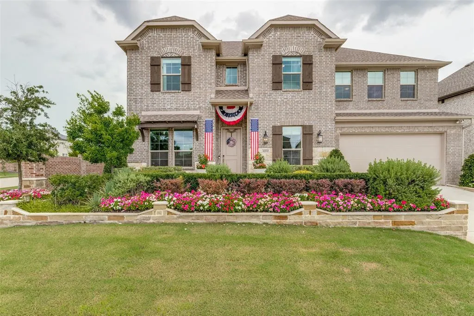
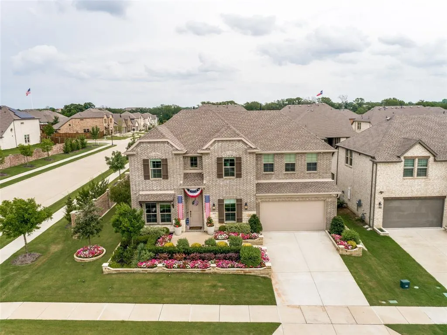
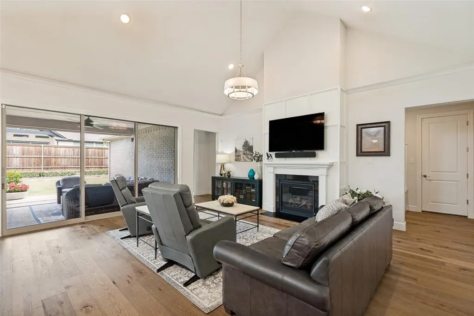
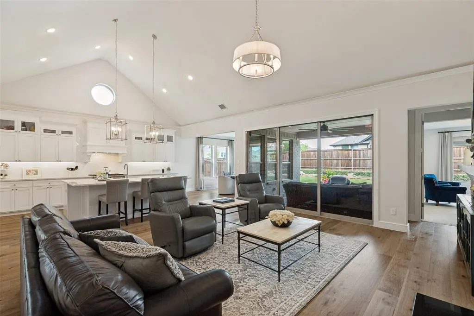
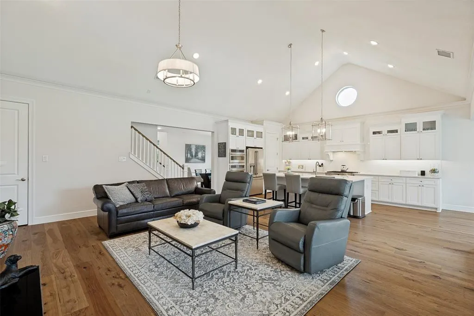
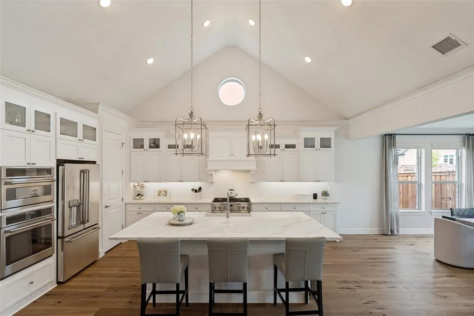
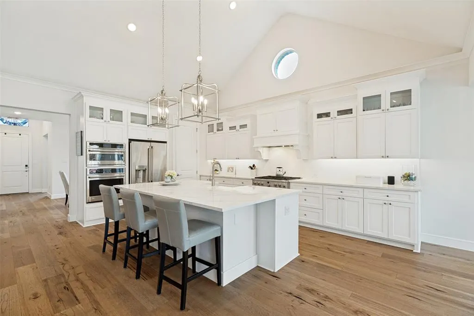
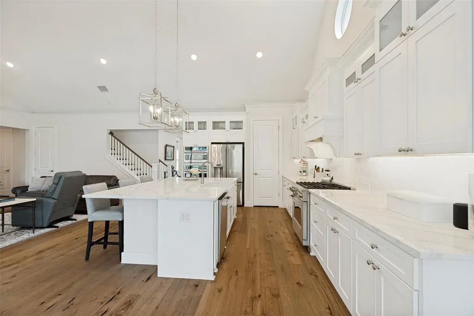
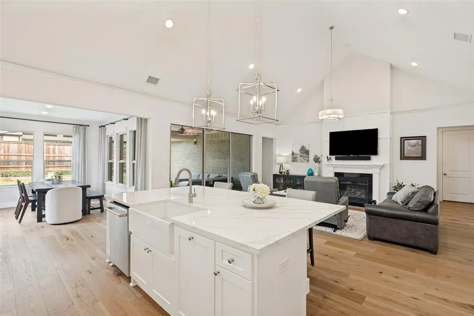
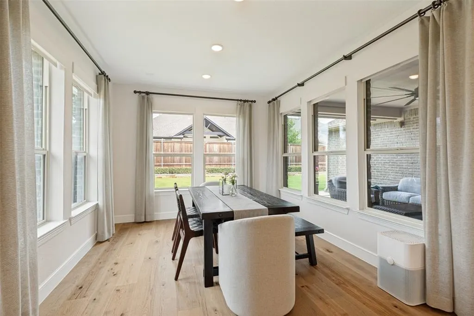
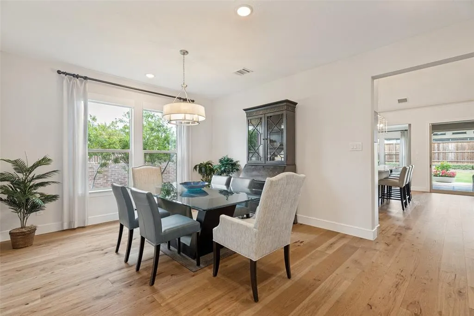
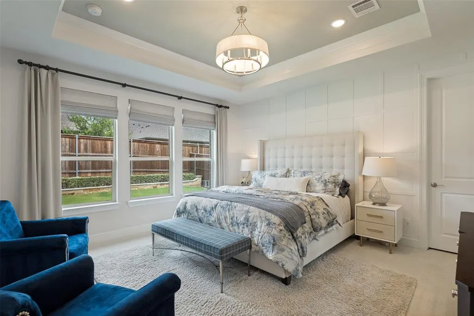
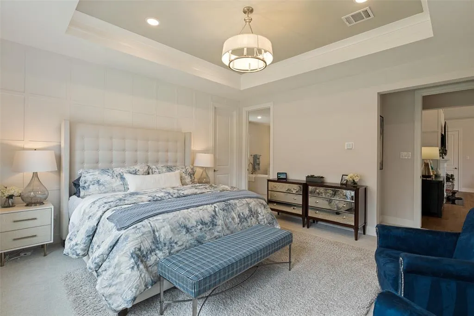
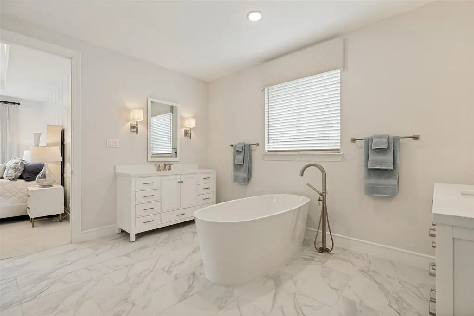
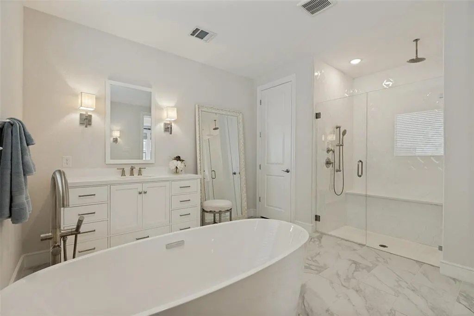
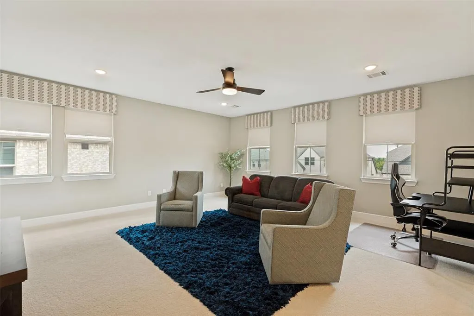
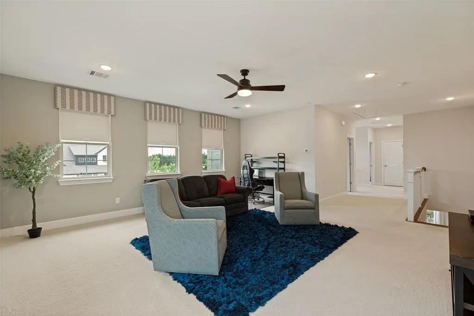
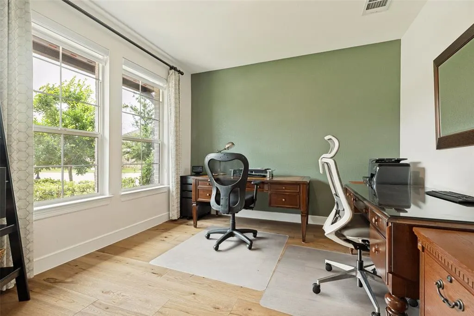
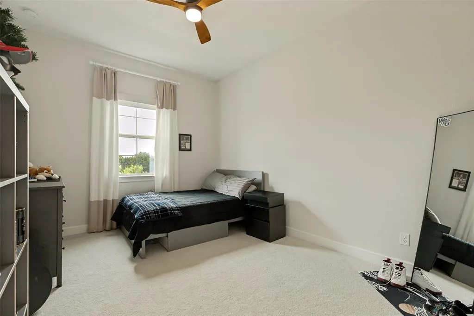
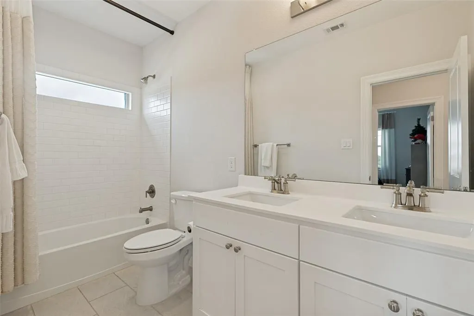
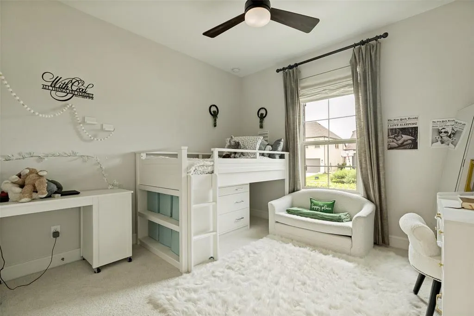
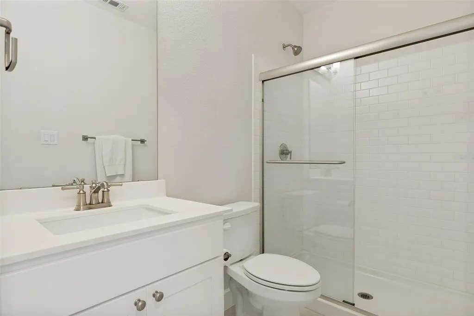
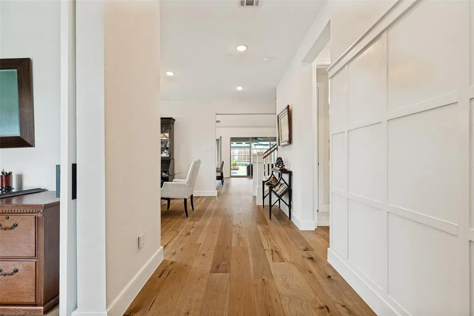
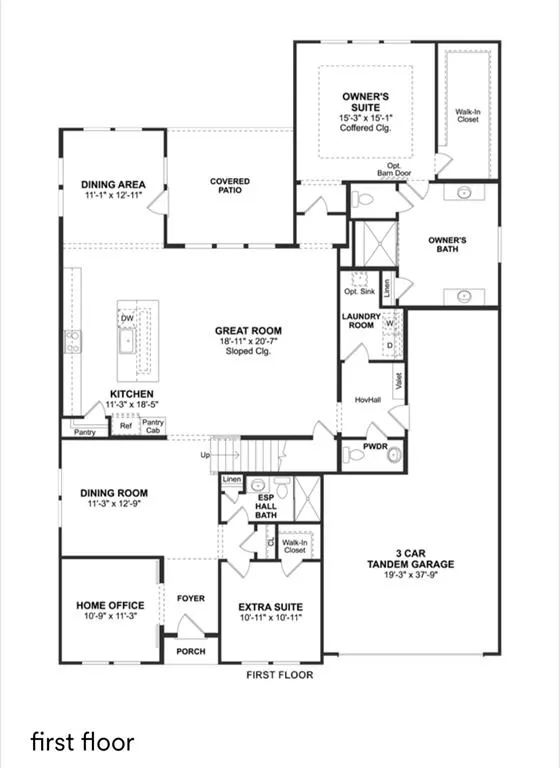
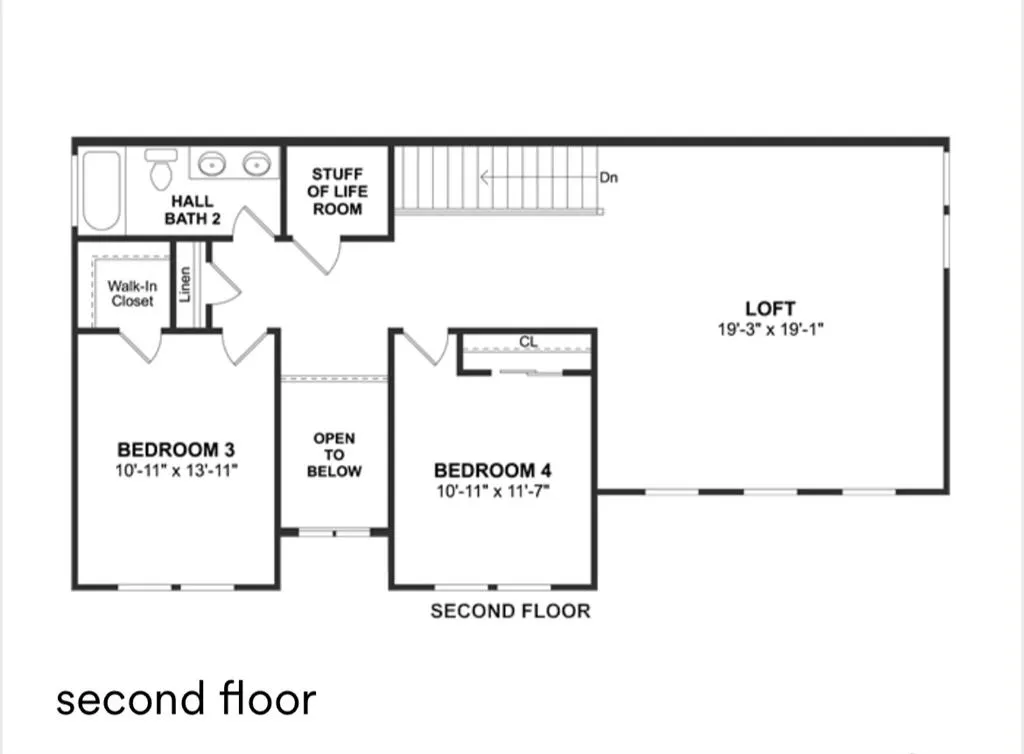
Welcome to the former K. Hovnanian model home, the stunning Mykonos plan, where luxury design and thoughtful upgrades come together in an exceptional setting, zoned to highly sought after Walnut Grove High School in Prosper ISD. Showcasing a striking architectural elevation and designer finishes throughout, this exceptional home offers 4 spacious bedrooms, 3.5 bathrooms, a private office, and beautifully curated living spaces designed for both everyday comfort and effortless entertaining. The open concept floor plan features two expansive living areas and two dining spaces, creating the perfect balance of function and style. The chef’s kitchen impresses with quartz countertops, premium Café appliances, a gas cooktop, abundant cabinetry, and elevated designer details that reflect its model home pedigree. Decorative lighting throughout adds warmth and sophistication, while oversized windows fill the home with natural light. The private office offers an ideal work from home space, and the thoughtfully designed layout provides both open gathering spaces and quiet retreats. The epoxy finished 3 car tandem garage offers ample space for vehicles, storage, or hobbies. A rare opportunity to own a former model home loaded with premium upgrades in a prime location with top tier schools and an exceptional lifestyle.
| Elementary School |
|---|
| Mike and Janie Reeves Elementary School |
| Price History | |
|---|---|
| 6/24/2026 | Listed $899,000 |
| 7/21/2026 | 6$849,000 |
| 8/28/2026 | 2$834,900 |
General Features
| Heating | Fireplace(s),Natural Gas |
|---|---|
| Cooling | Ceiling Fan(s),Central Air,Electric |
| Utilities | City Sewer,City Water,Community Mailbox,Individual Gas Meter,Sidewalk |
| Possession | Closing/Funding,Negotiable |
| Roof | Composition |
| Appliances | Dishwasher,Disposal,Gas Cooktop,Gas Water Heater |
| Assoc Fees | 850 |
| Number of Garage Spaces | 3 |
| Restrictions | Deed |
| School District | Prosper ISD |
| HOA Fee Includes | Maintenance Grounds,Management Fees |
| Exclusions | All TV's,Sound Bars,Refrigerators,Washer,Dryer. |
| Year Built | 2023 |
| Architectural Style | Traditional |
| Community Features | Curbs,Greenbelt,Jogging Path/Bike Path |
| Levels | Two |
| Will Subdivide | No |
| Property Subtype | Single Family Residence |
| Subdivision Name | NORTH CREEK ESTATES PHASE 1 |
| Transaction Type | For Sale |
| Occupant Type | Owner |
| County | Collin |
| Property Type | Residential |
| Construction Materials | Brick |
| Association Fee Frequency | Annually |
| HOA Type | Mandatory |
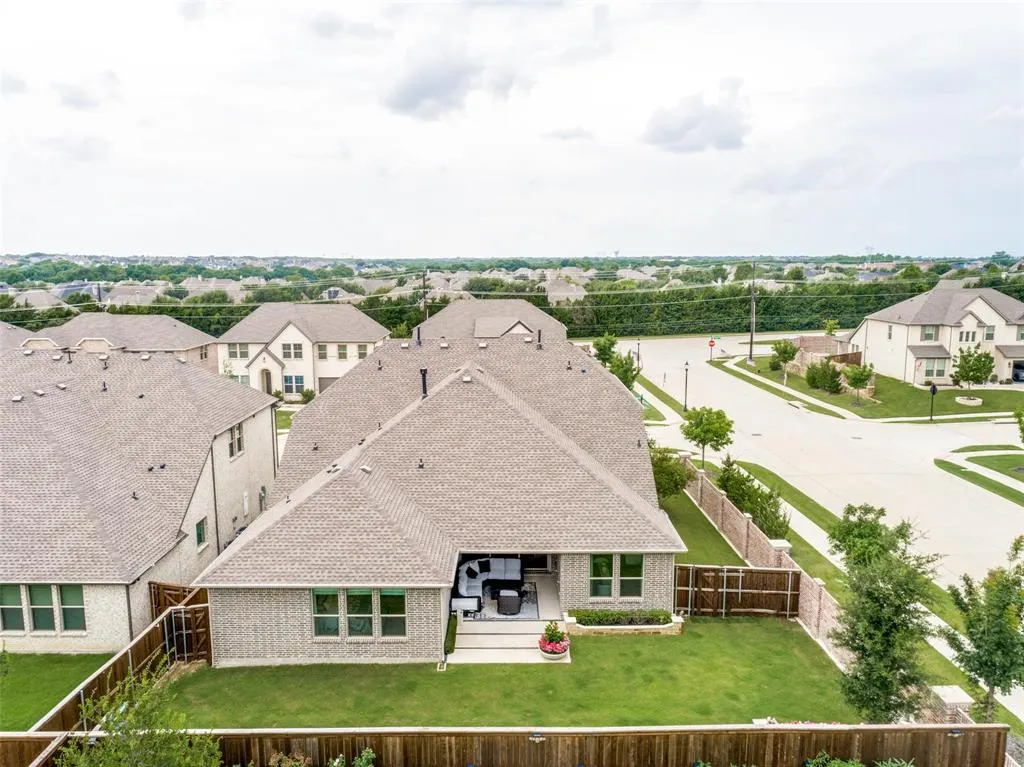
| Special Notes | Aerial Photo |
| Full Baths | 3 |
| Status | Active |
| Directions | From US-75,take the exit for FM 1461 Frontier Parkway and head west. Turn right on North Creek Drive,left on Gladewater Avenue,then right on Hollandwood Drive. Home will be on your left. |
| City | McKinney |
| Elementary School Name | Mike and Janie Reeves |
| High School | Walnut Grove |
| Open House | Public: Sun Sep 13,2:00PM-4:00PM |
| Elementary School | Mike and Janie Reeves |
| Virtual Tour URL Unbranded | https://www.propertypanorama.com/instaview/ntreis/21312004 |
| Standard Status | Active |
| Listing Terms | Cash,Conventional,FHA,VA Loan |
Interior Features
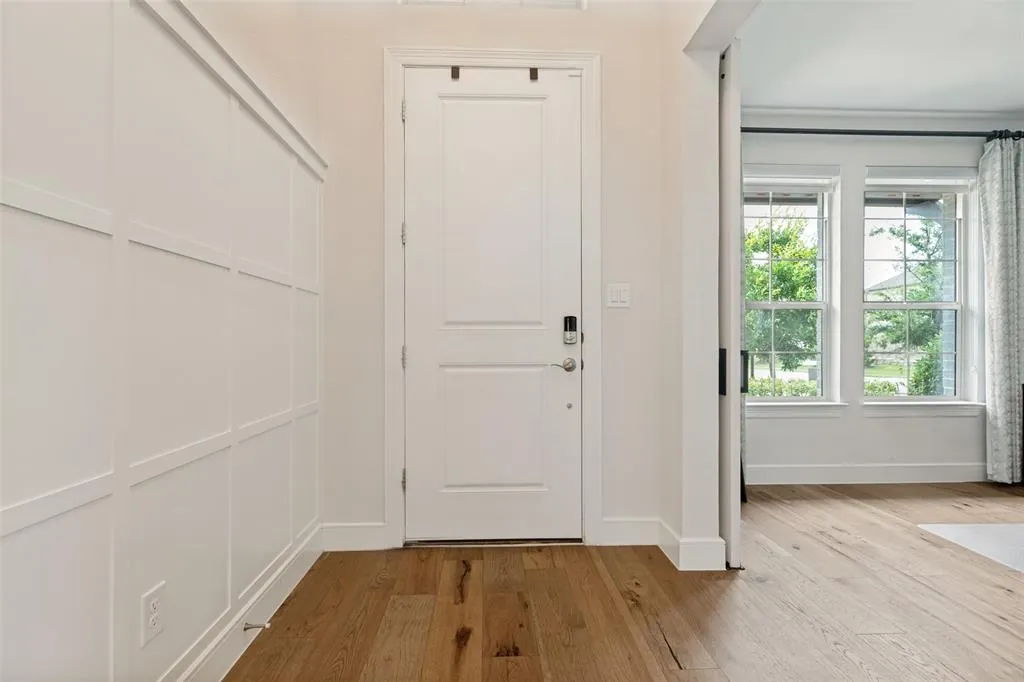
| Interior Features | Built-in Features,Cable TV Available,Decorative Lighting,Double Vanity,Eat-in Kitchen,High Speed Internet Available,Kitchen Island,Natural Woodwork,Open Floorplan,Paneling,Pantry,Wainscoting,Walk-In |
|---|---|
| Flooring | Engineered Wood,Luxury Vinyl Plank,Tile |
| Fireplace Features | Gas |
| Fireplaces Total | 1 |
| Dining Areas | 2 |
| Living Areas | 2 |
| Room Count | 9 |
| Half Baths | 1 |
| Lock Box Type | Supra |
| Total Bedrooms | 4 |
| Total Baths | 4 |
| Window Features | Electric Shades,Window Coverings |
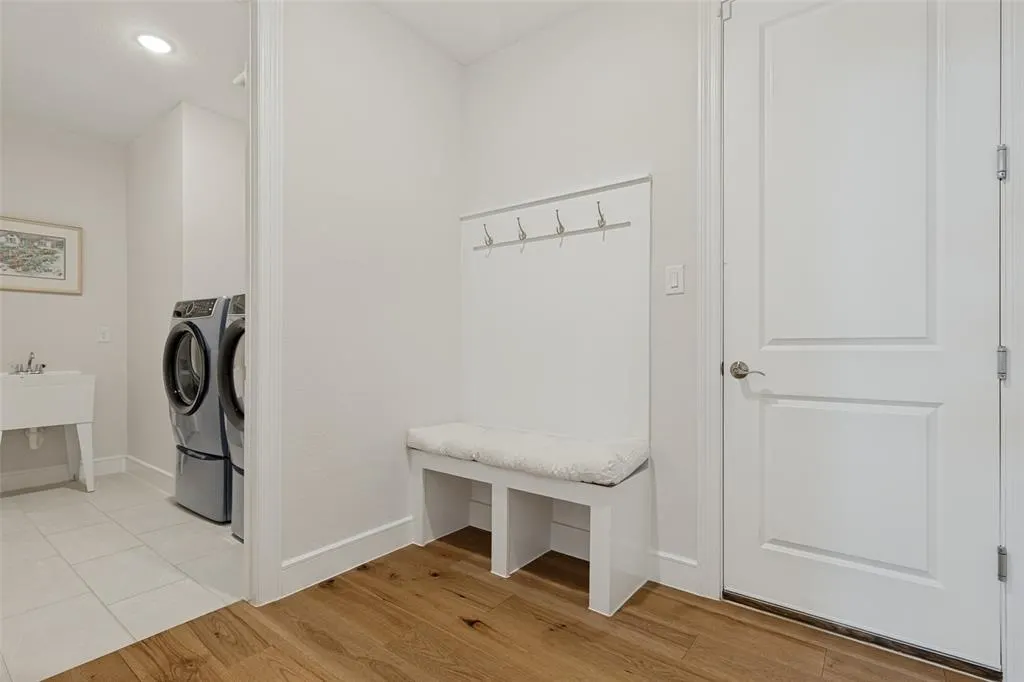
| Laundry Features | Utility Room,Full Size W/D Area |
Exterior Features
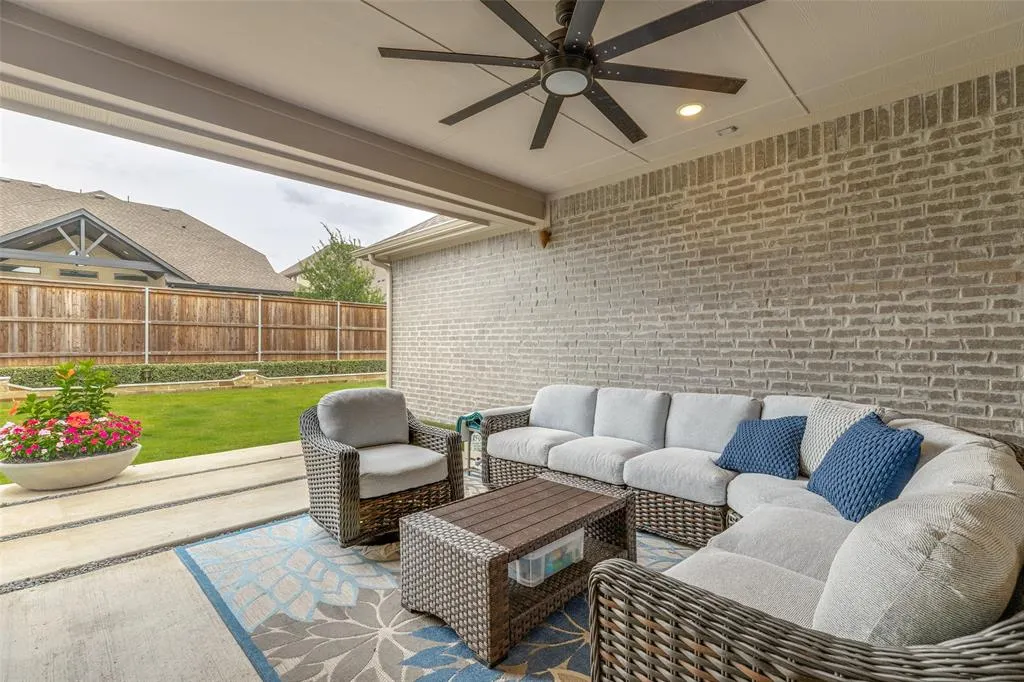
| Exterior Features | Covered Patio/Porch,Private Yard |
|---|---|
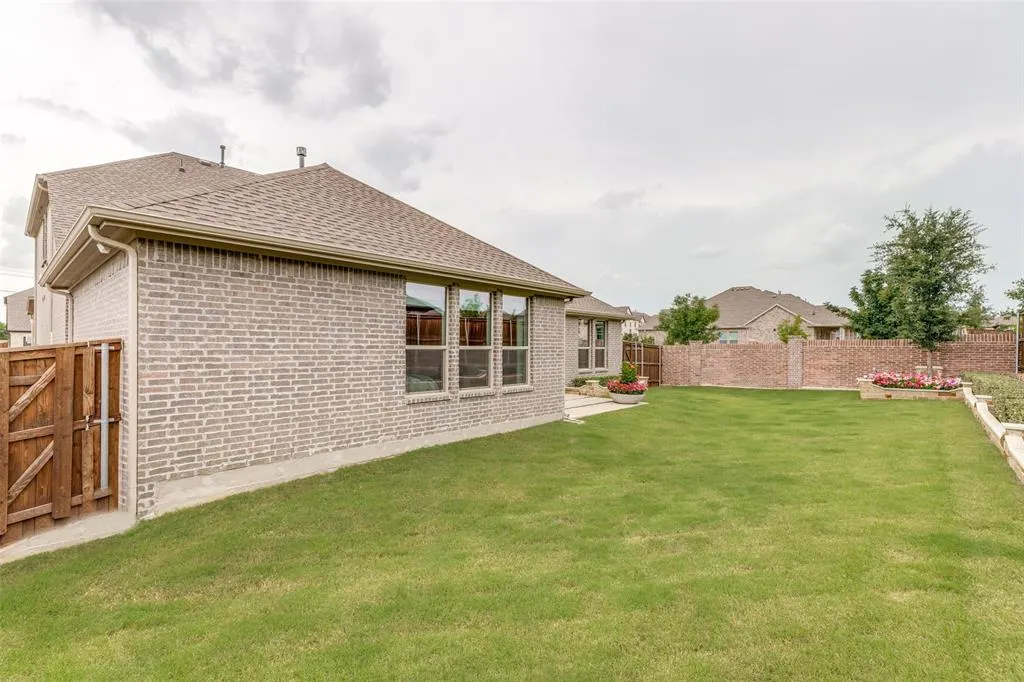
| Lot Features | Corner Lot,Landscaped,Subdivision |
| Fencing | Back Yard,Fenced,Wood |
| Soil Type | Unknown |
| Garage Length | 25 |
| Garage Width | 20 |
| Parking Features | Garage,Garage Faces Front,Garage Single Door,Tandem |
| Lot Size | Less Than .5 Acre (not Zero) |
| Covered Spaces | 3 |
| Foundation | Slab |
| Lot Size Area | 8646.0000 |
| Lot Size Units | Square Feet |
| Structural Style | Single Detached |
| Garage Y/N | Yes |
| Lot Size Square Feet | 8646.0000 |
| Lot Size Acres | 0.1985 |
| Patio And Porch Features | Covered,Front Porch,Patio,Rear Porch |
| Attached Garage Y/N | Yes |
Amenities
- Foreclosure
- Views
- Short Sale
- New Construction
- Adult 55+
- Lease To Own
- No HOA Fees
- Furnished
- Primary On Main
- Air Conditioning
- Seller Finance
- Green
- Fixer Upper
- Horse
- Golf
- Fireplace
- Deck
- Garage
- Basement
- Pool
Property vs Single Family Average in 75071
Price
Year Built
Visits
 © 2026 North Texas Real Estate Information Systems, Inc. All rights reserved. Disclaimer: All information deemed reliable but not guaranteed and should be independently verified. All properties are subject to prior sale, change or withdrawal. Neither listing broker(s) nor M&D Real Estate - Forney shall be responsible for any typographical errors, misinformation, misprints and shall be held totally harmless. The database information herein is provided from and copyrighted by the North Texas Real
