
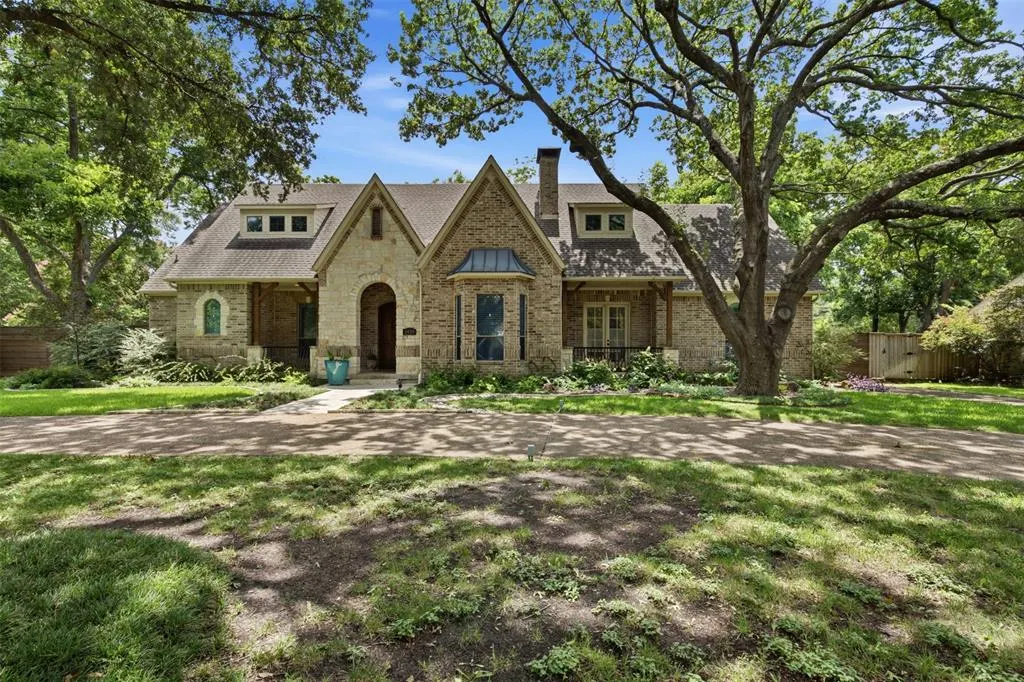
Address
1439 Tranquilla Drive, Dallas, TX
Price
$ 1,600,000
Property Attributes
- MLS#21312561
- TypeSingle Family
- Listing Status Active
- CountyDALLAS
- CityDallas
- NeighborhoodCasa Linda Estates
- Zip75218
- StyleTraditional
- Year Built2008
- Taxes$ 43623
- Price$ 1,600,000
- Bedrooms4
- Full Bathrooms3
- Half Bathrooms1
- Sqr Footage3334
- Lot Size0.487 Acres
Data Source:
North Texas Real Estate Info Systems (NTREIS)
Property Description
Prepare to be captivated by this move-in ready luxury estate in coveted Casa Linda Estates. Fully reimagined in 2022, this 2008 masterpiece perfectly balances sophisticated entertaining with comfortable everyday living. The airy, open floorplan welcomes you with 6-inch white oak floors, custom paint, designer wallpaper, and upscale lighting. The culinary enthusiast’s kitchen is anchored by a massive storage island and features a premium Bertazzoni appliance suite, alongside a built-in Miele coffee maker and steam oven. Flexible living spaces flow effortlessly, including a bright sunroom, a family room, and a cozy den tucked off the main living area. Retreat to the luxurious primary suite with its spa-inspired bath, or utilize the three generous guest bedrooms—including one private ensuite—all boasting walk-in closets and plantation shutters. Outside, a chef-ready paradise awaits: a sparkling pool with a bubbler tanning ledge, an attached spa, a pergola with an outdoor fireplace, and a built-in grill and bar. The expansive covered patio is fully equipped with ceiling fans, TV hookups, and built-in speakers for year-round hosting. Exceptional curb appeal is defined by a sweeping circular driveway, additional guest parking, mature trees, and professional landscaping. Listing agent must be present at all showings. No Sign In Yard.
| Elementary School |
|---|
| Reinhardt Elementary School |
| Price History | |
|---|---|
| 7/6/2026 | Listed $1,600,000 |
General Features
| Heating | Central,Electric |
|---|---|
| Cooling | Ceiling Fan(s),Central Air |
| Utilities | Alley,Cable Available,City Sewer,City Water,Electricity Connected,Individual Gas Meter,Individual Water Meter,Natural Gas Available,Phone Available |
| Possession | Negotiable |
| Roof | Asphalt |
| Appliances | Built-in Coffee Maker,Built-in Gas Range,Built-in Refrigerator,Dishwasher,Disposal,Gas Range,Gas Water Heater |
| Easements | Utilities |
| Number of Garage Spaces | 3 |
| Restrictions | No Known Restriction(s) |
| School District | Dallas ISD |
| Pool Y/N | Yes |
| Exclusions | Light over dining room table. |
| Year Built | 2008 |
| Architectural Style | Traditional |
| Levels | One |
| Unexempt Taxes | 43623 |
| Will Subdivide | Subdivided |
| Property Subtype | Single Family Residence |
| Subdivision Name | Casa Linda Estates |
| Transaction Type | For Sale |
| Occupant Type | Owner |
| County | Dallas |
| Property Type | Residential |
| Security Features | Unknown |
| Construction Materials | Brick,Other |
| Year Built Details | Preowned |
| Accessory Unit Y/N | No |
| HOA Type | None |
| Green Energy Efficient | Thermostat |
| Special Notes | Aerial Photo |
| Full Baths | 3 |
| Status | Active |
| Directions | Take Hermosa off Buckner or Peavy to Tranquilla. On the corner of Tranquilla and Hermosa. |
| City | Dallas |
| Elementary School Name | Reinhardt |
| High School | Adams |
| Elementary School | Reinhardt |
| Virtual Tour URL Unbranded | https://www.propertypanorama.com/instaview/ntreis/21312561 |
| Standard Status | Active |
| Listing Terms | Cash,Conventional |
Interior Features
| Interior Features | Built-in Features,Built-in Wine Cooler,Cable TV Available,Chandelier,Decorative Lighting,Double Vanity,Dry Bar,Flat Screen Wiring,High Speed Internet Available,In-Law Suite Floorplan,Kitchen Island,O |
|---|---|
| Flooring | Hardwood |
| Fireplace Features | Brick,Den,Freestanding,Gas Logs,Living Room,Outside,Wood Burning |
| Fireplaces Total | 3 |
| Dining Areas | 1 |
| Living Areas | 3 |
| Room Count | 10 |
| Half Baths | 1 |
| Lock Box Type | None |
| Total Bedrooms | 4 |
| Total Baths | 4 |
| Window Features | Shutters,Window Coverings |
| Laundry Features | Electric Dryer Hookup,Utility Room,Full Size W/D Area,Dryer Hookup,Washer Hookup |
Exterior Features
| Exterior Features | Attached Grill,Covered Patio/Porch |
|---|---|
| Lot Features | Interior Lot,Landscaped,Lrg. Backyard Grass,Many Trees,Sprinkler System |
| Vegetation | Grassed |
| Fencing | Fenced,High Fence,Wood |
| Soil Type | Unknown |
| Garage Length | 22 |
| Garage Width | 32 |
| Other Structures | Shed(s) |
| Parking Features | Additional Parking,Alley Access,Circular Driveway,Garage Door Opener,Garage Double Door,Garage Faces Rear,Garage Single Door,Kitchen Level |
| Lot Size | Less Than .5 Acre (not Zero) |
| Covered Spaces | 3 |
| Foundation | Combination,Slab,Other |
| Pool Features | Gunite,Heated,In Ground,Outdoor Pool,Separate Spa/Hot Tub,Waterfall |
| Lot Size Area | 0.4870 |
| Lot Size Units | Acres |
| Structural Style | Single Detached |
| Garage Y/N | Yes |
| Lot Size Square Feet | 21213.7200 |
| Lot Size Acres | 0.4870 |
| Patio And Porch Features | Covered,Patio,Rear Porch |
| Attached Garage Y/N | Yes |
Amenities
- Foreclosure
- Views
- Short Sale
- New Construction
- Adult 55+
- Lease To Own
- No HOA Fees
- Furnished
- Primary On Main
- Air Conditioning
- Seller Finance
- Green
- Fixer Upper
- Horse
- Golf
- Fireplace
- Deck
- Garage
- Basement
- Pool
Property vs Single Family Average in 75218
Price
Taxes
Year Built
Visits
 © 2026 North Texas Real Estate Information Systems, Inc. All rights reserved. Disclaimer: All information deemed reliable but not guaranteed and should be independently verified. All properties are subject to prior sale, change or withdrawal. Neither listing broker(s) nor M&D Real Estate - Forney shall be responsible for any typographical errors, misinformation, misprints and shall be held totally harmless. The database information herein is provided from and copyrighted by the North Texas Real
