
Price Reduction
Address
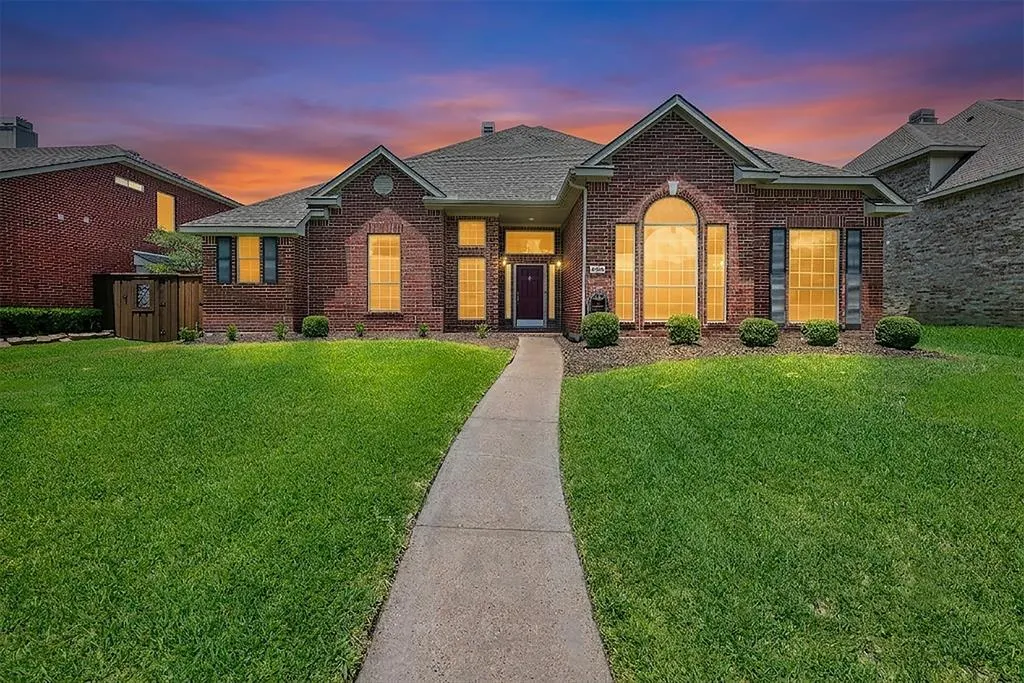
5705 Abingdon Drive, Richardson, TX
Price
$ 500,000
Property Attributes
- MLS#21317893
- TypeSingle Family
- Listing Status Active
- CountyCOLLIN
- CityRichardson
- NeighborhoodWyndsor Estates III
- Zip75082
- StyleTraditional
- Year Built1998
- Taxes$ 9482
- Price$ 500,000
- Bedrooms4
- Full Bathrooms3
- Half Bathrooms0
- Sqr Footage2737
- Lot Size0.21 Acres
Data Source:
North Texas Real Estate Info Systems (NTREIS)
Property Description
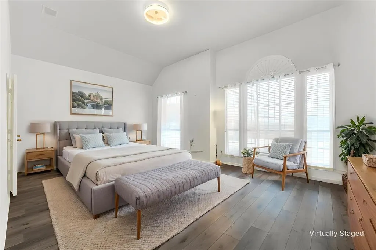
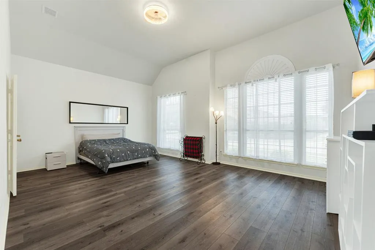
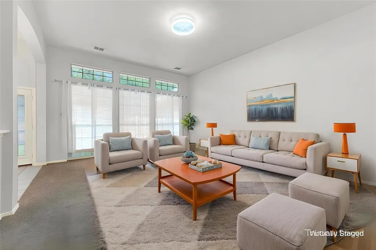
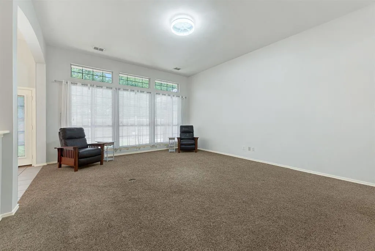
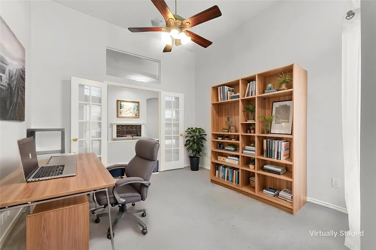
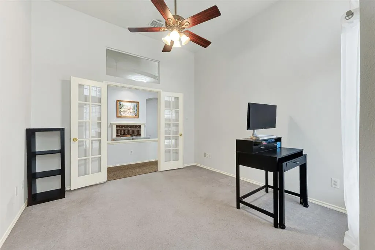
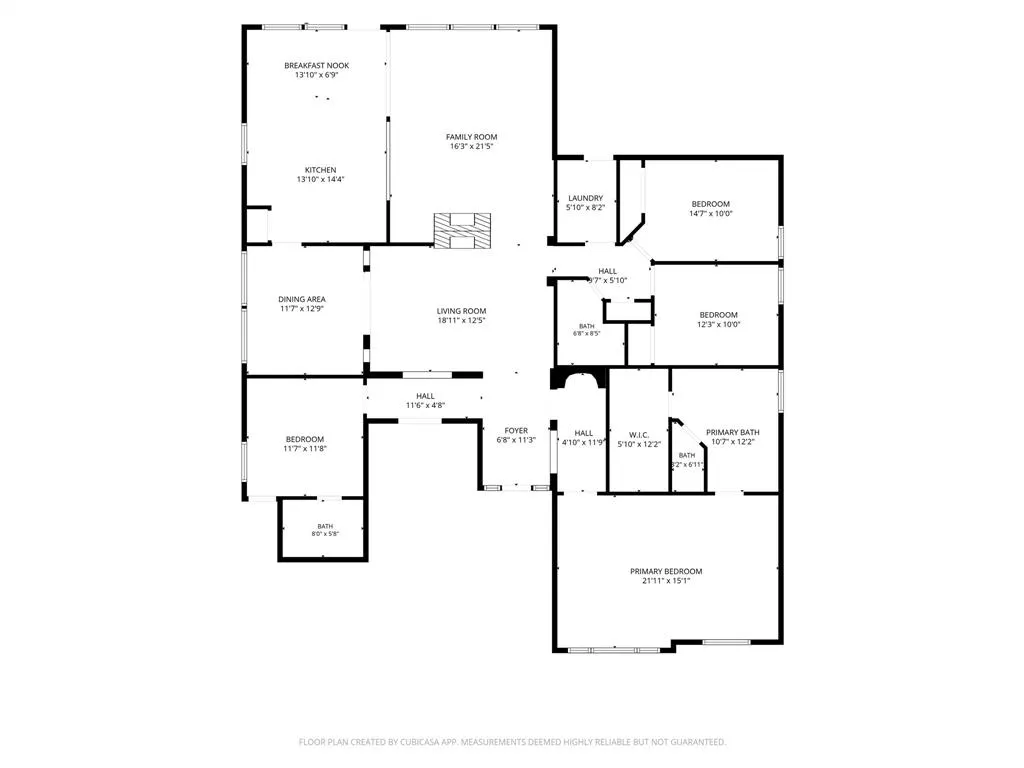
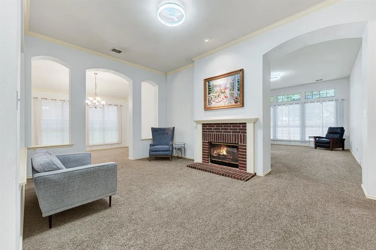
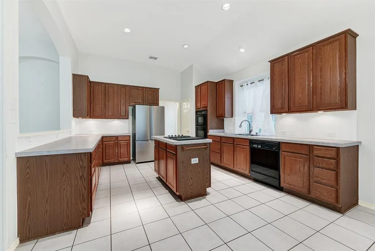
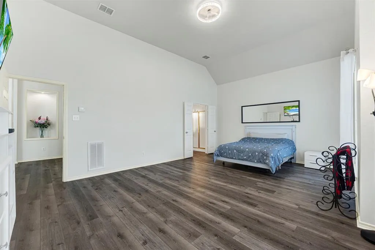
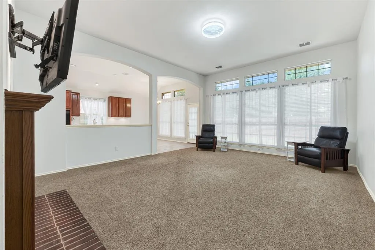
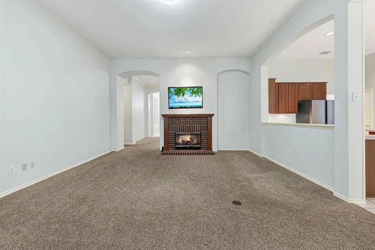
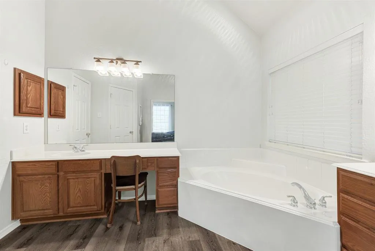
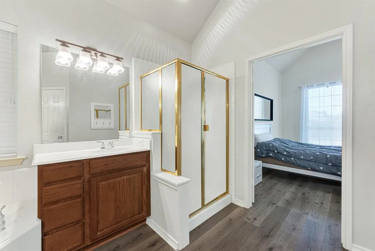
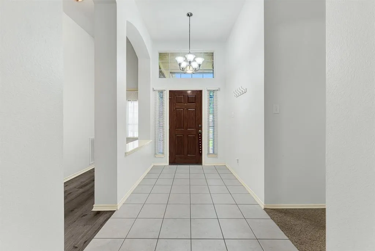
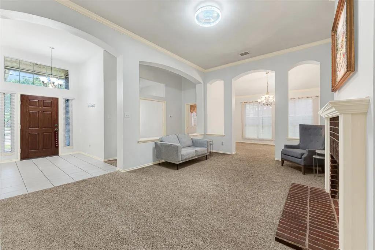
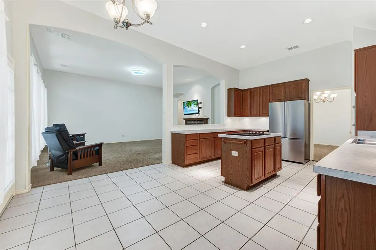
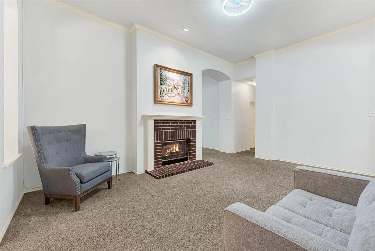
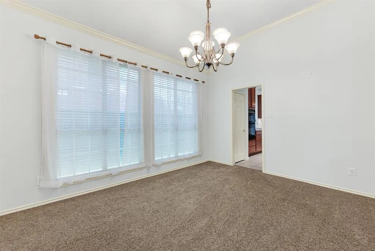
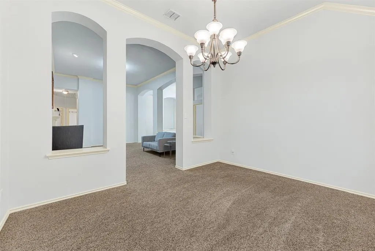
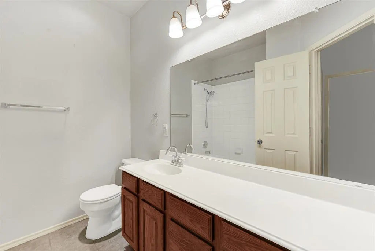
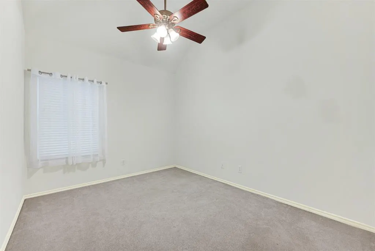
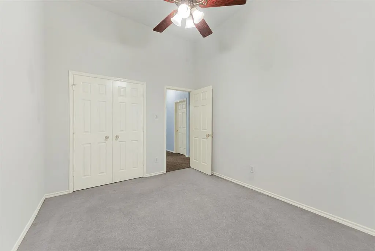
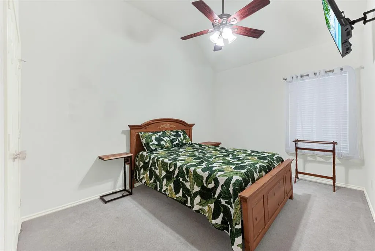
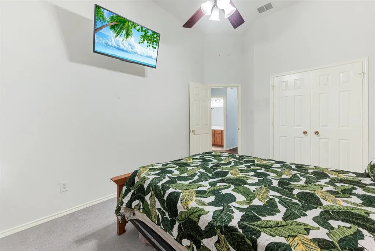
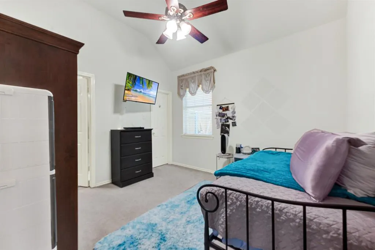
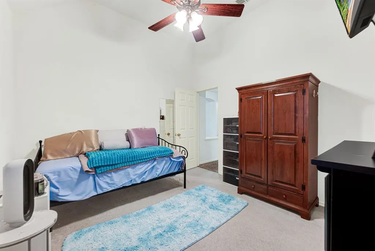
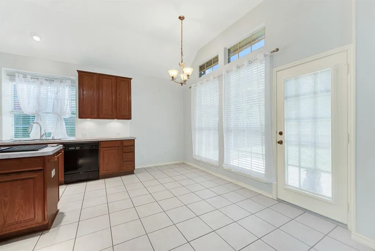
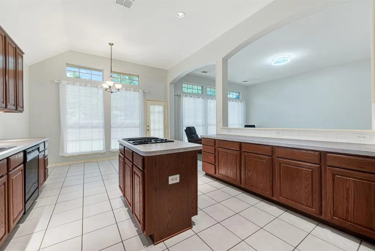
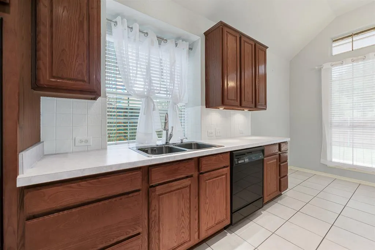
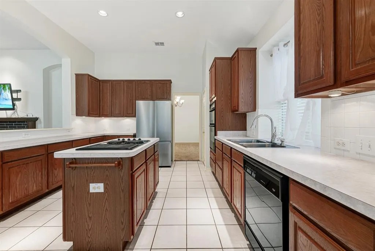
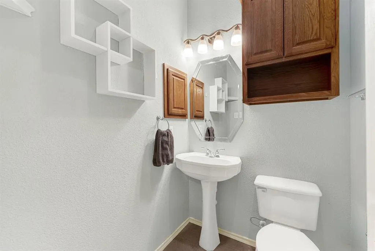
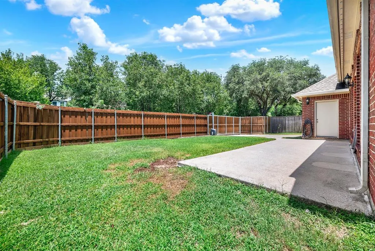
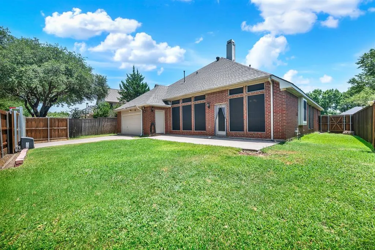
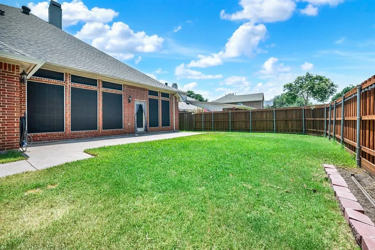
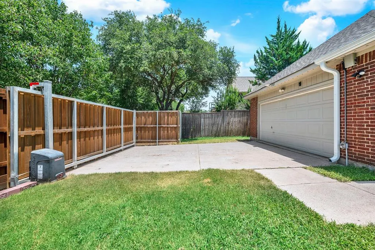
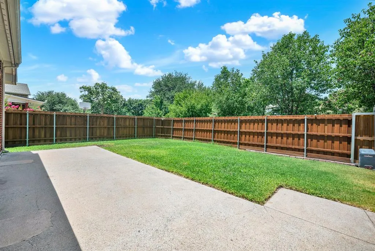
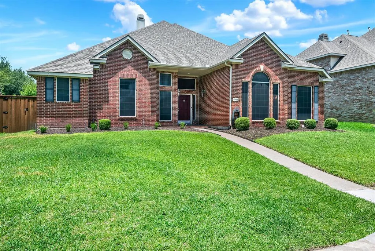
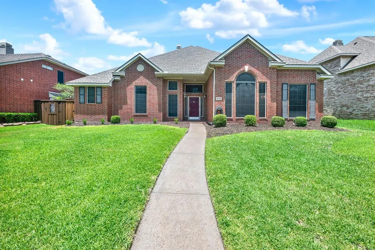
You have to see this beautifully maintained 4-bedroom, 3-bath home offering a spacious, functional layout with an open-concept design and dedicated private office. At the heart of the home, a striking double-sided fireplace connects the main living spaces and creates a warm, inviting setting for everyday living and entertaining. With generous room sizes and a thoughtful floor plan, this home offers plenty of flexibility to make the spaces your own. Seller is willing to give concessions for buying down interest rate. One of the biggest advantages is that many of the major-ticket improvements have already been completed, including foundation repair with lifetime warranty, pvc sewer pipe replacement, roof, both HVAC systems, gutters, fencing, and an electric gate. With these significant expenses addressed, the next owner has the opportunity to update finishes and cosmetic details over time to reflect their own personal style and preferences. Additional features include permanent Gemstone exterior lighting, Ring cameras at the front door and garage, soft-close cabinet dampers, a Home Safe Security System, ceiling fans in the primary bedroom, living room and den, and a large gun safe in the primary walk-in closet. A convenient plumbing access panel in the primary closet provides access to the guest bathroom plumbing for future maintenance. With four bedrooms, three full baths, a private office and multiple living spaces, the layout provides room to work, entertain, host guests and enjoy everyday life comfortably. The open design keeps the main living areas connected while still offering defined spaces throughout the home. Well maintained, full of potential, and ready for your personal touches, this home is a wonderful opportunity to create a space that feels uniquely yours without starting with the major structural and mechanical projects. Conveniently located near major freeways, shopping, dining and everyday conveniences, and situated within Plano ISD.
| Elementary School |
|---|
| Miller Elementary School |
| Price History | |
|---|---|
| 7/2/2026 | Listed $575,000 |
| 7/21/2026 | 1$570,000 |
| 7/30/2026 | 1$565,000 |
| 8/7/2026 | 3$550,000 |
| 8/24/2026 | 2$540,000 |
| 8/27/2026 | 8$500,000 |
General Features
| Heating | Central |
|---|---|
| Cooling | Central Air |
| Utilities | Alley,City Sewer,City Water,Curbs,Individual Gas Meter,Individual Water Meter,Sidewalk |
| Possession | Closing/Funding,Negotiable |
| Appliances | Dishwasher,Disposal,Electric Cooktop,Electric Oven,Microwave |
| Assoc Fees | 520 |
| Number of Garage Spaces | 2 |
| School District | Plano ISD |
| HOA Fee Includes | Management Fees |
| Year Built | 1998 |
| Architectural Style | Traditional |
| Levels | One |
| Unexempt Taxes | 9482 |
| Will Subdivide | No |
| Property Subtype | Single Family Residence |
| Subdivision Name | Wyndsor Estates III |
| Transaction Type | For Sale |
| Occupant Type | Owner |
| County | Collin |
| Property Type | Residential |
| Construction Materials | Brick |
| Association Fee Frequency | Annually |
| Year Built Details | Preowned |
| HOA Type | Mandatory |
| Full Baths | 3 |
| Status | Active |
| Directions | GPS |
| City | Richardson |
| Elementary School Name | Miller |
| High School | Mcmillen |
| Elementary School | Miller |
| Virtual Tour URL Unbranded | https://www.propertypanorama.com/instaview/ntreis/21317893 |
| Standard Status | Active |
| Listing Terms | Cash,Conventional,FHA,VA Loan |
Interior Features
| Interior Features | Decorative Lighting,Eat-in Kitchen,Kitchen Island,Open Floorplan,Walk-In Closet(s) |
|---|---|
| Flooring | Carpet,Ceramic Tile,Luxury Vinyl Plank |
| Fireplace Features | Double Sided,Gas |
| Fireplaces Total | 1 |
| Dining Areas | 2 |
| Living Areas | 2 |
| Room Count | 11 |
| Lock Box Type | Supra |
| Total Bedrooms | 4 |
| Total Baths | 3 |
| Laundry Features | Utility Room,Full Size W/D Area |
Exterior Features
| Lot Features | Interior Lot,Landscaped |
|---|---|
| Fencing | Electric,Wood |
| Soil Type | Unknown |
| Garage Length | 20 |
| Garage Width | 20 |
| Parking Features | Electric Gate,Garage Faces Rear |
| Lot Size | Less Than .5 Acre (not Zero) |
| Covered Spaces | 2 |
| Foundation | Slab |
| Lot Size Area | 0.2100 |
| Lot Size Units | Acres |
| Structural Style | Single Detached |
| Garage Y/N | Yes |
| Lot Size Square Feet | 9147.6000 |
| Lot Size Acres | 0.2100 |
| Attached Garage Y/N | Yes |
Amenities
- Foreclosure
- Views
- Short Sale
- New Construction
- Adult 55+
- Lease To Own
- No HOA Fees
- Furnished
- Primary On Main
- Air Conditioning
- Seller Finance
- Green
- Fixer Upper
- Horse
- Golf
- Fireplace
- Deck
- Garage
- Basement
- Pool
Property vs Single Family Average in 75082
Price
Taxes
Year Built
Visits
 © 2026 North Texas Real Estate Information Systems, Inc. All rights reserved. Disclaimer: All information deemed reliable but not guaranteed and should be independently verified. All properties are subject to prior sale, change or withdrawal. Neither listing broker(s) nor M&D Real Estate - Forney shall be responsible for any typographical errors, misinformation, misprints and shall be held totally harmless. The database information herein is provided from and copyrighted by the North Texas Real
