
Price Reduction
Address
1229 Clear Creek Drive, Mesquite, TX
Price
$ 320,000
Property Attributes
- MLS#21318919
- TypeSingle Family
- Listing Status Active
- CountyDALLAS
- CityMesquite
- NeighborhoodCreek Crossing Estates 13
- Zip75181
- StyleTraditional
- Year Built1995
- Price$ 320,000
- Bedrooms3
- Full Bathrooms2
- Half Bathrooms1
- Sqr Footage1993
- Lot Size0.1191 Acres
Data Source:
North Texas Real Estate Info Systems (NTREIS)
Property Description
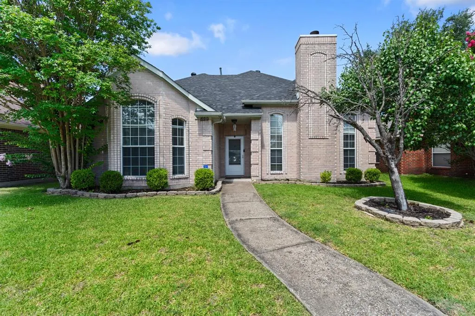
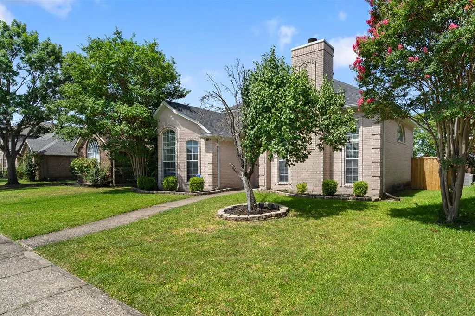
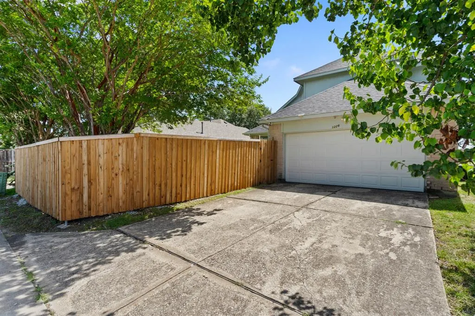
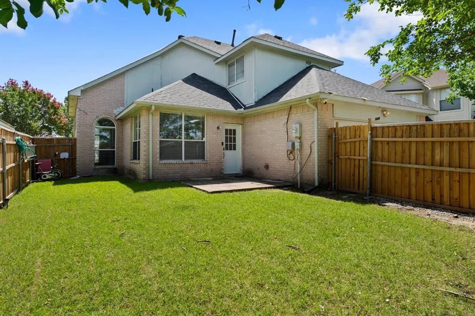
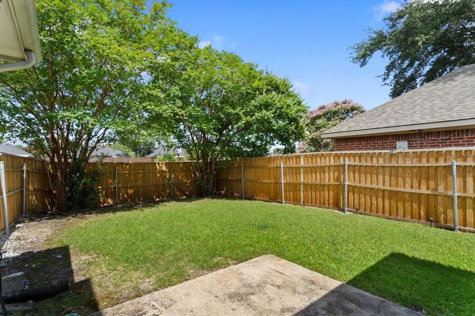
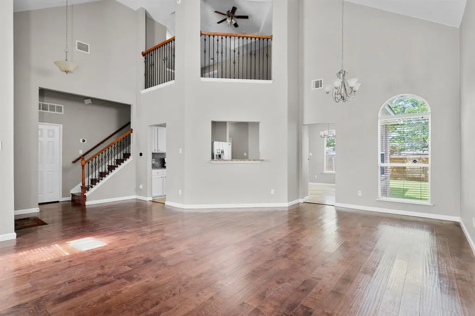
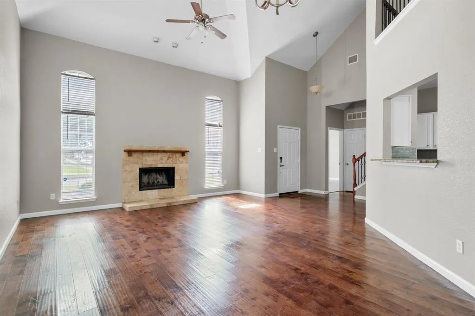
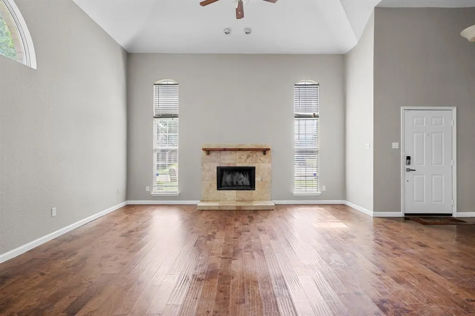
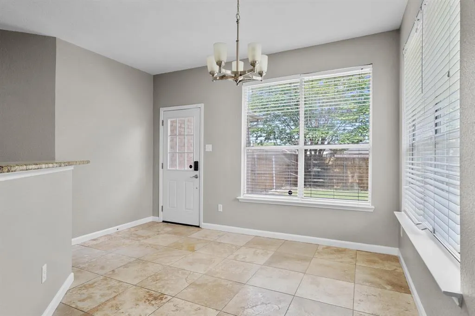
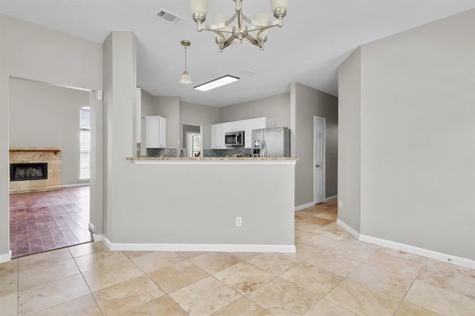
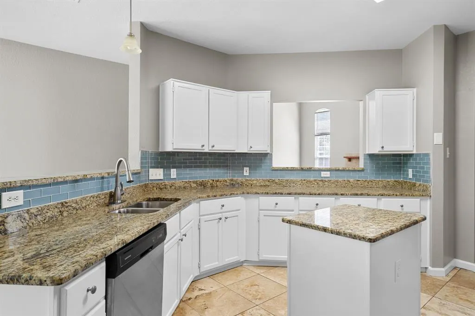
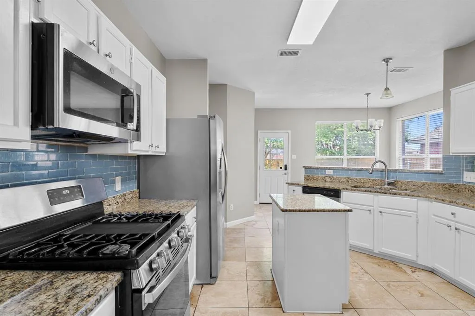
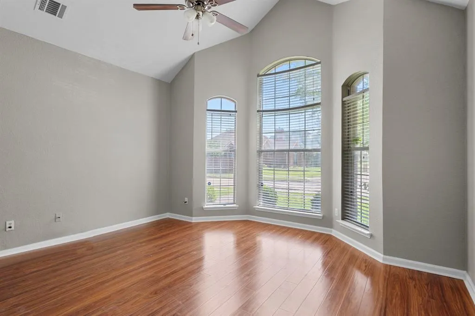
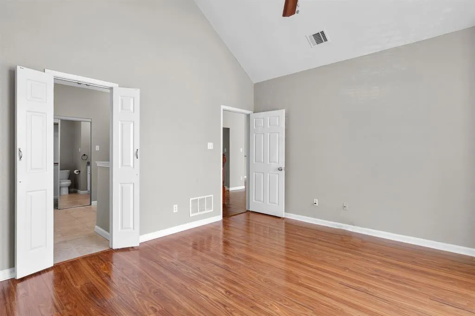
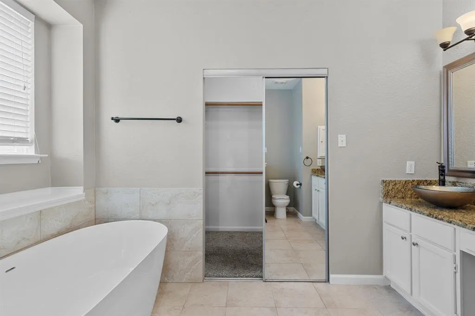
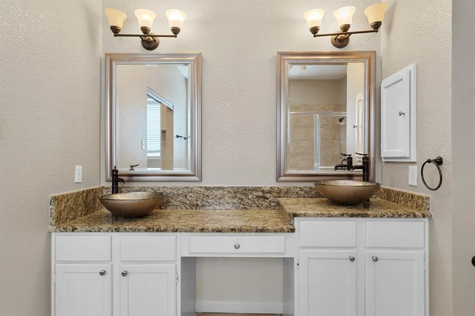
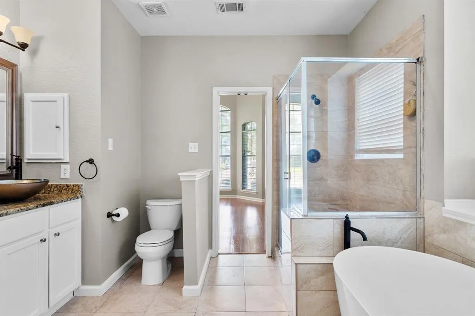
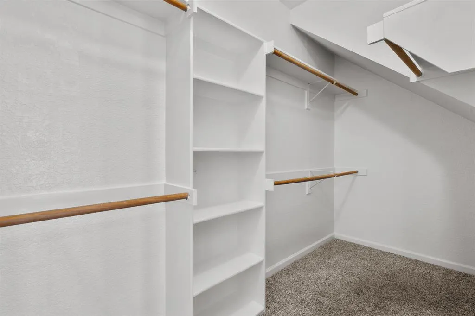
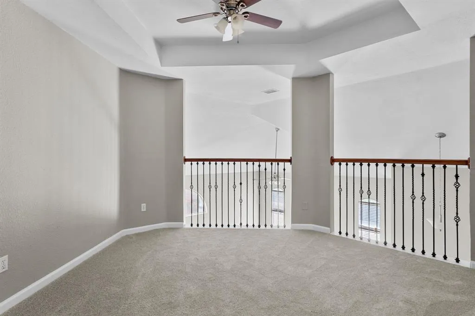
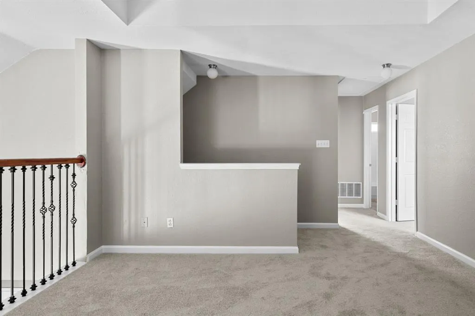
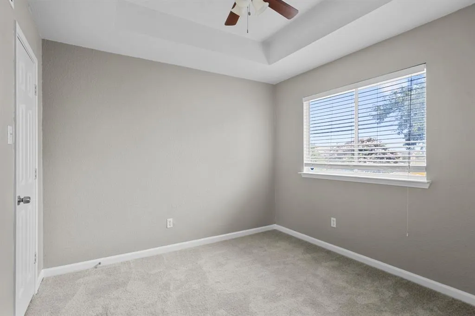
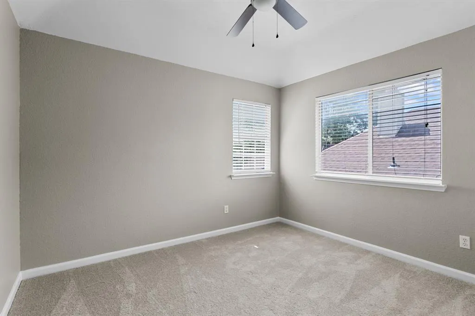
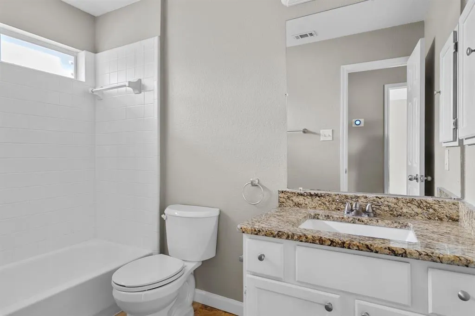
Welcome to this 3-bedroom, 2.5-bath home offering 1,993 square feet of comfortable living space in Creek Crossing Estates neighborhood of Mesquite. Even better, you’ll enjoy the savings and flexibility of no HOA, MUD, or PID fees. Step inside to an inviting open-concept floor plan highlighted by soaring vaulted ceilings, abundant natural light, and a cozy gas fireplace that creates a warm and welcoming living space. A spacious second-floor loft overlooks the main living area, adding architectural charm and providing the perfect space for a game room, home office, or additional living area. The main level features attractive wood-look laminate flooring, while the upstairs loft and all bedrooms are comfortably carpeted. The well-designed kitchen is equipped with a center island, gas range, built-in microwave, refrigerator, and generous counter space, making meal preparation both convenient and enjoyable. Adjacent to the kitchen, the breakfast nook overlooks the backyard and offers a bright, relaxing spot to start your day. The private primary suite is conveniently located on the main floor and features an elegant tray ceiling, a spacious walk-in closet, and an en-suite bath complete with dual vanities, a soaking tub, and a separate walk-in shower. Upstairs, you’ll find two additional bedrooms, a full bathroom, and the versatile loft, providing plenty of space for family, guests, or a dedicated workspace. The rear-entry two-car garage is conveniently accessed from the alley, enhancing the home’s curb appeal while providing additional privacy. Recent updates include fresh interior paint and a newly installed backyard fence, making this home truly move-in ready. Ideally located with quick access to I-635, US-80, and I-20, this home offers an easy commute to downtown Dallas and surrounding employment centers. Shopping, dining, parks, schools, and entertainment are all just minutes away, making this an exceptional place to call home.
| Elementary School |
|---|
| Thompson Elementary School |
| Price History | |
|---|---|
| 7/3/2026 | Listed $330,000 |
| 8/22/2026 | 4$320,000 |
General Features
| Heating | Central,Natural Gas |
|---|---|
| Cooling | Central Air,Electric |
| Utilities | City Sewer,City Water,Concrete,Curbs,Electricity Available,Electricity Connected,Individual Gas Meter,Individual Water Meter,Natural Gas Available,Underground Utilities |
| Possession | Closing/Funding |
| Roof | Composition |
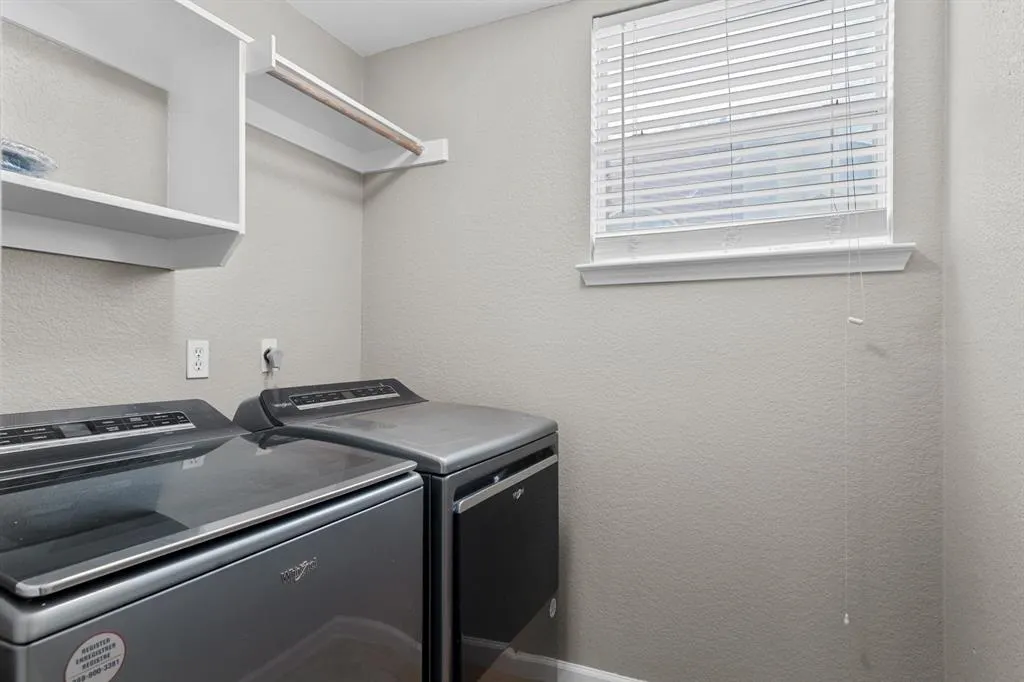
| Appliances | Dishwasher,Dryer,Gas Range,Gas Water Heater,Refrigerator,Washer |
| Number of Garage Spaces | 2 |
| Restrictions | Unknown Encumbrance(s) |
| School District | Mesquite ISD |
| Year Built | 1995 |
| Architectural Style | Traditional |
| Levels | Two |
| Will Subdivide | No |
| Property Subtype | Single Family Residence |
| Subdivision Name | Creek Crossing Estates 13 (A) |
| Transaction Type | For Sale |
| Occupant Type | Vacant |
| County | Dallas |
| Property Type | Residential |
| Construction Materials | Brick |
| Accessory Unit Y/N | No |
| HOA Type | None |
| Full Baths | 2 |
| Status | Active |
| Directions | Use GPS 1229 Clear Creek Dr.,Mesquite,Tx |
| City | Mesquite |
| Elementary School Name | Thompson |
| High School | Horn |
| Elementary School | Thompson |
| Virtual Tour URL Unbranded | https://www.propertypanorama.com/instaview/ntreis/21318919 |
| Standard Status | Active |
| Listing Terms | Cash,Conventional,FHA,Texas Vet,VA Loan |
Interior Features
| Interior Features | Kitchen Island,Loft |
|---|---|
| Flooring | Carpet,Wood |
| Basement Y/N | Yes |
| Fireplace Features | Gas,Living Room |
| Fireplaces Total | 1 |
| Living Areas | 1 |
| Room Count | 11 |
| Half Baths | 1 |
| Lock Box Type | Supra |
| Total Bedrooms | 3 |
| Total Baths | 3 |
| Laundry Features | Electric Dryer Hookup,Full Size W/D Area,Dryer Hookup,Washer Hookup |
Exterior Features
| Fencing | Fenced,Wood |
|---|---|
| Soil Type | Unknown |
| Garage Length | 20 |
| Garage Width | 20 |
| Lot Size Source | Assessor |
| Parking Features | Concrete,Garage Faces Rear,Off Street |
| Lot Size | Less Than .5 Acre (not Zero) |
| Covered Spaces | 2 |
| Foundation | Slab |
| Lot Size Area | 5186.0000 |
| Lot Size Dimensions | 50X104 |
| Lot Size Units | Square Feet |
| Structural Style | Single Detached |
| Garage Y/N | Yes |
| Lot Size Square Feet | 5186.0000 |
| Lot Size Acres | 0.1191 |
| Patio And Porch Features | Front Porch,Rear Porch |
| Attached Garage Y/N | Yes |
Amenities
- Foreclosure
- Views
- Short Sale
- New Construction
- Adult 55+
- Lease To Own
- No HOA Fees
- Furnished
- Primary On Main
- Air Conditioning
- Seller Finance
- Green
- Fixer Upper
- Horse
- Golf
- Fireplace
- Deck
- Garage
- Basement
- Pool
Property vs Single Family Average in 75181
Price
Year Built
Visits
 © 2026 North Texas Real Estate Information Systems, Inc. All rights reserved. Disclaimer: All information deemed reliable but not guaranteed and should be independently verified. All properties are subject to prior sale, change or withdrawal. Neither listing broker(s) nor M&D Real Estate - Forney shall be responsible for any typographical errors, misinformation, misprints and shall be held totally harmless. The database information herein is provided from and copyrighted by the North Texas Real
