
Address
401 S Vick Street, Decatur, TX
Price
$ 249,900
Property Attributes
- MLS#21320370
- TypeSingle Family
- Listing Status Active
- CountyWISE
- CityDecatur
- NeighborhoodStephens-Gage Add
- Zip76234
- StyleTraditional
- Year Built1965
- Taxes$ 4996
- Price$ 249,900
- Bedrooms2
- Full Bathrooms2
- Half Bathrooms0
- Sqr Footage1509
- Lot Size0.397 Acres
Data Source:
North Texas Real Estate Info Systems (NTREIS)
Property Description
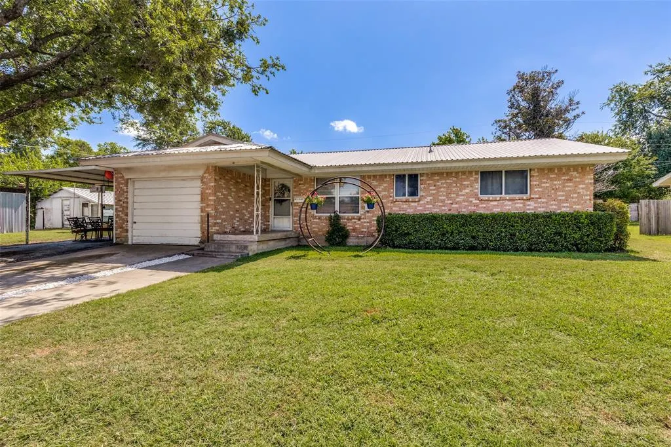
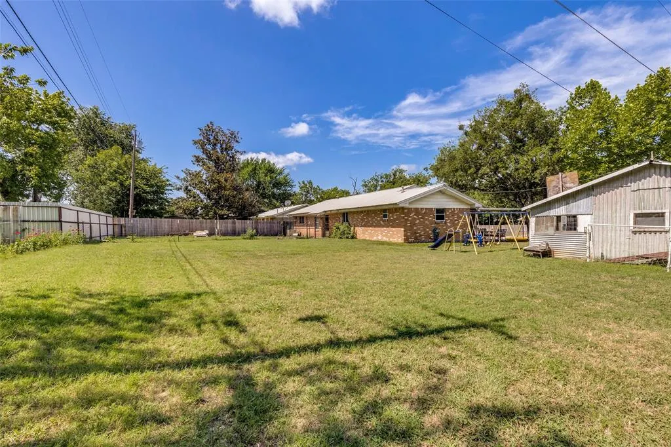
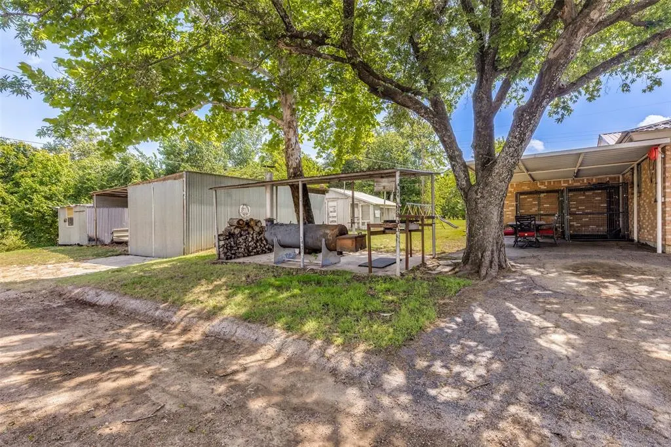
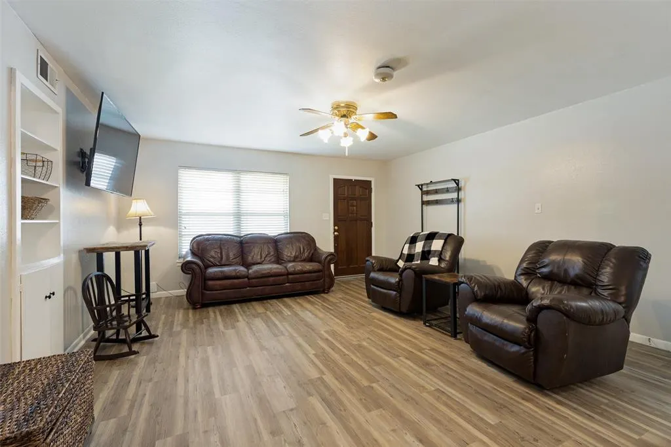
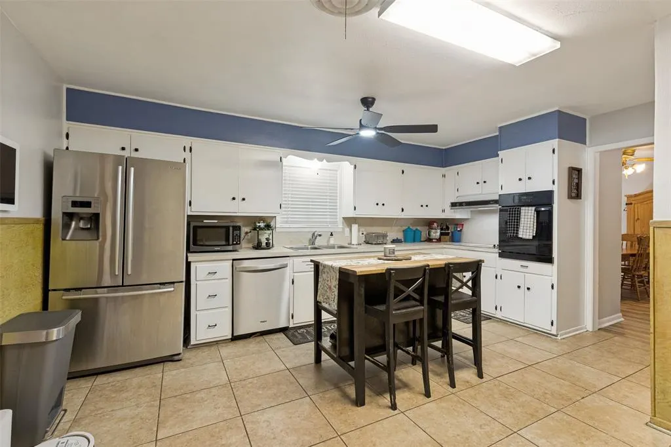
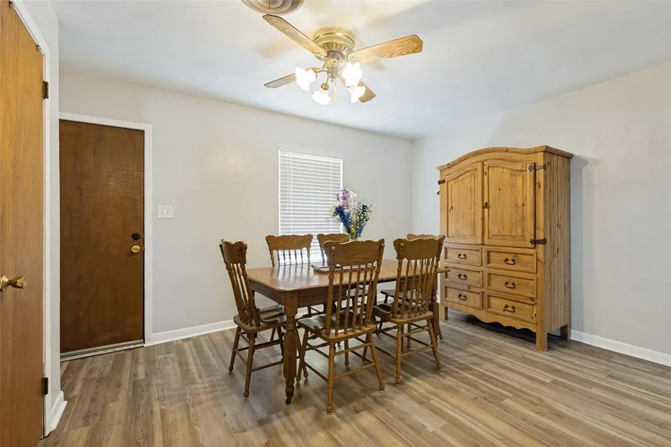
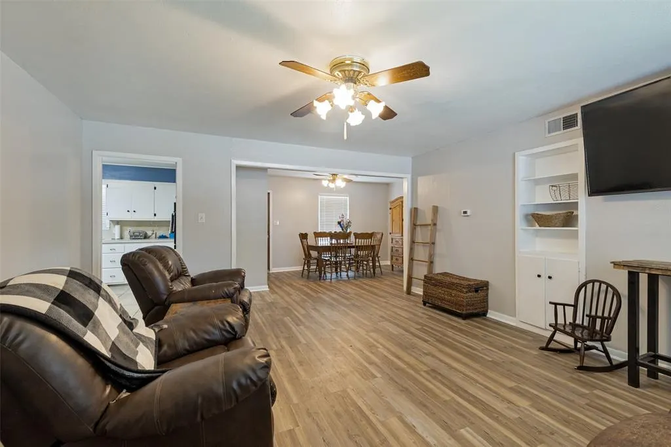
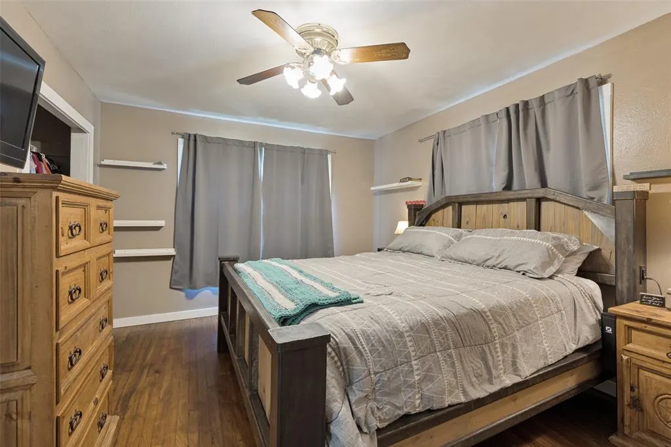
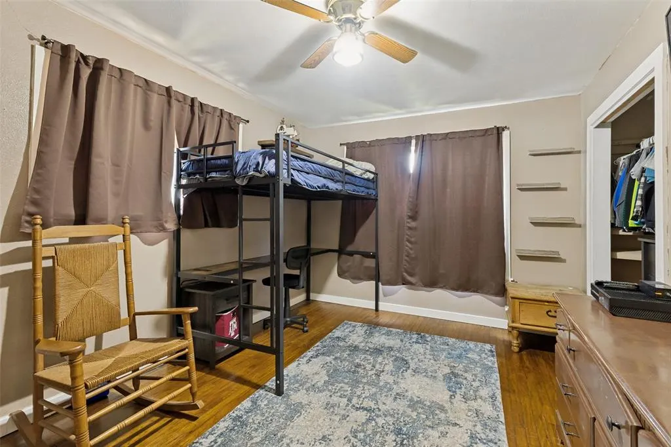
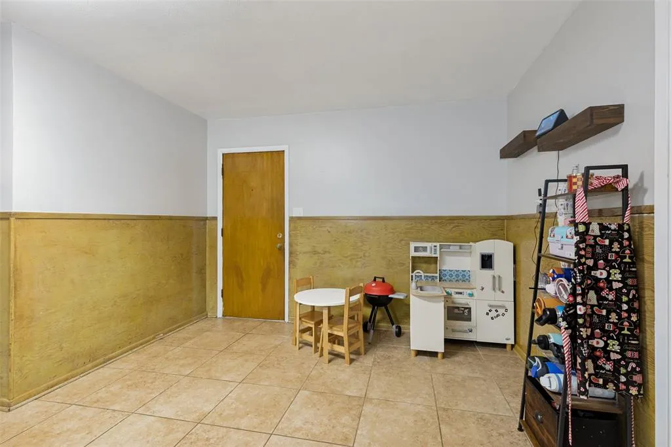
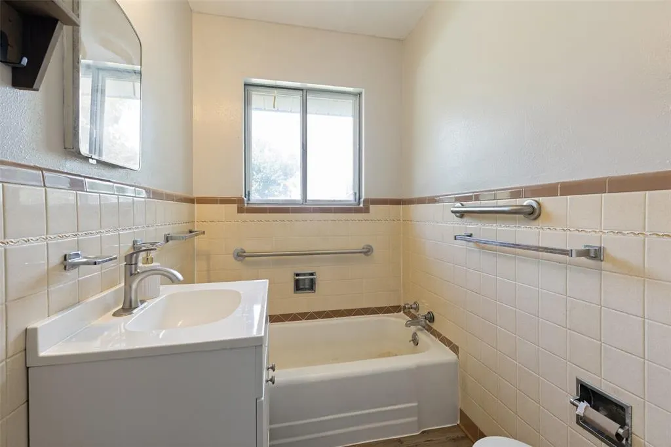
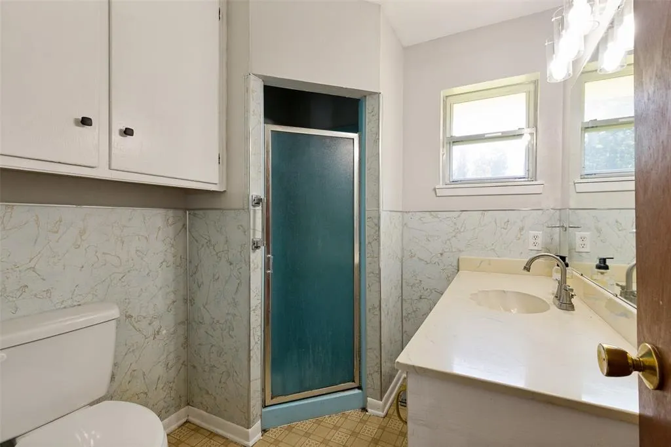
Investment opportunity in Decatur ISD! This charming 2-bedroom, 2-bath brick home offers timeless curb appeal with mature shade trees, a durable metal roof, an attached garage, and a covered carport for additional parking. Situated on a spacious lot adjacent to a greenbelt, the property features a large backyard with plenty of room to enjoy outdoor living. You’ll also find a storm shelter, barn, and small workshop, making it ideal for storage, hobbies, or projects. Inside, the generously sized kitchen offers abundant cabinet and counter space with room for casual dining, plus a formal dining room that’s perfect for entertaining or can be used as a flexible living space. Conveniently located just minutes from schools, shopping, and major commuter routes, this property is full of potential for homeowners or investors alike.
| Elementary School |
|---|
| Rann Elementary School |
| Price History | |
|---|---|
| 7/3/2026 | Listed $260,000 |
| 8/7/2026 | 4$249,900 |
General Features
| Heating | Central,Natural Gas |
|---|---|
| Cooling | Ceiling Fan(s),Central Air,Electric |
| Utilities | City Sewer,City Water |
| Possession | Closing/Funding |
| Roof | Metal |
| Appliances | Dishwasher,Disposal,Electric Cooktop,Electric Oven,Gas Water Heater |
| Number of Garage Spaces | 1 |
| School District | Decatur ISD |
| Year Built | 1965 |
| Architectural Style | Traditional |
| Levels | One |
| Unexempt Taxes | 4996 |
| Will Subdivide | No |
| Property Subtype | Single Family Residence |
| Subdivision Name | Stephens-Gage Add |
| Transaction Type | For Sale |
| Carport Spaces | 1 |
| County | Wise |
| Property Type | Residential |
| Security Features | Smoke Detector(s) |
| Construction Materials | Brick,Siding |
| HOA Type | None |
| Special Notes | Survey Available |
| Full Baths | 2 |
| Status | Active |
| Directions | GPS Friendly! From Highway 287 in Decatur,take West Business 380 to Vick Street. Home on right at the end of cul-de-sac. Sign in yard. |
| City | Decatur |
| Elementary School Name | Rann |
| High School | Decatur |
| Elementary School | Rann |
| Virtual Tour URL Unbranded | https://www.propertypanorama.com/instaview/ntreis/21320370 |
| Standard Status | Active |
Interior Features
| Interior Features | High Speed Internet Available |
|---|---|
| Flooring | Ceramic Tile,Luxury Vinyl Plank |
| Dining Areas | 2 |
| Living Areas | 1 |
| Room Count | 3 |
| Lock Box Type | Blue iBox |
| Total Bedrooms | 2 |
| Total Baths | 2 |
Exterior Features
| Exterior Features | Attached Grill,Barbecue,Covered Patio/Porch |
|---|---|
| Lot Features | Interior Lot,Sprinkler System |
| Garage Length | 21 |
| Garage Width | 12 |
| Parking Features | Garage,Garage Door Opener,Garage Faces Front |
| Lot Size | Less Than .5 Acre (not Zero) |
| Covered Spaces | 2 |
| Foundation | Pillar/Post/Pier |
| Lot Size Area | 0.3970 |
| Lot Size Units | Acres |
| Structural Style | Single Detached |
| Garage Y/N | Yes |
| Lot Size Square Feet | 17293.3200 |
| Lot Size Acres | 0.3970 |
| Attached Garage Y/N | Yes |
Amenities
- Foreclosure
- Views
- Short Sale
- New Construction
- Adult 55+
- Lease To Own
- No HOA Fees
- Furnished
- Primary On Main
- Air Conditioning
- Seller Finance
- Green
- Fixer Upper
- Horse
- Golf
- Fireplace
- Deck
- Garage
- Basement
- Pool
Property vs Single Family Average in 76234
Price
Taxes
Year Built
Visits
 © 2026 North Texas Real Estate Information Systems, Inc. All rights reserved. Disclaimer: All information deemed reliable but not guaranteed and should be independently verified. All properties are subject to prior sale, change or withdrawal. Neither listing broker(s) nor M&D Real Estate - Forney shall be responsible for any typographical errors, misinformation, misprints and shall be held totally harmless. The database information herein is provided from and copyrighted by the North Texas Real
