
Price Reduction - Views
Address
1835 Bell Court, Van Alstyne, TX
Price
$ 519,900
Property Attributes
- MLS#21320472
- TypeSingle Family
- Listing Status Active
- CountyGRAYSON
- CityVan Alstyne
- NeighborhoodMantua Point Ph 2a
- Zip75495
- StyleSingle Family Residence
- Year Built2024
- Taxes$ 1434
- Price$ 519,900
- Bedrooms3
- Full Bathrooms3
- Half Bathrooms0
- Sqr Footage2299
- Lot Size0.158 Acres
Data Source:
North Texas Real Estate Info Systems (NTREIS)
Property Description
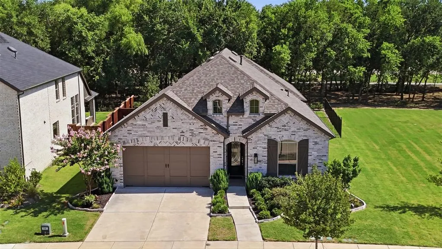
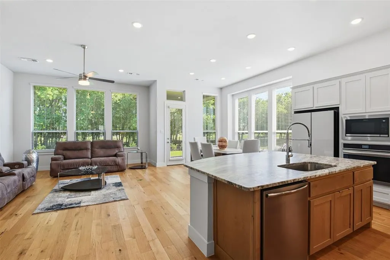
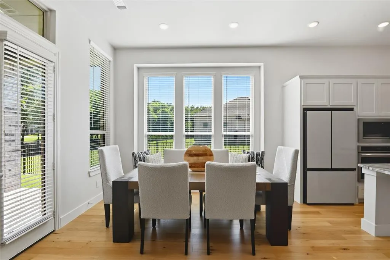
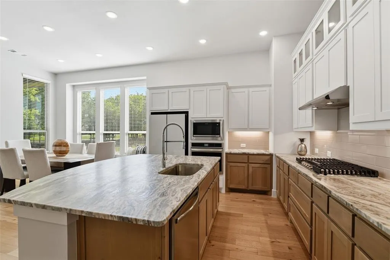
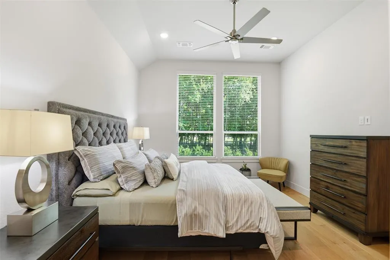
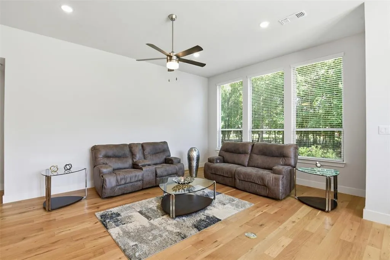
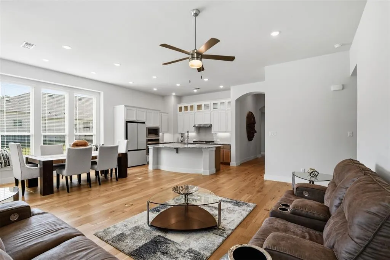
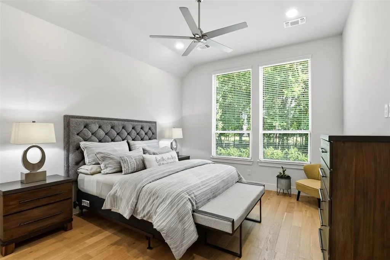
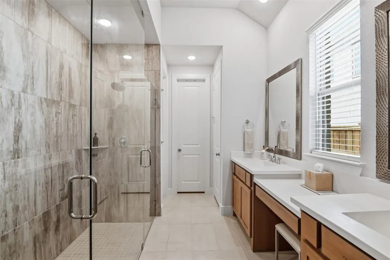
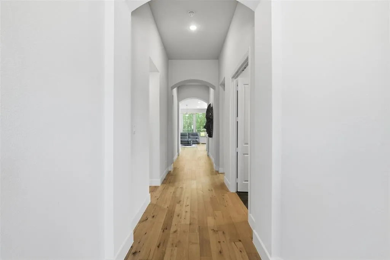
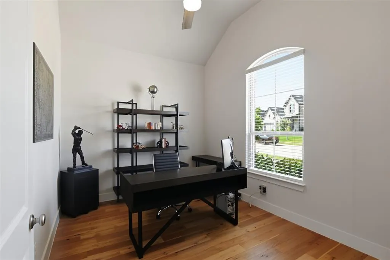
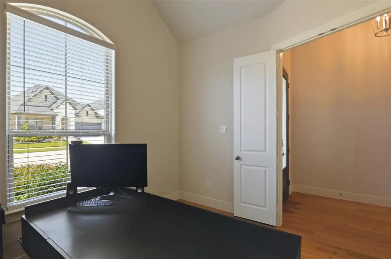
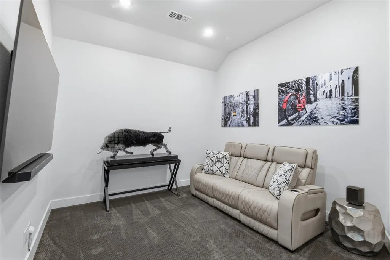
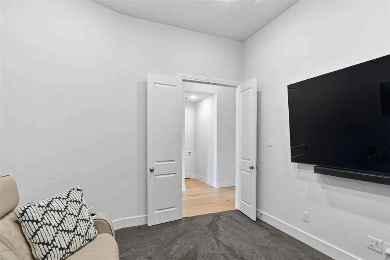
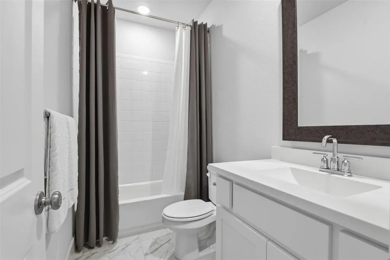
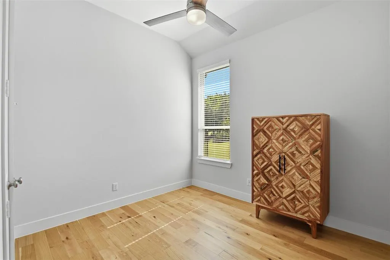
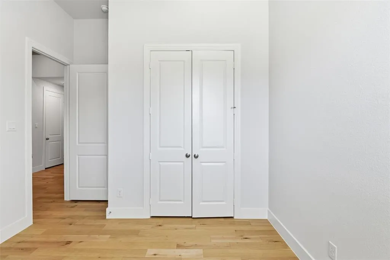
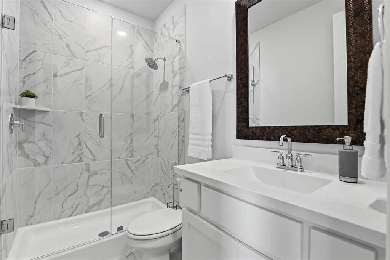
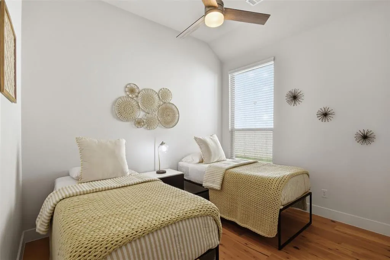
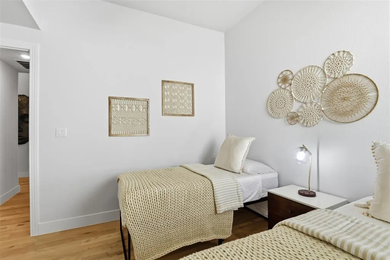
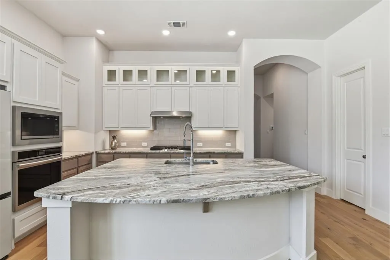
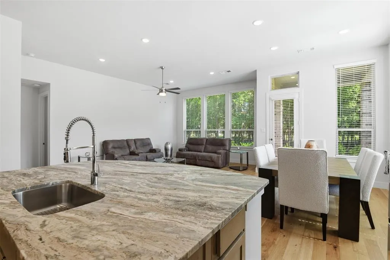
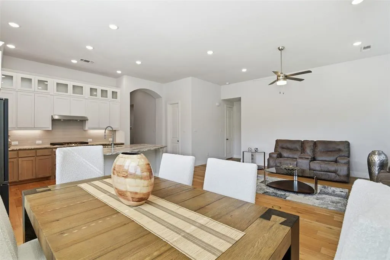
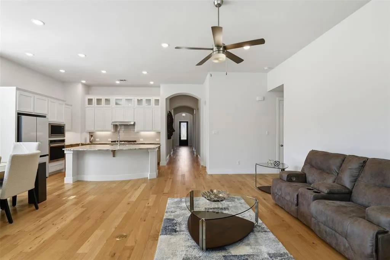
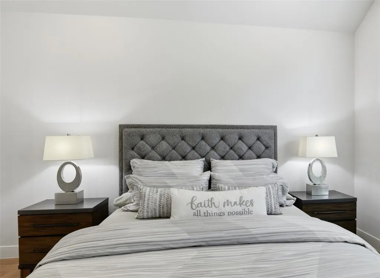
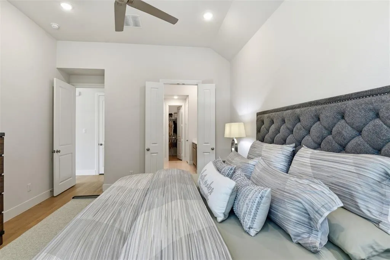
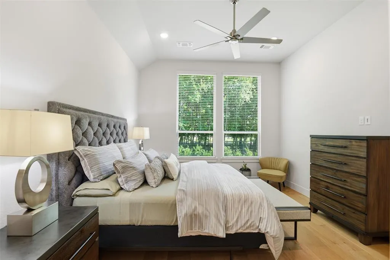
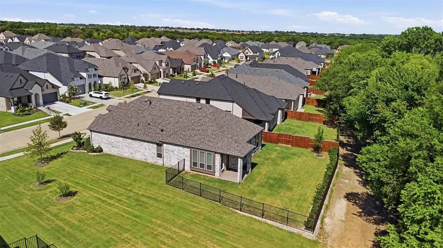
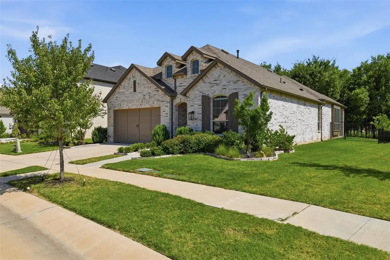
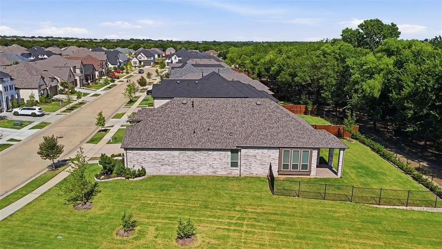
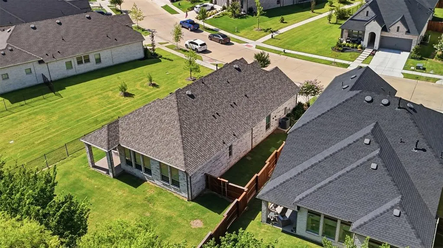
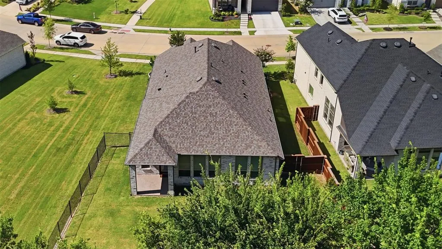
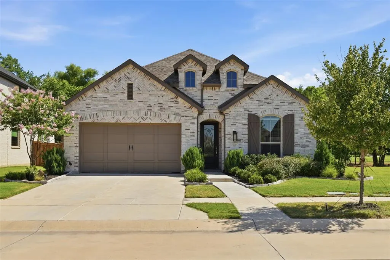
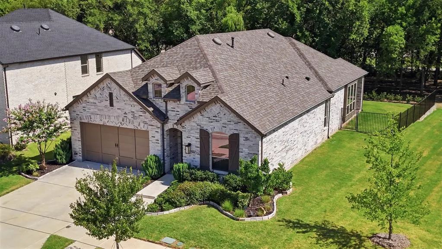
Nestled on a premium oversized double greenbelt lot with no rear neighbors, this nearly new Highland Homes-built, single-story beauty in Mantua Point offers breathtaking, lush views from every room and boasts more than $80,000 in designer upgrades. Showcasing exceptional curb appeal and clean architectural lines, the award-winning Davenport floor plan features 3 spacious bedrooms, 3 full bathrooms, a private study, and a fully insulated media room complete with dimmable lighting and surround sound. Extensive engineered wood flooring flows throughout the home and leads into the chef-inspired kitchen, featuring granite countertops, a large center island, a 5-burner gas cooktop with vent hood, and stainless steel appliances, creating the perfect space for entertaining and everyday living. The serene primary suite is a true retreat, offering a spa-like bathroom with an oversized walk-in shower featuring dual shower heads, separate vanities, and a dedicated makeup vanity. Step outside and enjoy unmatched privacy and peaceful greenbelt views while taking advantage of Mantua's exceptional resort-style amenities, including a community pool, splash pad, pickleball courts, walking trails, and more. Located within the highly acclaimed Van Alstyne Independent School District and just minutes from U.S. Route 75, this stunning home offers the perfect blend of luxury, tranquility, and convenience.
| Elementary School |
|---|
| John and Nelda Partin Elementary School |
| Price History | |
|---|---|
| 7/3/2026 | Listed $534,900 |
| 8/18/2026 | 3$519,900 |
General Features
| Heating | Central |
|---|---|
| Cooling | Ceiling Fan(s),Electric |
| Utilities | City Sewer,City Water |
| Possession | 30-60 Days |
| Roof | Composition |
| Appliances | Dishwasher,Disposal,Gas Cooktop,Microwave,Plumbed For Gas in Kitchen,Vented Exhaust Fan |
| Assoc Fees | 263 |
| Number of Garage Spaces | 2 |
| School District | Van Alstyne ISD |
| HOA Fee Includes | Full Use of Facilities |
| Exclusions | All artwork and Media Room TV and TV mount |
| Year Built | 2024 |
| Community Features | Club House,Community Pool |
| Levels | One |
| Unexempt Taxes | 1434 |
| Will Subdivide | No |
| Property Subtype | Single Family Residence |
| Subdivision Name | Mantua Point Ph 2a |
| Transaction Type | For Sale |
| County | Grayson |
| Property Type | Residential |
| Security Features | Burglar,Carbon Monoxide Detector(s),Fire Alarm,Prewired,Security System,Security System Owned,Smoke Detector(s) |
| Association Fee Frequency | Quarterly |
| HOA Type | Mandatory |
| Special Notes | Aerial Photo |
| Full Baths | 3 |
| Status | Active |
| Directions | From Dallas: Take US-75 North to the Mantua Parkway exit in Van Alstyne. Enter the Mantua community,turn left on Swan Street,then right on Bell Court. The home will be on your right at 1835 Bell Cour |
| City | Van Alstyne |
| Elementary School Name | John and Nelda Partin |
| High School | Van Alstyne |
| Elementary School | John and Nelda Partin |
| Virtual Tour URL Unbranded | https://www.propertypanorama.com/instaview/ntreis/21320472 |
| Standard Status | Active |
| Junior High School | Van Alstyne |
Interior Features
| Interior Features | Cathedral Ceiling(s) |
|---|---|
| Flooring | Carpet,Ceramic Tile,Wood |
| Dining Areas | 1 |
| Living Areas | 1 |
| Room Count | 9 |
| Lock Box Type | Supra |
| Total Bedrooms | 3 |
| Total Baths | 3 |
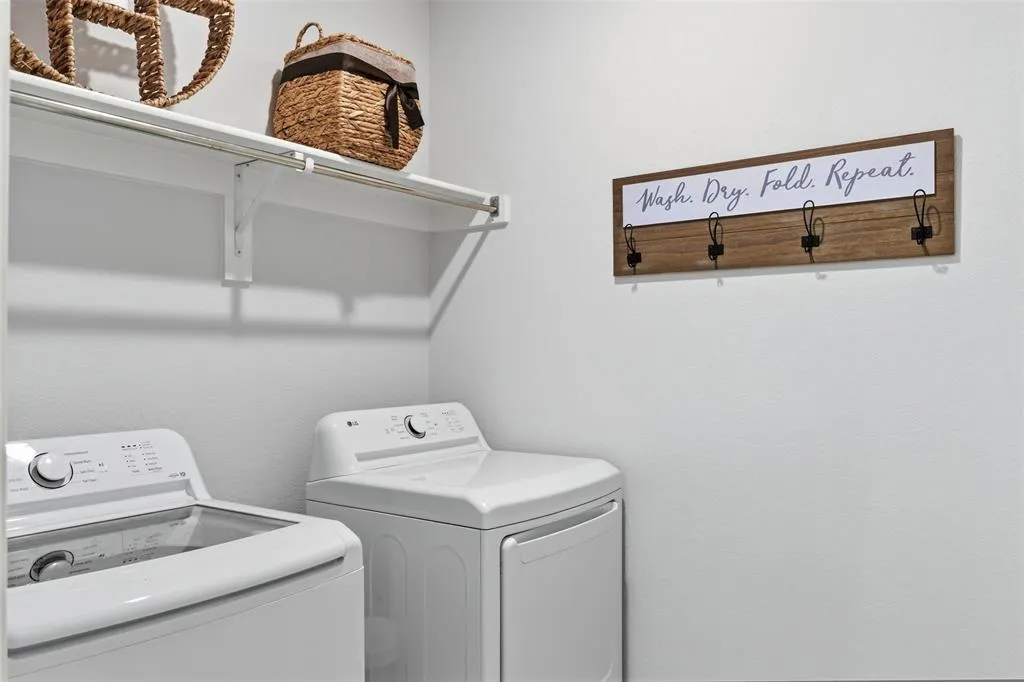
| Laundry Features | Electric Dryer Hookup,Full Size W/D Area |
Exterior Features
| Fencing | Metal,Wood |
|---|---|
| Garage Length | 20 |
| Garage Width | 19 |
| Parking Features | Driveway,Garage Door Opener,Garage Faces Front |
| Lot Size | Less Than .5 Acre (not Zero) |
| Covered Spaces | 2 |
| Foundation | Slab |
| Lot Size Area | 0.1580 |
| Lot Size Units | Acres |
| Structural Style | Single Detached |
| Garage Y/N | Yes |
| Lot Size Square Feet | 6882.4800 |
| Lot Size Acres | 0.1580 |
| Patio And Porch Features | Covered |
| Attached Garage Y/N | Yes |
Amenities
- Foreclosure
- Views
- Short Sale
- New Construction
- Adult 55+
- Lease To Own
- No HOA Fees
- Furnished
- Primary On Main
- Air Conditioning
- Seller Finance
- Green
- Fixer Upper
- Horse
- Golf
- Fireplace
- Deck
- Garage
- Basement
- Pool
Property vs Single Family Average in 75495
Price
Taxes
Year Built
Visits
 © 2026 North Texas Real Estate Information Systems, Inc. All rights reserved. Disclaimer: All information deemed reliable but not guaranteed and should be independently verified. All properties are subject to prior sale, change or withdrawal. Neither listing broker(s) nor M&D Real Estate - Forney shall be responsible for any typographical errors, misinformation, misprints and shall be held totally harmless. The database information herein is provided from and copyrighted by the North Texas Real
