
Address
5319 Us Highway 380, Bridgeport, TX
Price
$ 650,000
Property Attributes
- MLS#21321833
- TypeSingle Family
- Listing Status Active
- CountyWISE
- CityBridgeport
- NeighborhoodJL Dillingham Surv Abs 241
- Zip76426
- StyleA-Frame,Contemporary/Modern
- Year Built1974
- Taxes$ 6677
- Price$ 650,000
- Bedrooms3
- Full Bathrooms2
- Half Bathrooms0
- Sqr Footage2932
- Lot Size2.592 Acres
Data Source:
North Texas Real Estate Info Systems (NTREIS)
Property Description
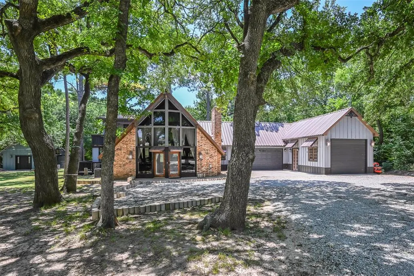
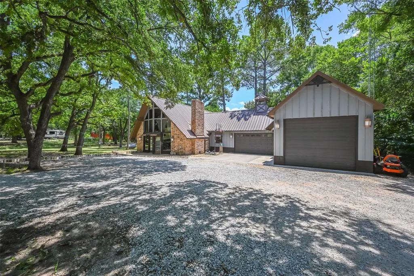
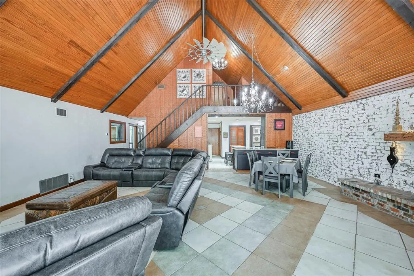
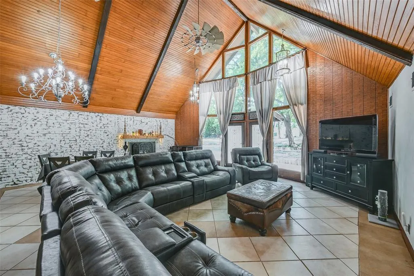
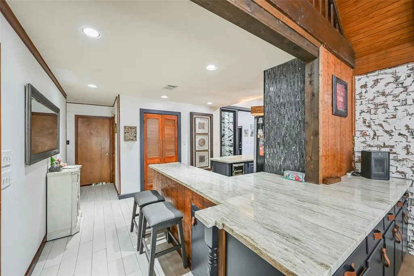
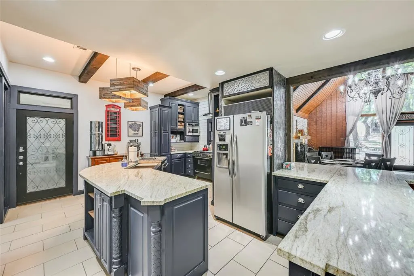
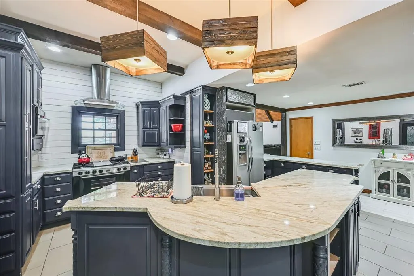
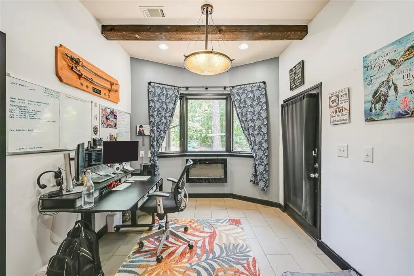
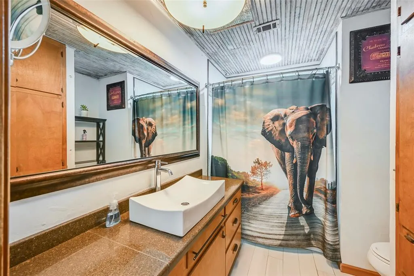
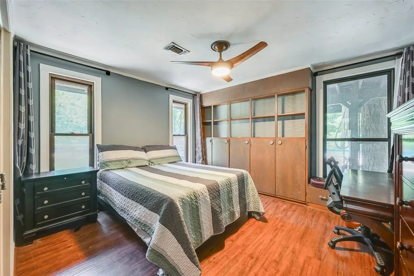
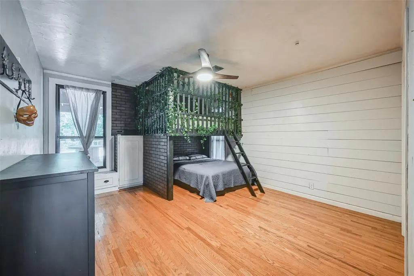
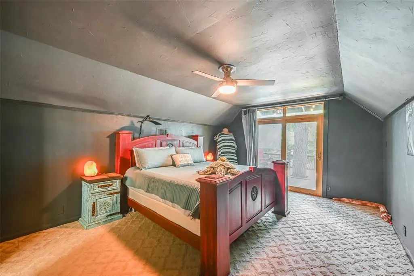
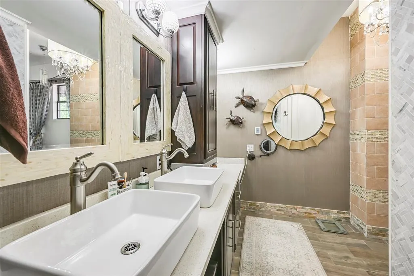
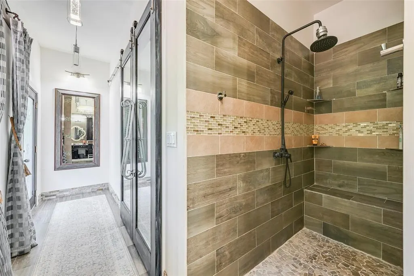
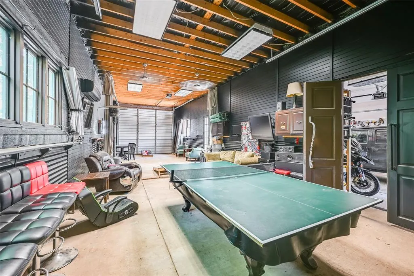
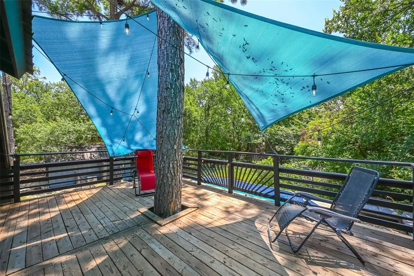
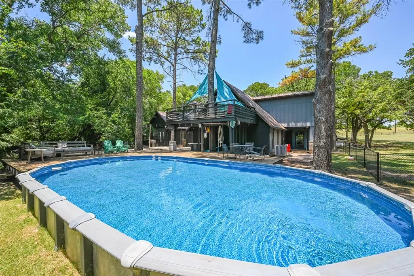
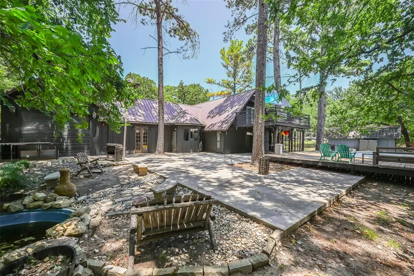
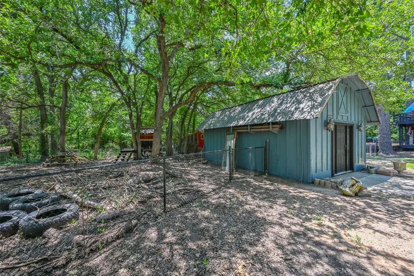
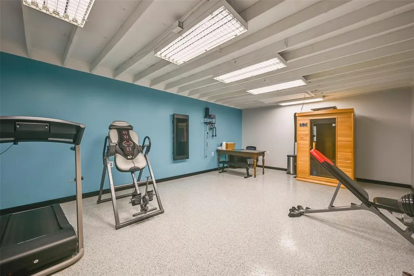
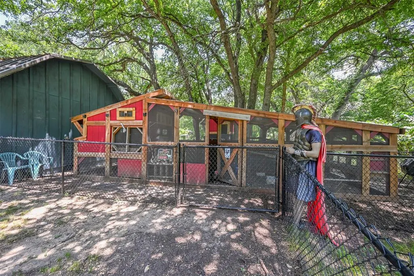
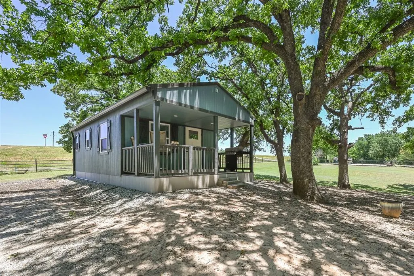
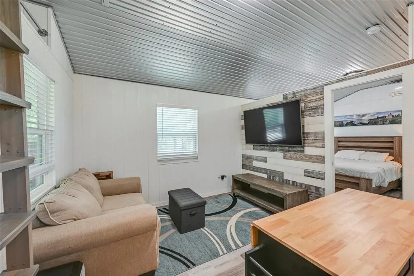
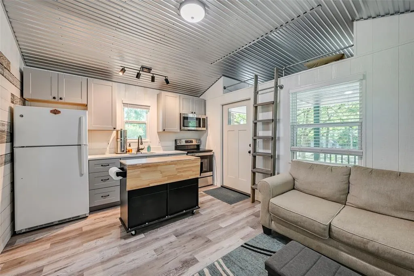
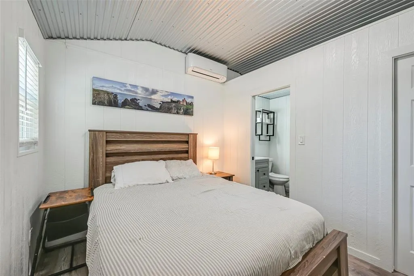
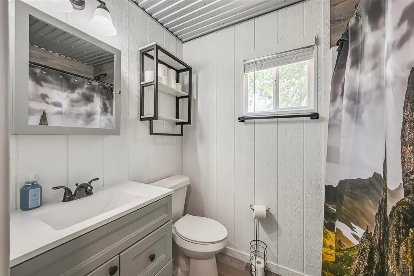
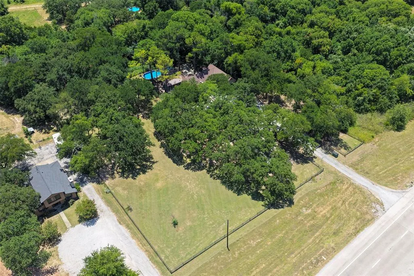
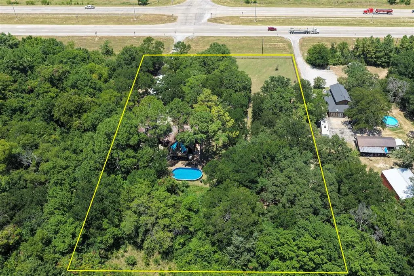
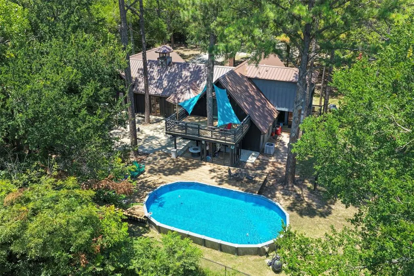
Escape to your own private retreat with this beautifully updated A-frame home nestled on 2.5 picturesque, tree-covered acres with a newer TINY HOUSE on the property. Blending rustic charm with designer finishes, this one-of-a-kind property offers the perfect balance of comfort, style, and functionality. The thoughtfully remodeled kitchen is a chef's dream, featuring a professional FiveStar range, gorgeous granite countertops, plenty of workspace, and a dedicated office nook. The beautifully renovated bathrooms showcase high-end finishes, while the private primary suite offers an oversized walk-in closet, stunning tile work, and a luxurious walk-in shower. Outdoor living is just as impressive, with a spacious covered patio, upper-level deck, and additional private balconies—ideal for entertaining or enjoying peaceful mornings surrounded by towering pines and mature oaks. Cool off in the above-ground pool with expansive decking or simply relax and take in the tranquil setting. The property is designed for both hobbies and storage with an oversized insulated tandem workshop featuring two garage doors, a mini-split HVAC system, and plenty of room for RV or boat storage. A second insulated workshop with its own mini-split provides the perfect space for a gym, studio, or additional workspace. Pipe fencing surrounds the property, which also includes a chicken coop, areas for goats or gardening, and endless possibilities for country living. A charming tiny house offers incredible flexibility for multigenerational living, guests, rental income, or a private office. This exceptional property delivers privacy, quality craftsmanship, high-end updates, and room to live the lifestyle you've been dreaming of—all just a short drive from city conveniences.
| Elementary School |
|---|
| Bridgeport Elementary School |
| Price History | |
|---|---|
| 7/10/2026 | Listed $650,000 |
General Features
| Heating | Central,Propane |
|---|---|
| Cooling | Ceiling Fan(s),Central Air,Electric |
| Utilities | Aerobic Septic,Co-op Electric,Co-op Water,Gravel/Rock,Outside City Limits,Propane,Septic,Underground Utilities |
| Possession | Negotiable |
| Roof | Metal |
| Appliances | Dishwasher,Disposal,Gas Range,Gas Water Heater,Microwave,Plumbed For Gas in Kitchen,Tankless Water Heater |
| Number of Garage Spaces | 3 |
| School District | Bridgeport ISD |
| Pool Y/N | Yes |
| Year Built | 1974 |
| Architectural Style | A-Frame,Contemporary/Modern |
| Levels | Two |
| Unexempt Taxes | 6677 |
| Will Subdivide | No |
| Property Subtype | Single Family Residence |
| Subdivision Name | JL Dillingham Surv Abs 241 |
| Transaction Type | For Sale |
| Occupant Type | Owner |
| County | Wise |
| Property Type | Residential |
| Security Features | Smoke Detector(s) |
| Construction Materials | Board & Batten Siding,Brick |
| Year Built Details | Preowned |
| Accessory Unit Type | Accessory Dwelling Unit (ADU) |
| Accessory Unit Y/N | Yes |
| HOA Type | None |
| Full Baths | 2 |
| Status | Active |
| Directions | From Decatur,take US Highway 380 West,8.2 miles,home will be on the left,sign at driveway entrance. |
| City | Bridgeport |
| Elementary School Name | Bridgeport |
| High School | Bridgeport |
| Elementary School | Bridgeport |
| Virtual Tour URL Unbranded | https://www.propertypanorama.com/instaview/ntreis/21321833 |
| Standard Status | Active |
| Listing Terms | Cash,Conventional,FHA,VA Loan |
Interior Features
| Interior Features | Cable TV Available,Decorative Lighting,Eat-in Kitchen,Granite Counters,High Speed Internet Available,Kitchen Island,Open Floorplan,Vaulted Ceiling(s) |
|---|---|
| Flooring | Carpet,Ceramic Tile,Wood |
| Fireplace Features | Brick,Living Room,Wood Burning |
| Fireplaces Total | 1 |
| Dining Areas | 1 |
| Living Areas | 1 |
| Room Count | 6 |
| Lock Box Type | Supra |
| Total Bedrooms | 3 |
| Total Baths | 2 |
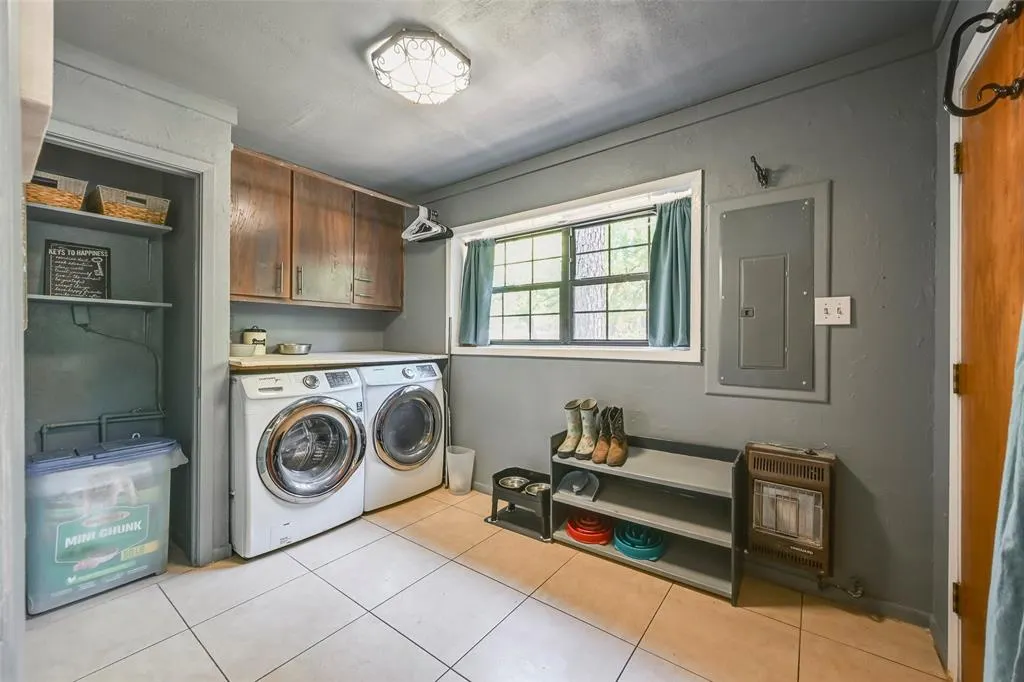
| Laundry Features | Electric Dryer Hookup,Utility Room,Full Size W/D Area,Dryer Hookup |
Exterior Features
| Exterior Features | Balcony,Covered Deck,Rain Gutters,RV/Boat Parking,Other |
|---|---|
| Lot Features | Acreage,Lrg. Backyard Grass,Many Trees,Pasture,Tank/ Pond |
| Vegetation | Partially Wooded |
| Fencing | Chain Link,Pipe,Wood |
| Soil Type | Unknown |
| Other Structures | Second Residence,Workshop w/Electric |
| Parking Features | Garage,Garage Door Opener,Garage Faces Front,RV Garage,Tandem |
| Lot Size | 1 to < 3 Acres |
| Covered Spaces | 3 |
| Foundation | Slab |
| Pool Features | Above Ground |
| Lot Size Area | 2.5920 |
| Lot Size Units | Acres |
| Structural Style | Single Detached |
| Garage Y/N | Yes |
| Lot Size Square Feet | 112907.5200 |
| Lot Size Acres | 2.5920 |
| Patio And Porch Features | Deck |
| Attached Garage Y/N | Yes |
Amenities
- Foreclosure
- Views
- Short Sale
- New Construction
- Adult 55+
- Lease To Own
- No HOA Fees
- Furnished
- Primary On Main
- Air Conditioning
- Seller Finance
- Green
- Fixer Upper
- Horse
- Golf
- Fireplace
- Deck
- Garage
- Basement
- Pool
Property vs Single Family Average in 76426
Price
Taxes
Year Built
Visits
 © 2026 North Texas Real Estate Information Systems, Inc. All rights reserved. Disclaimer: All information deemed reliable but not guaranteed and should be independently verified. All properties are subject to prior sale, change or withdrawal. Neither listing broker(s) nor M&D Real Estate - Forney shall be responsible for any typographical errors, misinformation, misprints and shall be held totally harmless. The database information herein is provided from and copyrighted by the North Texas Real
