
Address
2017 Osage Trail, Grand Prairie, TX
Price
$ 335,000
Property Attributes
- MLS#21323019
- TypeSingle Family
- Listing Status Active
- CountyDALLAS
- CityGrand Prairie
- NeighborhoodTrailwood 10
- Zip75052
- StyleSingle Family Residence
- Year Built1980
- Taxes$ 6336
- Price$ 335,000
- Bedrooms3
- Full Bathrooms2
- Half Bathrooms0
- Sqr Footage1756
- Lot Size0.168 Acres
Data Source:
North Texas Real Estate Info Systems (NTREIS)
Property Description
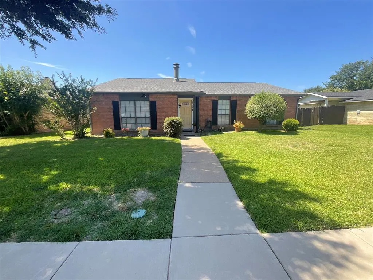
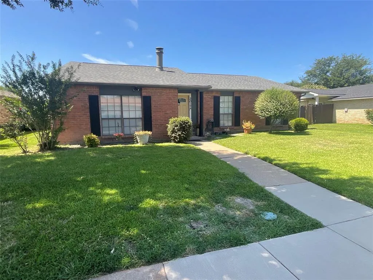
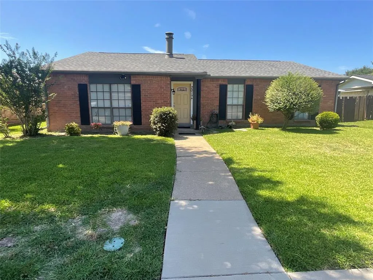
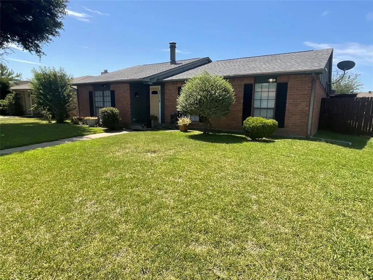
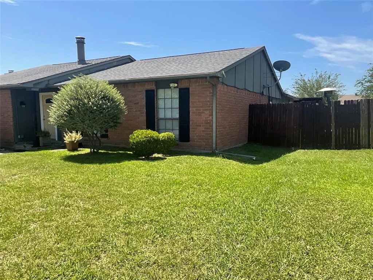
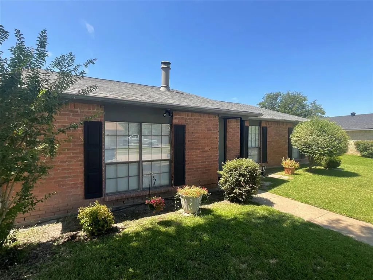
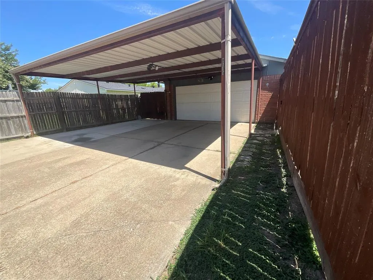
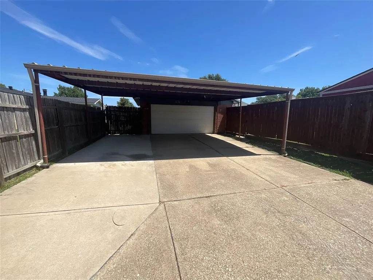
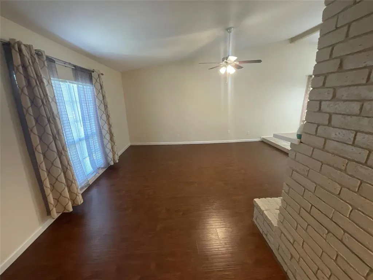
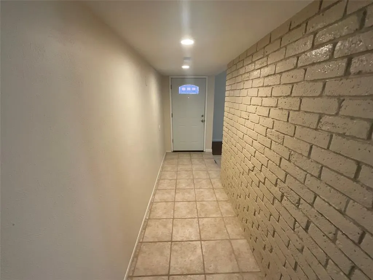
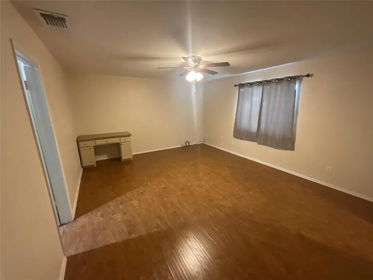
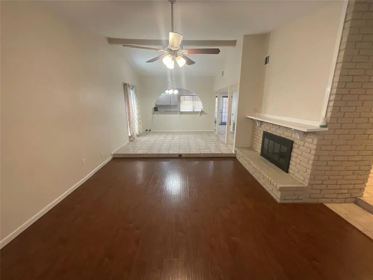
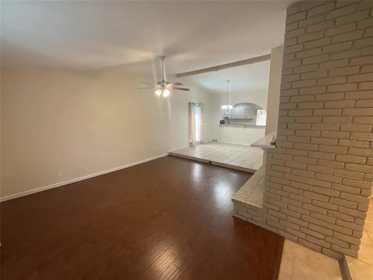
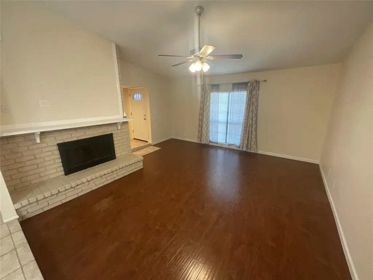
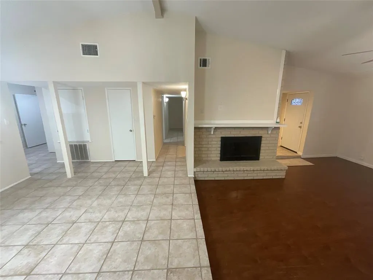
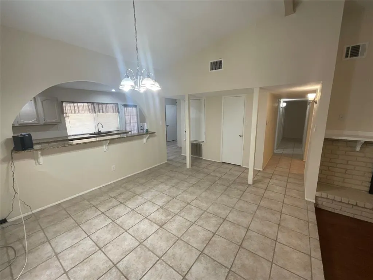
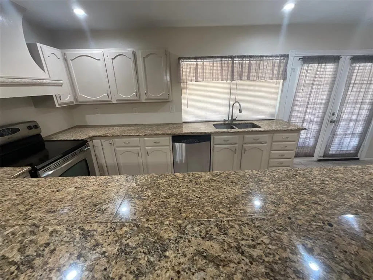
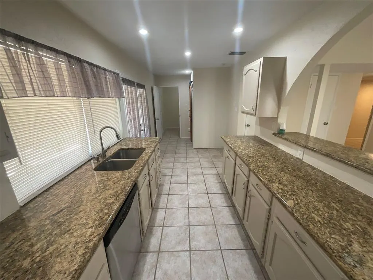
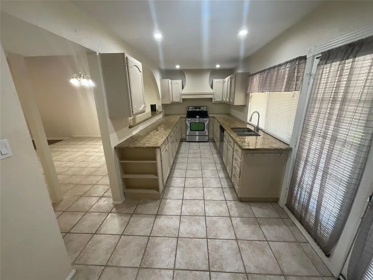
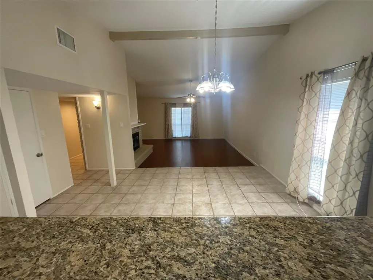
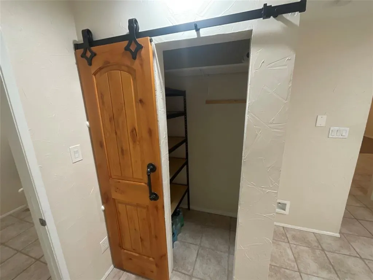
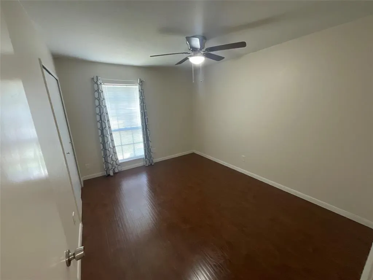
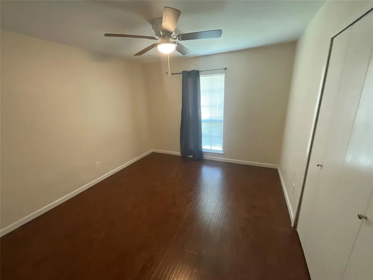
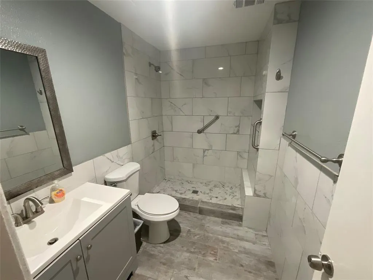
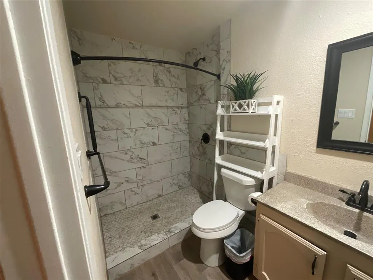
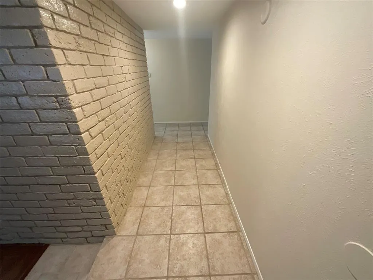
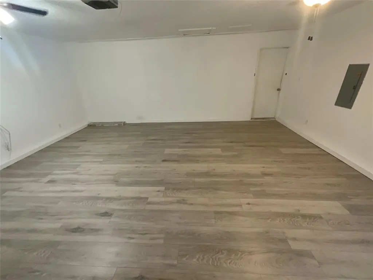
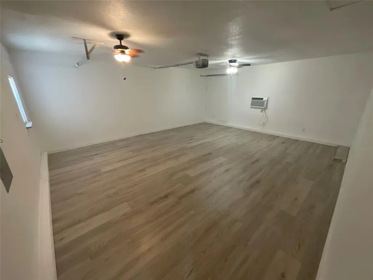
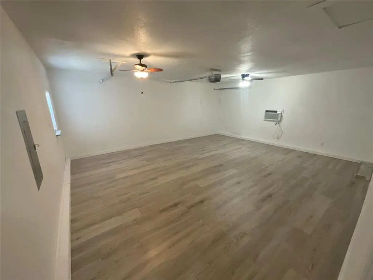
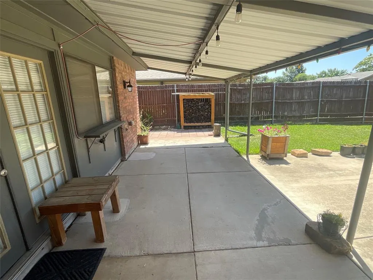
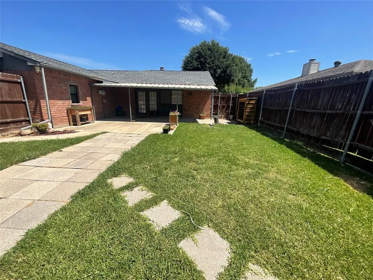
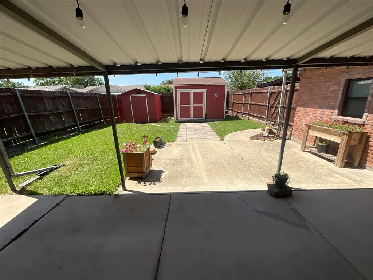
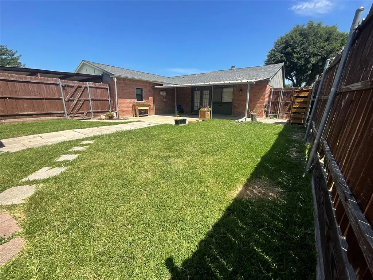
Lovely updated well kept 3 Bed 2 Bath brick home tucked away in a great little neighborhood of Grand Prairie, Tx. Mix of wood and tile floors with brick fireplace in the center of an open floor plan as the dining area leads into the living room. Granite Countertops in kitchen with walk in pantry. Garage was enclosed to make a large versatile bonus room for the kids or adults. Manicured yard with 2 sheds for extra storage and covered carport with alley access to park and protect your vehicles. Nearby schools are blocks away. Come check it out!
| Elementary School |
|---|
| Dickinson Elementary School |
| Price History | |
|---|---|
| 7/9/2026 | Listed $349,000 |
| 7/23/2026 | 5$335,000 |
General Features
| Heating | Central,Electric |
|---|---|
| Cooling | Central Air,Electric |
| Utilities | City Sewer,City Water,Electricity Available |
| Possession | Closing/Funding |
| Roof | Shingle |
| Appliances | Built-in Refrigerator,Dishwasher,Disposal |
| School District | Grand Prairie ISD |
| Year Built | 1980 |
| Levels | One |
| Unexempt Taxes | 6336 |
| Will Subdivide | No |
| Property Subtype | Single Family Residence |
| Subdivision Name | Trailwood 10 |
| Transaction Type | For Sale |
| Carport Spaces | 2 |
| County | Dallas |
| Property Type | Residential |
| HOA Type | None |
| Full Baths | 2 |
| Status | Active |
| Directions | From I-20 - Exit South on Great Southwest Pkwy,go left at Y in street,continue straight until it becomes High Hawk,left on Palmer,right on Red River,left on Osage |
| City | Grand Prairie |
| Elementary School Name | Dickinson |
| High School | South Grand Prairie |
| Elementary School | Dickinson |
| Virtual Tour URL Unbranded | https://www.propertypanorama.com/instaview/ntreis/21323019 |
| Standard Status | Active |
| Listing Terms | Cash,Conventional,FHA,VA Loan |
Interior Features
| Interior Features | Granite Counters,Open Floorplan,Pantry |
|---|---|
| Fireplace Features | Living Room |
| Fireplaces Total | 1 |
| Dining Areas | 1 |
| Living Areas | 2 |
| Room Count | 4 |
| Lock Box Type | Combo |
| Total Bedrooms | 3 |
| Total Baths | 2 |
Exterior Features
| Parking Features | Alley Access,Attached Carport |
|---|---|
| Lot Size | Less Than .5 Acre (not Zero) |
| Covered Spaces | 4 |
| Foundation | Slab |
| Lot Size Area | 0.1680 |
| Lot Size Units | Acres |
| Structural Style | Single Detached |
| Lot Size Square Feet | 7318.0800 |
| Lot Size Acres | 0.1680 |
Amenities
- Foreclosure
- Views
- Short Sale
- New Construction
- Adult 55+
- Lease To Own
- No HOA Fees
- Furnished
- Primary On Main
- Air Conditioning
- Seller Finance
- Green
- Fixer Upper
- Horse
- Golf
- Fireplace
- Deck
- Garage
- Basement
- Pool
Property vs Single Family Average in 75052
Price
Taxes
Year Built
Visits
 © 2026 North Texas Real Estate Information Systems, Inc. All rights reserved. Disclaimer: All information deemed reliable but not guaranteed and should be independently verified. All properties are subject to prior sale, change or withdrawal. Neither listing broker(s) nor M&D Real Estate - Forney shall be responsible for any typographical errors, misinformation, misprints and shall be held totally harmless. The database information herein is provided from and copyrighted by the North Texas Real
