













Address
4297 Sanctuary Drive, Denison, TX
Price
$ 419,900
Property Attributes
- MLS#21324372
- TypeSingle Family
- Listing Status Active
- CountyGRAYSON
- CityDenison
- NeighborhoodReserve Ph 4
- Zip75020
- StyleSingle Family Residence
- Year Built2025
- Taxes$ 789
- Price$ 419,900
- Bedrooms3
- Full Bathrooms3
- Half Bathrooms0
- Sqr Footage2284
- Lot Size0.138 Acres
Data Source:
North Texas Real Estate Info Systems (NTREIS)
Property Description
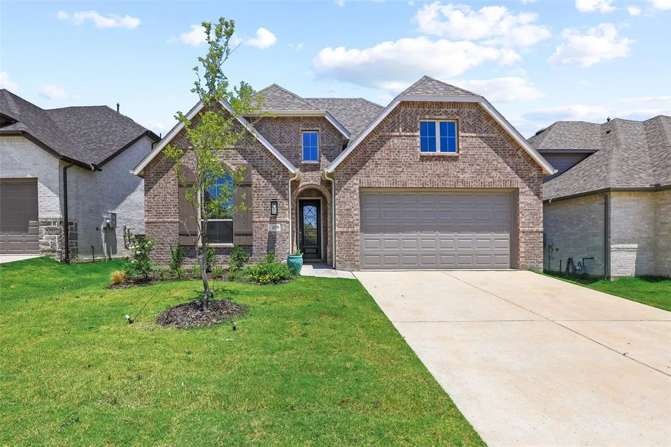
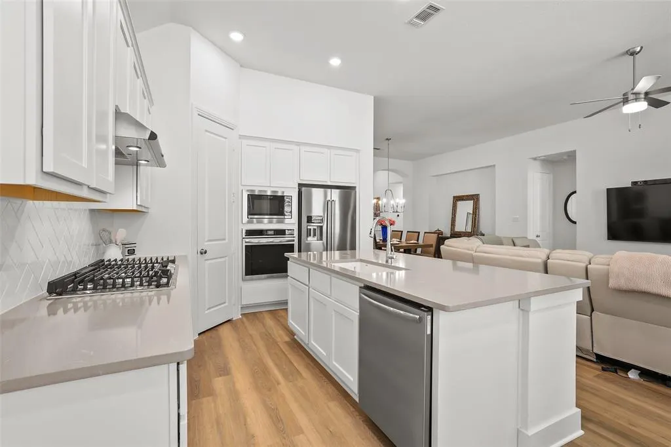
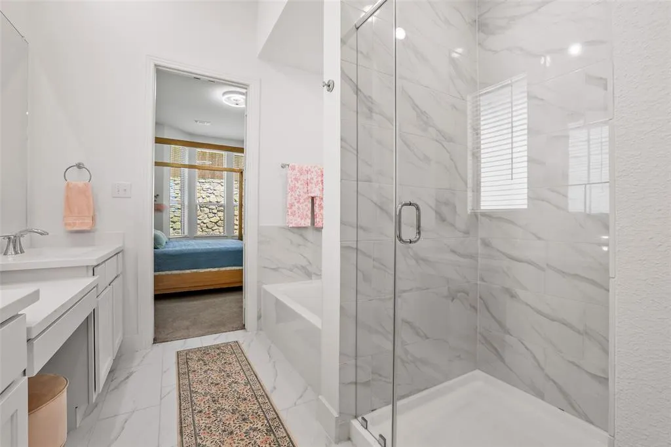
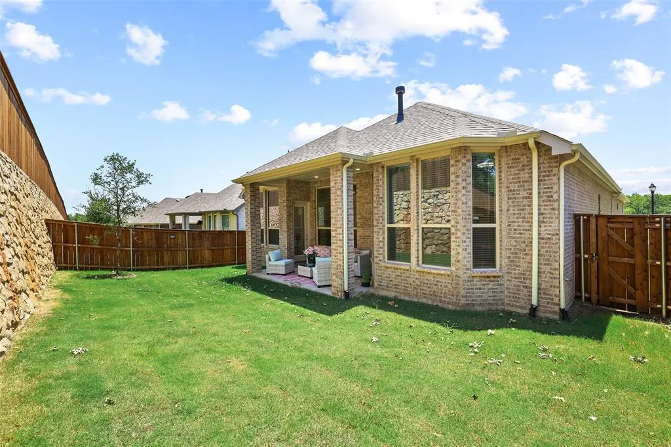
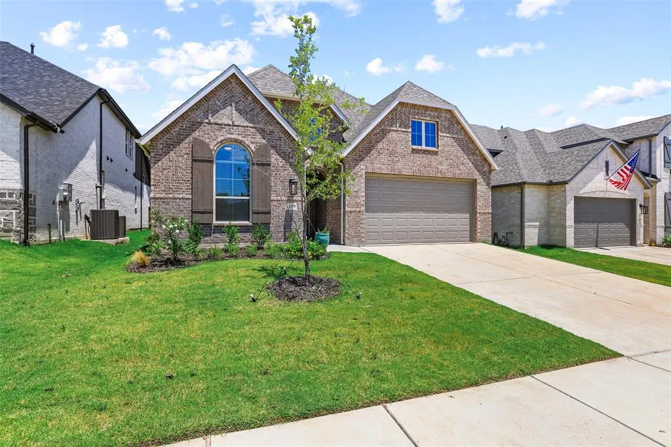
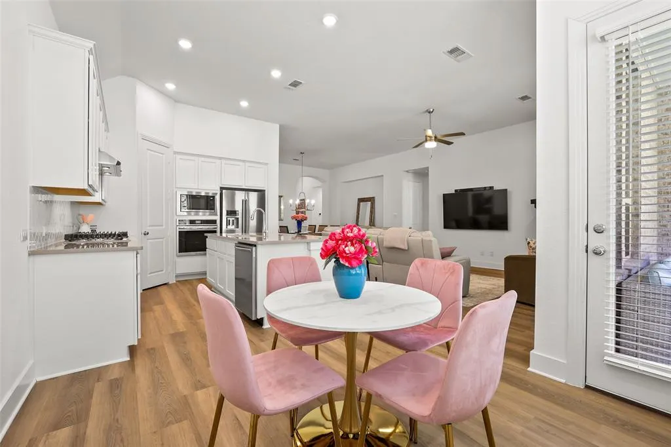
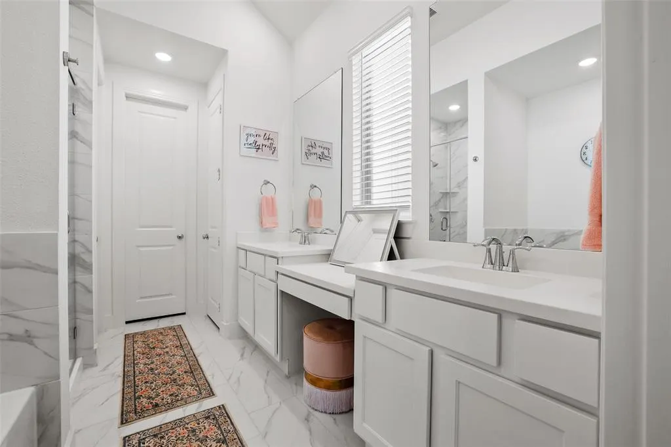
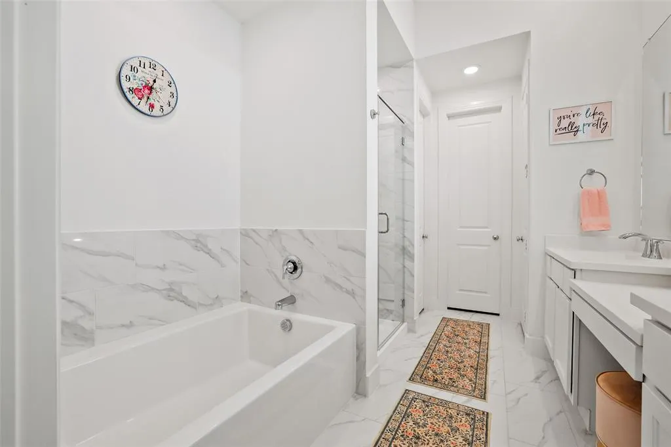
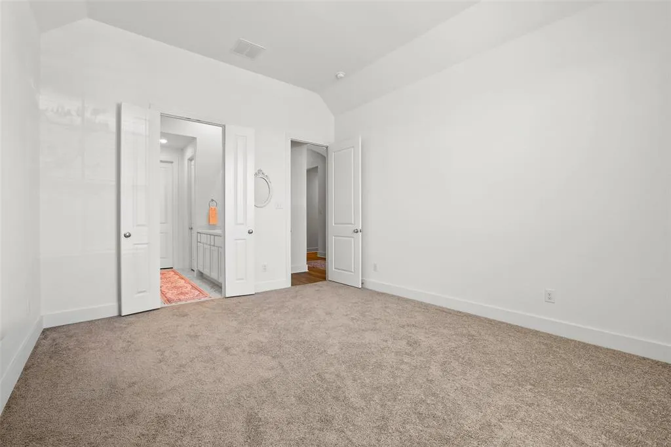
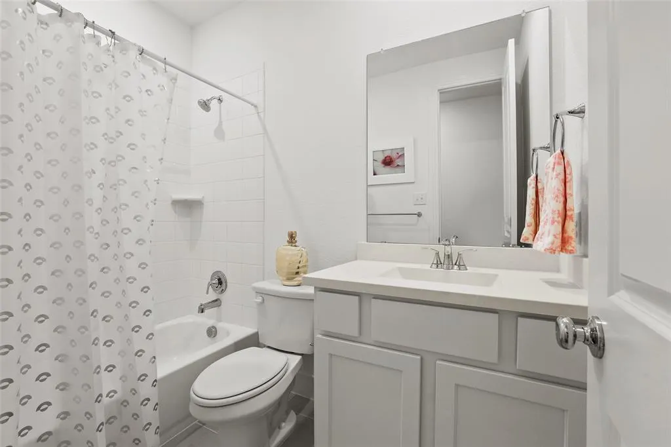
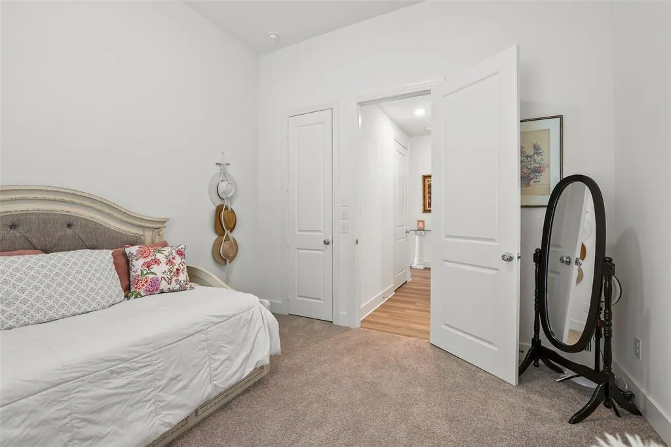
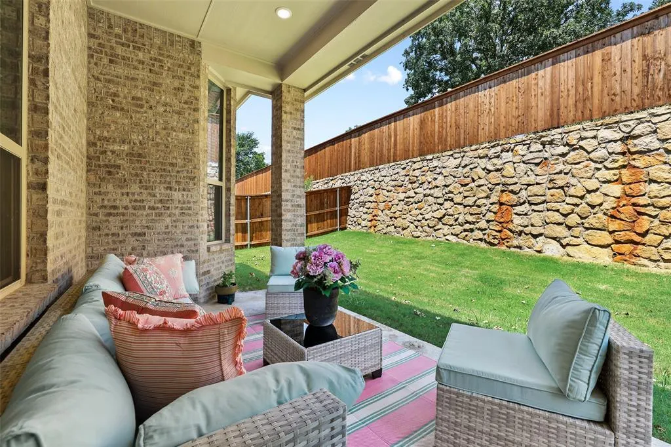
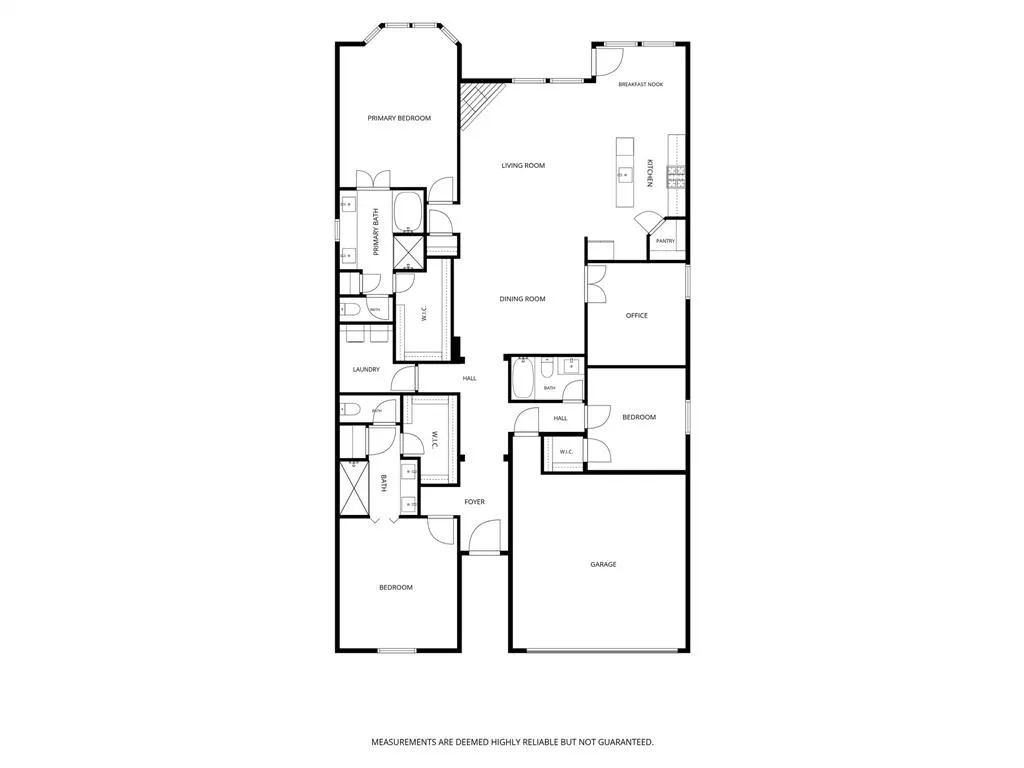
2025 HIGHLAND HOME * DORCHESTER PLAN * PRIVATE GUEST SUITE * 11-FOOT CEILINGS Skip the wait to build! Located in The Reserve at Gateway Village, this beautifully upgraded 2025 Highland Home offers the highly sought-after Dorchester floor plan with 3 bedrooms, 3 bathrooms, a dedicated office, private guest suite, soaring 11-foot ceilings, and an expanded covered patio. Enjoy an unbeatable location just minutes from US 75, Texoma Medical Center, shopping, dining, Starbucks, Orange Theory Fitness, and everyday conveniences. Designed for entertaining and everyday living, the bright open-concept layout is filled with natural light from walls of oversized windows and showcases white oak luxury vinyl plank flooring, quartz countertops, a large kitchen island, Frigidaire Gallery appliances, a 36-inch 5-burner gas cooktop, premium Blanco sink, abundant cabinetry, and a walk-in pantry. One of this home's standout features is its private guest suite (Highland Homes' Flex Gen Suite), complete with a spacious bedroom, sitting area, full bath with spa shower, oversized walk-in closet, and additional large storage closet. Whether you're welcoming extended family, accommodating aging parents, hosting long-term guests, or simply wanting extra privacy, this flexible space adapts to the way you live. The split-bedroom layout enhances privacy, while the spacious primary suite features bay windows, a spa-inspired bath with dual vanities, soaking tub, oversized walk-in shower, linen storage, and a generous walk-in closet. Relax on the expanded covered patio overlooking the private backyard—perfect for morning coffee, weekend cookouts, or quiet evenings at home. If you're looking for a move-in-ready, single-story Highland Home with flexible living spaces, designer finishes, and an exceptional location, this home offers the lifestyle, comfort, and convenience that's increasingly hard to find.
| Elementary School |
|---|
| Hyde Park Elementary School |
| Price History | |
|---|---|
| 7/9/2026 | Listed $429,900 |
| 8/7/2026 | 3$419,900 |
General Features
| Heating | Central,Fireplace(s),Natural Gas |
|---|---|
| Cooling | Ceiling Fan(s),Central Air,Electric |
| Utilities | City Sewer,City Water,Community Mailbox,Concrete,Electricity Connected,Individual Gas Meter,Individual Water Meter,Underground Utilities |
| Possession | Closing/Funding |
| Roof | Composition |
| Appliances | Dishwasher,Disposal,Electric Oven,Gas Cooktop,Microwave,Plumbed For Gas in Kitchen,Tankless Water Heater,Vented Exhaust Fan |
| Assoc Fees | 550 |
| Number of Garage Spaces | 2 |
| School District | Denison ISD |
| HOA Fee Includes | Maintenance Grounds,Management Fees |
| Exclusions | Gold mirror on wall in dining room |
| Year Built | 2025 |
| Community Features | Sidewalks |
| Levels | One |
| Unexempt Taxes | 789 |
| Will Subdivide | No |
| Property Subtype | Single Family Residence |
| Subdivision Name | Reserve Ph 4 |
| Transaction Type | For Sale |
| Occupant Type | Owner |
| County | Grayson |
| Property Type | Residential |
| Security Features | Smoke Detector(s) |
| Construction Materials | Brick |
| Association Fee Frequency | Annually |
| Year Built Details | Preowned |
| HOA Type | Mandatory |
| Green Energy Efficient | 12 inch+ Attic Insulation,Low Flow Commode,Rain / Freeze Sensors |
| Full Baths | 3 |
| Status | Active |
| Directions | From US 75N,exit Grayson Dr. Turn right on Grayson Dr. Turn left on FM 131N. Turn right on Sanctuary Dr. Home will be on left side. Sign in yard. |
| City | Denison |
| Elementary School Name | Hyde Park |
| High School | Denison |
| Green Water Conservation | Low-Flow Fixtures |
| Elementary School | Hyde Park |
| Virtual Tour URL Unbranded | https://www.propertypanorama.com/instaview/ntreis/21324372 |
| Standard Status | Active |
| Listing Terms | Cash,Conventional,FHA,VA Loan |
Interior Features
| Interior Features | Decorative Lighting,Flat Screen Wiring,High Speed Internet Available,In-Law Suite Floorplan,Kitchen Island,Open Floorplan,Walk-In Closet(s),Second Primary Bedroom |
|---|---|
| Flooring | Carpet,Luxury Vinyl Plank,Tile |
| Fireplace Features | Brick,Gas,Gas Logs,Gas Starter,Glass Doors,Living Room,Raised Hearth |
| Fireplaces Total | 1 |
| Dining Areas | 2 |
| Living Areas | 2 |
| Room Count | 12 |
| Lock Box Type | Supra |
| Total Bedrooms | 3 |
| Total Baths | 3 |
| Window Features | Bay Window(s),Window Coverings |
| Laundry Features | Utility Room,Full Size W/D Area |
Exterior Features
| Exterior Features | Covered Patio/Porch,Rain Gutters,Lighting |
|---|---|
| Lot Features | Sprinkler System |
| Garage Length | 20 |
| Garage Width | 19 |
| Lot Size Source | Assessor |
| Parking Features | Garage,Garage Door Opener,Garage Double Door,Garage Faces Front |
| Lot Size | Less Than .5 Acre (not Zero) |
| Covered Spaces | 2 |
| Foundation | Slab |
| Lot Size Area | 0.1380 |
| Lot Size Units | Acres |
| Structural Style | Single Detached |
| Garage Y/N | Yes |
| Lot Size Square Feet | 6011.2800 |
| Lot Size Acres | 0.1380 |
| Patio And Porch Features | Covered |
| Attached Garage Y/N | Yes |
Amenities
- Foreclosure
- Views
- Short Sale
- New Construction
- Adult 55+
- Lease To Own
- No HOA Fees
- Furnished
- Primary On Main
- Air Conditioning
- Seller Finance
- Green
- Fixer Upper
- Horse
- Golf
- Fireplace
- Deck
- Garage
- Basement
- Pool
Property vs Single Family Average in 75020
Price
Taxes
Year Built
Visits
 © 2026 North Texas Real Estate Information Systems, Inc. All rights reserved. Disclaimer: All information deemed reliable but not guaranteed and should be independently verified. All properties are subject to prior sale, change or withdrawal. Neither listing broker(s) nor M&D Real Estate - Forney shall be responsible for any typographical errors, misinformation, misprints and shall be held totally harmless. The database information herein is provided from and copyrighted by the North Texas Real
