
Eco Friendly

Address
120 Mockingbird Hill Drive, Joshua, TX
Price
$ 475,777
Property Attributes
- MLS#21327952
- TypeSingle Family
- Listing Status Active
- CountyJOHNSON
- CityJoshua
- NeighborhoodMockingbird Hills 60-65
- Zip76058
- StyleTraditional
- Year Built2026
- Price$ 475,777
- Bedrooms4
- Full Bathrooms3
- Half Bathrooms0
- Sqr Footage2752
- Lot Size0.1837 Acres
Data Source:
North Texas Real Estate Info Systems (NTREIS)
Property Description
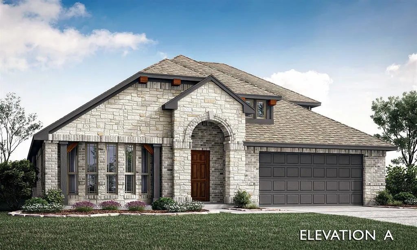
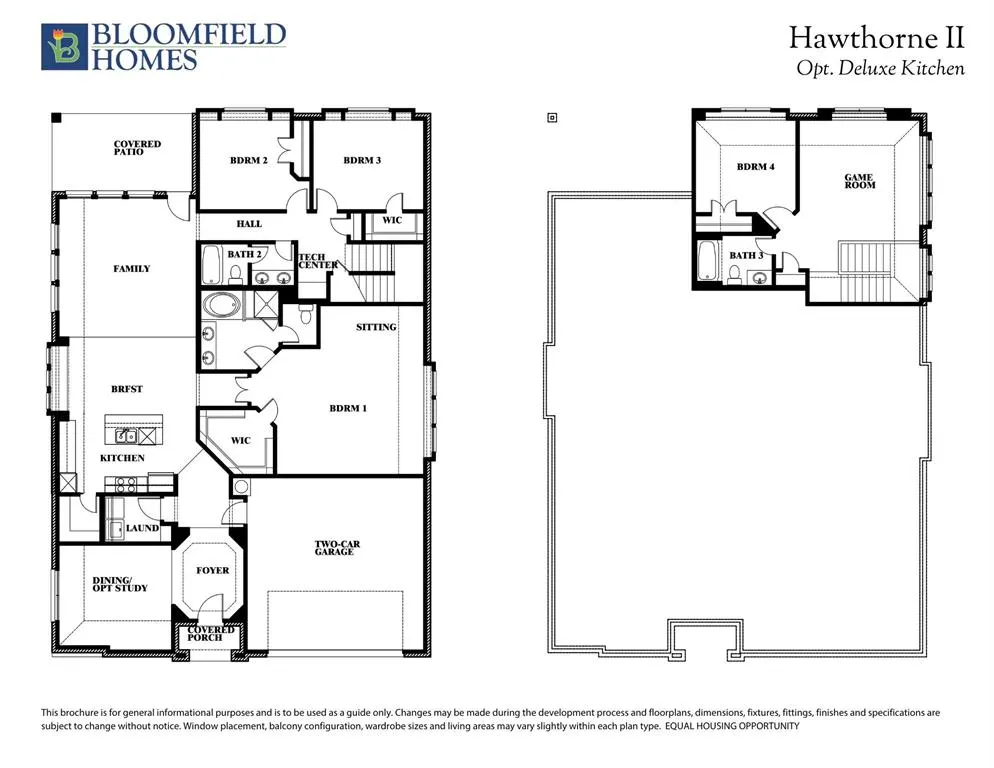
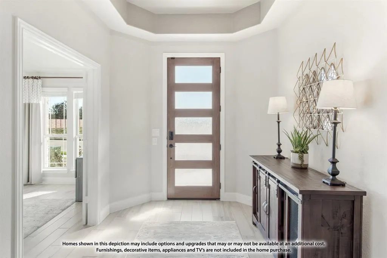
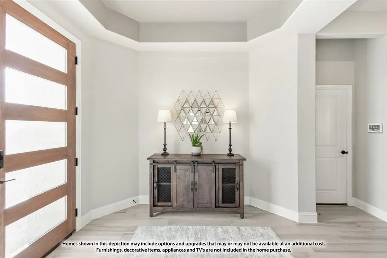
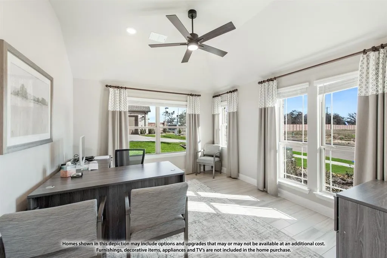
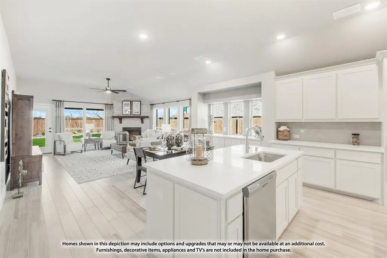
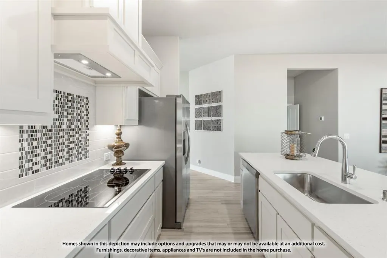
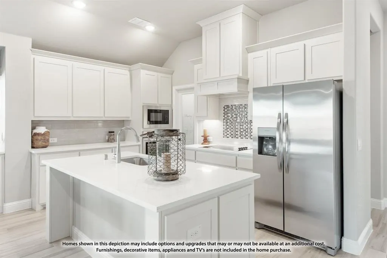
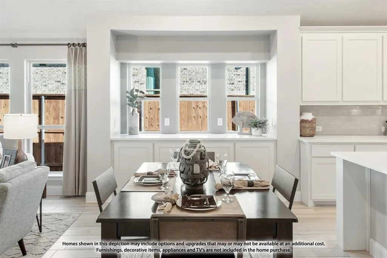
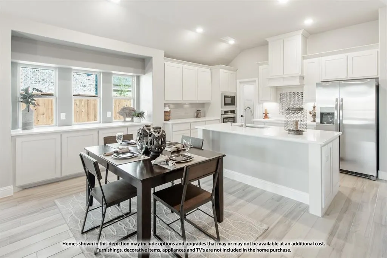
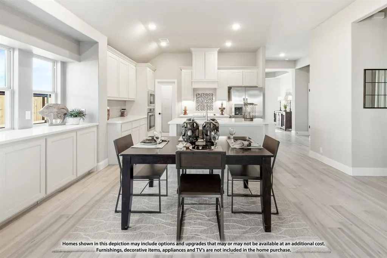
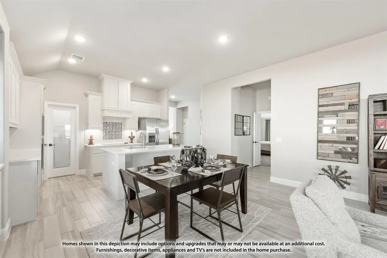
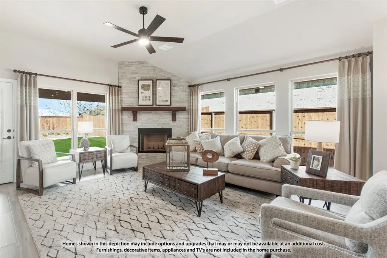
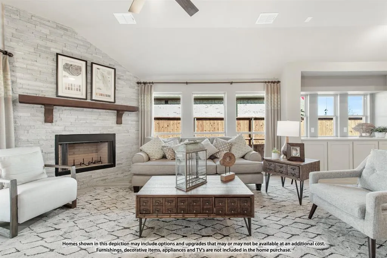
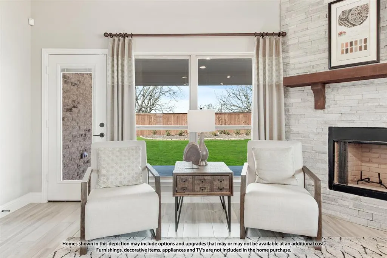
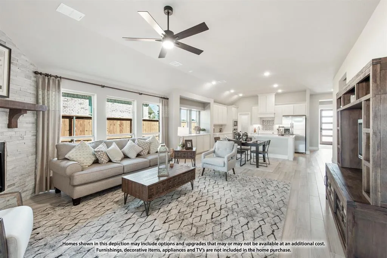
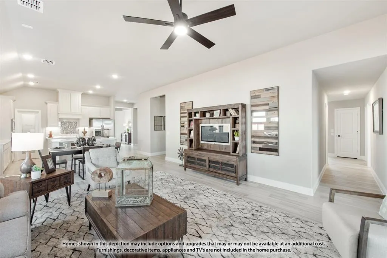
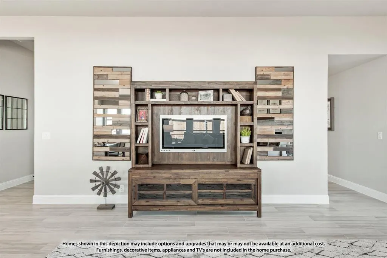
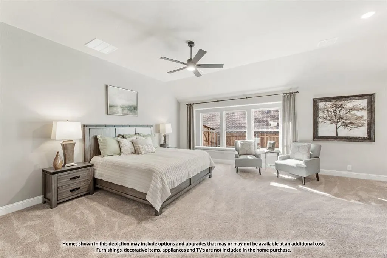
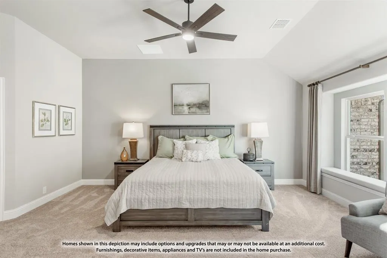
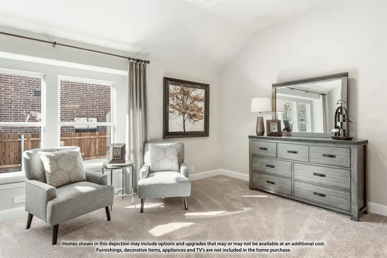
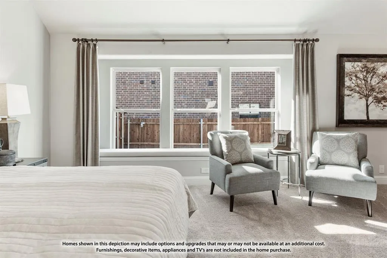
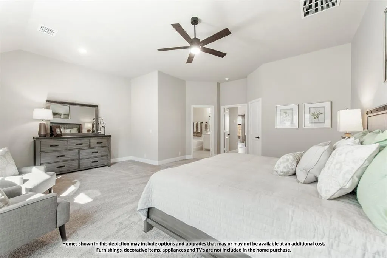
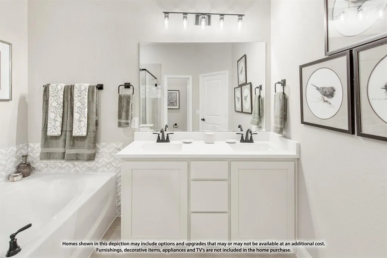
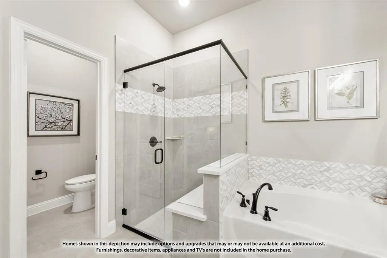
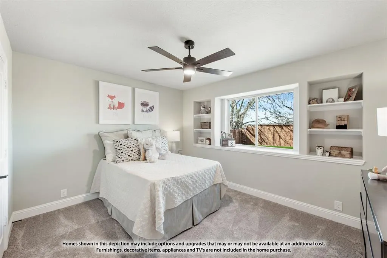
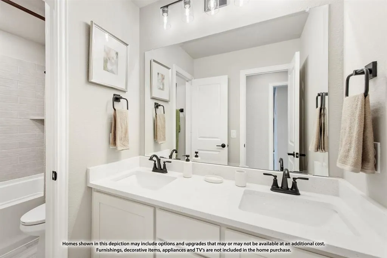
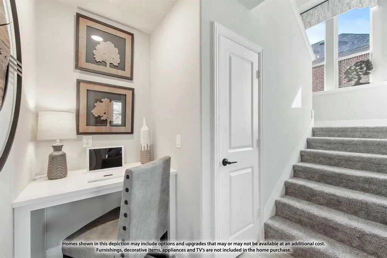
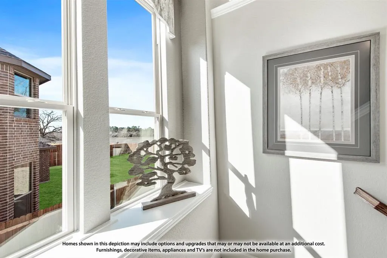
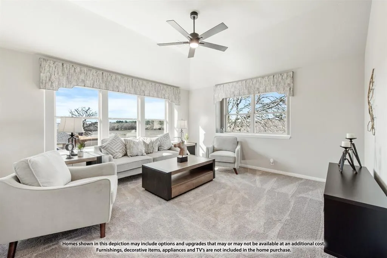
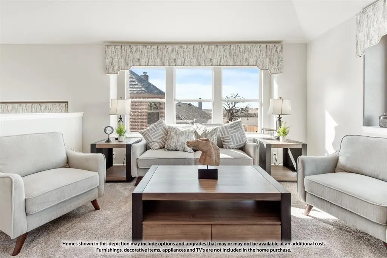
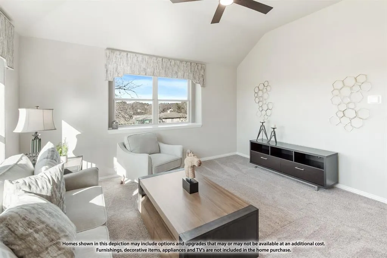
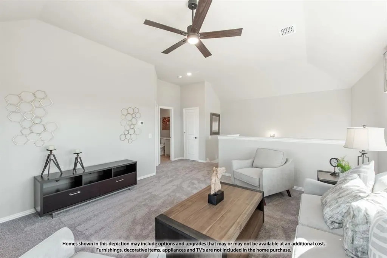
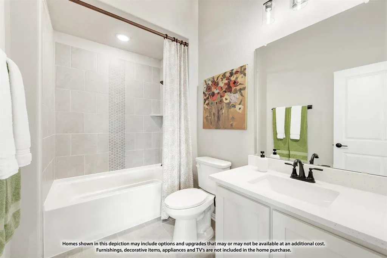
NEW! NEVER LIVED IN. Bloomfield Homes has built the Hawthorne II, a two-story plan with 4 bedrooms, 3 baths, and an oversized 2.5-car garage. The home sits on an interior lot, quietly set back from the through traffic, with the extra half-bay of garage giving you room for a workbench, a golf cart, or the storage that always runs short. Inside, vaulted ceilings open up the main living space, and bay windows pull in natural light through the day. A dedicated study off the entry offers a quiet spot to work from home. The family room is anchored by a stacked stone fireplace that runs all the way to the ceiling, a real focal point, and it opens to the breakfast area to form one easy, connected gathering space. Solid surface flooring runs through every bedroom and public area — a clean, consistent look with no carpet to worry about. The Deluxe Kitchen is built for real use, finished with under-cabinet lighting that keeps the counters bright. Window coverings are already in place, so there's one less thing to handle after you move in. Upstairs, a game room gives everyone room to spread out, with a bedroom nearby for guests, a home gym, or whatever the household needs. Outside, a covered porch and covered patio extend the living space to both ends of the home, with a lighting system carrying the look into the evening. Gutters and the energy-efficient features standard in every Bloomfield Home round it out. Come see the Hawthorne II at Bloomfield's model in Mockingbird Hills!
| Elementary School |
|---|
| Staples Elementary School |
| Price History | |
|---|---|
| 7/13/2026 | Listed $547,737 |
| 7/17/2026 | 14$475,777 |
General Features
| Heating | Central,Electric,Fireplace(s) |
|---|---|
| Cooling | Ceiling Fan(s),Central Air,Electric |
| Utilities | City Sewer,City Water,Concrete,Curbs |
| Possession | Closing/Funding |
| Roof | Composition |
| Appliances | Dishwasher,Disposal,Electric Cooktop,Electric Oven,Electric Water Heater,Microwave,Vented Exhaust Fan |
| Assoc Fees | 291 |
| Number of Garage Spaces | 2 |
| School District | Joshua ISD |
| HOA Fee Includes | Management Fees |
| Year Built | 2026 |
| Architectural Style | Traditional |
| Community Features | Park |
| Levels | Two |
| Will Subdivide | No |
| Property Subtype | Single Family Residence |
| Subdivision Name | Mockingbird Hills 60-65 |
| Transaction Type | For Sale |
| County | Johnson |
| Property Type | Residential |
| Security Features | Carbon Monoxide Detector(s),Smoke Detector(s) |
| Construction Materials | Brick,Rock/Stone |
| Association Fee Frequency | Annually |
| Year Built Details | New Construction - Incomplete |
| HOA Type | Mandatory |
| Full Baths | 3 |
| Status | Active |
| Directions | Heading south on the Chisolm Trail Parkway,take the exit for Joshua-Godley FM 917. Turn left (East) on FM 917. Continue straight for about 1 mile,then turn left onto Kingfisher Road. Turn left onto S |
| City | Joshua |
| Elementary School Name | Staples |
| High School | Joshua |
| Elementary School | Staples |
| Virtual Tour URL Unbranded | https://www.propertypanorama.com/instaview/ntreis/21327952 |
| Standard Status | Active |
| Listing Terms | Cash,Conventional,FHA,VA Loan |
Interior Features
| Interior Features | Built-in Features,Cable TV Available,Double Vanity,Eat-in Kitchen,High Speed Internet Available,Kitchen Island,Open Floorplan,Pantry,Vaulted Ceiling(s),Walk-In Closet(s) |
|---|---|
| Flooring | Carpet,Laminate,Tile |
| Fireplace Features | Family Room,Stone,Wood Burning |
| Fireplaces Total | 1 |
| Dining Areas | 1 |
| Living Areas | 2 |
| Room Count | 9 |
| Lock Box Type | None |
| Total Bedrooms | 4 |
| Total Baths | 3 |
| Window Features | Bay Window(s),Window Coverings |
| Laundry Features | Utility Room,Dryer Hookup,Washer Hookup |
Exterior Features
| Exterior Features | Balcony,Covered Patio/Porch,Rain Gutters,Lighting,Private Yard |
|---|---|
| Lot Features | Few Trees,Interior Lot,Landscaped,Sprinkler System,Subdivision |
| Vegetation | Grassed |
| Fencing | Back Yard,Fenced,Wood |
| Soil Type | Unknown |
| Garage Length | 20 |
| Garage Width | 25 |
| Lot Size Source | Builder |
| Parking Features | Covered,Direct Access,Driveway,Enclosed,Garage,Garage Door Opener,Garage Faces Front,Oversized |
| Lot Size | Less Than .5 Acre (not Zero) |
| Covered Spaces | 2 |
| Foundation | Slab |
| Lot Size Area | 8000.0000 |
| Lot Size Dimensions | 65x130 |
| Lot Size Units | Square Feet |
| Structural Style | Single Detached |
| Garage Y/N | Yes |
| Lot Size Square Feet | 8000.0000 |
| Lot Size Acres | 0.1837 |
| Patio And Porch Features | Covered,Front Porch,Patio |
| Attached Garage Y/N | Yes |
Amenities
- Foreclosure
- Views
- Short Sale
- New Construction
- Adult 55+
- Lease To Own
- No HOA Fees
- Furnished
- Primary On Main
- Air Conditioning
- Seller Finance
- Green
- Fixer Upper
- Horse
- Golf
- Fireplace
- Deck
- Garage
- Basement
- Pool
Property vs Single Family Average in 76058
Price
Year Built
Visits
 © 2026 North Texas Real Estate Information Systems, Inc. All rights reserved. Disclaimer: All information deemed reliable but not guaranteed and should be independently verified. All properties are subject to prior sale, change or withdrawal. Neither listing broker(s) nor M&D Real Estate - Forney shall be responsible for any typographical errors, misinformation, misprints and shall be held totally harmless. The database information herein is provided from and copyrighted by the North Texas Real
