
Address
10164 Revere Drive, Providence Village, TX
Price
$ 295,000
Property Attributes
- MLS#21337192
- TypeSingle Family
- Listing Status Pending
- CountyDENTON
- CityProvidence Village
- NeighborhoodLiberty
- Zip76227
- StyleCraftsman
- Year Built2020
- Price$ 295,000
- Bedrooms3
- Full Bathrooms2
- Half Bathrooms0
- Sqr Footage1595
- Lot Size0.101 Acres
Data Source:
North Texas Real Estate Info Systems (NTREIS)
Property Description
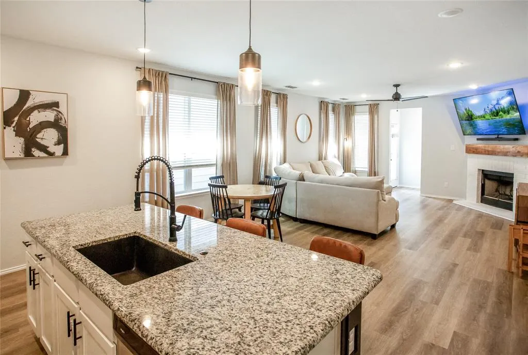
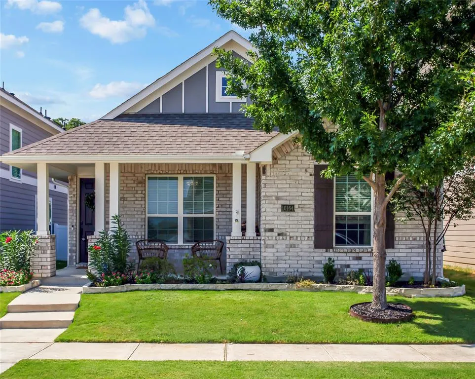
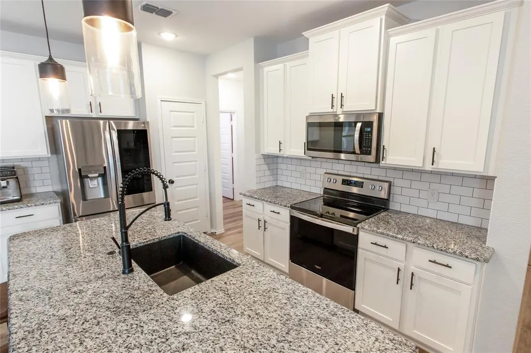
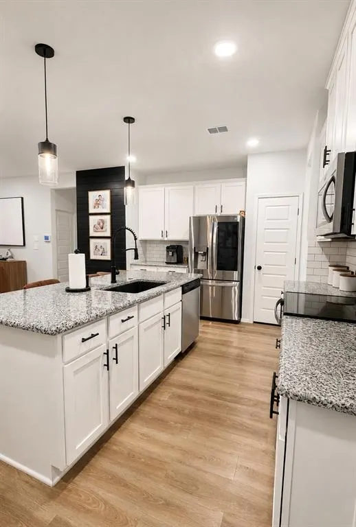
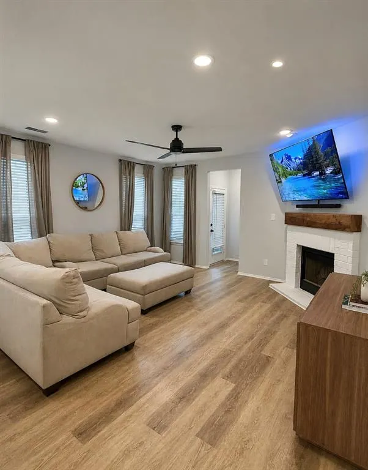
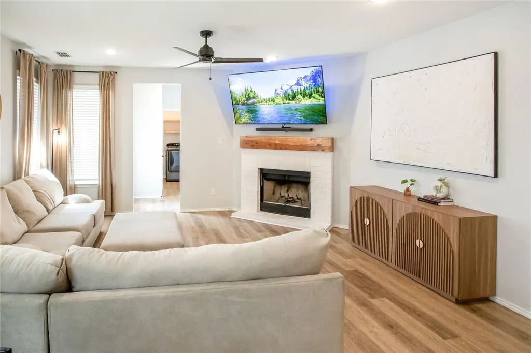
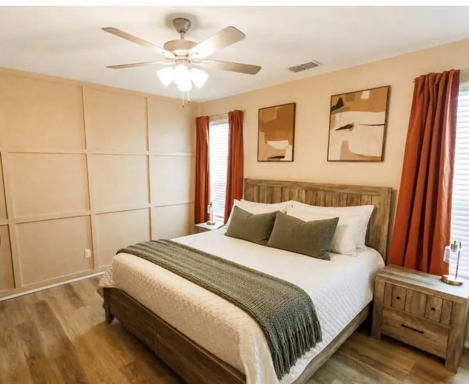
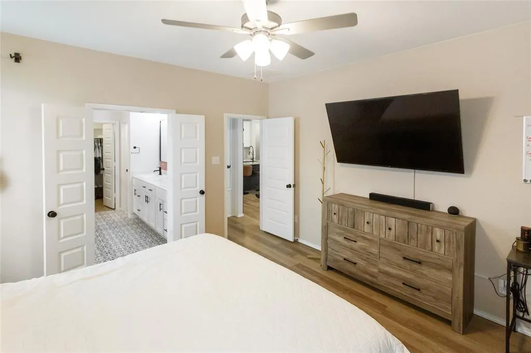
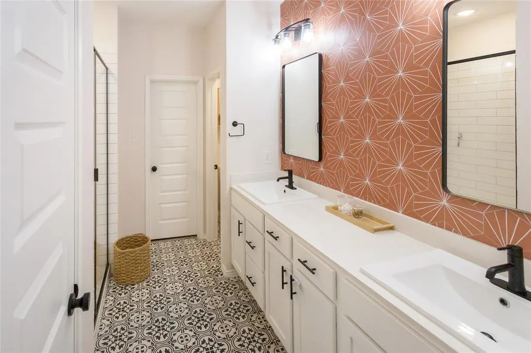
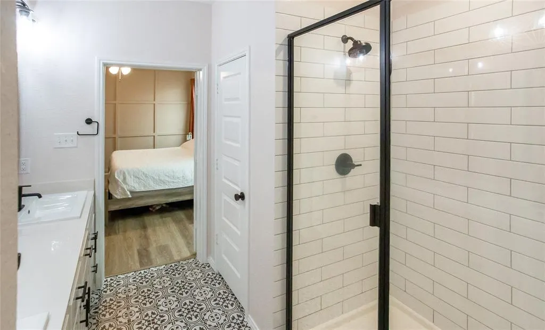
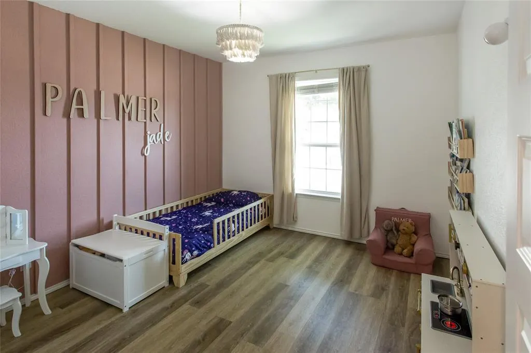
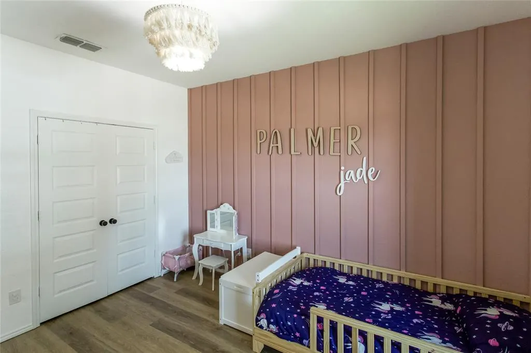
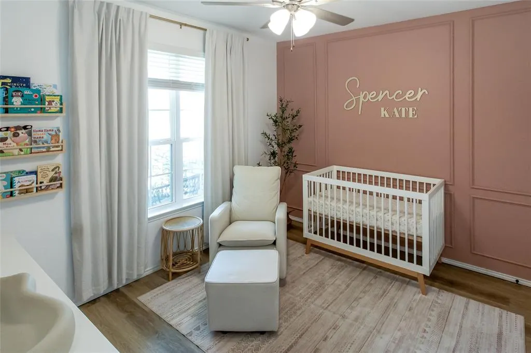
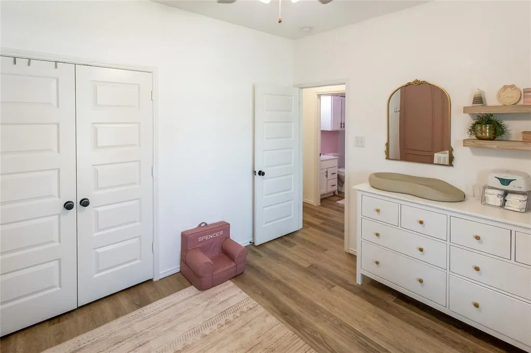
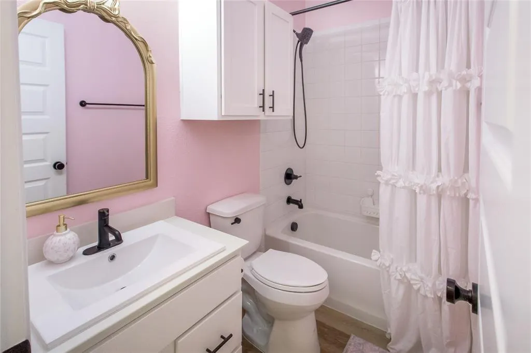
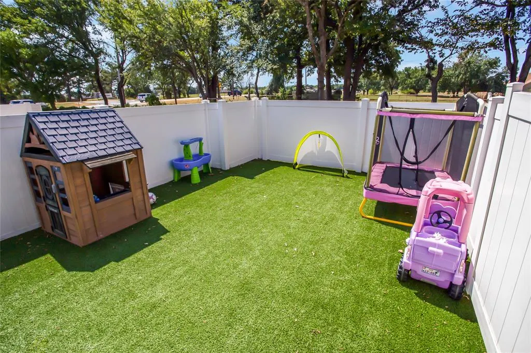
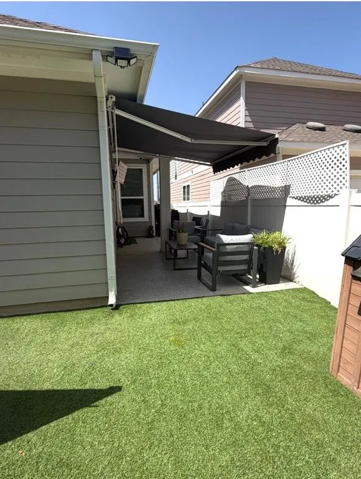
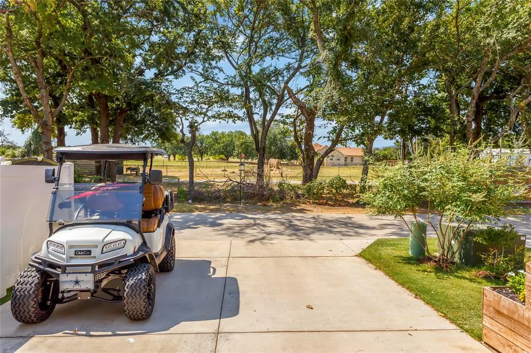
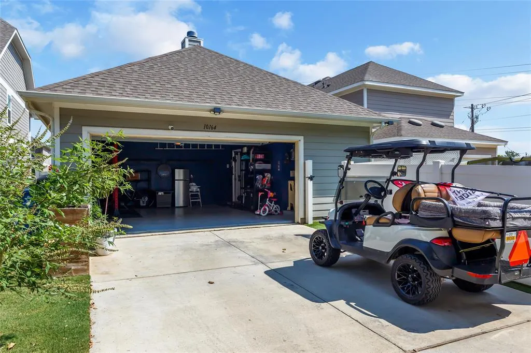
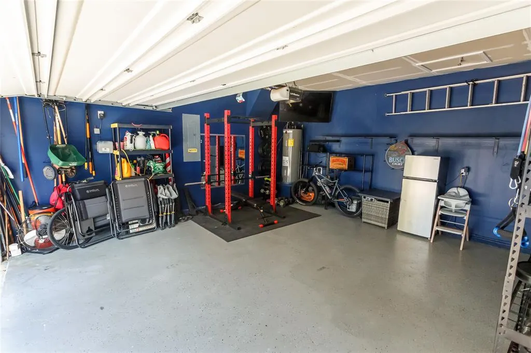
This one owner, meticulously maintained, North facing beauty built in 2020 at 10164 Revere Dr is a modern single story 3-bedroom, 2-bathroom home that spans 1,595 square feet and is completely carpet-free. Step inside to find gorgeous luxury vinyl plank flooring stretching throughout, paired with tastefully updated fixtures and accent walls featuring premium paint finishes that provide a sophisticated, designer feel. The open-concept layout seamlessly connects the upgraded kitchen to the bright eating and family area, making it perfect for entertaining. Relax in a primary suite positioned away from the secondary bedrooms for optimal privacy. Step outside to your extended patio and backyard space featuring professional-grade artificial turf - offering a green, mud-free space year-round with absolutely zero mowing required. Complete with a 2-car garage, this turn-key property perfectly blends modern interior style with ultimate low-maintenance outdoor living. Best of all, it is situated in a booming, high-growth area just minutes from the brand-new Sprouts Farmers Market and upcoming Target and Kroger Marketplace developments. 2.5% assumable loan to qualified buyers saving hundreds on a monthly mortgage!
| Elementary School |
|---|
| James A Monaco Elementary School |
| Price History | |
|---|---|
| 7/21/2026 | Listed $328,550 |
| 8/1/2026 | 3$320,000 |
| 8/4/2026 | 5$304,000 |
| 8/20/2026 | 3$295,000 |
General Features
| Heating | Central,Electric,Fireplace(s) |
|---|---|
| Cooling | Ceiling Fan(s),Central Air,Electric |
| Utilities | Alley,Asphalt,Electricity Connected |
| Possession | Closing/Funding |
| Roof | Shingle |
| Appliances | Dishwasher,Disposal,Electric Cooktop,Electric Oven,Electric Range,Electric Water Heater,Ice Maker,Microwave,Convection Oven,Vented Exhaust Fan |
| Easements | Access |
| Assoc Fees | 500 |
| Number of Garage Spaces | 2 |
| Restrictions | Deed |
| School District | Aubrey ISD |
| HOA Fee Includes | Maintenance Grounds,Management Fees |
| Exclusions | Televisions,Refrigerator,Washer,Dryer |
| Year Built | 2020 |
| Architectural Style | Craftsman |
| Community Features | Park,Playground,Other |
| Levels | One |
| Will Subdivide | No |
| Property Subtype | Single Family Residence |
| Subdivision Name | Liberty |
| Transaction Type | For Sale |
| County | Denton |
| Property Type | Residential |
| Security Features | Carbon Monoxide Detector(s),Fire Alarm,Security System,Security System Owned |
| Construction Materials | Brick,Fiber Cement |
| Association Fee Frequency | Annually |
| Year Built Details | Preowned |
| Accessory Unit Y/N | No |
| HOA Type | Mandatory |
| Special Notes | Agent Related to Owner,Deed Restrictions |
| Full Baths | 2 |
| Status | Pending |
| Directions | Head north on FM 2931 from US-380 for about 1.5 miles. Turn into the Liberty at Providence subdivision,follow the residential streets to Jefferson Dr,turn onto Revere Dr,and find the property on the |
| City | Providence Village |
| Elementary School Name | James A Monaco |
| High School | Aubrey |
| Elementary School | James A Monaco |
| Virtual Tour URL Unbranded | https://www.propertypanorama.com/instaview/ntreis/21337192 |
| Standard Status | Pending |
| Listing Terms | Assumable,Cash,Conventional |
Interior Features
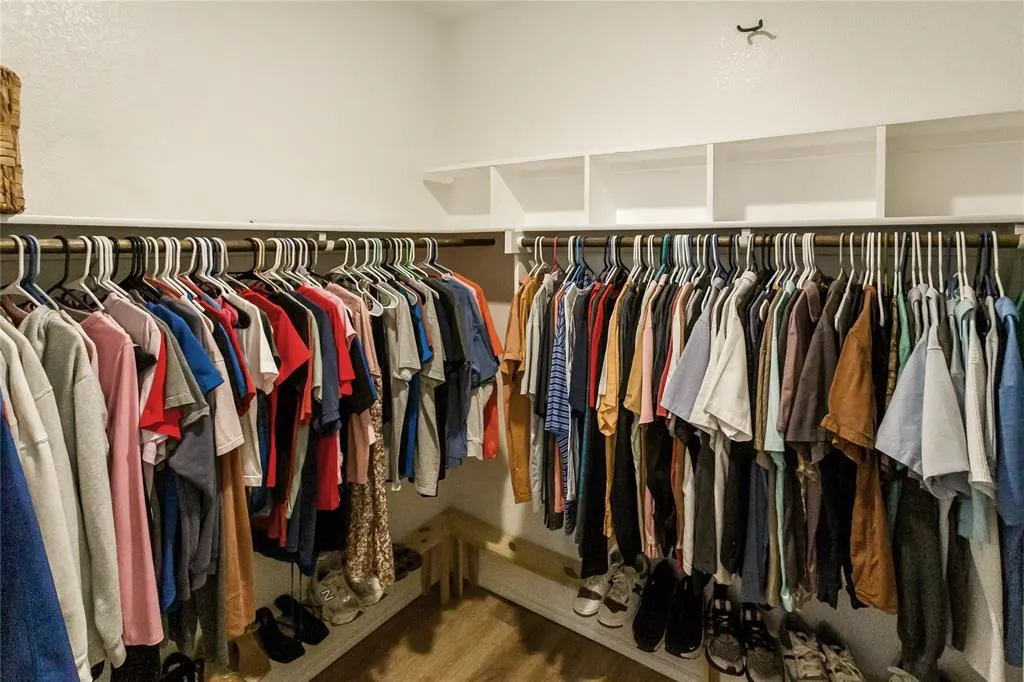
| Interior Features | Double Vanity,Eat-in Kitchen,Flat Screen Wiring,High Speed Internet Available,Kitchen Island,Open Floorplan,Pantry,Walk-In Closet(s),Wired for Data |
|---|---|
| Flooring | Luxury Vinyl Plank |
| Fireplace Features | Family Room,Wood Burning |
| Fireplaces Total | 1 |
| Dining Areas | 1 |
| Living Areas | 1 |
| Room Count | 9 |
| Lock Box Type | Combo |
| Total Bedrooms | 3 |
| Total Baths | 2 |
| Laundry Features | Electric Dryer Hookup,Utility Room,Full Size W/D Area,Washer Hookup |
Exterior Features
| Lot Features | Cul-De-Sac,Landscaped,Sprinkler System,Subdivision |
|---|---|
| Fencing | Back Yard,Fenced,Vinyl |
| Garage Length | 20 |
| Garage Width | 20 |
| Parking Features | Alley Access,Driveway,Garage,Garage Door Opener,Garage Double Door,Garage Faces Rear,On Street |
| Lot Size | Less Than .5 Acre (not Zero) |
| Covered Spaces | 2 |
| Foundation | Slab |
| Lot Size Area | 0.1010 |
| Lot Size Units | Acres |
| Structural Style | Single Detached |
| Garage Y/N | Yes |
| Lot Size Square Feet | 4399.5600 |
| Lot Size Acres | 0.1010 |
| Patio And Porch Features | Awning(s),Covered,Patio |
| Attached Garage Y/N | Yes |
Amenities
- Foreclosure
- Views
- Short Sale
- New Construction
- Adult 55+
- Lease To Own
- No HOA Fees
- Furnished
- Primary On Main
- Air Conditioning
- Seller Finance
- Green
- Fixer Upper
- Horse
- Golf
- Fireplace
- Deck
- Garage
- Basement
- Pool
Property vs Single Family Average in 76227
Price
Year Built
Visits
 © 2026 North Texas Real Estate Information Systems, Inc. All rights reserved. Disclaimer: All information deemed reliable but not guaranteed and should be independently verified. All properties are subject to prior sale, change or withdrawal. Neither listing broker(s) nor M&D Real Estate - Forney shall be responsible for any typographical errors, misinformation, misprints and shall be held totally harmless. The database information herein is provided from and copyrighted by the North Texas Real
