

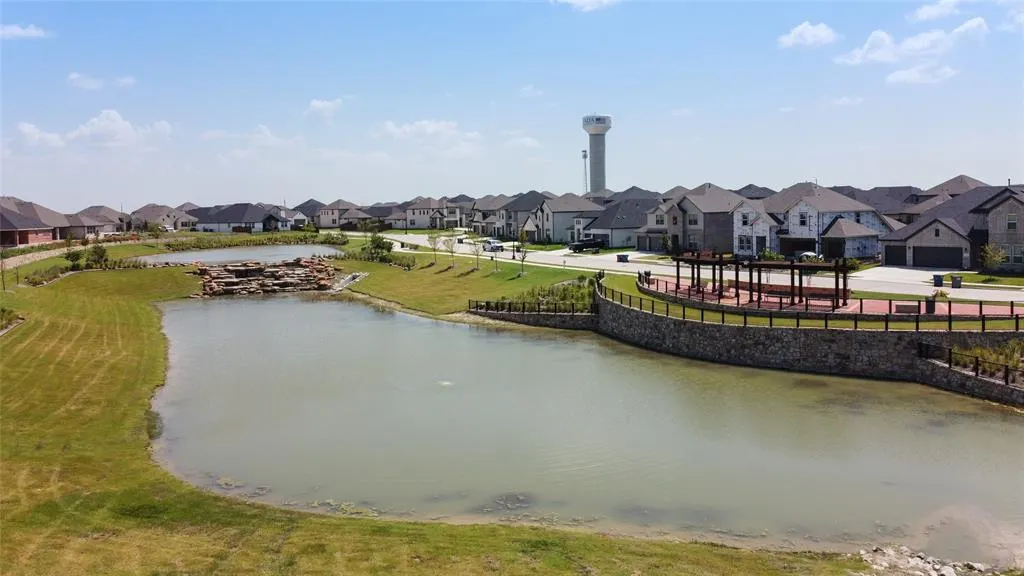
Address
363 Misty Meadow Lane, Lavon, TX
Price
$ 449,000
Property Attributes
- MLS#21337886
- TypeSingle Family
- Listing Status Active
- CountyCOLLIN
- CityLavon
- NeighborhoodElevon Sec 2 Ph 2d
- Zip75166
- StyleTraditional
- Year Built2024
- Taxes$ 8357
- Price$ 449,000
- Bedrooms5
- Full Bathrooms3
- Half Bathrooms0
- Sqr Footage2399
- Lot Size0.138 Acres
Data Source:
North Texas Real Estate Info Systems (NTREIS)
Property Description
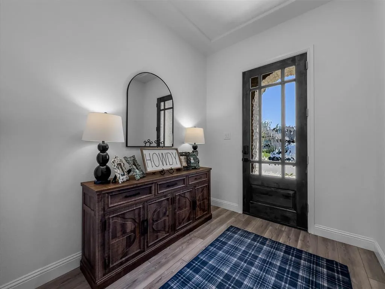
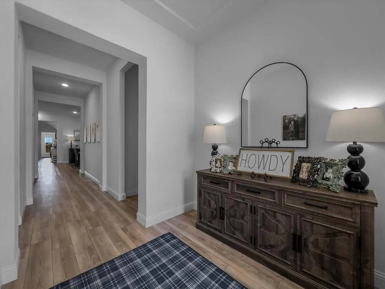
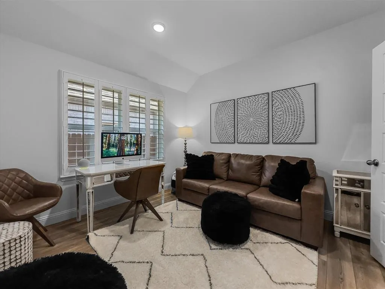
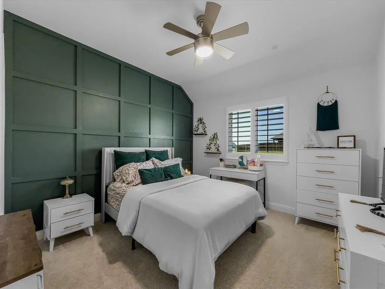
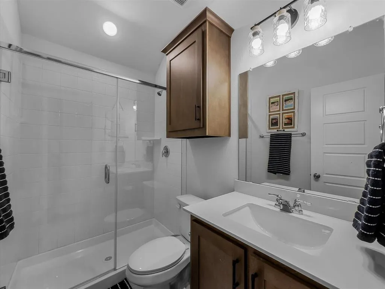
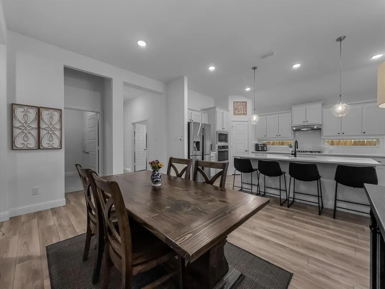
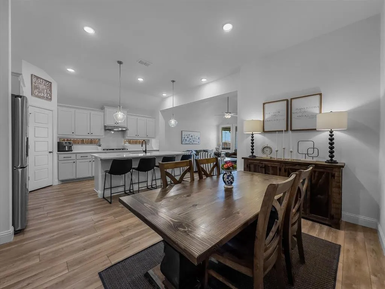
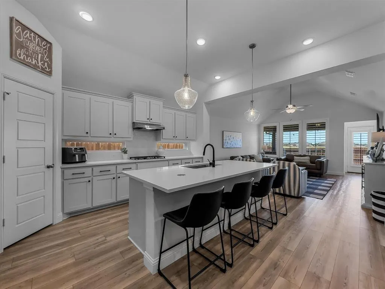
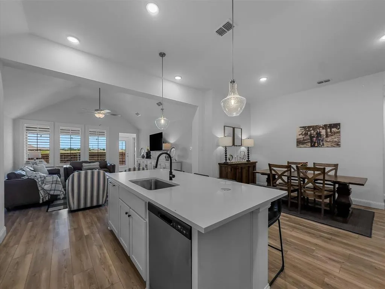
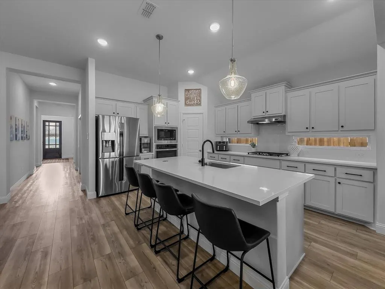
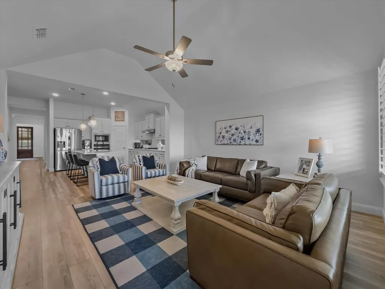
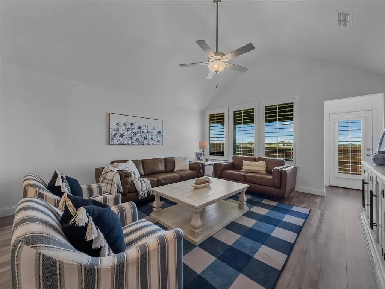
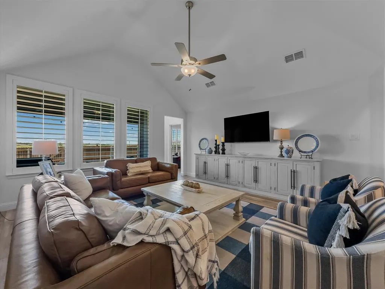
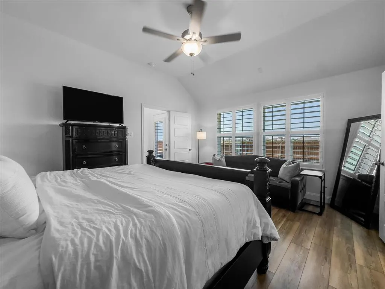
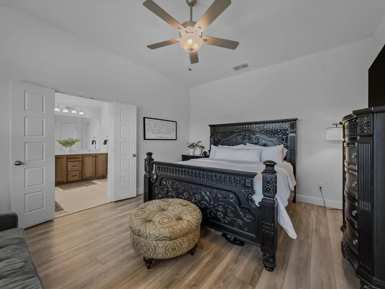
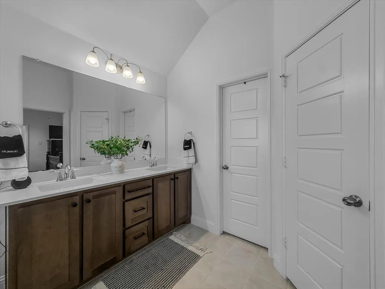
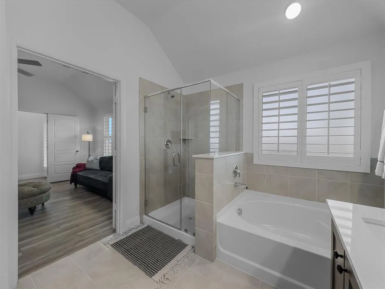
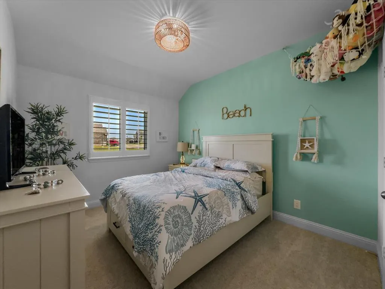
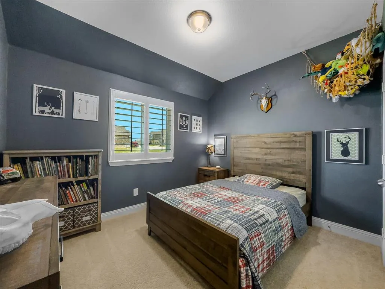
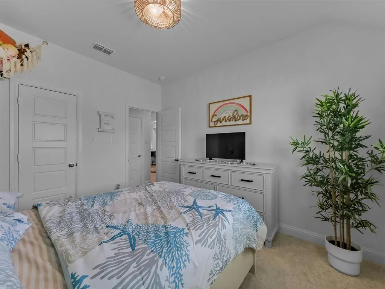
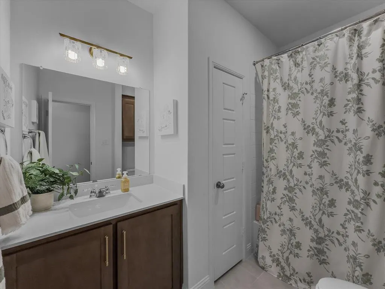
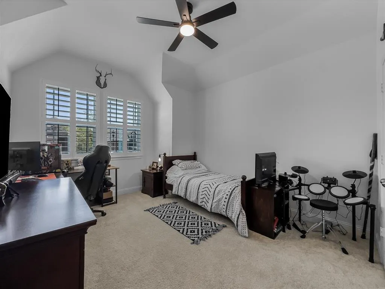
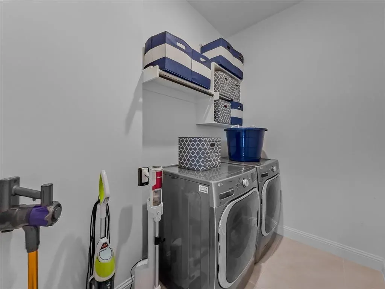
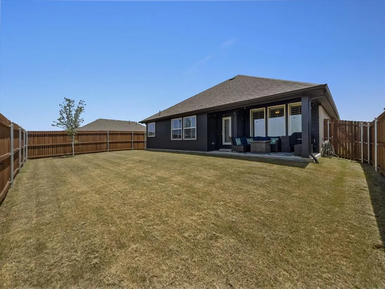
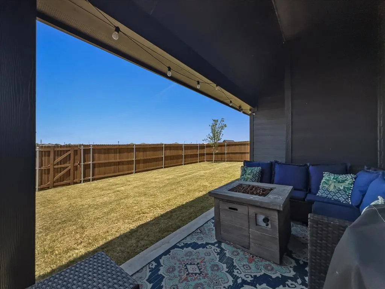
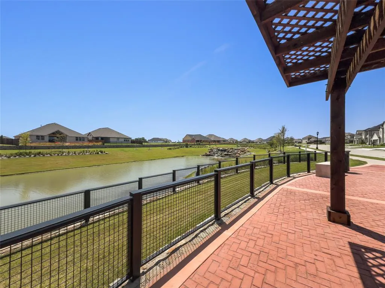
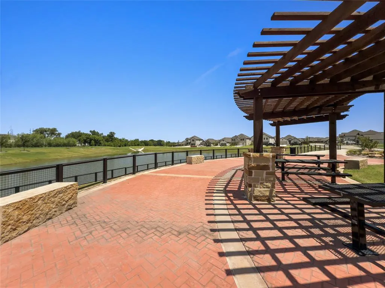
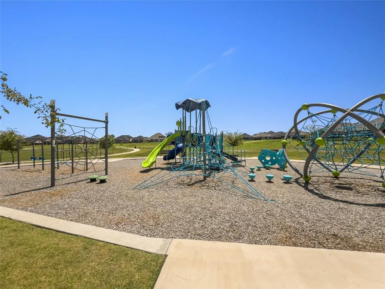
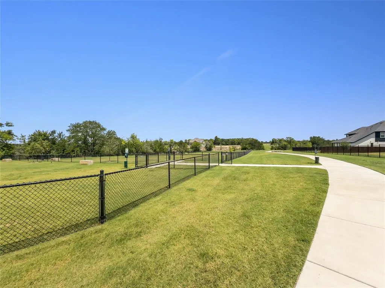
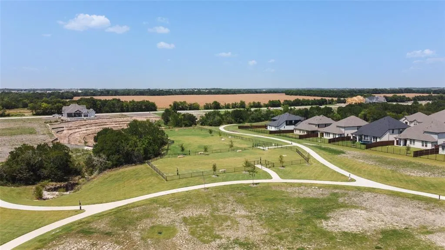
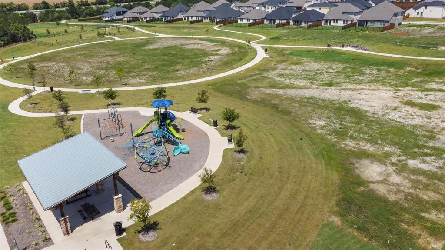
This better-than-new, immaculate 5-bedroom, 3-bath home with a dedicated office is one of the standout properties in all of Elevon. A stunning 8-foot solid wood front door with translucent glass welcomes you into an impressive 30-foot-long hallway, offering uninterrupted sight-lines from the front entry to the back of the home. Just off the entry, a private guest bedroom with convenient access to a full bath and nearby linen closet provides the perfect space for visitors. Across the hall, French doors open to a spacious office, ideal for working from home or creating a quiet reading lounge. Luxury plank flooring flows throughout the main living areas, leading to a beautifully upgraded kitchen featuring quartz countertops, an oversized island, soft-close cabinetry and drawers, a chef-inspired 5-burner gas cooktop, and a generous walk-in pantry. Designed for both everyday living and entertaining, the open-concept layout seamlessly connects the kitchen, dining area, and living room. The living room is highlighted by cathedral ceilings, creating a bright and inviting atmosphere. The spacious laundry room includes additional shelving and storage for added convenience. Three secondary bedrooms are situated along a separate hallway and share a well-appointed full bath with vanity and a separate shower area, providing functionality for family and guests alike. Privately tucked away, the primary suite offers a relaxing retreat with dual vanities, a garden tub, a separate tiled walk-in shower, and a large walk-in closet. Step outside to enjoy the oversized covered patio, complete with a gas hookup for outdoor cooking or entertaining. The backyard backs to a planned walking trail that will provide direct access to the community amenities center and resort-style pool once construction is complete. This master-planned subdivision offers walking trails, dog parks, fishing ponds and community pools to enjoy for the whole family and friends!
| Elementary School |
|---|
| Mcclendon Elementary School |
| Price History | |
|---|---|
| 7/24/2026 | Listed $449,000 |
General Features
| Heating | Central,Natural Gas |
|---|---|
| Cooling | Central Air,Electric |
| Utilities | City Sewer,City Water,Electricity Available,Individual Gas Meter,Individual Water Meter,Natural Gas Available |
| Possession | Negotiable |
| Roof | Composition,Shingle |
| Appliances | Built-in Gas Range,Dishwasher,Disposal,Microwave,Convection Oven,Refrigerator |
| Easements | Electric,Natural Gas,Utilities,Water Lines |
| Assoc Fees | 155 |
| Number of Garage Spaces | 2 |
| School District | Community ISD |
| HOA Fee Includes | Full Use of Facilities,Internet,Maintenance Grounds |
| Exclusions | Mounted TV's |
| Year Built | 2024 |
| Architectural Style | Traditional |
| Community Features | Club House,Community Pool,Fishing,Greenbelt,Jogging Path/Bike Path,Park,Playground |
| Levels | One |
| Unexempt Taxes | 8357 |
| Will Subdivide | No |
| Property Subtype | Single Family Residence |
| Subdivision Name | Elevon Sec 2 Ph 2d |
| Transaction Type | For Sale |
| Occupant Type | Owner |
| County | Collin |
| Property Type | Residential |
| Security Features | Carbon Monoxide Detector(s),Prewired,Smoke Detector(s) |
| Construction Materials | Brick,Rock/Stone,Wood |
| Association Fee Frequency | Monthly |
| Year Built Details | Preowned |
| HOA Type | Mandatory |
| Green Energy Efficient | 12 inch+ Attic Insulation,Rain / Freeze Sensors |
| Special Notes | Survey Available |
| Full Baths | 3 |
| Status | Active |
| Directions | From Hwy 78,exit Main St (east),Turn left onto Watkins Rd,Left (north) onto Misty Meadow Lane |
| City | Lavon |
| Elementary School Name | Mcclendon |
| High School | Community |
| Elementary School | Mcclendon |
| Virtual Tour URL Unbranded | https://www.propertypanorama.com/instaview/ntreis/21337886 |
| Standard Status | Active |
| Listing Terms | Cash,Conventional,FHA,VA Loan |
Interior Features
| Interior Features | Cable TV Available,Decorative Lighting,Eat-in Kitchen,Granite Counters,High Speed Internet Available,Pantry,Smart Home System,Walk-In Closet(s) |
|---|---|
| Flooring | Luxury Vinyl Plank |
| Dining Areas | 1 |
| Living Areas | 1 |
| Room Count | 8 |
| Lock Box Type | Combo |
| Total Bedrooms | 5 |
| Total Baths | 3 |
| Window Features | Shutters |
| Laundry Features | Electric Dryer Hookup,Utility Room,Washer Hookup |
Exterior Features
| Exterior Features | Covered Patio/Porch,Gas Grill |
|---|---|
| Lot Features | Interior Lot,Sprinkler System,Subdivision |
| Fencing | Wood |
| Soil Type | Unknown |
| Garage Length | 19 |
| Garage Width | 20 |
| Lot Size Source | Assessor |
| Parking Features | Driveway,Garage,Garage Door Opener,Garage Single Door |
| Lot Size | Less Than .5 Acre (not Zero) |
| Covered Spaces | 2 |
| Foundation | Slab |
| Lot Size Area | 0.1380 |
| Lot Size Units | Acres |
| Structural Style | Single Detached |
| Garage Y/N | Yes |
| Lot Size Square Feet | 6011.2800 |
| Lot Size Acres | 0.1380 |
| Patio And Porch Features | Covered |
| Attached Garage Y/N | Yes |
Amenities
- Foreclosure
- Views
- Short Sale
- New Construction
- Adult 55+
- Lease To Own
- No HOA Fees
- Furnished
- Primary On Main
- Air Conditioning
- Seller Finance
- Green
- Fixer Upper
- Horse
- Golf
- Fireplace
- Deck
- Garage
- Basement
- Pool
Property vs Single Family Average in 75166
Price
Taxes
Year Built
Visits
 © 2026 North Texas Real Estate Information Systems, Inc. All rights reserved. Disclaimer: All information deemed reliable but not guaranteed and should be independently verified. All properties are subject to prior sale, change or withdrawal. Neither listing broker(s) nor M&D Real Estate - Forney shall be responsible for any typographical errors, misinformation, misprints and shall be held totally harmless. The database information herein is provided from and copyrighted by the North Texas Real
