
Open House Sat, Sep 12th 01:00 PM - 03:00 PM - Price Reduction
Address
126 Cessna Court, Abilene, TX
Price
$ 499,900
Property Attributes
- MLS#21339331
- TypeSingle Family
- Listing Status Active
- CountyTAYLOR
- CityAbilene
- NeighborhoodHunters Lndg Sec 1
- Zip79602
- StyleTraditional
- Year Built2021
- Taxes$ 6507
- Price$ 499,900
- Bedrooms4
- Full Bathrooms2
- Half Bathrooms0
- Sqr Footage1864
- Lot Size0.5 Acres
Data Source:
North Texas Real Estate Info Systems (NTREIS)
Property Description
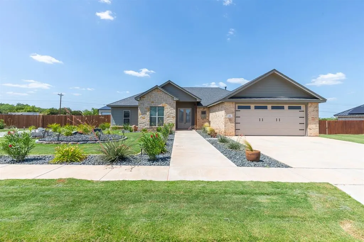
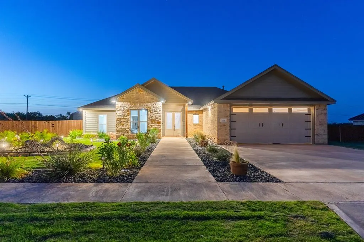
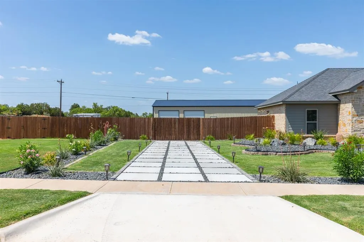
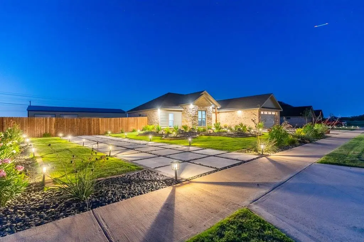
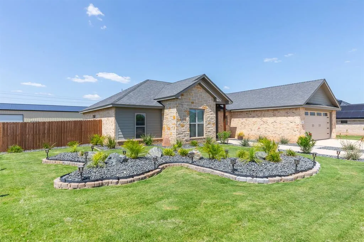
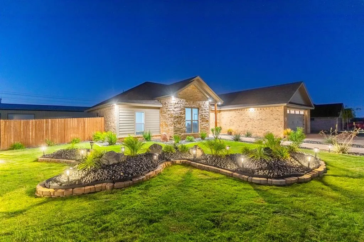
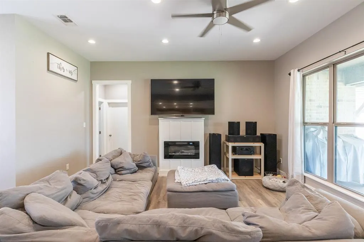
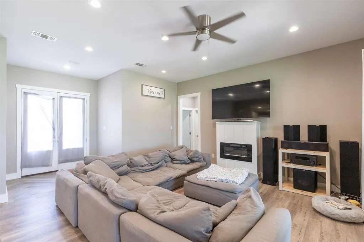
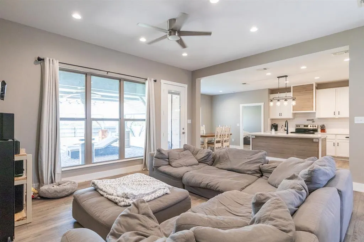
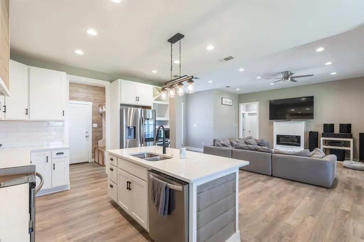
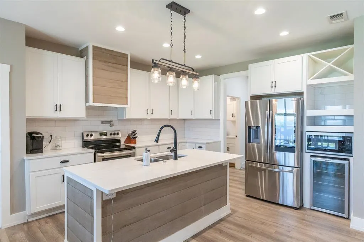
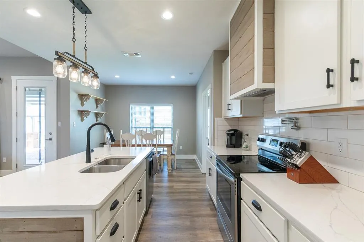
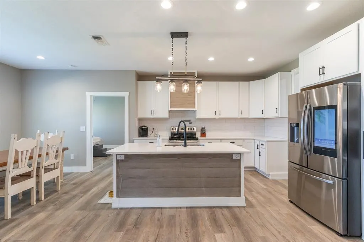
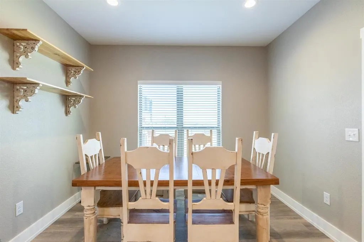
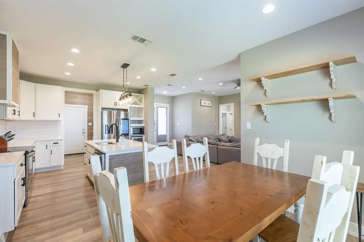
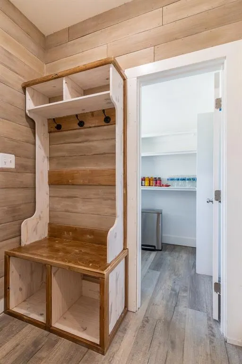
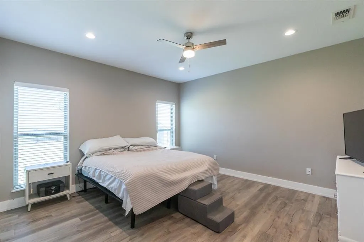
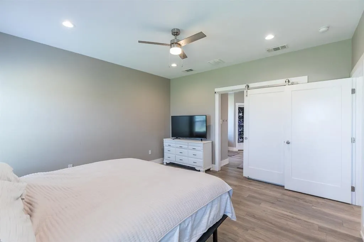
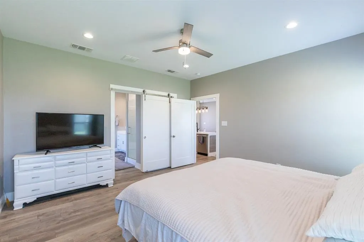
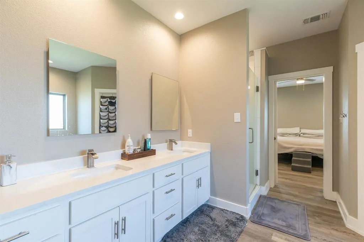
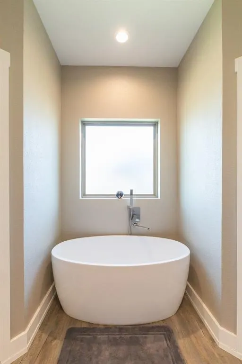
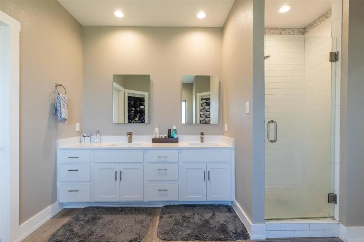
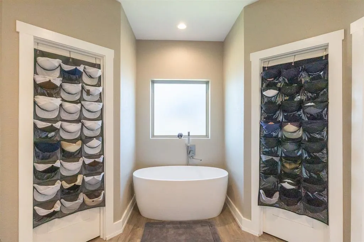
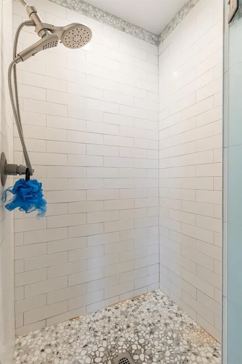
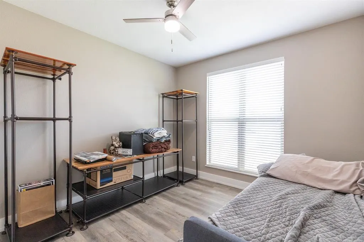
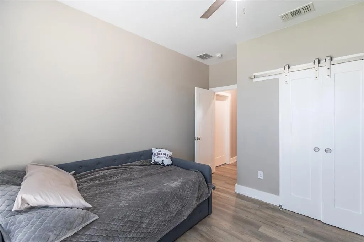
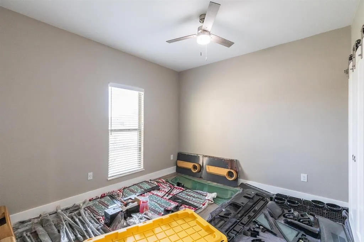
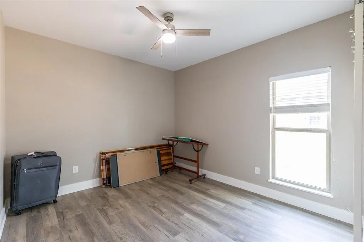
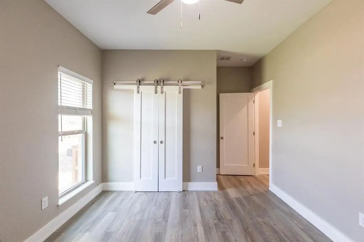
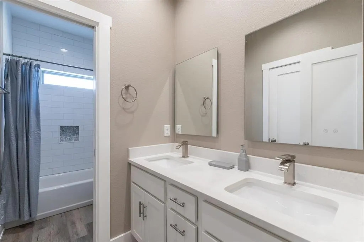
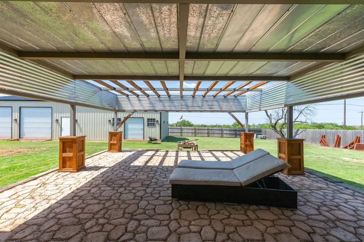
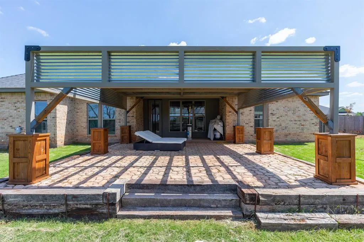
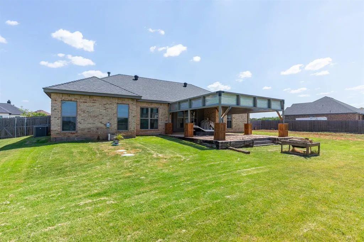
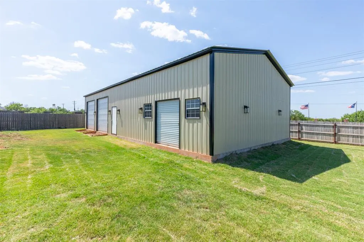
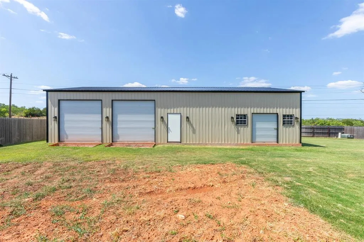
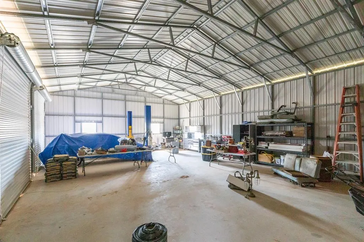
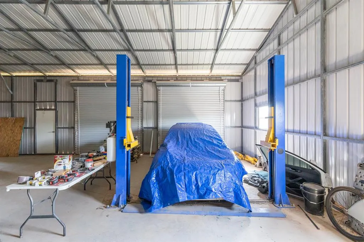
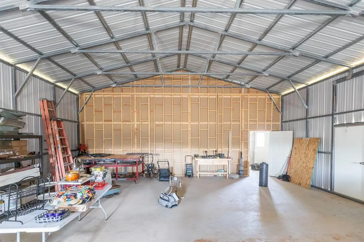
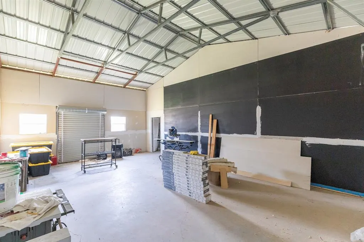
Welcome to this beautifully appointed 4 bedroom, 2 bath home offering the perfect blend of comfort, style, and functionality. Designed with an open concept layout, soaring 9 foot ceilings, and an oversized great room, this home is ideal for both everyday living and entertaining. The spacious kitchen is a chef's dream, featuring a large island, quartz countertops, stainless steel appliances, including a range, dishwasher, under counter beverage-wine refrigerator, convenient pot filler, and a generous walk in pantry for storage. The private primary suite provides a relaxing retreat with an oversized ceramic tile shower, a Hollywood soaking tub, and thoughtfully designed finishes. Throughout the home, you'll find recessed lighting, LED vanity mirrors, built-in shoe storage in every closet, USB charging outlets in the kitchen island, and wiring for high-speed internet. Step outside to enjoy covered front and back porches, upgraded landscaping, a backyard pergola, irrigation, and a 6 foot privacy fence. Additional exterior upgrades include switched holiday light outlets in the front eaves, rear floodlights, and a WiFi enabled garage door opener with smartphone control. Parking is abundant with an attached two car garage, a spacious primary driveway, and a second driveway providing additional parking for guests, extra vehicles, trailers, or recreational equipment. The true standout feature is the incredible 30' x 60' (1,800 sq. ft.) metal shop, a rare find that offers endless possibilities. Whether you need space for multiple vehicles, RV or boat storage, a workshop, woodworking, hobbies, a home based business, or simply exceptional storage, this versatile building provides the flexibility and room to do it all. Situated on a spacious half acre lot in a community with a neighborhood pool, this property delivers an exceptional combination of upgraded living space, abundant parking, outstanding outdoor amenities, and the kind of shop that is increasingly hard to find.
| Elementary School |
|---|
| Wylie East Elementary School |
| Price History | |
|---|---|
| 7/25/2026 | Listed $529,900 |
| 8/1/2026 | 2$519,900 |
| 8/27/2026 | 2$509,900 |
| 9/7/2026 | 2$499,900 |
General Features
| Heating | Central,Electric,Fireplace(s) |
|---|---|
| Cooling | Ceiling Fan(s),Central Air,Electric |
| Utilities | Cable Available,Community Mailbox,Curbs,Electricity Available,Phone Available |
| Possession | Closing/Funding |
| Roof | Composition |
| Appliances | Dishwasher,Electric Range,Other |
| Assoc Fees | 500 |
| Number of Garage Spaces | 2 |
| School District | Wylie ISD,Taylor Co. |
| HOA Fee Includes | Management Fees |
| Exclusions | Stereo system and entertainment system. |
| Year Built | 2021 |
| Architectural Style | Traditional |
| Community Features | Community Pool |
| Levels | One |
| Unexempt Taxes | 6507 |
| Will Subdivide | No |
| Property Subtype | Single Family Residence |
| Subdivision Name | Hunters Lndg Sec 1 |
| Transaction Type | For Sale |
| Occupant Type | Owner |
| Occupant Name | Timothy & Andrea |
| County | Taylor |
| Property Type | Residential |
| Construction Materials | Brick,Stone Veneer,Wood |
| Association Fee Frequency | Annually |
| HOA Type | Mandatory |
| Full Baths | 2 |
| Status | Active |
| Directions | South on Hwy 36,Right on FM 1750. About 2 miles and then take a left into Hunters Landing Subdivision. Will be the first left and property will be the third house on the left. |
| City | Abilene |
| Elementary School Name | Wylie East |
| High School | Wylie |
| Open House | Public: Sat Sep 12,1:00PM-3:00PM |
| Elementary School | Wylie East |
| Virtual Tour URL Unbranded | https://www.propertypanorama.com/instaview/ntreis/21339331 |
| Standard Status | Active |
| Junior High School | Wylie East |
| Listing Terms | Cash,Conventional,FHA,VA Loan |
Interior Features
| Interior Features | Built-in Wine Cooler,Cable TV Available,Decorative Lighting,Eat-in Kitchen,High Speed Internet Available,Kitchen Island,Open Floorplan,Pantry,Walk-In Closet(s) |
|---|---|
| Flooring | Luxury Vinyl Plank |
| Fireplace Features | Electric,Living Room |
| Fireplaces Total | 1 |
| Living Areas | 1 |
| Room Count | 2 |
| Lock Box Type | Combo |
| Total Bedrooms | 4 |
| Total Baths | 2 |
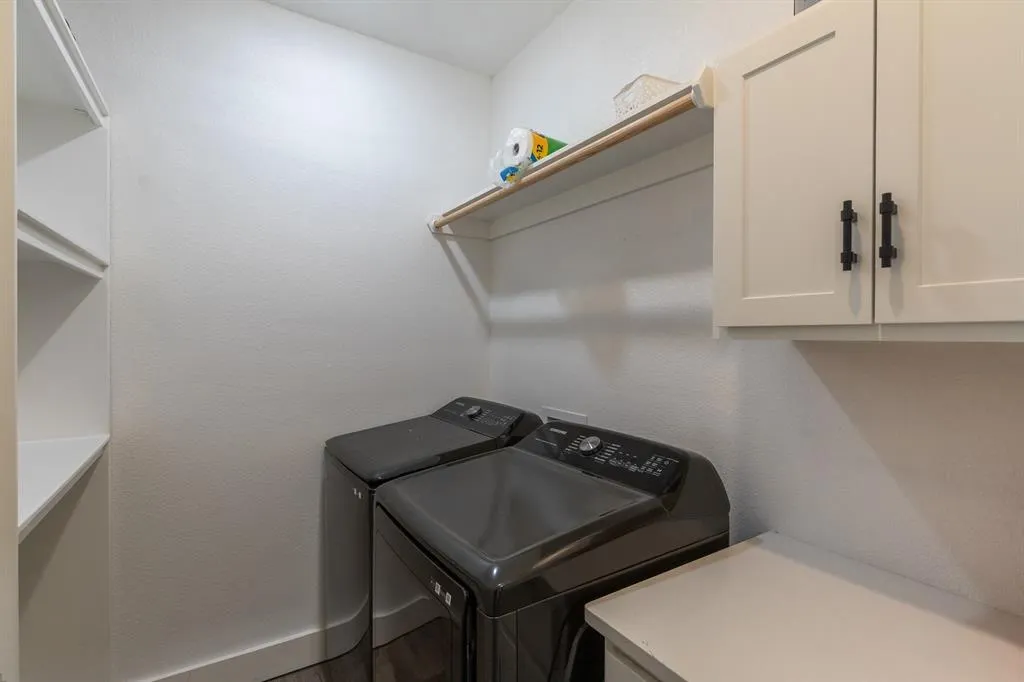
| Laundry Features | Electric Dryer Hookup,Utility Room,Full Size W/D Area,Washer Hookup |
Exterior Features
| Exterior Features | Awning(s),Covered Patio/Porch,Lighting,Private Yard,Storage |
|---|---|
| Lot Features | Cul-De-Sac,Interior Lot,Landscaped,Sprinkler System,Subdivision,Undivided |
| Vegetation | Cleared |
| Fencing | Wood |
| Garage Length | 23 |
| Garage Width | 23 |
| Parking Features | Additional Parking,Driveway,Garage,Garage Door Opener,Garage Faces Front,Garage Faces Side,Inside Entrance,Paver Block |
| Lot Size | .5 to < 1 Acre |
| Covered Spaces | 2 |
| Foundation | Slab |
| Lot Size Area | 0.5000 |
| Lot Size Units | Acres |
| Structural Style | Single Detached |
| Garage Y/N | Yes |
| Lot Size Square Feet | 21780.0000 |
| Lot Size Acres | 0.5000 |
| Patio And Porch Features | Covered,Front Porch,Patio,Rear Porch |
| Attached Garage Y/N | Yes |
Amenities
- Foreclosure
- Views
- Short Sale
- New Construction
- Adult 55+
- Lease To Own
- No HOA Fees
- Furnished
- Primary On Main
- Air Conditioning
- Seller Finance
- Green
- Fixer Upper
- Horse
- Golf
- Fireplace
- Deck
- Garage
- Basement
- Pool
Property vs Single Family Average in 79602
Price
Taxes
Year Built
Visits
 © 2026 North Texas Real Estate Information Systems, Inc. All rights reserved. Disclaimer: All information deemed reliable but not guaranteed and should be independently verified. All properties are subject to prior sale, change or withdrawal. Neither listing broker(s) nor M&D Real Estate - Forney shall be responsible for any typographical errors, misinformation, misprints and shall be held totally harmless. The database information herein is provided from and copyrighted by the North Texas Real
