
Open House Sun, Sep 13th 12:00 PM - 05:00 PM - Price Reduction - Views
Address
2141 Glenbrook Street, Haslet, TX
Price
$ 850,000
Property Attributes
- MLS#21340717
- TypeSingle Family
- Listing Status Active
- CountyTARRANT
- CityHaslet
- NeighborhoodNorthglen Ph 1
- Zip76052
- StyleTraditional
- Year Built2019
- Taxes$ 1662
- Price$ 850,000
- Bedrooms4
- Full Bathrooms3
- Half Bathrooms1
- Sqr Footage3714
- Lot Size0.51 Acres
Data Source:
North Texas Real Estate Info Systems (NTREIS)
Property Description
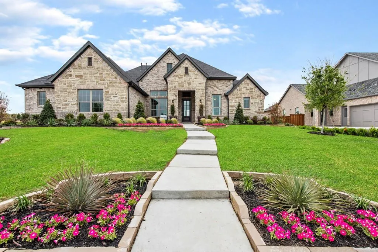
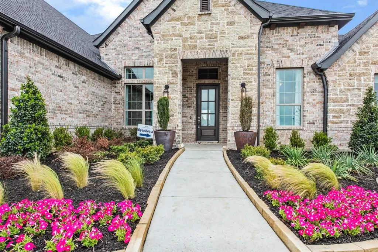
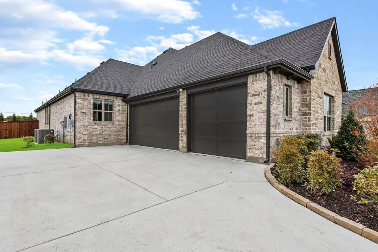
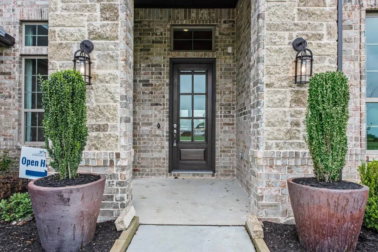
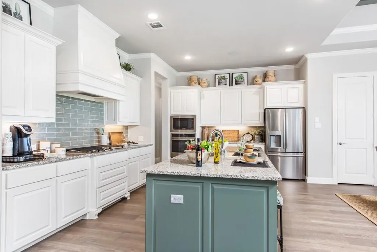
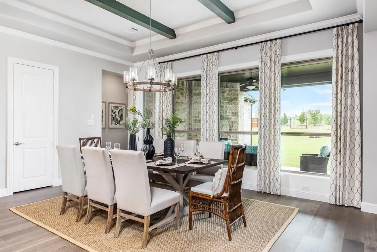
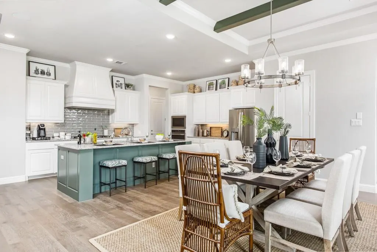
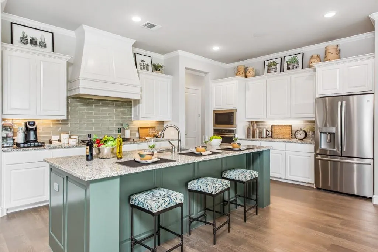
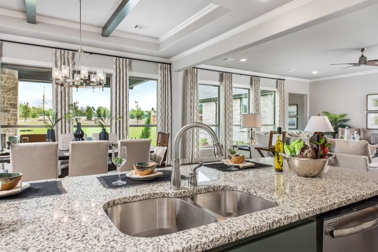
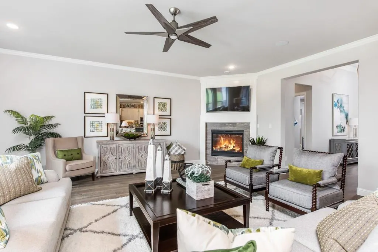
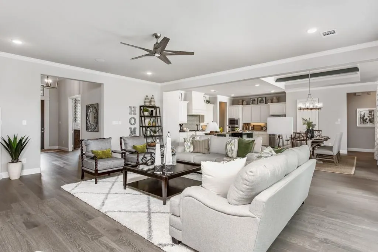
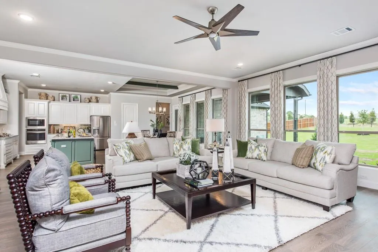
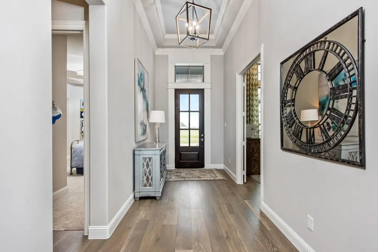
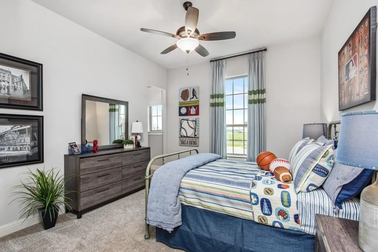
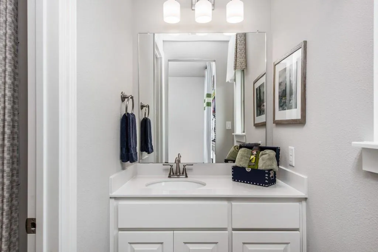
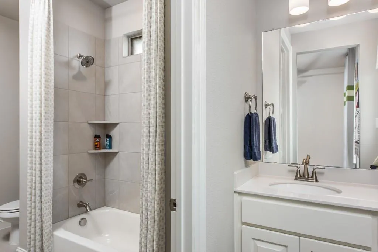
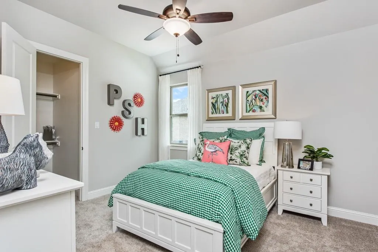
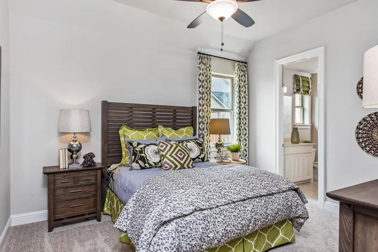
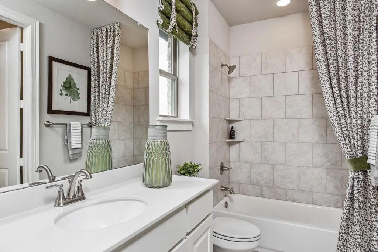
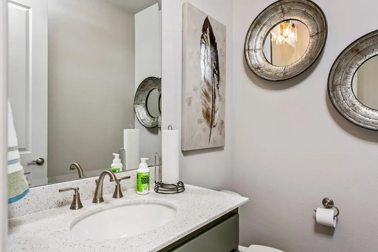
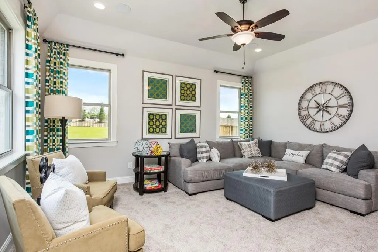
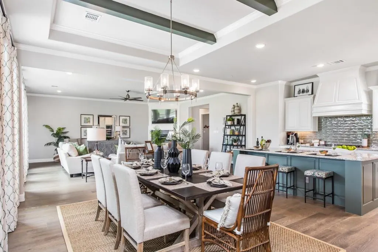
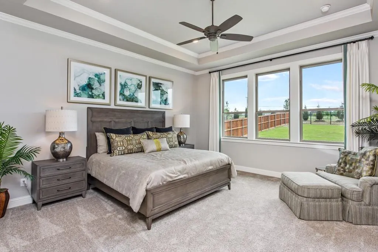
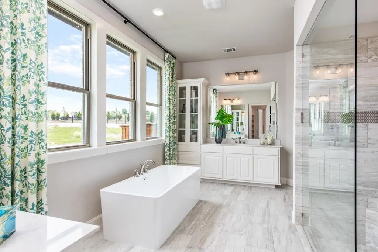
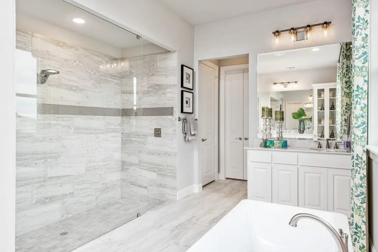
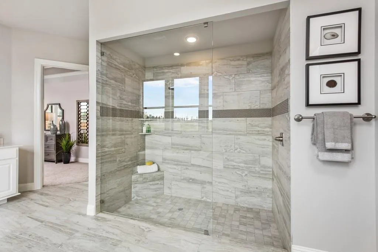
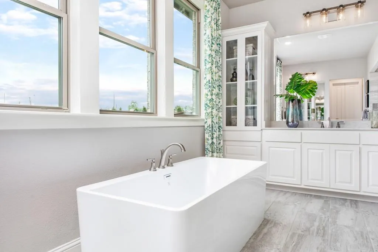
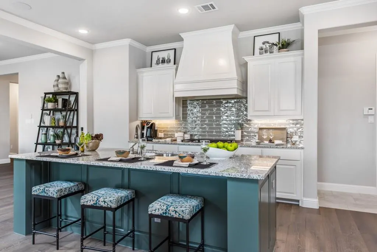
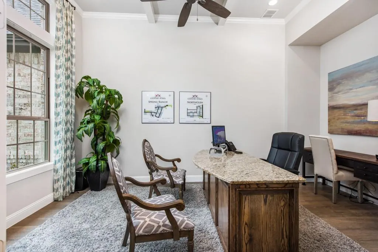
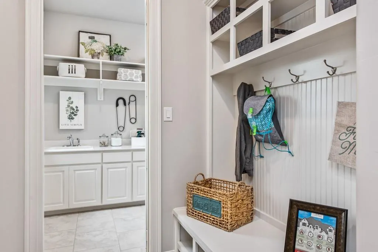
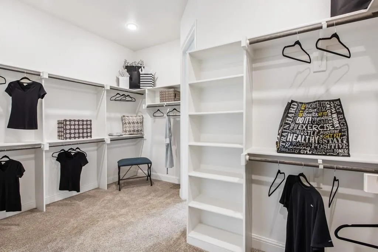
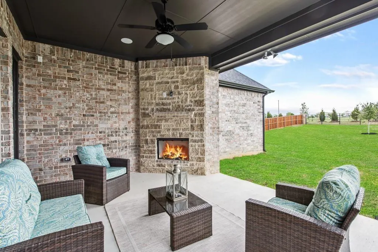
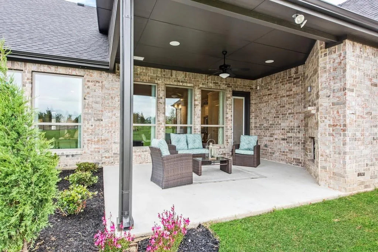
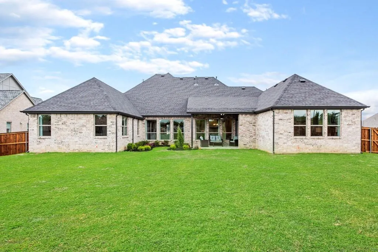
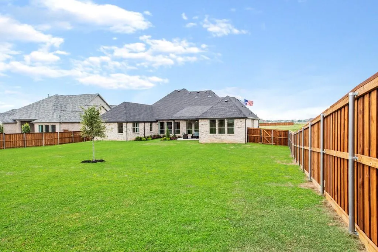
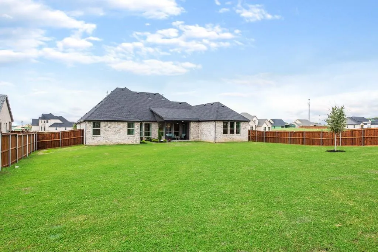
Stunning Model Home on a Half-Acre Lot – Designed for Luxury Living & Entertaining Welcome to this exceptional 4-bedroom, 3.5-bath, 3-car garage model home, offering 3,714 square feet of thoughtfully designed living space. Perfectly situated on a spacious half-acre lot, this home blends elegance, comfort, and functionality. Step into the inviting foyer, where a private owner’s study sits just off to the left, complete with a striking beamed ceiling and a generously sized storage closet. The foyer flows seamlessly into the expansive family room, featuring a cozy corner fireplace and a wall of windows that flood the space with natural light while showcasing views of the backyard. The open-concept design continues into the gourmet kitchen and dining area, ideal for both everyday living and entertaining. The dining room opens to a large covered patio, complete with an outdoor fireplace—perfect for relaxing evenings or hosting guests year-round. The private owner’s suite occupies its own wing of the home, offering a true retreat. Enjoy a spa-inspired bathroom with a massive walk-in shower, deep soaking tub, dual vanities, and an oversized walk-in closet that conveniently connects directly to the laundry room. On the opposite wing, you’ll find three additional bedrooms. Two share a Jack-and-Jill bathroom, while the third features its own ensuite—ideal for guests or a mother-in-law suite. This wing also includes a spacious game room and a powder bath, providing plenty of room for recreation and relaxation. This stunning home truly has it all—space, style, and a layout designed for modern living. Home will be available for end of May closing.
| Elementary School |
|---|
| Haslet Elementary School |
| Price History | |
|---|---|
| 7/24/2026 | Listed $899,900 |
| 8/14/2026 | 3$875,000 |
| 8/27/2026 | 3$850,000 |
General Features
| Heating | Central,Fireplace(s),Natural Gas |
|---|---|
| Cooling | Central Air |
| Utilities | Cable Available,City Sewer,City Water,Concrete,Curbs,Electricity Connected,Individual Gas Meter,Individual Water Meter,Natural Gas Available,Phone Available |
| Possession | Closing/Funding |
| Roof | Composition |
| Appliances | Dishwasher,Disposal,Electric Oven,Gas Cooktop,Microwave |
| Easements | Utilities |
| Assoc Fees | 1250 |
| Number of Garage Spaces | 3 |
| School District | Northwest ISD |
| HOA Fee Includes | Maintenance Grounds,Management Fees |
| Year Built | 2019 |
| Architectural Style | Traditional |
| Levels | One |
| Unexempt Taxes | 1662 |
| Will Subdivide | No |
| Property Subtype | Single Family Residence |
| Subdivision Name | Northglen Ph 1 |
| Transaction Type | For Sale |
| Carport Spaces | 3 |
| County | Tarrant |
| Property Type | Residential |
| Construction Materials | Frame,Rock/Stone |
| Association Fee Frequency | Annually |
| Year Built Details | Preowned |
| HOA Type | Mandatory |
| Full Baths | 3 |
| Status | Active |
| Directions | From I-35W,exit 287 N,take 156 Blue Mound exit. Go north on 156 approx. 1.5 miles. Turn left on Wimberly,then right on Glenbrook. Model is on the right. |
| City | Haslet |
| Elementary School Name | Haslet |
| High School | Eaton |
| Open House | Public: Sat Sep 12,11:00AM-5:00PM |
| Elementary School | Haslet |
| Virtual Tour URL Unbranded | https://www.propertypanorama.com/instaview/ntreis/21340717 |
| Standard Status | Active |
| Listing Terms | Cash,Conventional,FHA,VA Loan |
Interior Features
| Interior Features | Decorative Lighting,Granite Counters,High Speed Internet Available,Kitchen Island,Open Floorplan,Pantry,Vaulted Ceiling(s),Walk-In Closet(s),Wired for Data |
|---|---|
| Flooring | Carpet,Ceramic Tile,Wood |
| Fireplace Features | Gas,Gas Logs,Gas Starter,Glass Doors,Great Room,Living Room,Outside |
| Fireplaces Total | 2 |
| Dining Areas | 1 |
| Living Areas | 2 |
| Room Count | 8 |
| Half Baths | 1 |
| Lock Box Type | None |
| Total Bedrooms | 4 |
| Total Baths | 4 |
Exterior Features
| Garage Length | 22 |
|---|---|
| Garage Width | 34 |
| Lot Size Source | Appraiser |
| Parking Features | Garage Faces Side,Garage Single Door |
| Lot Size | .5 to < 1 Acre |
| Covered Spaces | 3 |
| Foundation | Slab |
| Lot Size Area | 22216.0000 |
| Lot Size Dimensions | 0.51 ac |
| Lot Size Units | Square Feet |
| Structural Style | Single Detached |
| Garage Y/N | Yes |
| Lot Size Square Feet | 22216.0000 |
| Lot Size Acres | 0.5100 |
| Attached Garage Y/N | Yes |
Amenities
- Foreclosure
- Views
- Short Sale
- New Construction
- Adult 55+
- Lease To Own
- No HOA Fees
- Furnished
- Primary On Main
- Air Conditioning
- Seller Finance
- Green
- Fixer Upper
- Horse
- Golf
- Fireplace
- Deck
- Garage
- Basement
- Pool
Property vs Single Family Average in 76052
Price
Taxes
Year Built
Visits
 © 2026 North Texas Real Estate Information Systems, Inc. All rights reserved. Disclaimer: All information deemed reliable but not guaranteed and should be independently verified. All properties are subject to prior sale, change or withdrawal. Neither listing broker(s) nor M&D Real Estate - Forney shall be responsible for any typographical errors, misinformation, misprints and shall be held totally harmless. The database information herein is provided from and copyrighted by the North Texas Real
