
Open House Sun, Sep 13th 02:00 PM - 05:00 PM
Address
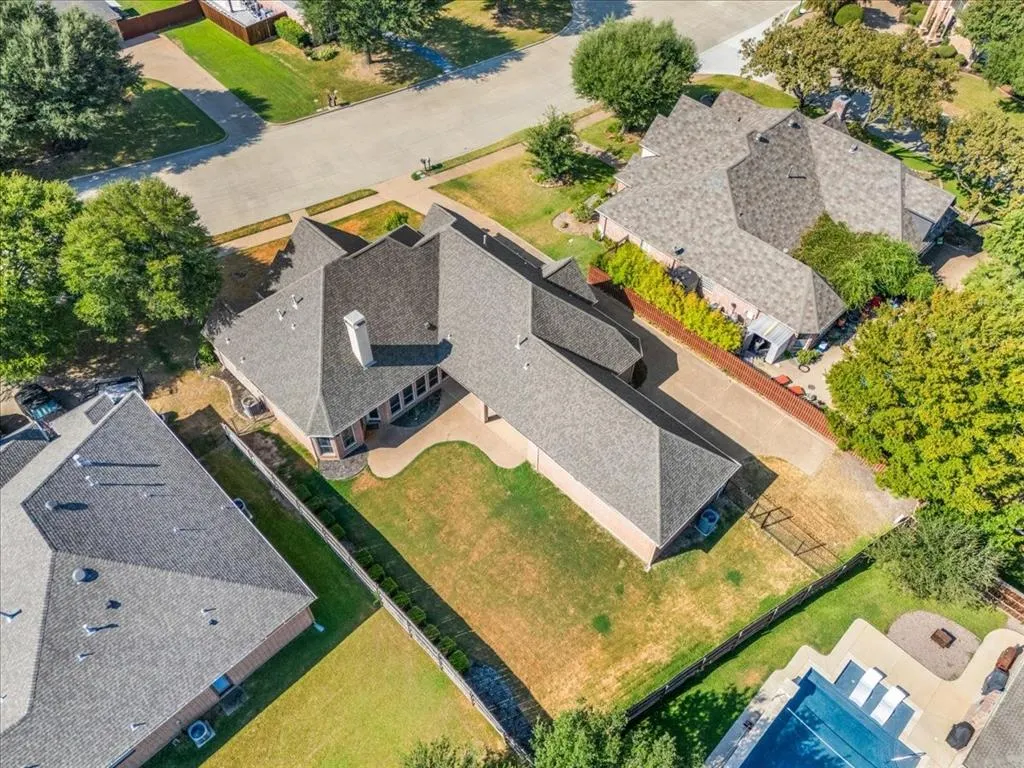
302 Skyline Drive, Trophy Club, TX
Price
$ 839,900
Property Attributes
- MLS#21343792
- TypeSingle Family
- Listing Status Active
- CountyDENTON
- CityTrophy Club
- NeighborhoodEagles Ridge Ph I
- Zip76262
- StyleSingle Family Residence
- Year Built1997
- Taxes$ 12288
- Price$ 839,900
- Bedrooms4
- Full Bathrooms3
- Half Bathrooms0
- Sqr Footage3250
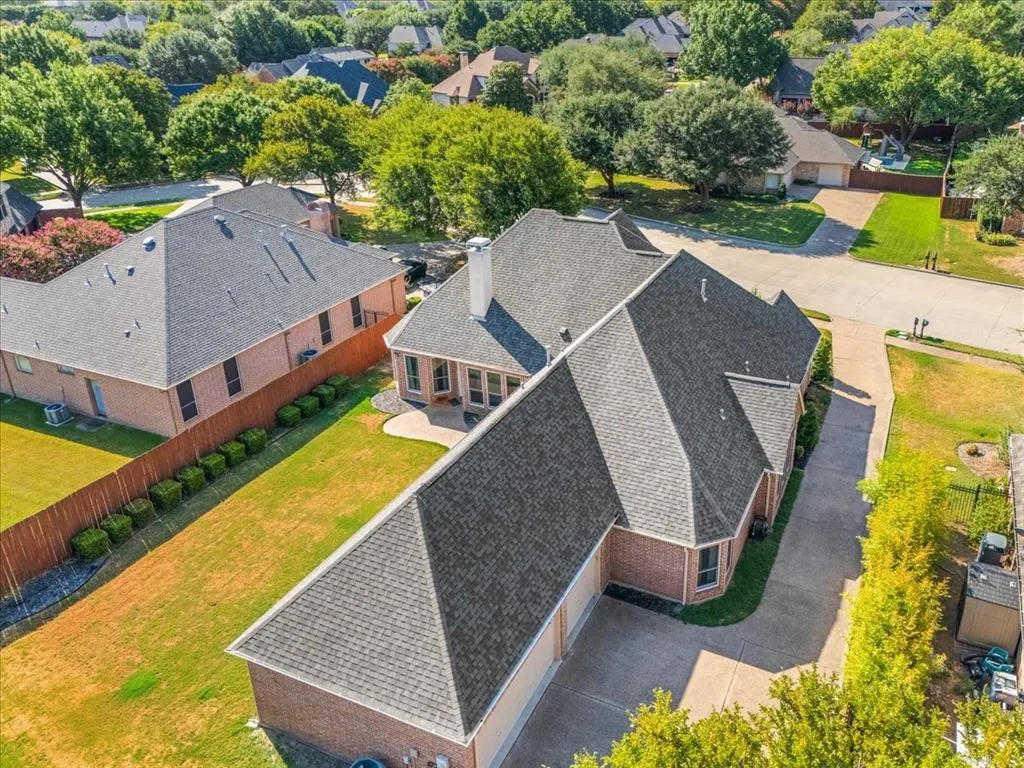
- Lot Size0.306 Acres
Data Source:
North Texas Real Estate Info Systems (NTREIS)
Property Description
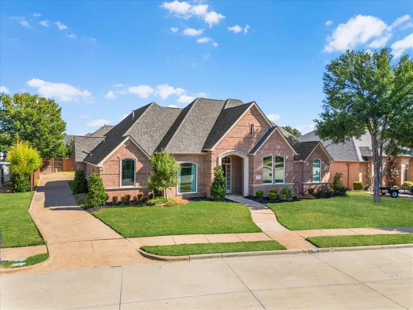
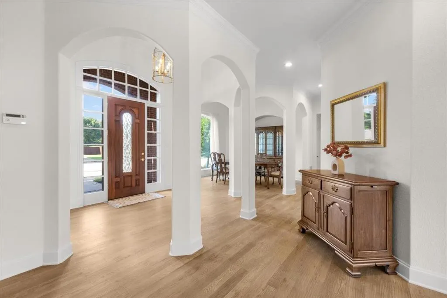
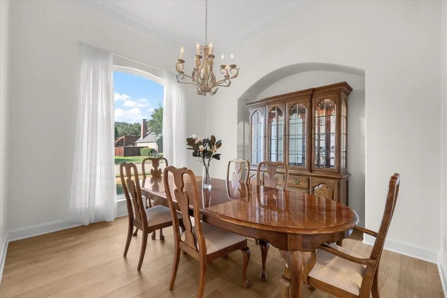
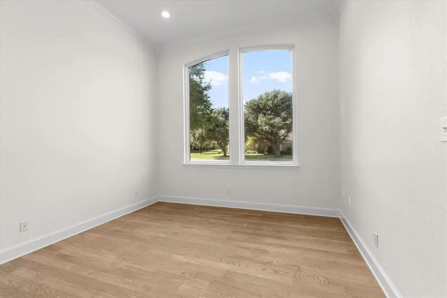
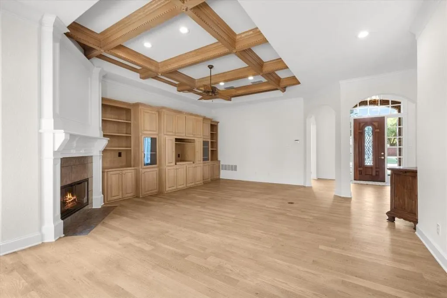
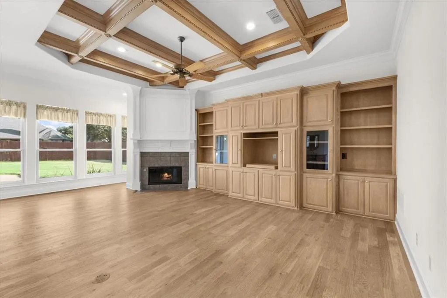
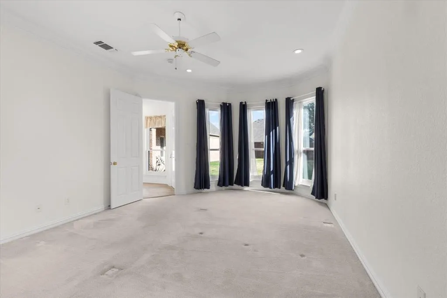
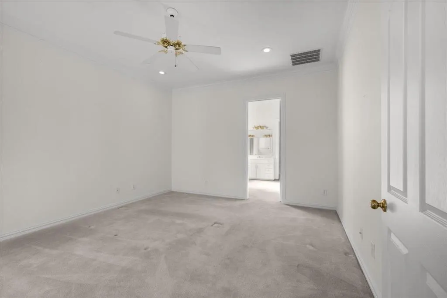
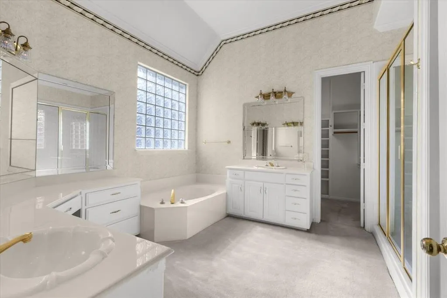
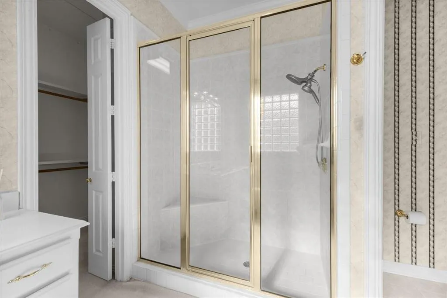
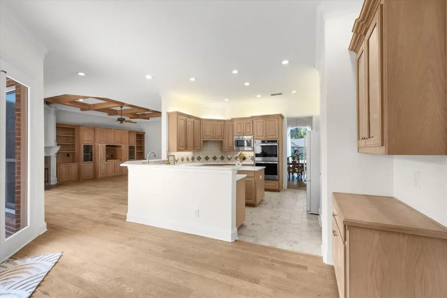
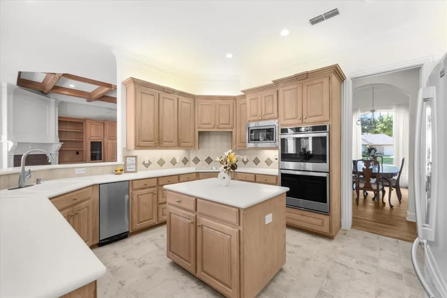
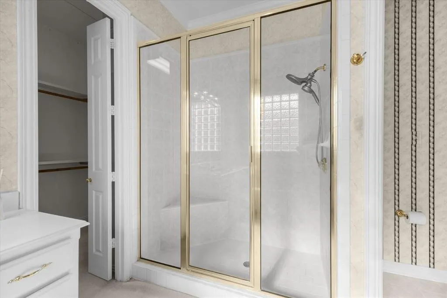
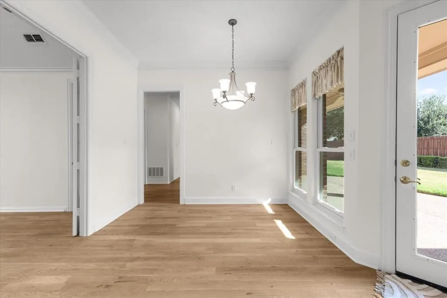
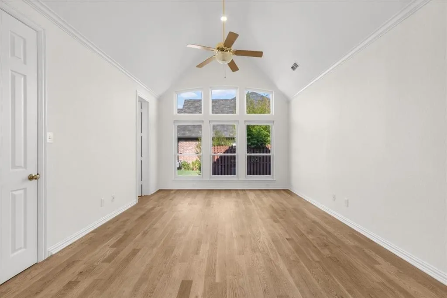
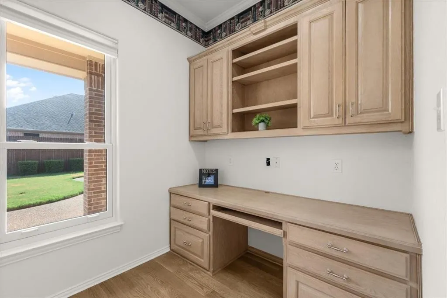
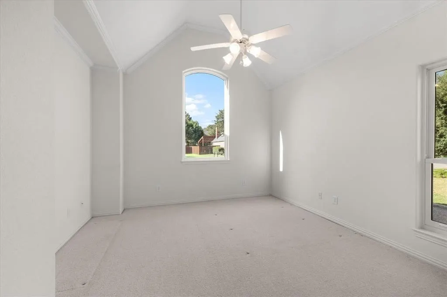
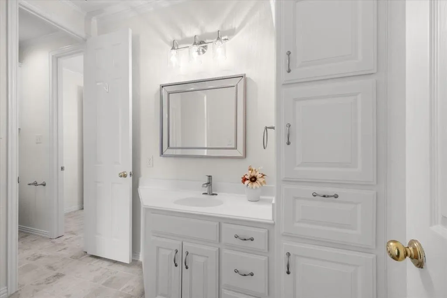
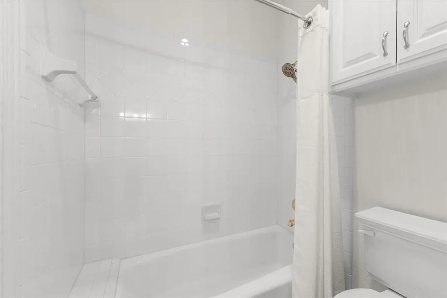
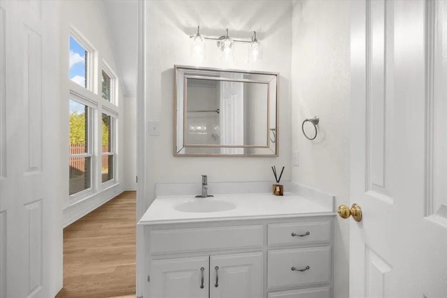
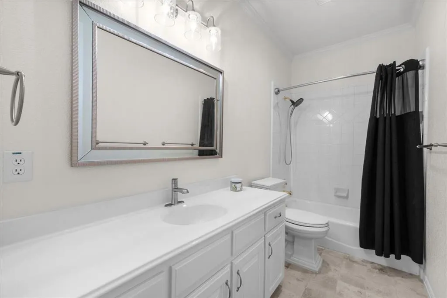
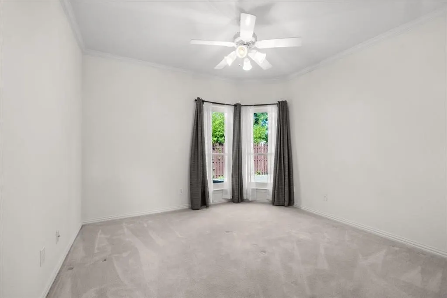
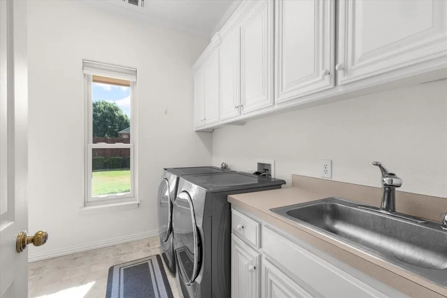
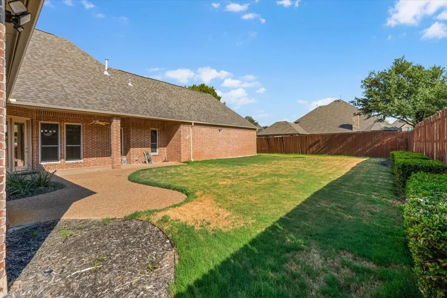
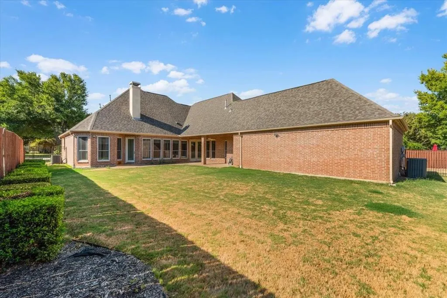
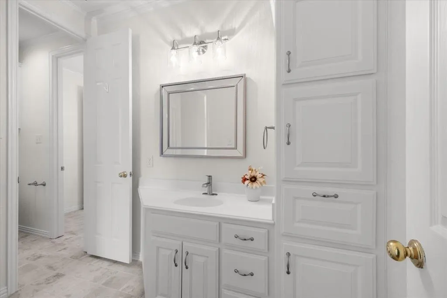
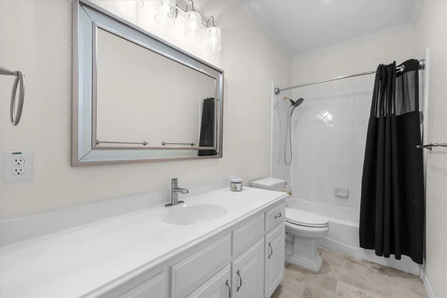
Welcome to this beautifully maintained 4-bedroom, 3-bathroom home in the desirable Trophy Club community with NO HOA! Meticulously cared for with only two owners since its construction in 1997, this home is in excellent condition and ready for its next chapter. Step inside to discover brand-new oak hardwood floors, fresh paint throughout, and a warm, inviting floor plan designed for comfortable everyday living. The spacious kitchen features durable Corian countertops and plenty of storage, perfect for family meals and entertaining. Offering space, style, and peace of mind, this home is ideal for a growing family seeking top-tier living without HOA restrictions. Schedule your private tour today! All appliances are included.
| Elementary School |
|---|
| Beck Elementary School |
| Price History | |
|---|---|
| 9/10/2026 | Listed $839,900 |
General Features
| Heating | Central |
|---|---|
| Cooling | Central Air |
| Utilities | City Sewer,MUD Water |
| Possession | Closing/Funding |
| Roof | Composition |
| Appliances | Dishwasher,Disposal,Dryer,Electric Cooktop,Electric Oven,Microwave,Refrigerator,Trash Compactor,Washer |
| Number of Garage Spaces | 3 |
| School District | Northwest ISD |
| Exclusions | Car in garage |
| Year Built | 1997 |
| Levels | One |
| Unexempt Taxes | 12288 |
| Will Subdivide | No |
| Property Subtype | Single Family Residence |
| Subdivision Name | Eagles Ridge Ph I |
| Transaction Type | For Sale |
| Occupant Type | Vacant |
| County | Denton |
| Property Type | Residential |
| Construction Materials | Brick |
| HOA Type | None |
| Full Baths | 3 |
| Status | Active |
| Directions | From Hwy 114,head north on Trophy Club Dr. Turn right onto Indian Creek Dr,then turn right onto Skyline Dr. Property will be on the left. GPS friendly |
| City | Trophy Club |
| Elementary School Name | Beck |
| High School | Byron Nelson |
| Open House | Public: Sat Sep 12,2:00PM-4:30PM |
| Elementary School | Beck |
| Virtual Tour URL Unbranded | https://www.propertypanorama.com/instaview/ntreis/21343792 |
| Standard Status | Active |
| Listing Terms | Cash,Conventional,FHA,USDA Loan,VA Loan |
Interior Features
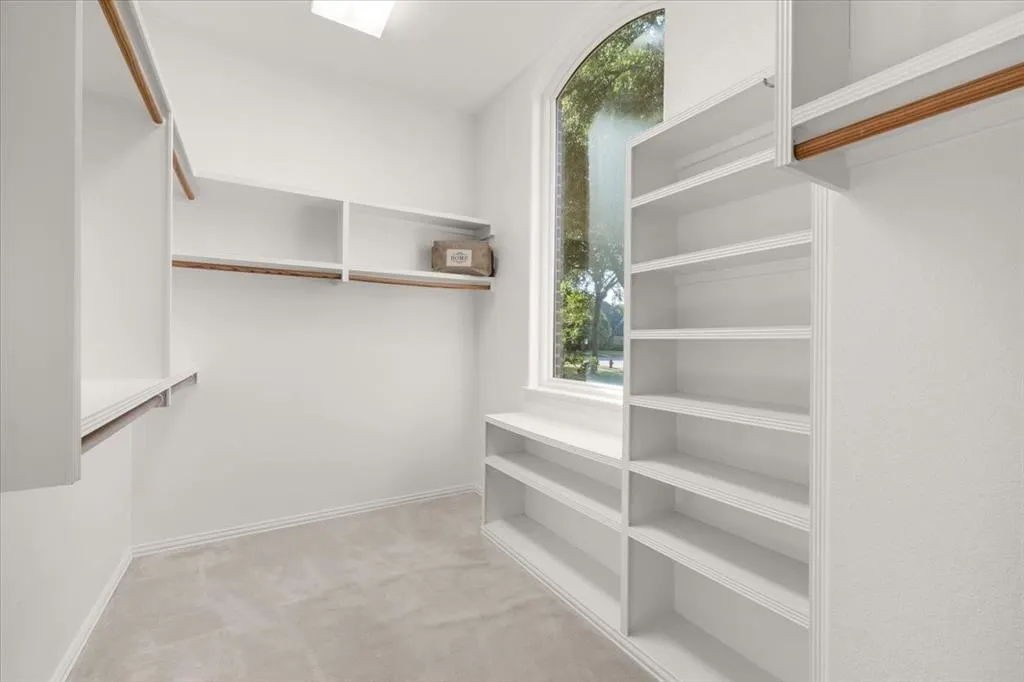
| Interior Features | Built-in Features,Cable TV Available,Double Vanity,Eat-in Kitchen,Kitchen Island,Pantry,Walk-In Closet(s) |
|---|---|
| Flooring | Carpet,Ceramic Tile,Wood |
| Fireplace Features | Gas Starter,Living Room,Wood Burning |
| Fireplaces Total | 1 |
| Dining Areas | 2 |
| Living Areas | 2 |
| Room Count | 11 |
| Lock Box Type | Supra |
| Total Bedrooms | 4 |
| Total Baths | 3 |
| Laundry Features | Electric Dryer Hookup,Utility Room,Full Size W/D Area |
Exterior Features
| Garage Length | 21 |
|---|---|
| Garage Width | 30 |
| Parking Features | Concrete,Driveway,Garage,Garage Door Opener,Garage Faces Side,Inside Entrance |
| Lot Size | Less Than .5 Acre (not Zero) |
| Covered Spaces | 3 |
| Foundation | Slab |
| Lot Size Area | 0.3060 |
| Lot Size Units | Acres |
| Structural Style | Single Detached |
| Garage Y/N | Yes |
| Lot Size Square Feet | 13329.3600 |
| Lot Size Acres | 0.3060 |
| Patio And Porch Features | Covered |
| Attached Garage Y/N | Yes |
Amenities
- Foreclosure
- Views
- Short Sale
- New Construction
- Adult 55+
- Lease To Own
- No HOA Fees
- Furnished
- Primary On Main
- Air Conditioning
- Seller Finance
- Green
- Fixer Upper
- Horse
- Golf
- Fireplace
- Deck
- Garage
- Basement
- Pool
Property vs Single Family Average in 76262
Price
Taxes
Year Built
 © 2026 North Texas Real Estate Information Systems, Inc. All rights reserved. Disclaimer: All information deemed reliable but not guaranteed and should be independently verified. All properties are subject to prior sale, change or withdrawal. Neither listing broker(s) nor M&D Real Estate - Forney shall be responsible for any typographical errors, misinformation, misprints and shall be held totally harmless. The database information herein is provided from and copyrighted by the North Texas Real
